
Sold!
$664,900
3
Beds
2
Baths
1,985
Living Area
-
Property Description
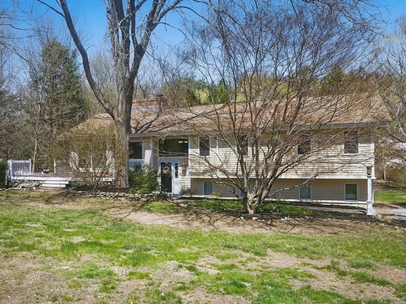
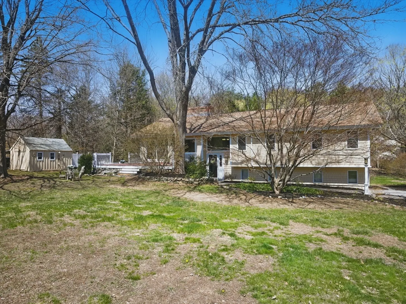
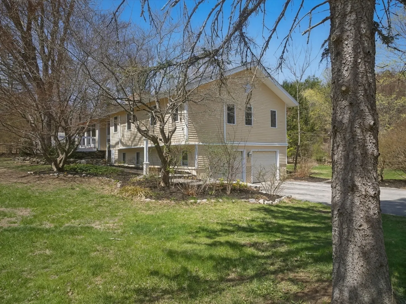
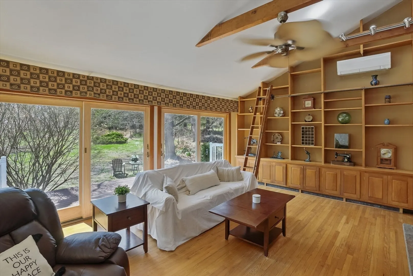
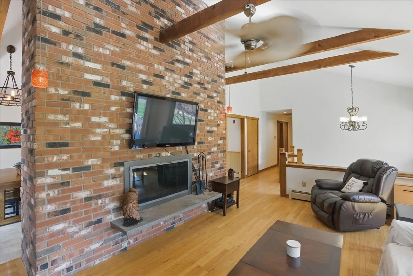
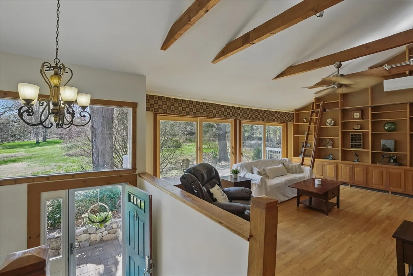
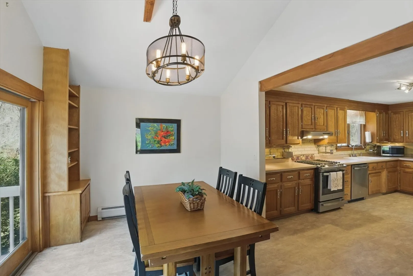
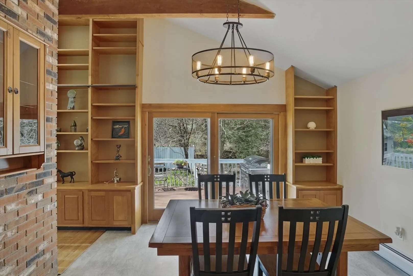
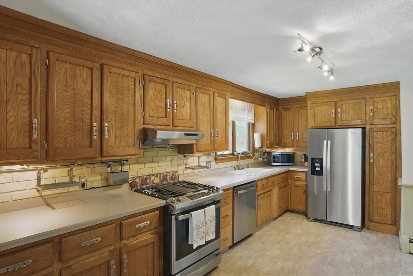
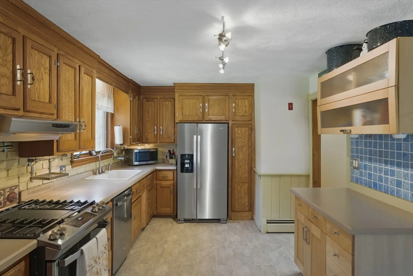
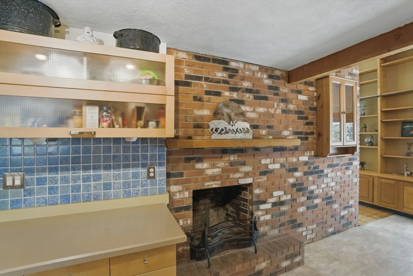
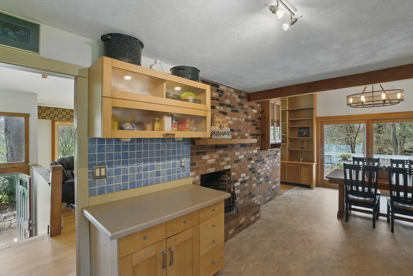
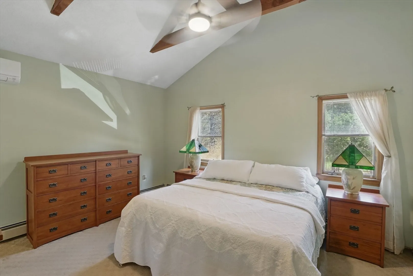
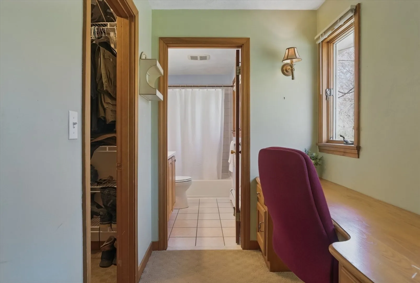
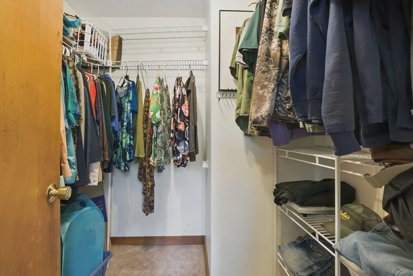
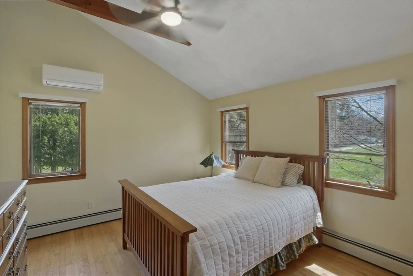
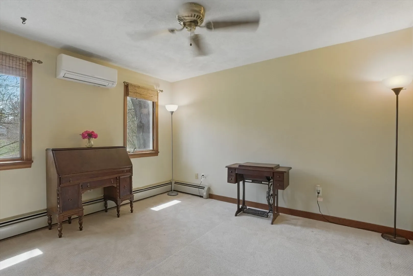
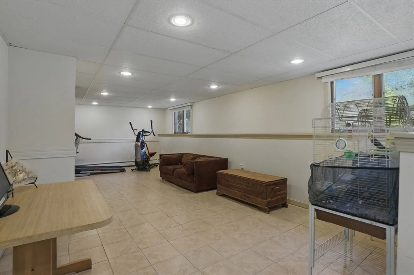
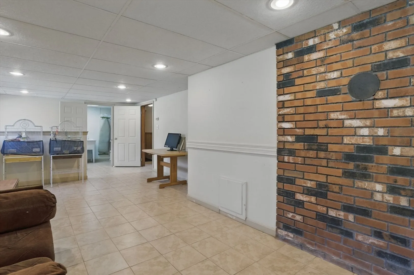
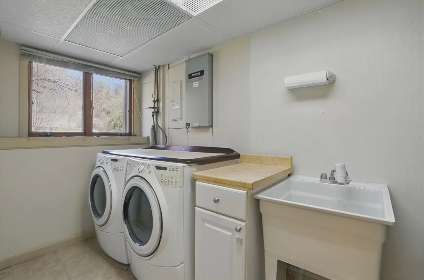
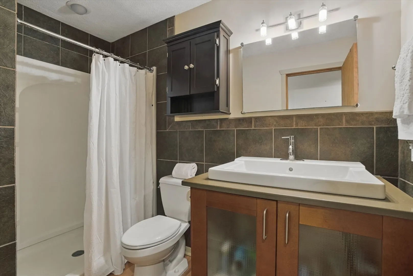
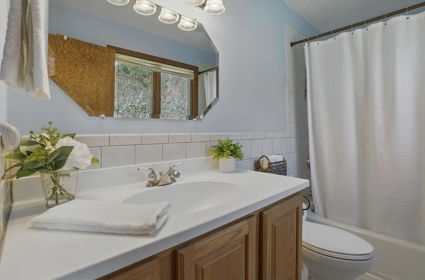
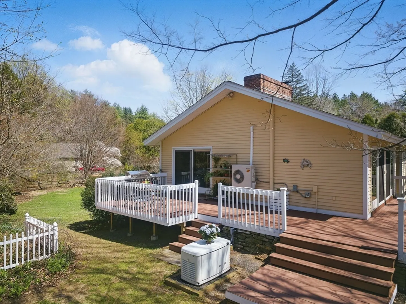
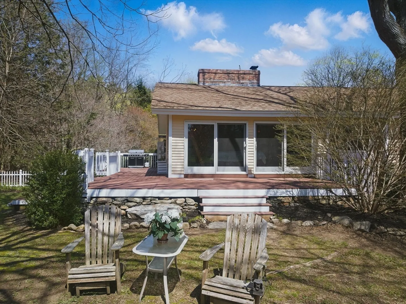
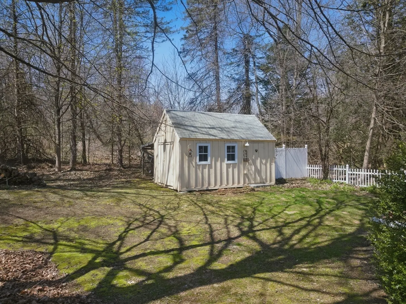
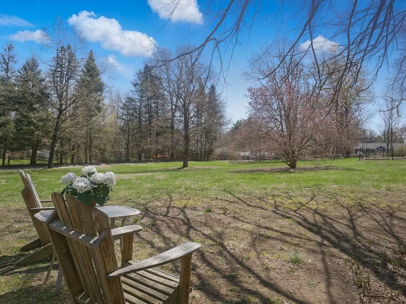
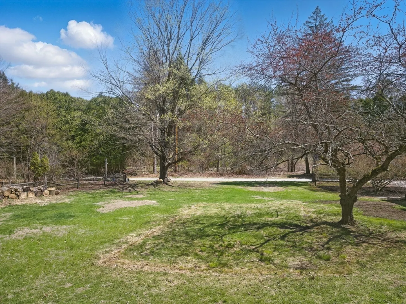
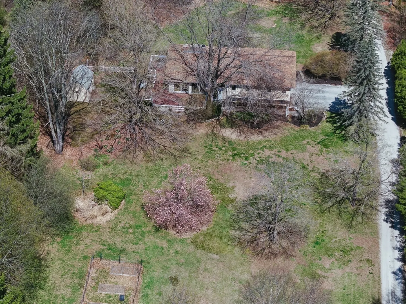
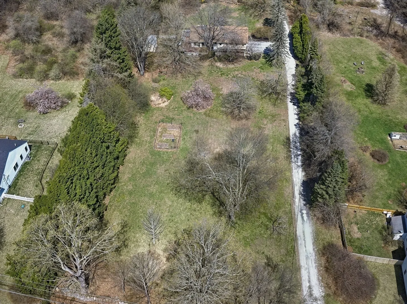
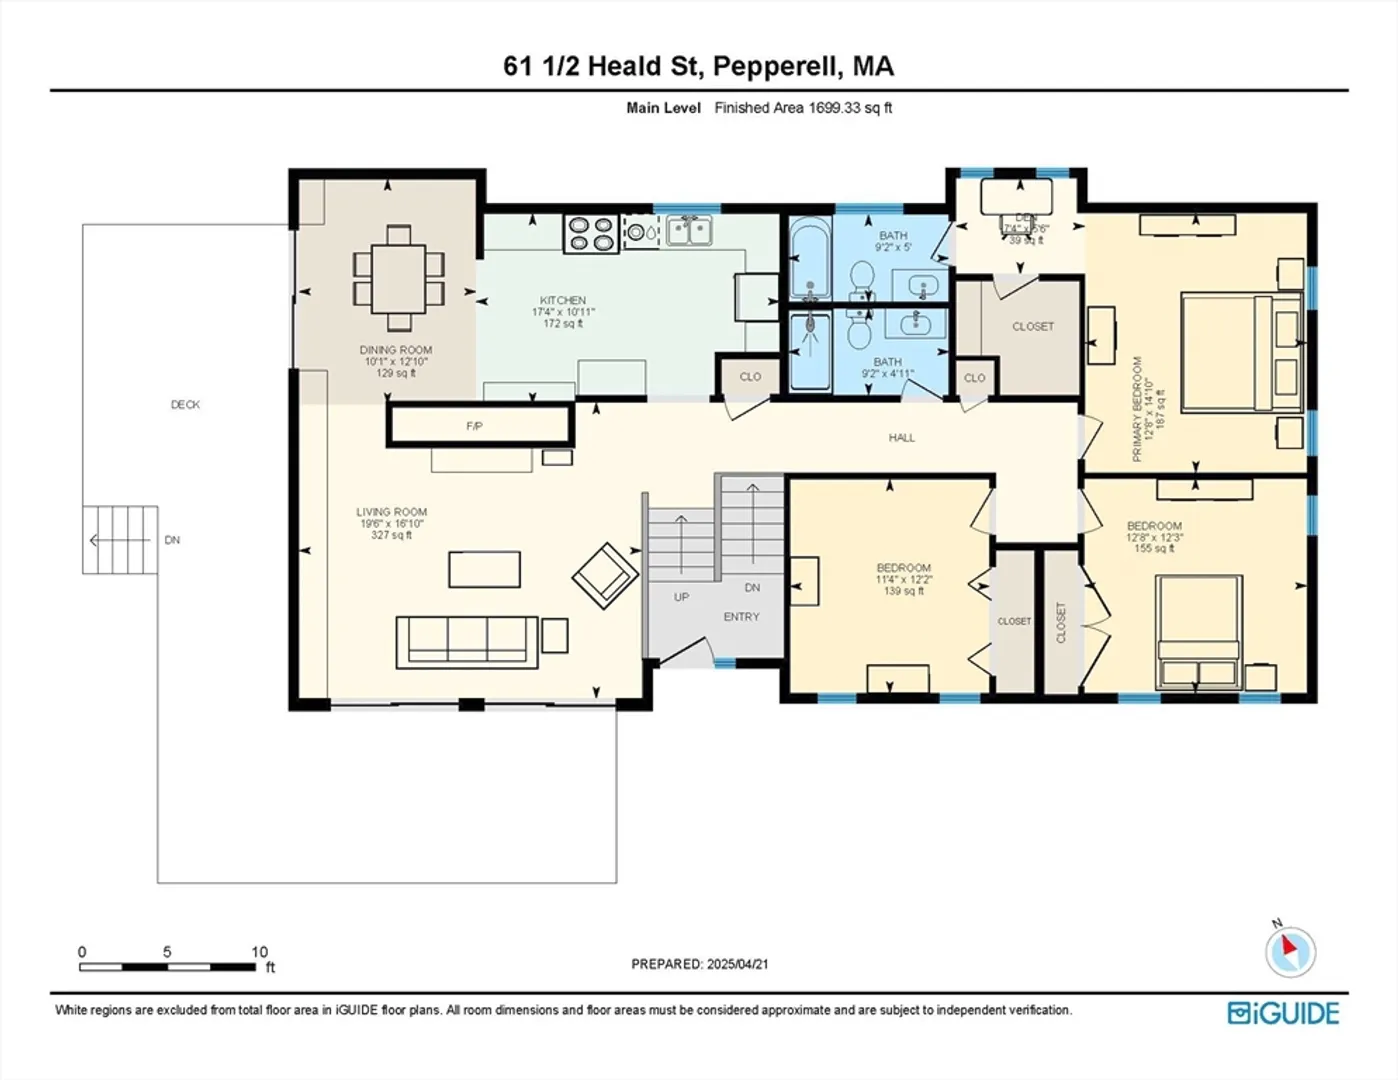
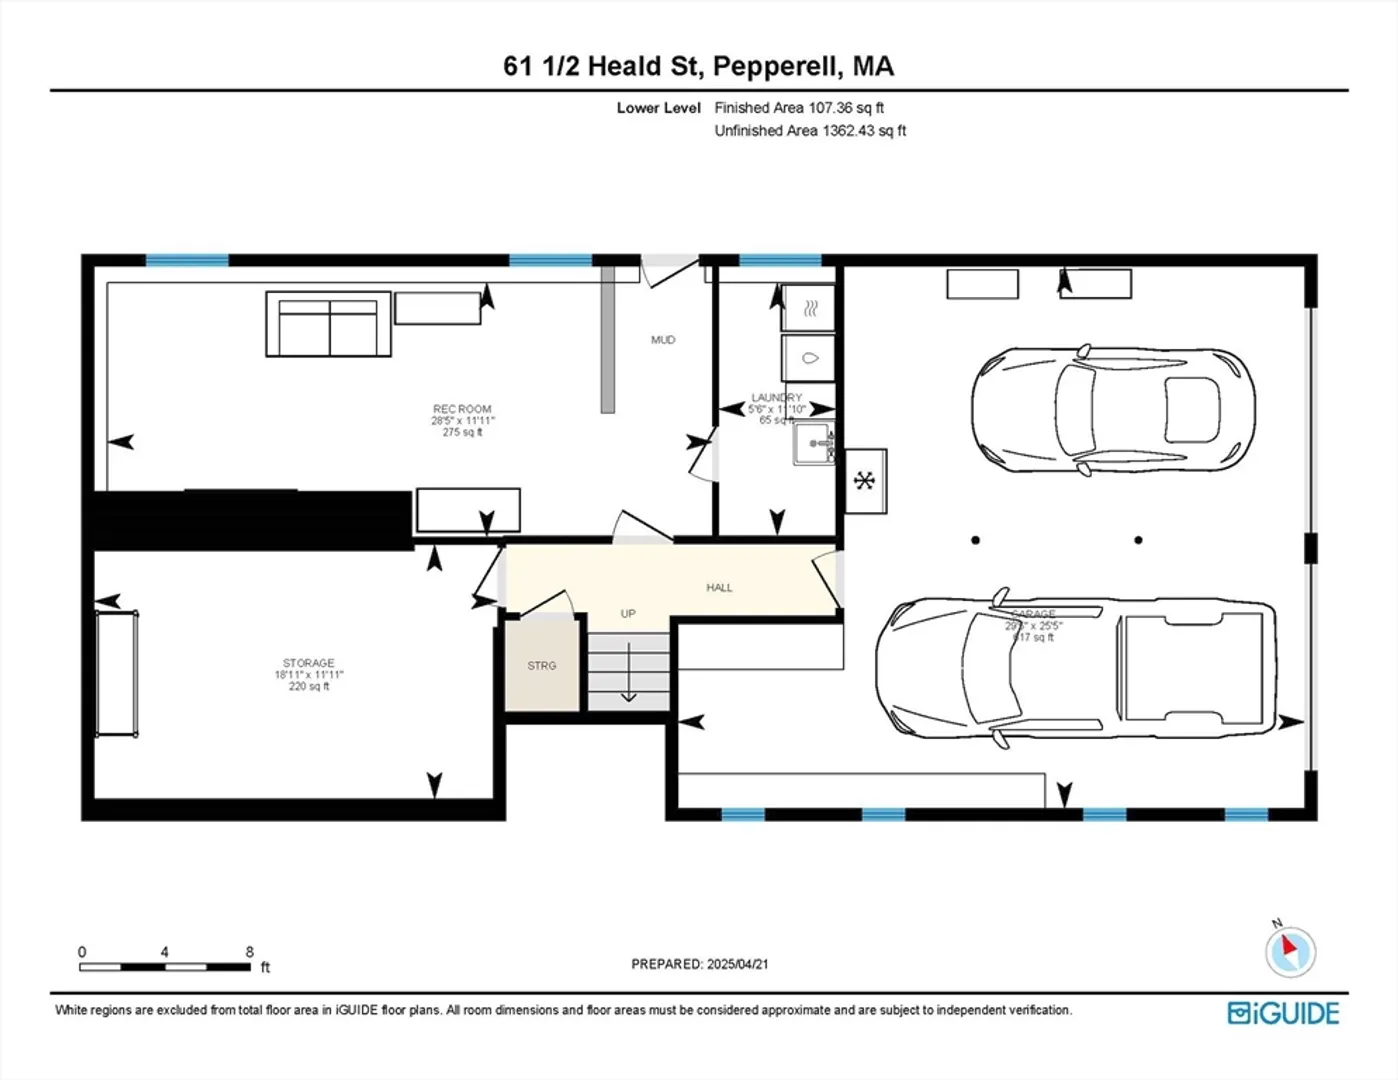
Welcome to 61 1/2 Heald St, Pepperell, MA! This stunning 58ft Contemporary home boasts impressive cathedral ceilings and a wealth of custom features. Set on a private, level 1+ wooded lot near Rt 113/111, the property provides both tranquility & convenience. The expansive living room features a floor-to-ceiling brick fireplace, built-in bookcases w/ a library ladder, & a double set of large sliders leading out to a wrap around Trek deck ideal for outdoor entertaining. The spacious kitchen includes a 12x10 eat-in area, SS appliances, gas stove, & an additional fireplace making it both functional & cozy. The 14x12 primary bedroom offers a built-in desk area, walk-in closet, & full bath. The walk-out lower level has a family room plus a generous size laundry room w/ a utility sink. Additional highlights include hardwood flooring, efficient mini-split air conditioning & Navien tankless heating system, a whole-house Generac generator, newer roof, new front brick walkway, & a stunning yard!
-
Highlights
- Acres: 1
- Has View: Yes
- Parking Spots: 4
- Property Type: Single Family Residence
- Total Rooms: 7
- Status: Closed
- Cooling: Ductless
- Heating: Baseboard, Natural Gas
- Property Class: Residential
- Style: Contemporary
- Year Built: 1977
-
Additional Details
- Appliances: Gas Water Heater, Tankless Water Heater, Range, Dishwasher, Refrigerator
- Construction: Frame
- Exterior Features: Deck, Deck - Composite, Storage, Screens, Garden
- Flooring: Tile, Vinyl, Carpet, Hardwood, Flooring - Hardwood, Flooring - Wall to Wall Carpet, Flooring - Stone/Ceramic Tile
- Interior Features: Closet - Linen, Closet, Closet/Cabinets - Custom Built, Center Hall, Office
- Road Frontage Type: Public
- SqFt Source: Public Record
- Year Built Details: Actual
- Zoning: Tnr
- Basement: Full, Partially Finished, Walk-Out Access, Interior Entry, Garage Access, Sump Pump
- Exclusions: Personal Property.
- Fireplaces: 2
- Foundation: Concrete Perimeter
- Lot Features: Wooded, Easements, Level
- Roof: Shingle
- View: Scenic View(s)
- Year Built Source: Public Records
-
Amenities
- Community Features: Shopping, Park, Walk/Jog Trails, Stable(s), Golf, Medical Facility, Bike Path, Conservation Area, Highway Access, House of Worship, Private School, Public School, T-Station
- Parking Features: Attached, Garage Door Opener, Storage, Off Street
- Covered Parking Spaces: 2
-
Utilities
- Electric: Circuit Breakers, 200+ Amp Service
- Water Source: Public
- Sewer: Private Sewer
-
Fees / Taxes
- Assessed Value: $576,200
- Taxes: $8,430
- Tax Year: 2025
Similar Listings
Sold
41 Photos
Sold
39 Photos
Sold
41 Photos
Sold
42 Photos
Content © 2026 MLS Property Information Network, Inc. The information in this listing was gathered from third party resources including the seller and public records.
Listing information provided courtesy of RE/MAX Executive Realty.
MLS Property Information Network, Inc. and its subscribers disclaim any and all representations or warranties as to the accuracy of this information.
