
609 Mass Ave #609
$5,800/mo
3
Beds
3/1
Baths
1,760
Sqft
- Request Info
- Call
- Save
-
More
- Mortgage Calculator

Property Tools
$5,800/mo
3
Beds
3/1
Baths
1,760
Living Area
-
Property Description
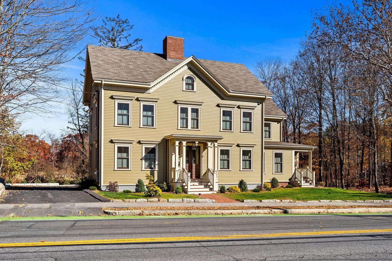
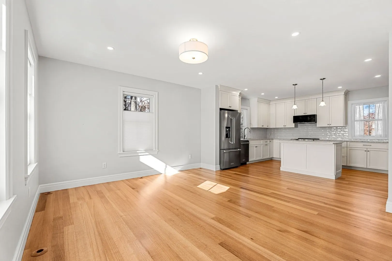
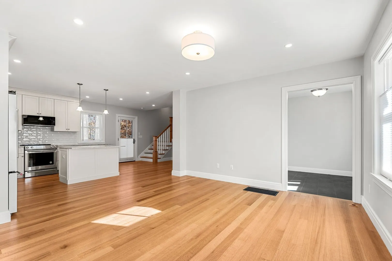
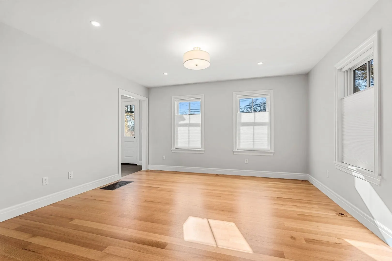
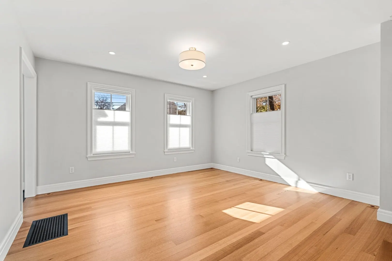
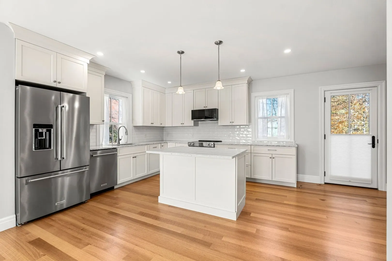
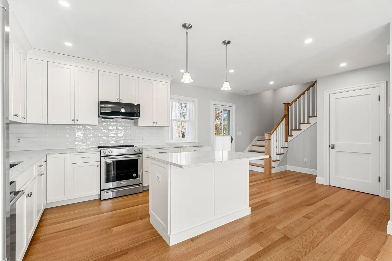
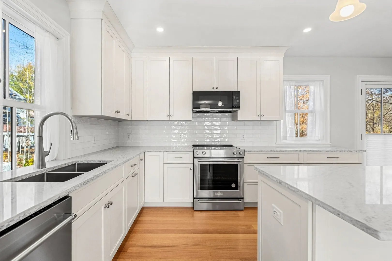
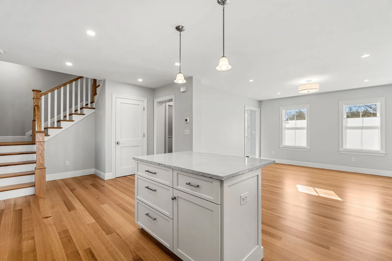
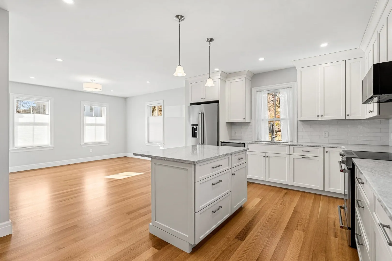
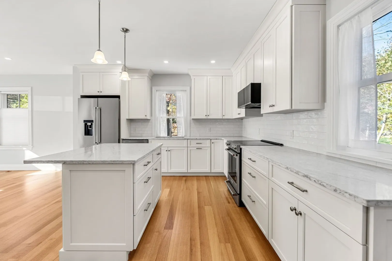
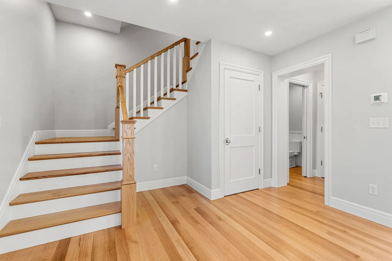
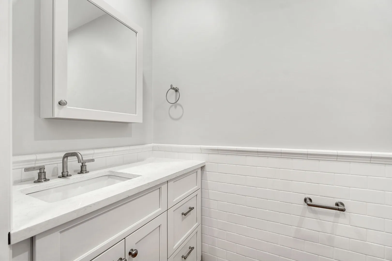
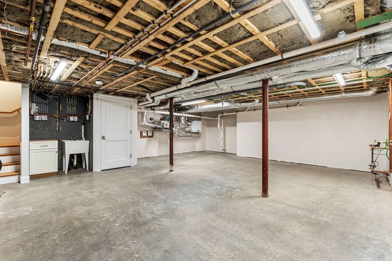
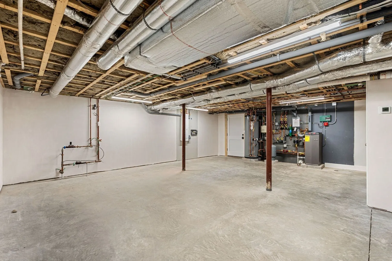
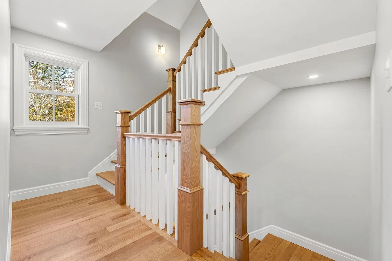
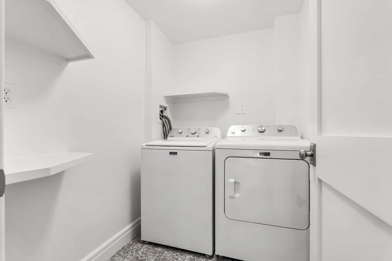
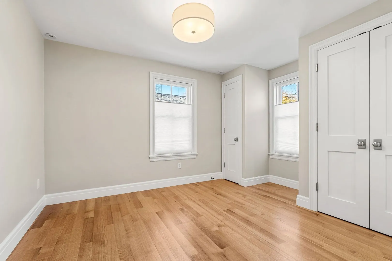
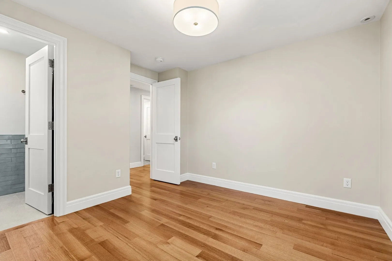
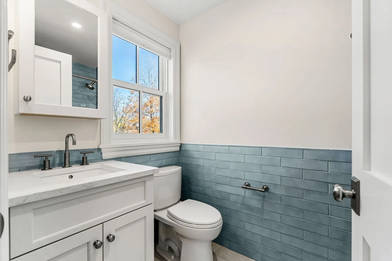
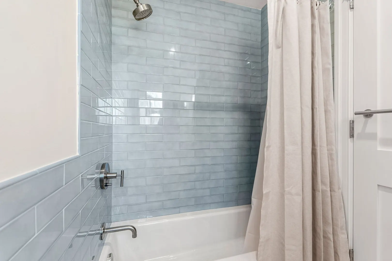
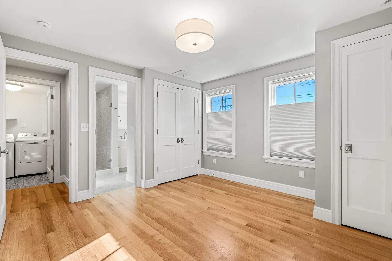
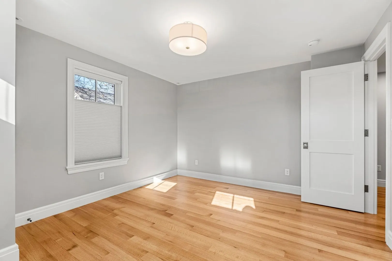
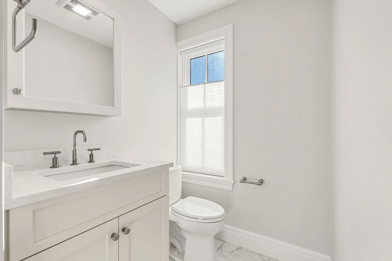
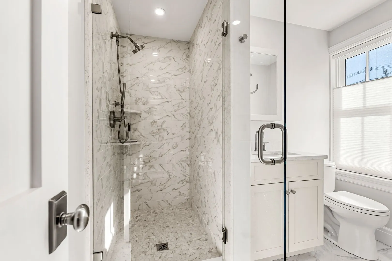
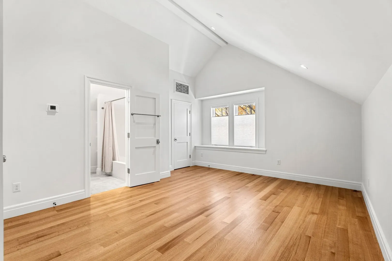
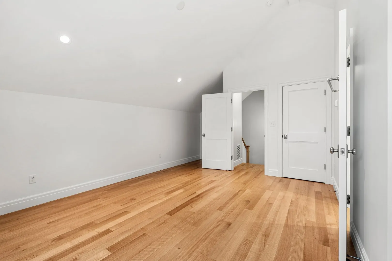
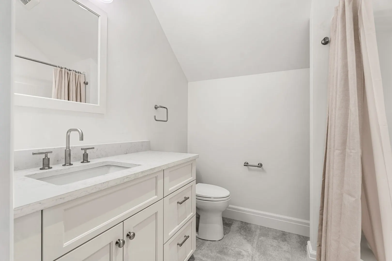
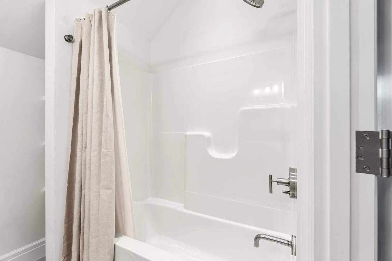
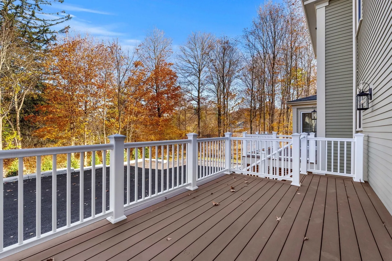
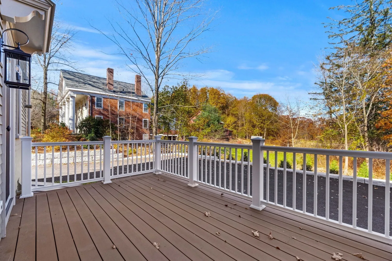
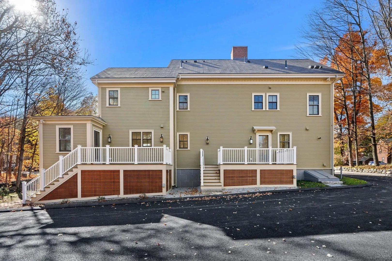
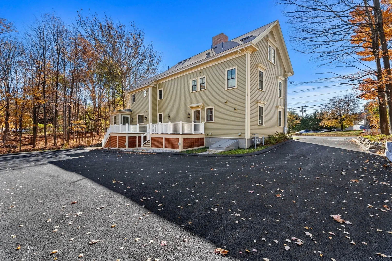
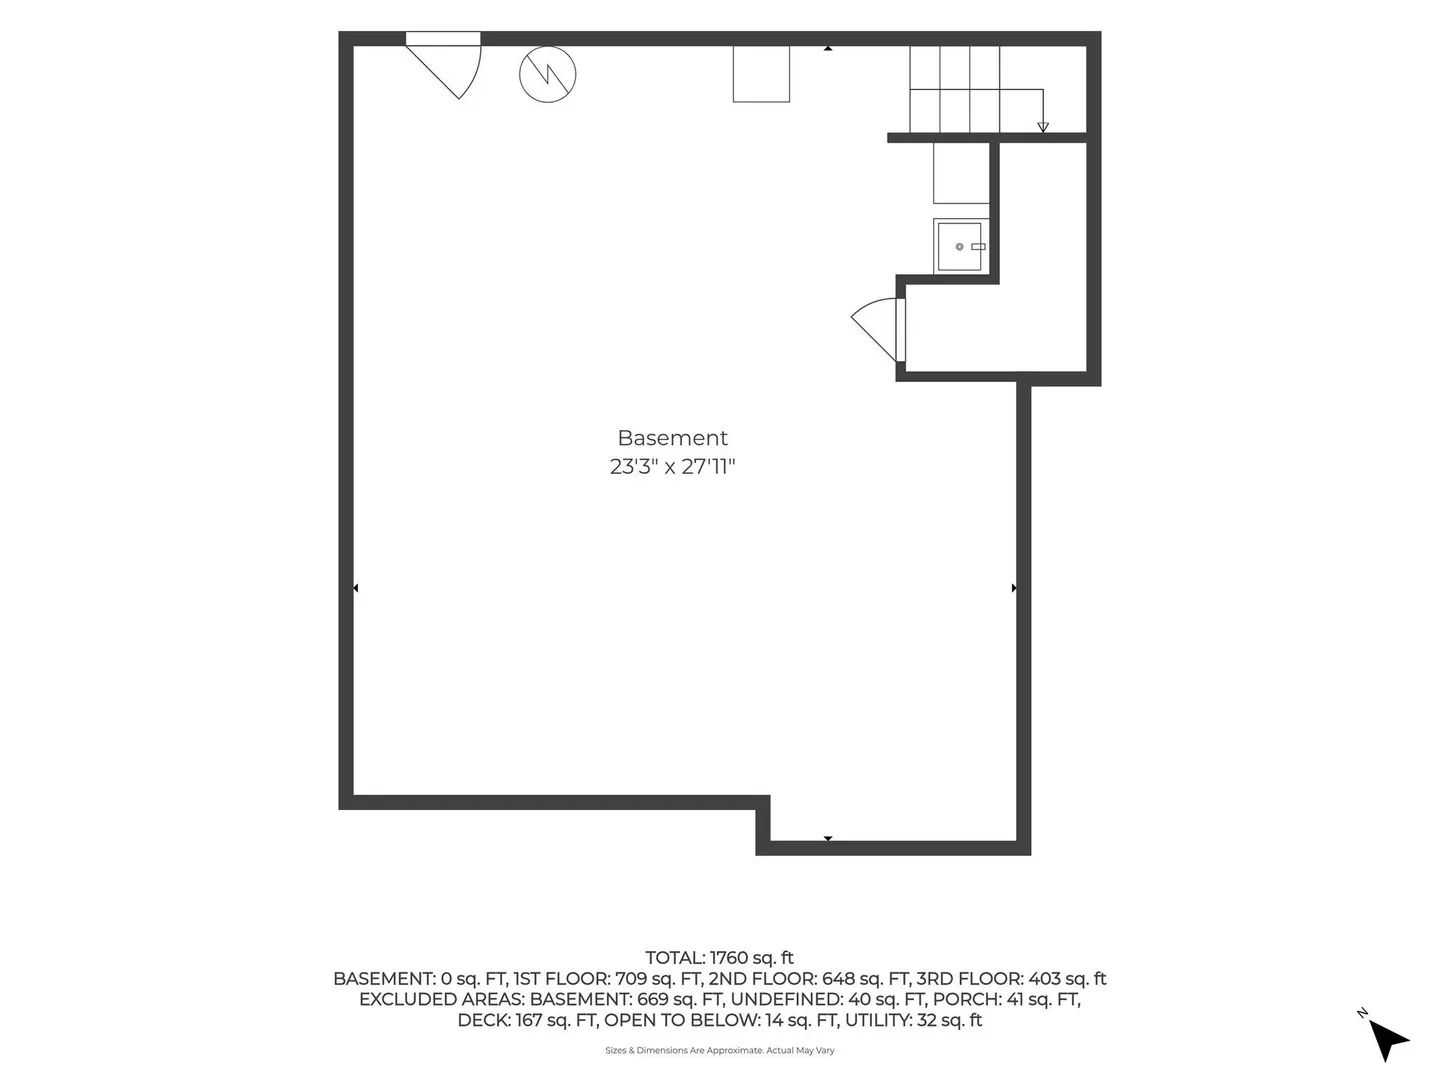
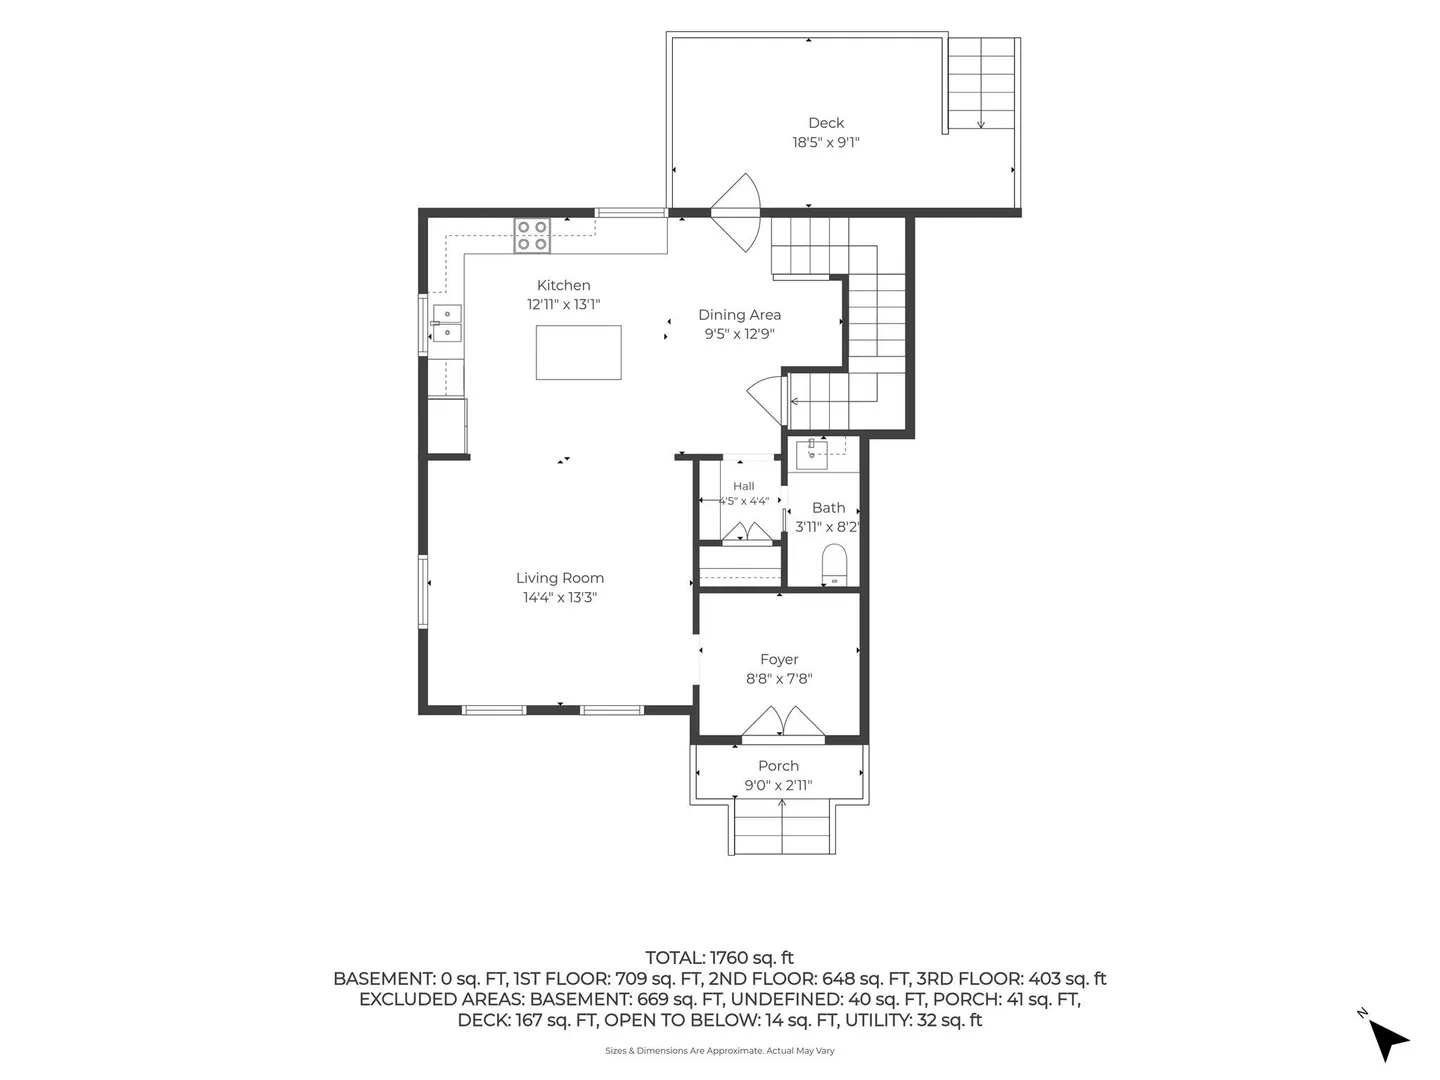
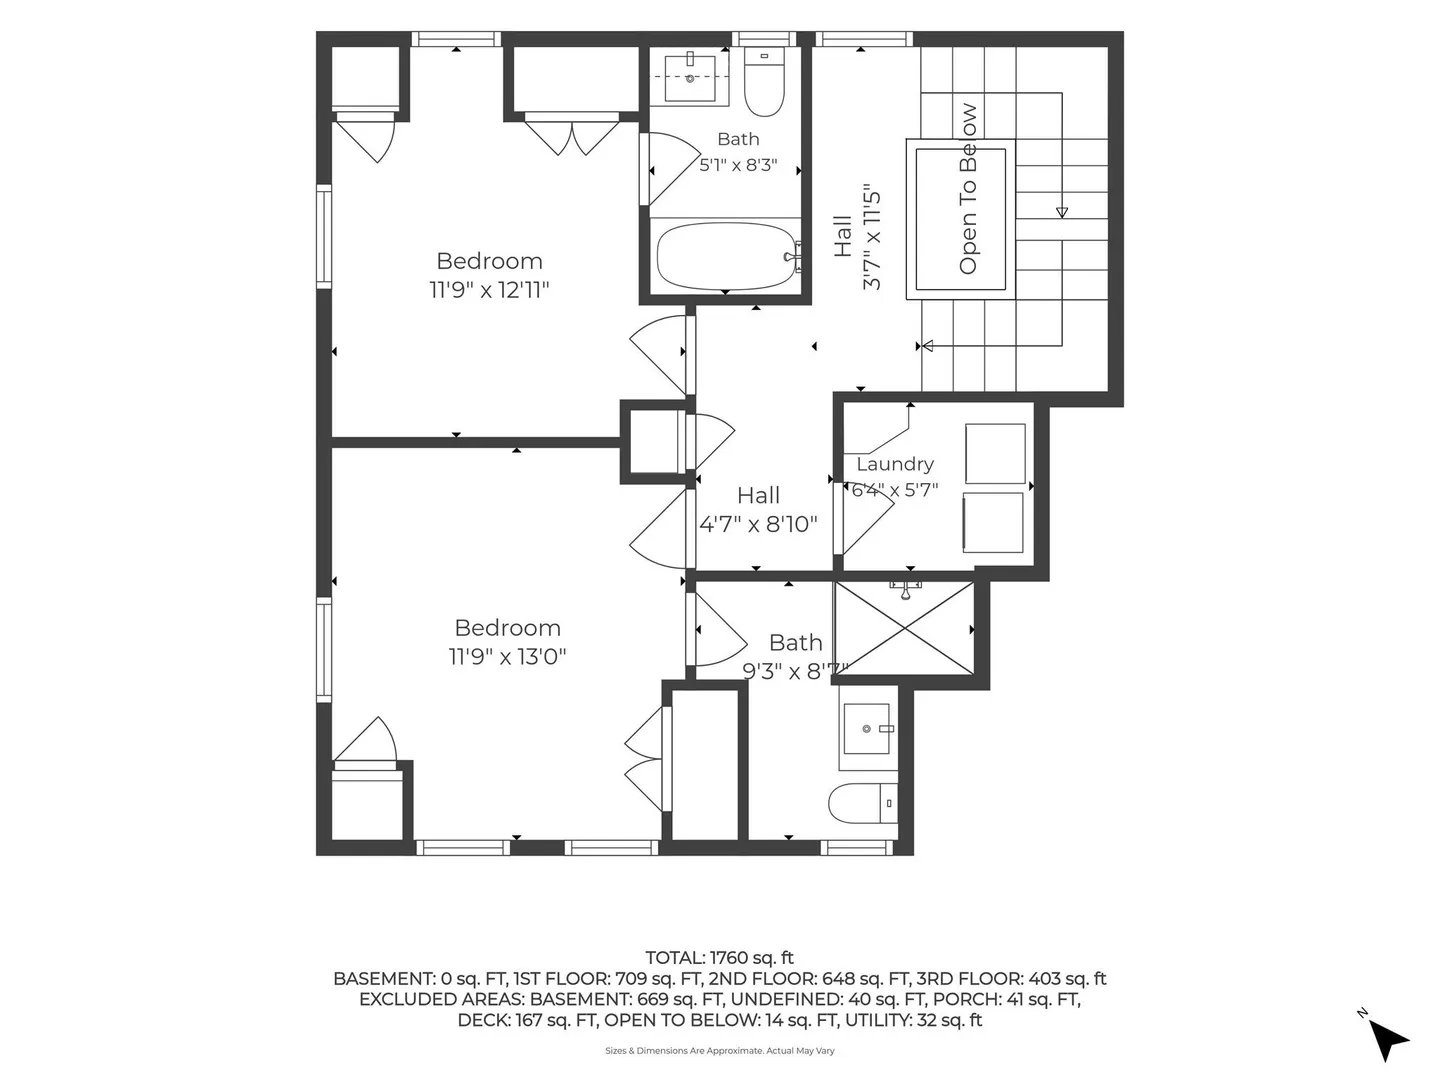
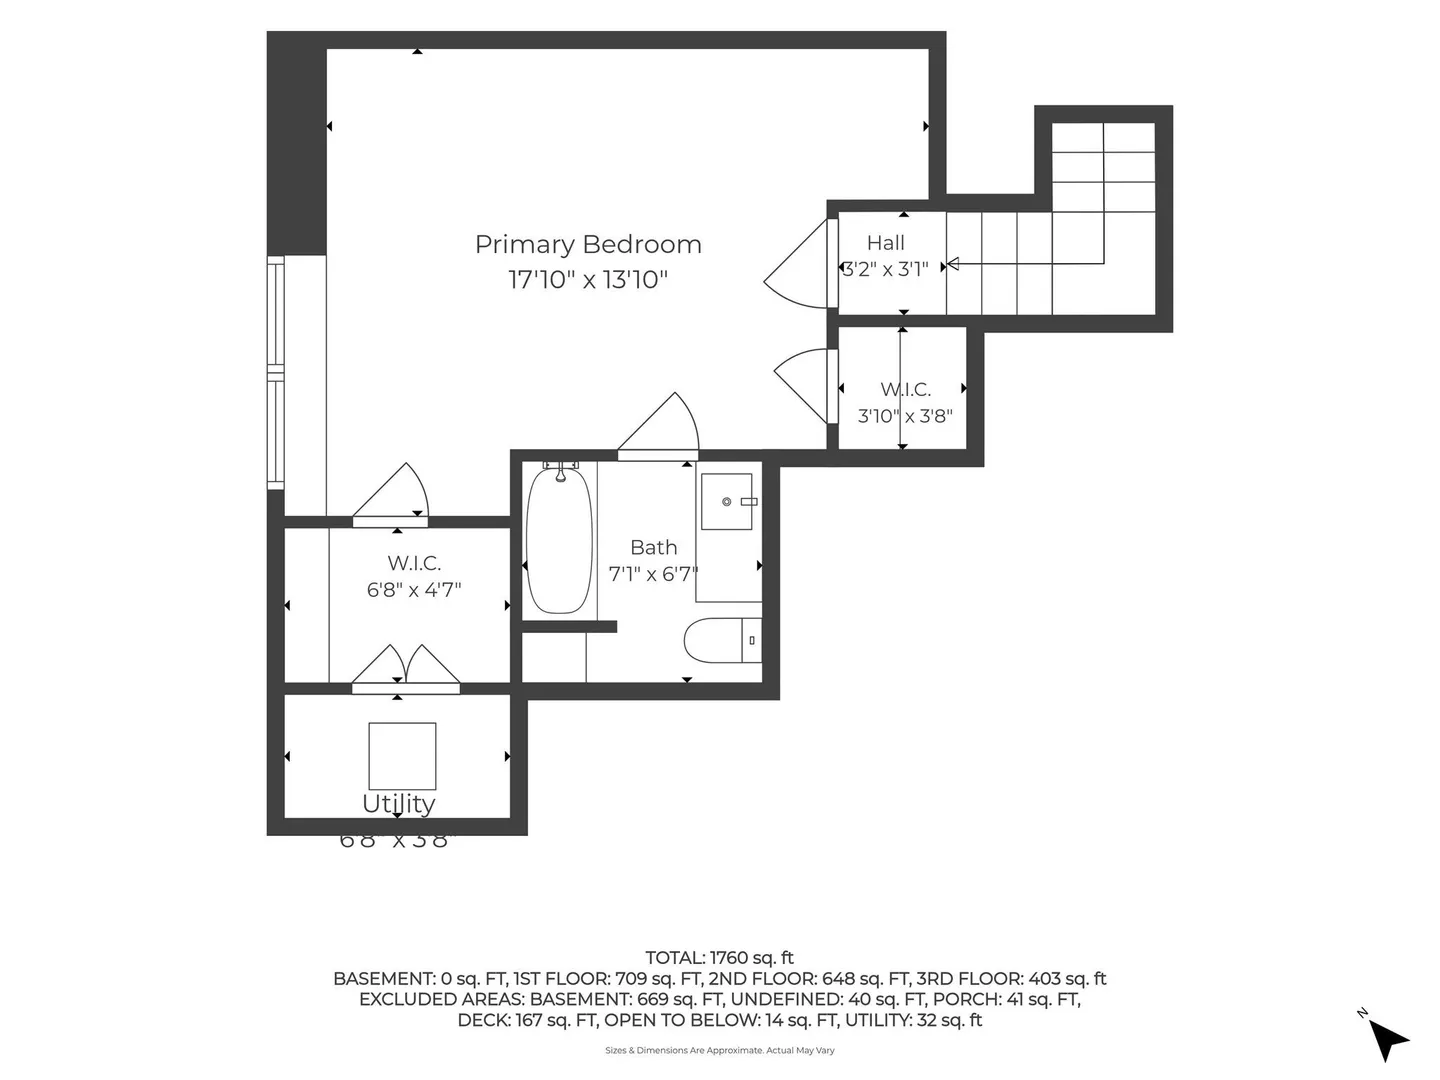
Brand-New Construction! Two Side-by-Side Townhomes Available for Rent. Beautifully designed with three levels of sun-filled living space, these exceptional new homes offer the perfect blend of style, comfort, and convenience. Each features three spacious bedrooms, all with private en-suite baths, plus an additional half bath. The inviting living and dining areas flow into a gorgeous white-cabinet kitchen featuring quartz countertops, a center island with seating, and stainless steel appliances. Beautiful hardwood floors throughout add warmth and elegance. A second-floor laundry room with washer and dryer included makes everyday living easy. Enjoy outdoor entertaining on the large deck, along with ample parking and excellent storage in the expansive unfinished walk-out basement. The setting is truly special, with the Minuteman Bikeway and Great Meadow conservation land right out back. Wilson's Farm is directly across the street, while Starbucks and Trader Joe's are just a few blocks away. Commuters will appreciate the easy access to Route 2 and a convenient trip into Cambridge. Brand-new, beautifully appointed, and ideally located—an opportunity not to be missed!
-
Highlights
- Heating: Natural Gas, Central
- Property Class: Residential Lease
- Total Rooms: 6
- Year Built: 2026
- Parking Spots: 3
- Property Type: Attached (Townhouse/Rowhouse/Duplex)
- Unit Number: 609
- Status: Active
-
Additional Details
- Appliances: Range, Dishwasher, Disposal, Microwave, Refrigerator, Washer, Dryer
- SqFt Source: Measured
- Year Built Source: Owner
- Exterior Features: Deck
- Year Built Details: Actual
-
Amenities
- Community Features: Public Transportation, Shopping, Park, Walk/Jog Trails, Bike Path, Conservation Area, Private School, Public School
-
Fees / Taxes
- Rental Fee Includes: Snow Removal, Gardener
Similar Listings
Sold
7 Photos
Sold
1 Photo
Sold
17 Photos
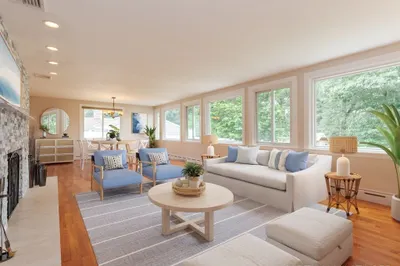
370 Massachusetts Avenue #370
Lexington, MA 02420
$6,900/mo
3
Beds
3/1
Baths
2,500
Sqft
View Details
Sold
22 Photos
Content © 2026 MLS Property Information Network, Inc. The information in this listing was gathered from third party resources including the seller and public records.
Listing information provided courtesy of Churchill Properties.
MLS Property Information Network, Inc. and its subscribers disclaim any and all representations or warranties as to the accuracy of this information.