
Sold!
$350,000
3
Beds
1
Bath
2,148
Living Area
-
Property Description
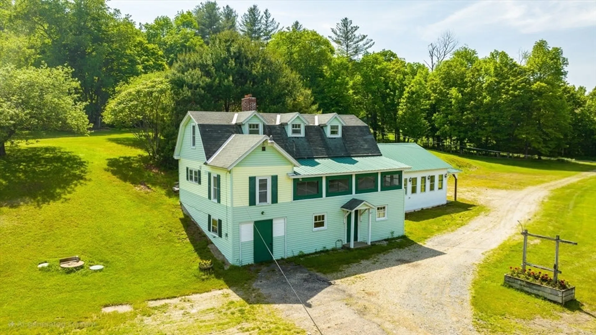
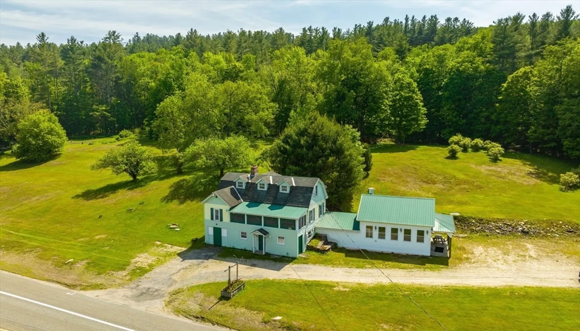
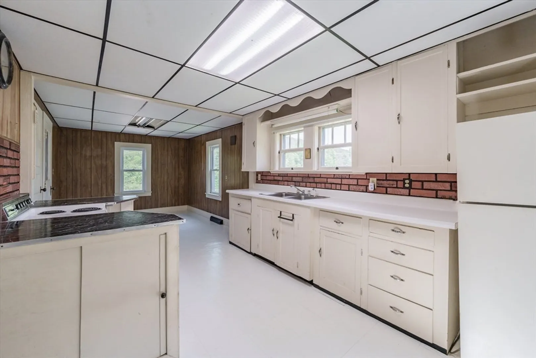
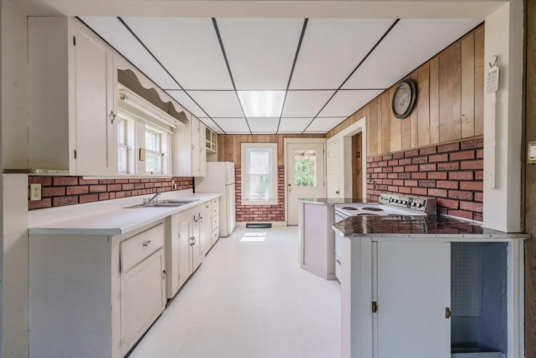
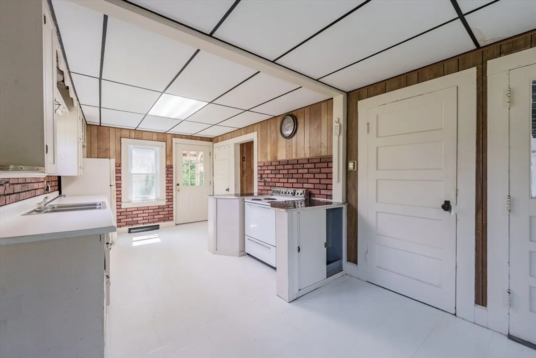
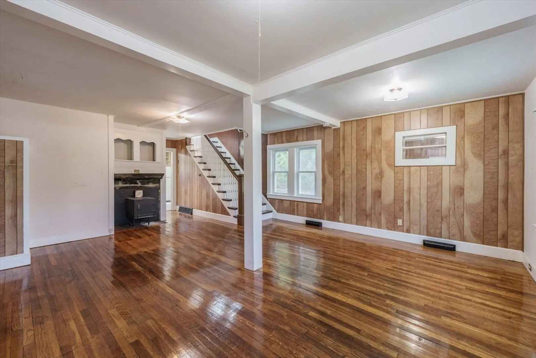
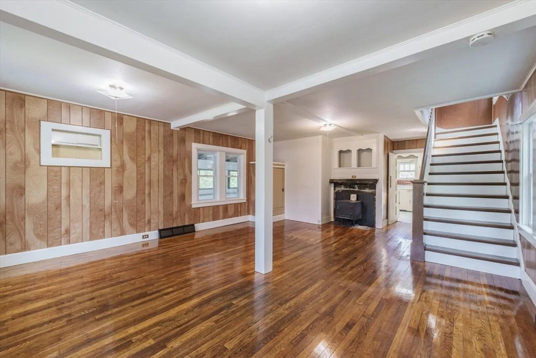
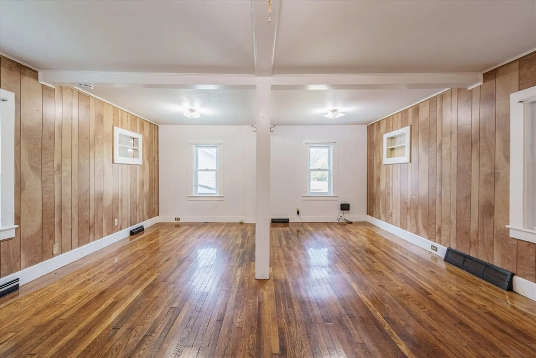
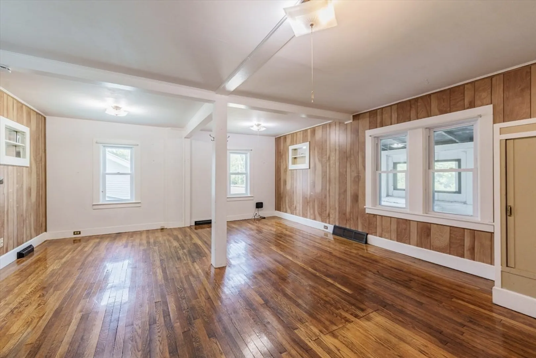
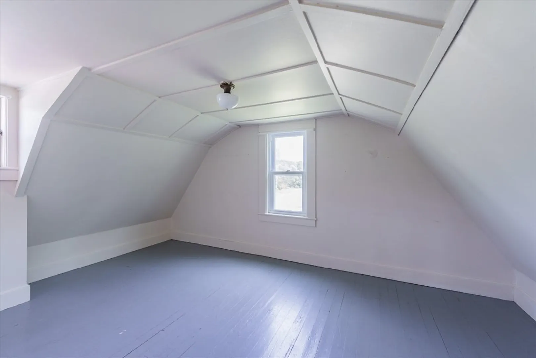
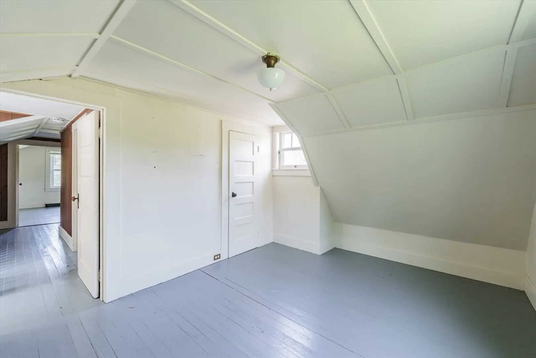
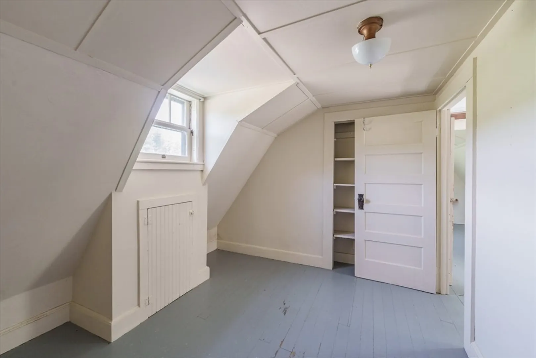
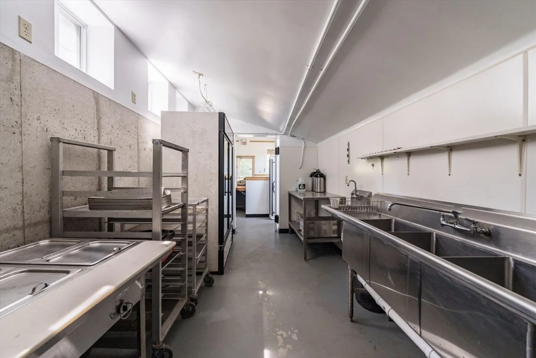
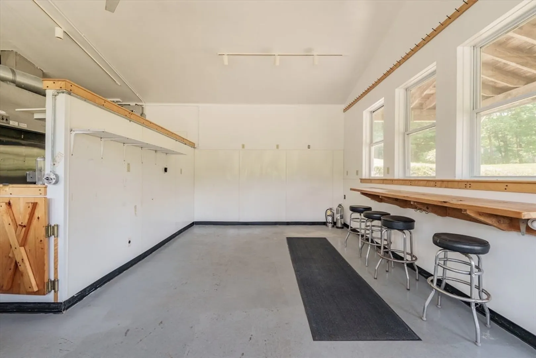
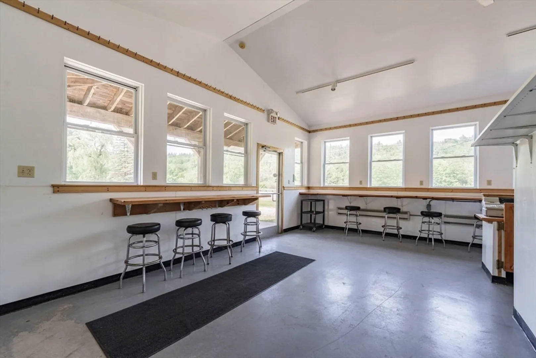
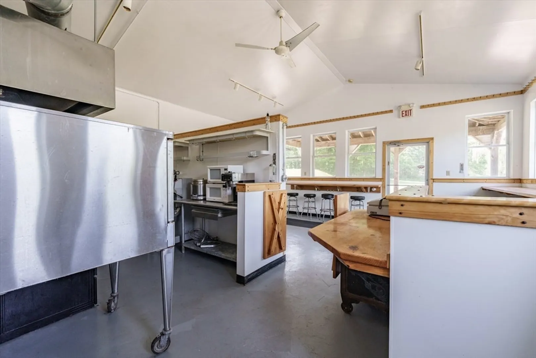
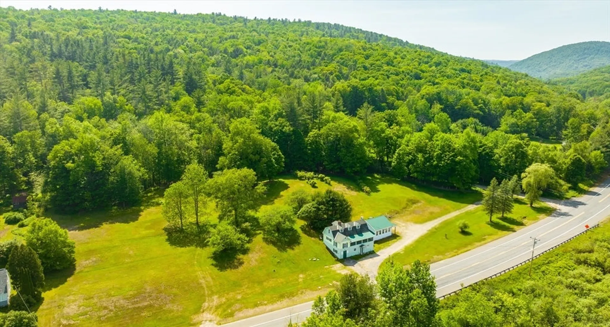
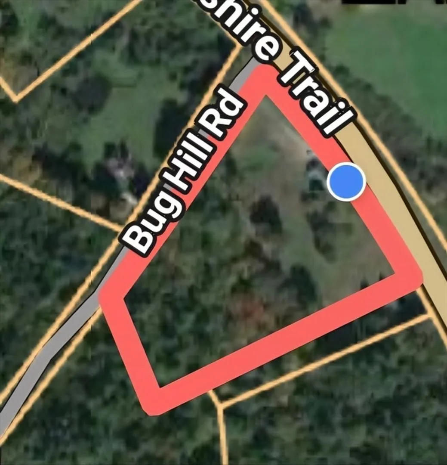
Wonderful opportunity! Single family home with large BONUS flex space! Bring your ideas! Live where you work or rent the living area and create a small bakery or a gift shop, perhaps a yoga studio, in the versatile addition. Full of charm and character, this colonial home offers tons of potential and plenty of options. Inside, you'll find a generous living room, a spacious eat-in kitchen, three bedrooms, and a full bath—perfect for comfortable everyday living. Attached to the home is a large bonus space with both interior and exterior access- once a quaint store and bakery- it is ideal for hosting family gatherings, a home office, studio or whatever suits your needs. Set on over five open acres, with mature blueberry bushes, the expansive grounds are great for gardening, gathering, outdoor fun, or simply enjoying the peaceful surroundings. Live, work, and create all in one perfect location! The possibilities are endless!
-
Highlights
- Acres: 5
- Parking Spots: 2
- Property Type: Single Family Residence
- Total Rooms: 6
- Status: Closed
- Heating: Forced Air, Electric Baseboard
- Property Class: Residential
- Style: Colonial
- Year Built: 1929
-
Additional Details
- Appliances: Electric Water Heater, Range, Refrigerator
- Construction: Frame
- Flooring: Wood, Vinyl
- Interior Features: High Speed Internet
- Road Frontage Type: Public
- SqFt Source: Public Record
- Year Built Source: Public Records
- Basement: Full, Walk-Out Access, Interior Entry, Garage Access, Concrete, Unfinished
- Exterior Features: Garden
- Foundation: Concrete Perimeter, Stone
- Lot Features: Cleared, Gentle Sloping
- Roof: Shingle, Metal
- Year Built Details: Approximate
- Zoning: Rr
-
Amenities
- Community Features: Walk/Jog Trails, Conservation Area
- Parking Features: Attached, Storage, Off Street, Stone/Gravel
-
Utilities
- Sewer: Private Sewer
- Water Source: Private
-
Fees / Taxes
- Assessed Value: $298,900
- Taxes: $3,814
- Tax Year: 2025
Similar Listings
Sold
34 Photos
Sold
39 Photos
Sold
30 Photos
Sold
30 Photos
Content © 2026 MLS Property Information Network, Inc. The information in this listing was gathered from third party resources including the seller and public records.
Listing information provided courtesy of Real Broker MA, LLC.
MLS Property Information Network, Inc. and its subscribers disclaim any and all representations or warranties as to the accuracy of this information.
