
Sold!
$675,000
4
Beds
2
Baths
1,658
Living Area
-
Property Description
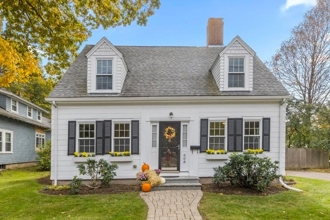
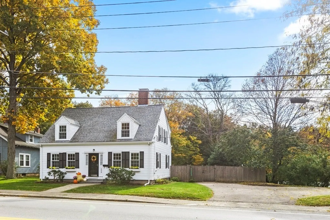
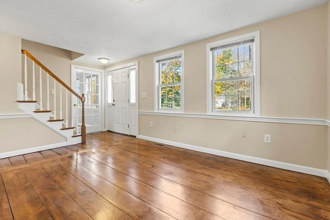
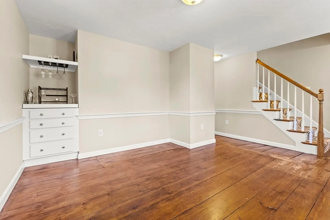
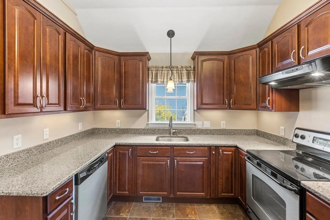
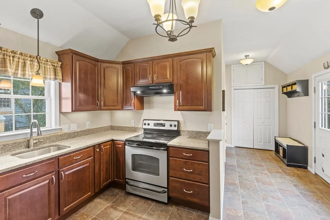
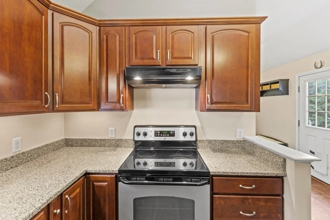
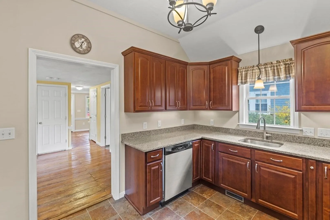
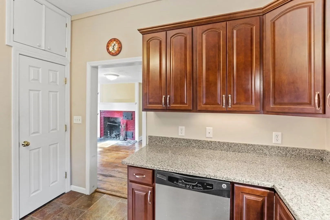
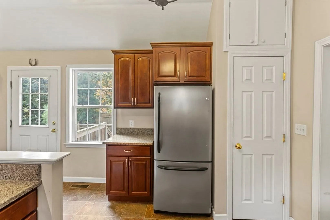
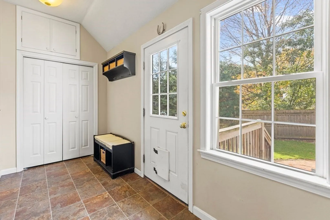
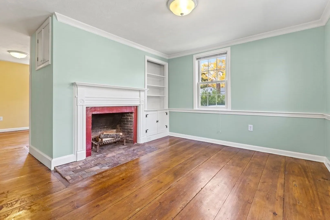
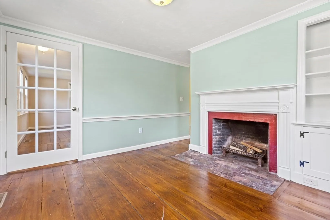
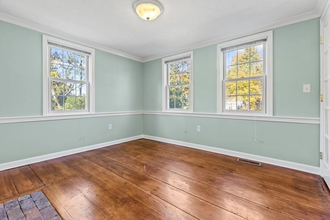
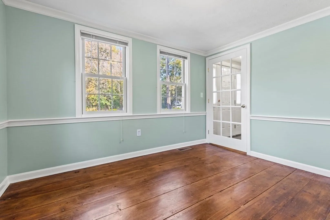
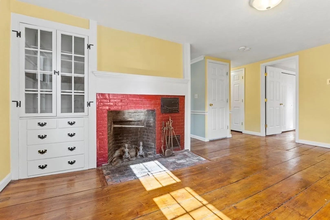
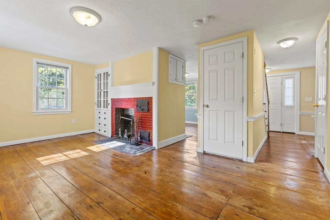
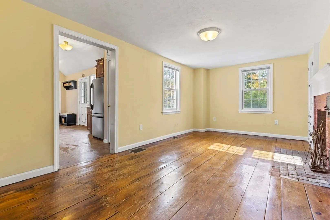
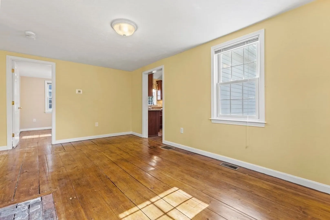
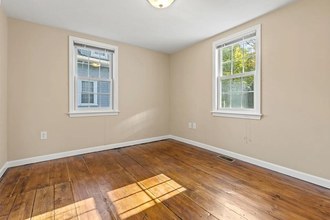
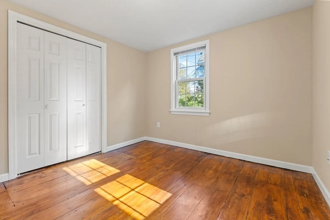
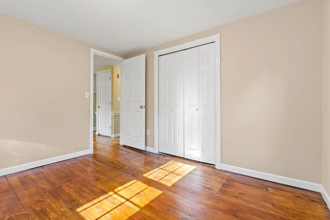
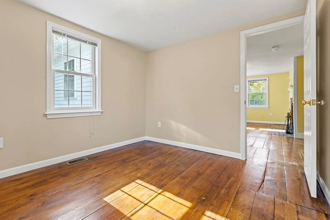
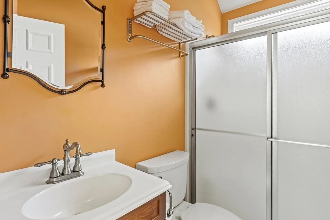
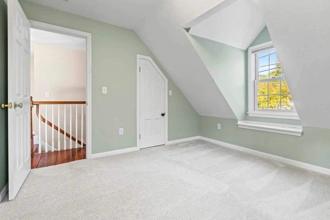
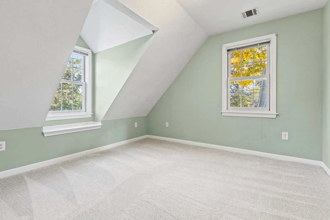
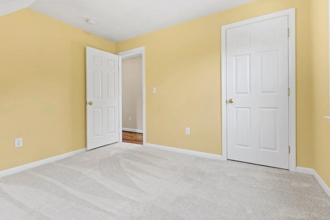
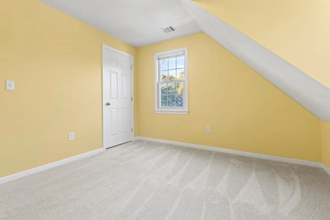
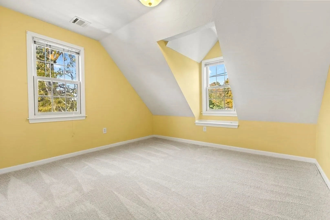
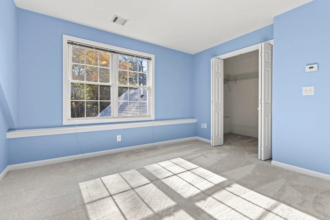
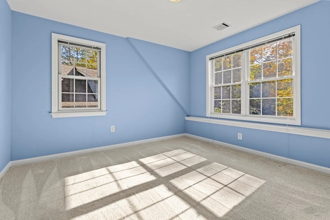
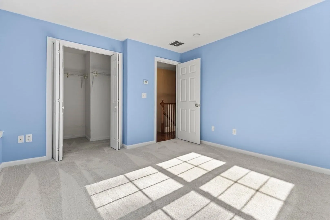
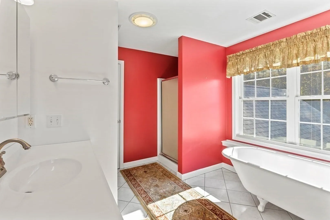
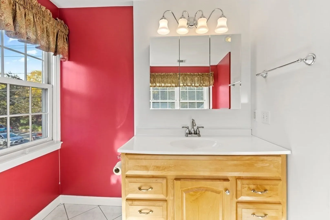
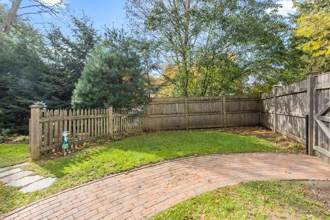
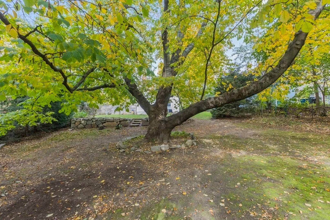
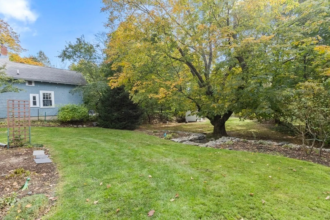
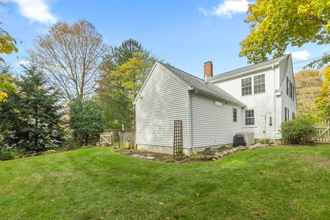
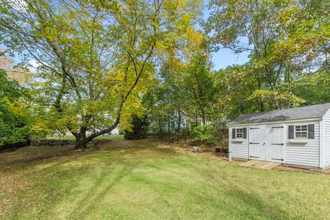
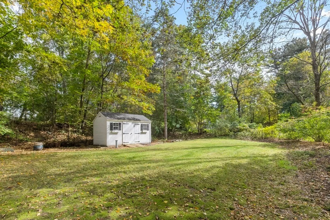
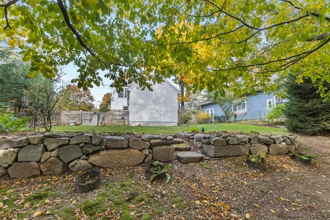
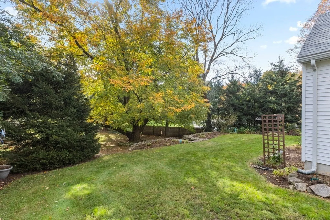
Step into history with this exquisite classic Cape-style home situated in the heart of a historic district. Meticulously gutted and renovated, this residence seamlessly blends the charm of yesteryears with the modern conveniences of today. Boasting 4 bedrooms and 2 full baths, this home offers the perfect combination of space and functionality.The main level features 2 spacious living rooms, an updated kitchen, a dining room that provides the perfect backdrop for intimate family dinners or entertaining guests, as well as a room that offers flexibility, serving as a private office, bedroom, or whatever suits your needs. Upstairs, 3 more bedrooms and full bath await. With a fully renovated interior and a massive fenced in back yard oasis to enjoy, this home is ready for you! Stroll to the center of town where you'll find charming shops, restaurants, and cultural attractions. Make an appointment today to view this exceptional property!
-
Highlights
- Cooling: Central Air
- Parking Spots: 4
- Property Type: Single Family Residence
- Total Rooms: 8
- Status: Closed
- Heating: Forced Air, Oil
- Property Class: Residential
- Style: Cape
- Year Built: 1834
-
Additional Details
- Appliances: Range, Dishwasher, Disposal, Refrigerator
- Exterior Features: Storage, Professional Landscaping, Fenced Yard, Garden
- Foundation: Concrete Perimeter
- Year Built Details: Actual, Renovated Since
- Zoning: Rs
- Basement: Full, Unfinished
- Fireplaces: 2
- Roof: Shingle
- Year Built Source: Public Records
-
Amenities
- Community Features: Public Transportation, Shopping, Park, Walk/Jog Trails, Highway Access, House of Worship, Private School, Public School, T-Station
- Parking Features: Paved Drive
-
Utilities
- Sewer: Public Sewer
- Water Source: Public
-
Fees / Taxes
- Assessed Value: $483,400
- Compensation Based On: Net Sale Price
- Taxes: $7,459
- Buyer Agent Compensation: 2%
- Tax Year: 2023
Similar Listings
Sold
40 Photos
Sold
41 Photos
Sold
42 Photos
Sold
18 Photos
Content © 2026 MLS Property Information Network, Inc. The information in this listing was gathered from third party resources including the seller and public records.
Listing information provided courtesy of Chinatti Realty Group, Inc..
MLS Property Information Network, Inc. and its subscribers disclaim any and all representations or warranties as to the accuracy of this information.
