
Sold!
$330,000
3
Beds
1/1
Bath
1,296
Living Area
-
Property Description
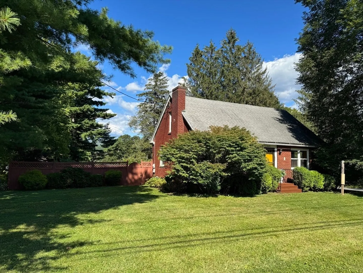
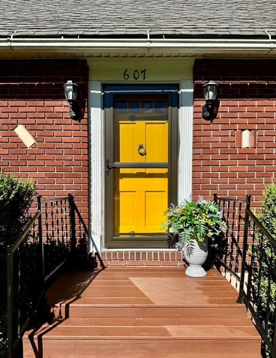
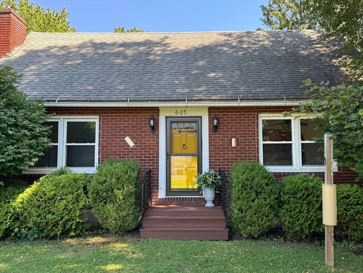
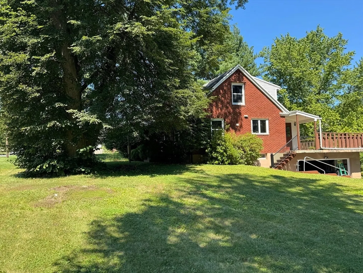
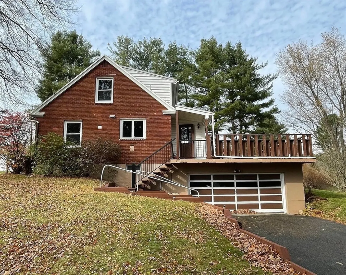
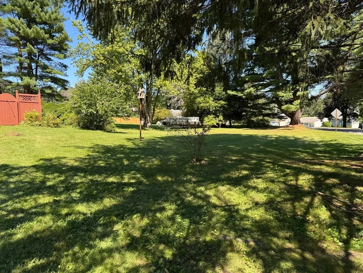
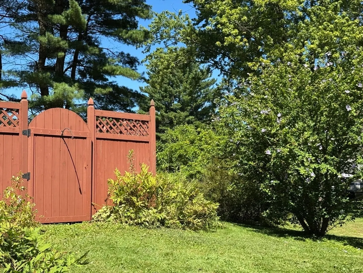
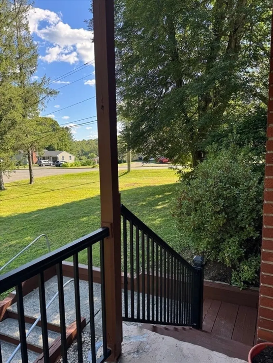
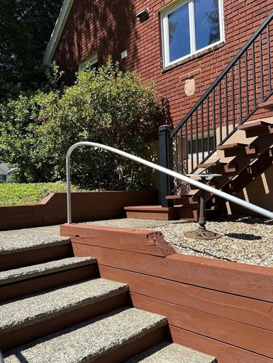
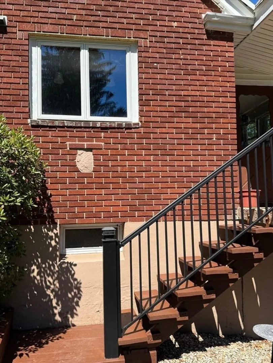
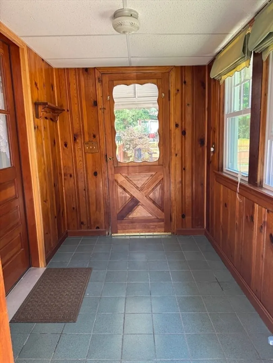
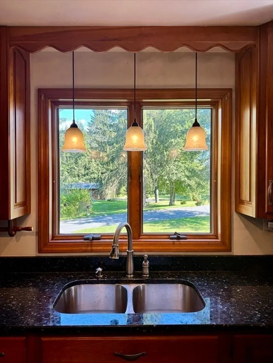
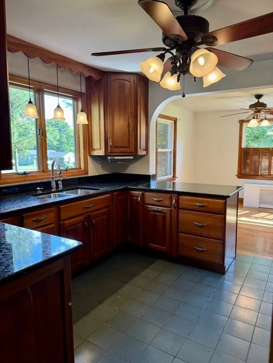
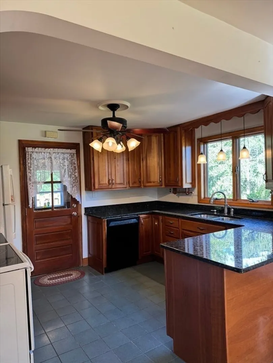
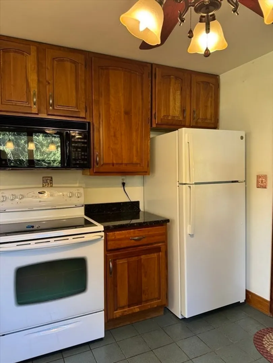
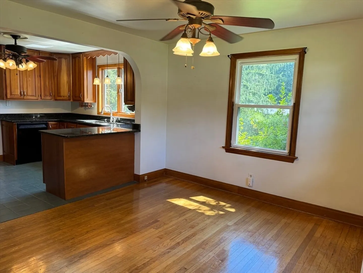
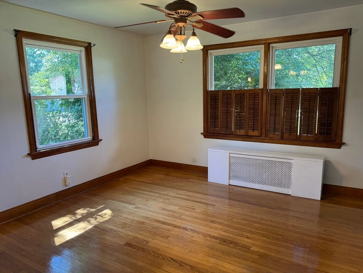
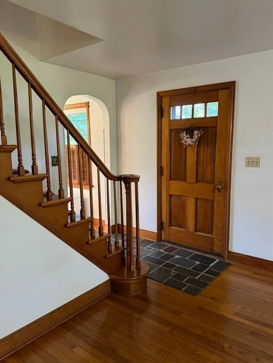
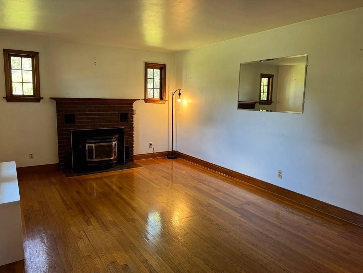
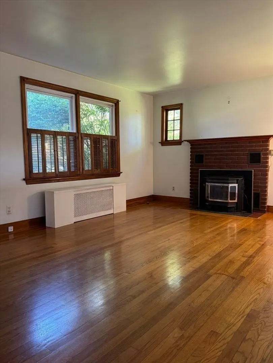
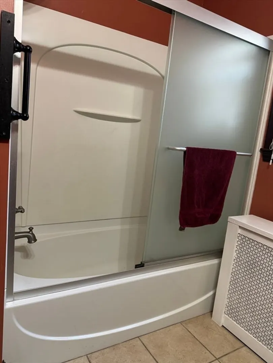
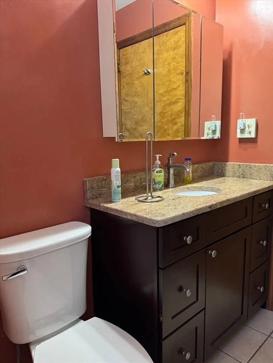
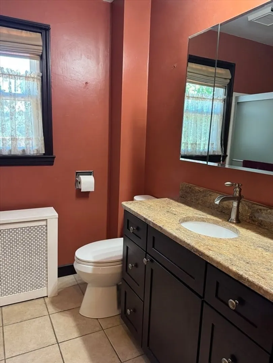
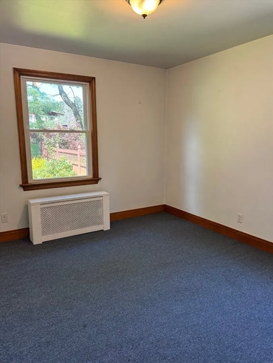
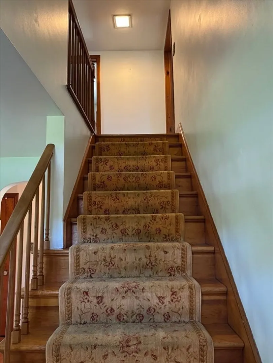
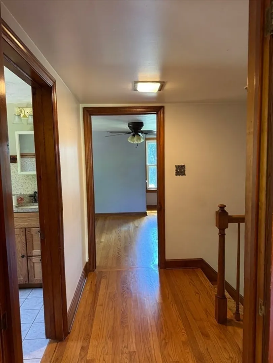
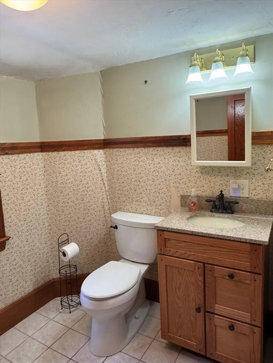
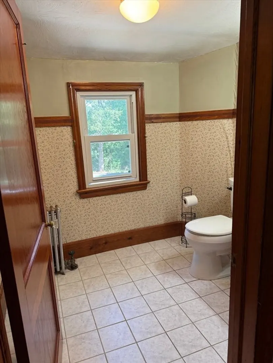
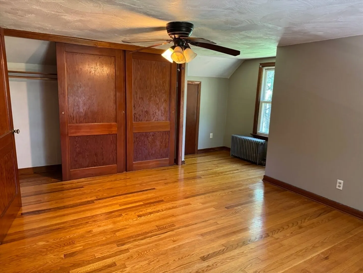
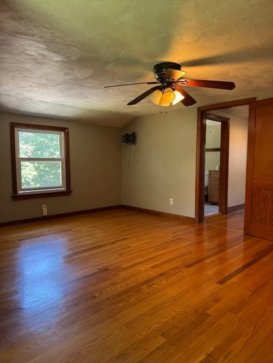
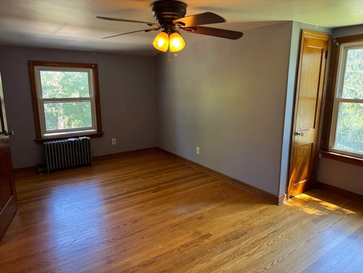
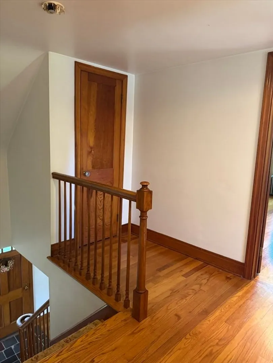
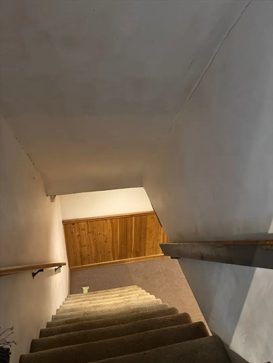
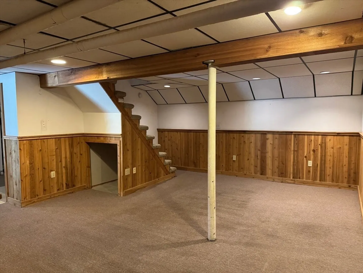
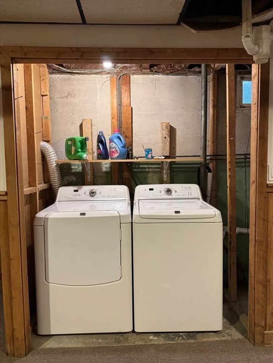
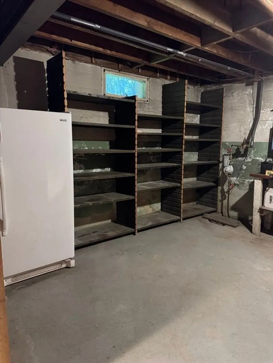
This charming brick cape blends classic character with modern convenience. The kitchen features granite countertops & cherry cabinets, opening to a large deck ideal for entertaining. A spacious mudroom provides a smart transition between the kitchen & outdoor space. The home offers three bedrooms, including a first-floor bedroom & full bathroom, perfect for added accessibility. Upstairs, you’ll find two additional bedrooms and a half bath. Enjoy a large corner lot with mature trees, a fenced and leveled area previously used for a pool, and a large driveway. A two-car garage with automatic opener adds convenience, while the partially finished basement offers bonus space for whatever your heart desires. Ideally located just 0.6 miles to the Ashuwillticook Rail Trail and less than a mile to grocery stores and shopping, this home delivers character, comfort, and lifestyle.
-
Highlights
- Cooling: Window Unit(s)
- Parking Spots: 6
- Property Type: Single Family Residence
- Total Rooms: 6
- Status: Closed
- Heating: Steam, Natural Gas
- Property Class: Residential
- Style: Cape
- Year Built: 1950
-
Additional Details
- Appliances: Gas Water Heater, Range, Dishwasher, Microwave, Refrigerator
- Construction: Frame
- Fireplaces: 1
- Foundation: Concrete Perimeter
- Road Frontage Type: Public
- SqFt Source: Public Record
- Year Built Source: Public Records
- Basement: Full
- Exterior Features: Deck
- Flooring: Wood, Tile, Carpet
- Lot Features: Corner Lot, Cleared, Gentle Sloping, Level
- Roof: Shingle
- Year Built Details: Approximate
- Zoning: R20
-
Amenities
- Community Features: Public Transportation, Shopping, Walk/Jog Trails
- Parking Features: Attached, Off Street
- Covered Parking Spaces: 2
-
Utilities
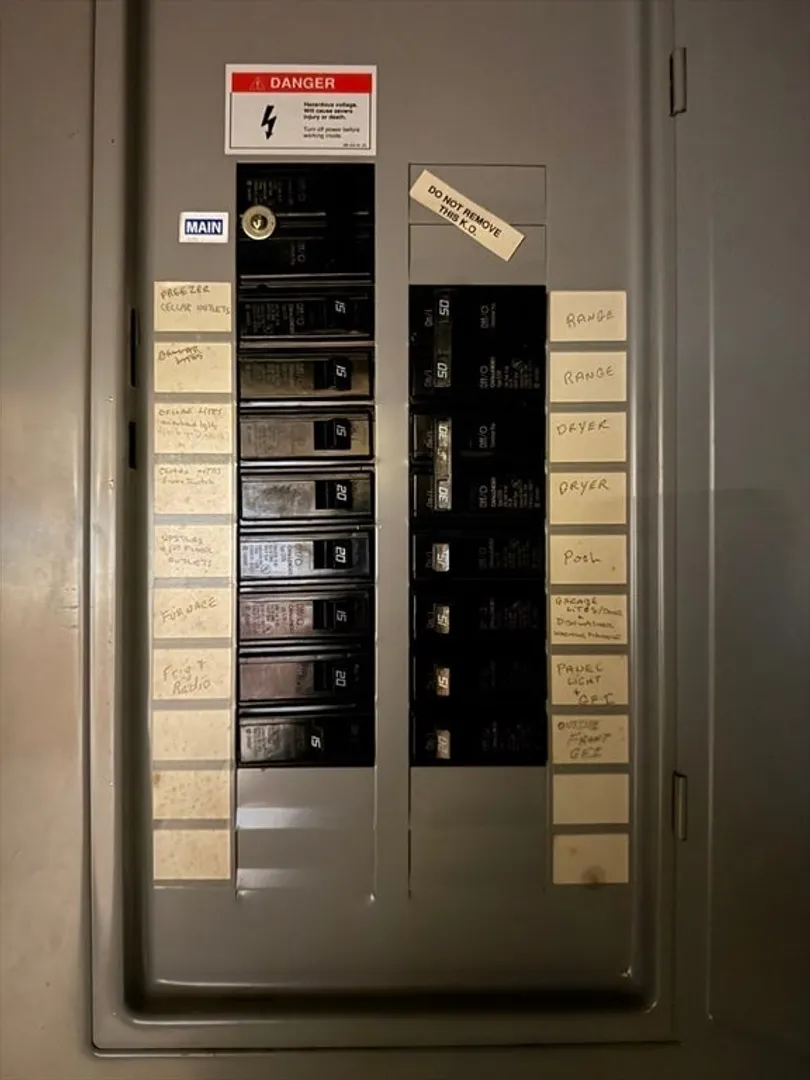
- Electric: Circuit Breakers, 100 Amp Service
- Water Source: Public
- Sewer: Public Sewer
-
Fees / Taxes
- Assessed Value: $315,800
- Taxes: $5,665
- Tax Year: 2025
Similar Listings
Sold
31 Photos
Sold
28 Photos
Sold
24 Photos
Sold
30 Photos
Content © 2026 MLS Property Information Network, Inc. The information in this listing was gathered from third party resources including the seller and public records.
Listing information provided courtesy of Non Member Office.
MLS Property Information Network, Inc. and its subscribers disclaim any and all representations or warranties as to the accuracy of this information.
