
606 Schooner Way #606
$1,295,000
2
Beds
3
Baths
2,171
Sqft
- Request Info
- Call
- Save
-
More
- Mortgage Calculator

Property Tools





$1,295,000
2
Beds
3
Baths
2,171
Living Area
-
Property Description
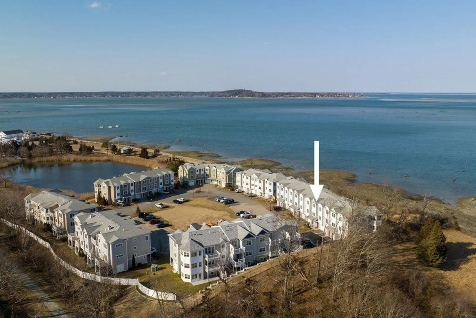
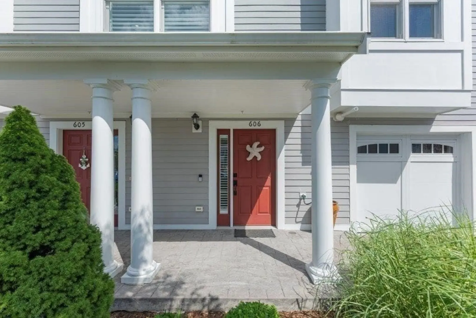
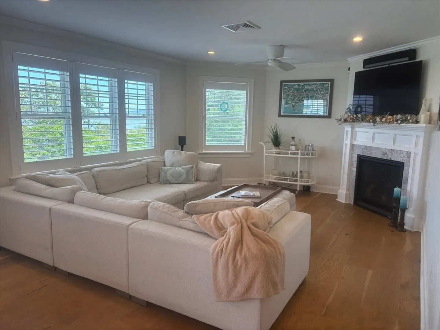
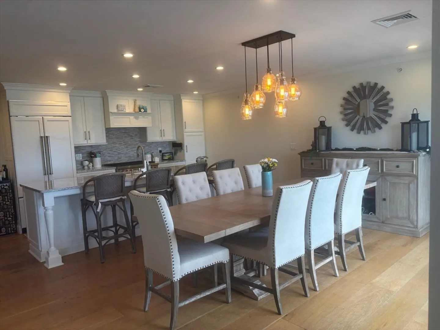
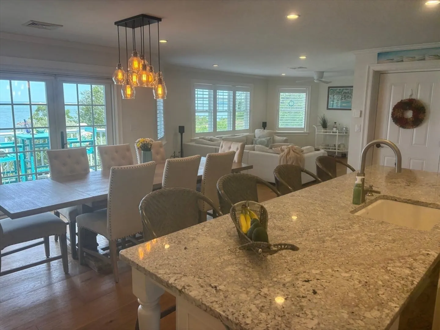
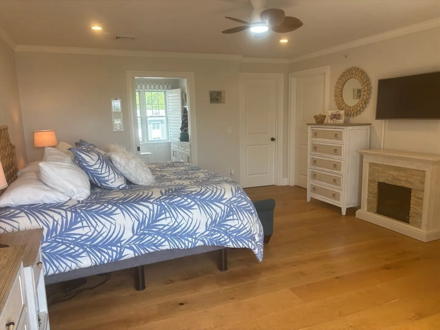
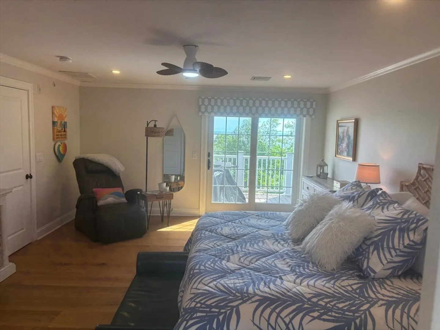
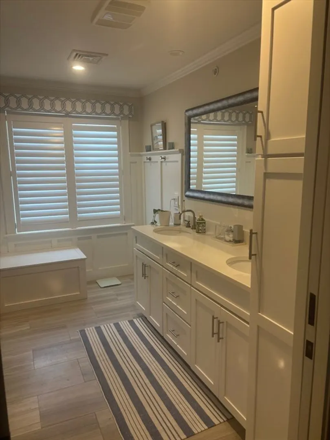
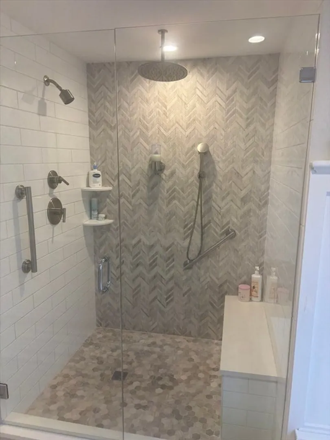
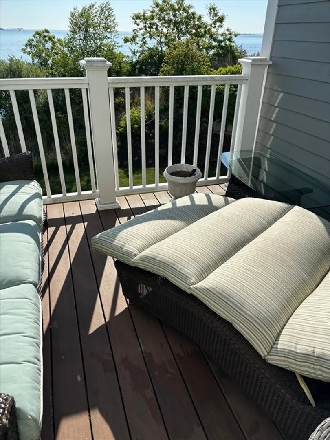
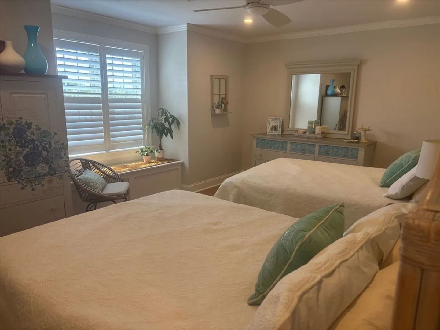
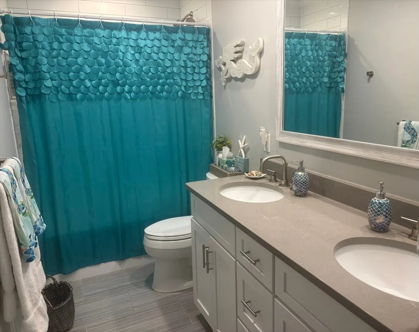
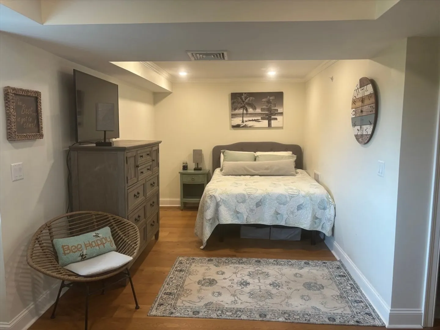
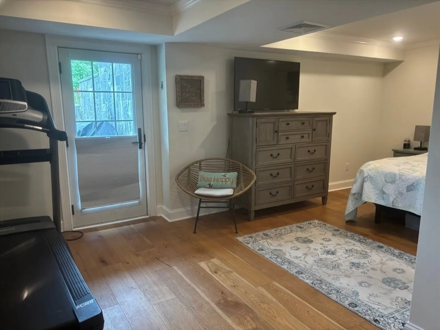
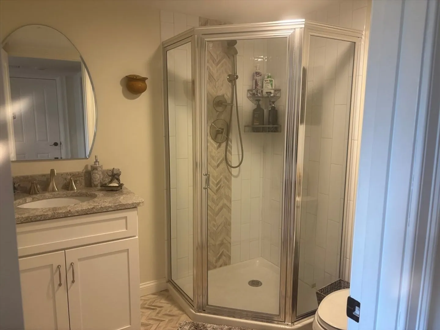
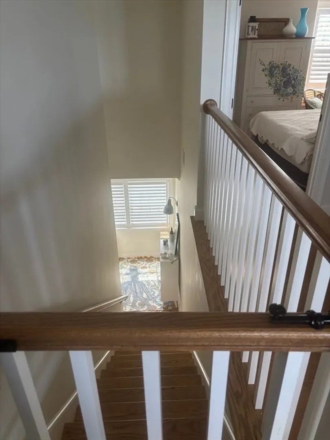
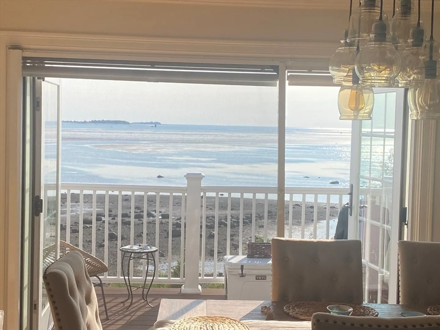
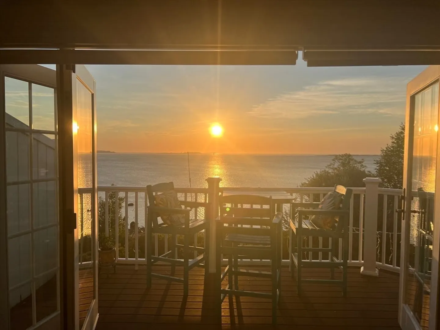
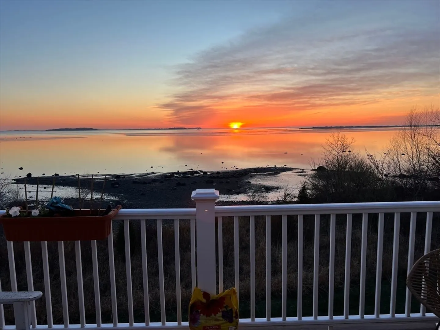
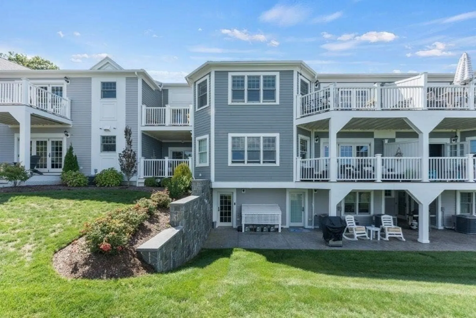
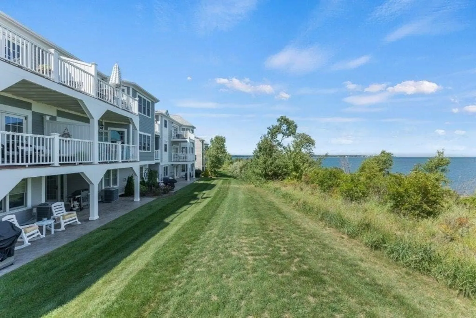
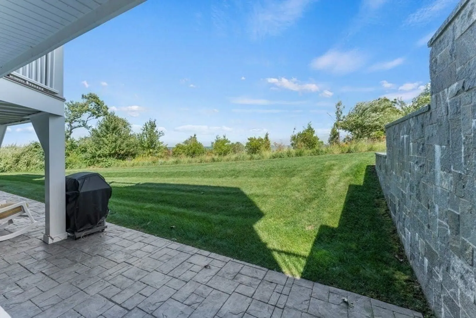
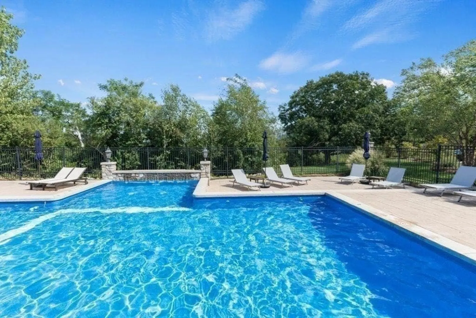
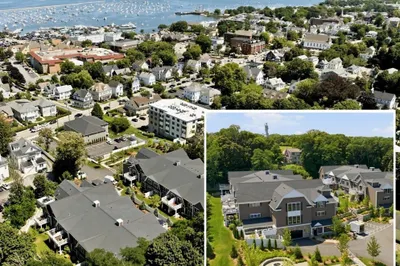
Spacious 3 level townhouse with breath-taking ocean views of Duxbury Bay, Plymouth Harbor & Bug Light! 2 BR/3B, with living area on first floor that is currently used as a 3rd bedroom. Home is located in sought after Lighthouse Point. Private Beach access with opportunity for mooring; 2.5 acre Spring-fed pond, community pool and clubhouse. Bike/Walking path entrance steps away from property, which leads you right into downtown Plymouth. Interior of home boasts high-end appliances (Wolf & Subzero), granite and custom cabinets in the open floor plan kitchen, and beautiful hardwood throughout the home. Private elevator. 2 decks - one off Master; one off Kitchen/Dining. HOA includes landscaping, trash removal, snow removal, common area maintenance.. If you are ready for a maintenance-free, toes-in-the sand kind of a lifestyle, this is your place!
-
Highlights
- Area: North Plymouth
- Cooling: Central Air
- HOA Fee: $918
- Property Class: Residential
- Stories: 3
- Unit Number: 606
- Status: Active
- Building Name: Lighthouse Point
- Heating: Forced Air, Natural Gas, Electric
- Parking Spots: 4
- Property Type: Condominium
- Total Rooms: 11
- Year Built: 2017
-
Additional Details
- Appliances: Range, Dishwasher, Disposal, Microwave, Refrigerator, Washer, Dryer, Range Hood
- Exterior Features: Porch, Deck, Professional Landscaping, Sprinkler System
- Flooring: Wood, Hardwood
- Pets Allowed: Yes
- SqFt Source: Public Record
- Year Built Details: Actual
- Zoning: 006000062j
- Basement: N
- Fireplaces: 1
- Interior Features: Bonus Room
- Roof: Shingle
- Total Number of Units: 36
- Year Built Source: Public Records
-
Amenities
- Community Features: Pool, Walk/Jog Trails, Bike Path, Highway Access, House of Worship, University
- Parking Features: Attached, Off Street, Paved
- Waerfront: Yes
- Covered Parking Spaces: 1
- Security Features: Security System
- Waterfront Features: Waterfront, Ocean, Bay, Harbor, Ocean, 0 to 1/10 Mile To Beach, Beach Ownership(Association)
-
Utilities
- Sewer: Public Sewer
- Water Source: Public
-
Fees / Taxes
- Assessed Value: $1,169,800
- HOA Fee Includes: Insurance, Maintenance Structure, Road Maintenance, Maintenance Grounds, Snow Removal, Trash
- Taxes: $13,236
- HOA Fee Frequency: Monthly
- Tax Year: 2025
Similar Listings
Content © 2026 MLS Property Information Network, Inc. The information in this listing was gathered from third party resources including the seller and public records.
Listing information provided courtesy of Better Living Real Estate, LLC.
MLS Property Information Network, Inc. and its subscribers disclaim any and all representations or warranties as to the accuracy of this information.