
606 N Woodstock Rd
$449,000
3
Beds
2
Baths
1,408
Sqft
- Request Info
- Call
- Save
-
More
- Mortgage Calculator

Property Tools
$449,000
3
Beds
2
Baths
1,408
Living Area
-
Property Description
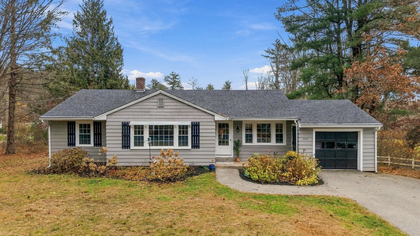
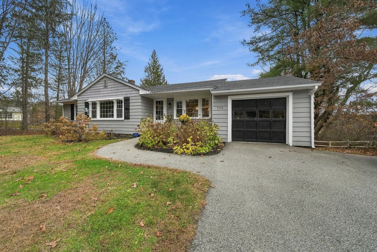
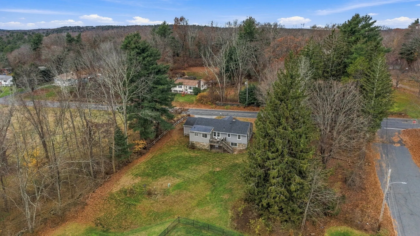
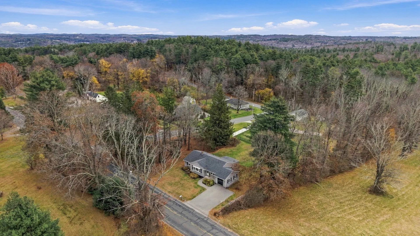
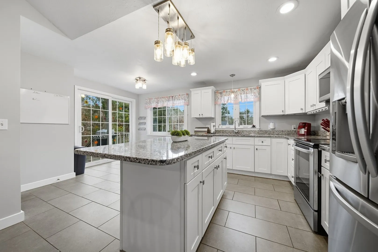
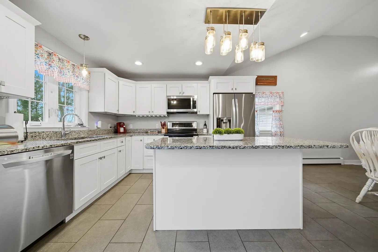
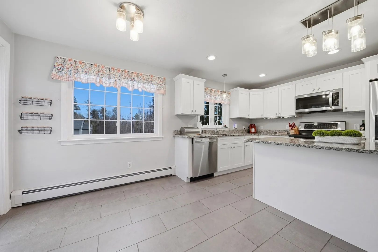
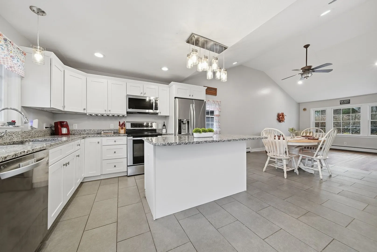
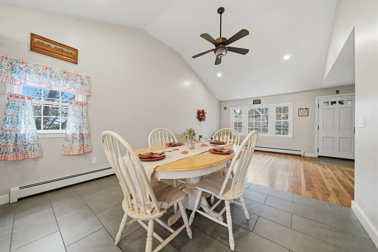
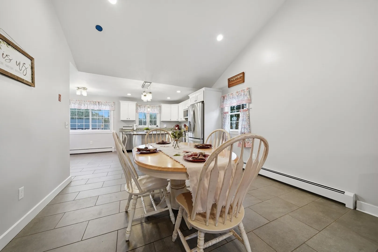
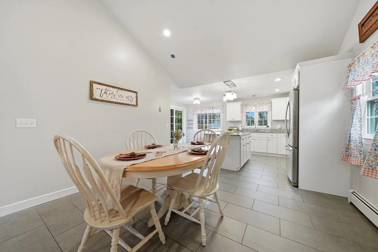
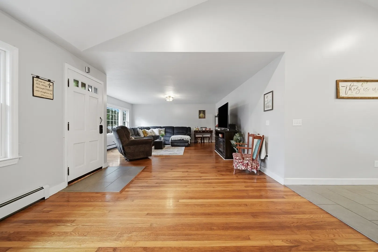
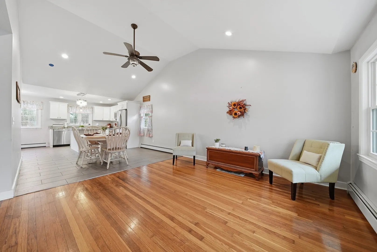
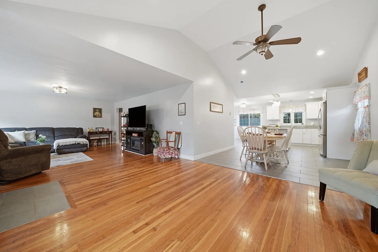
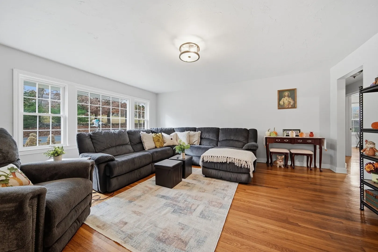
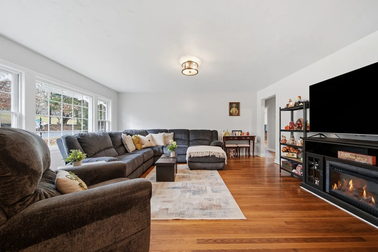
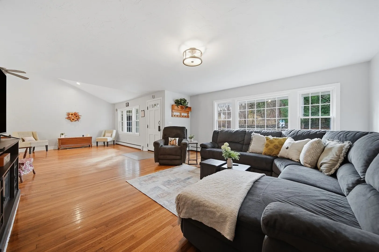
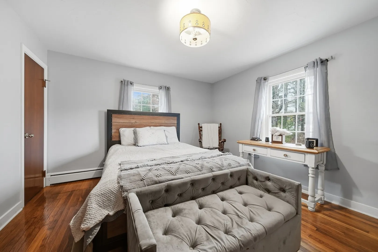
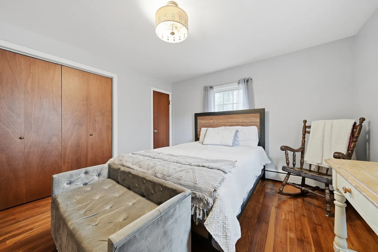
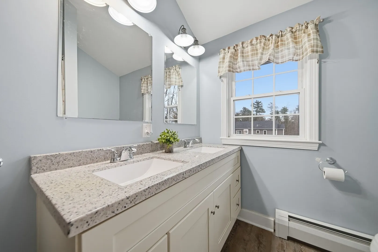
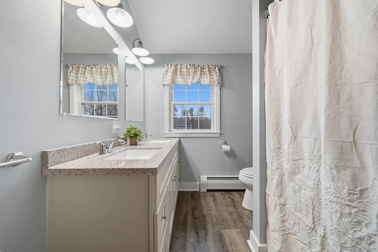
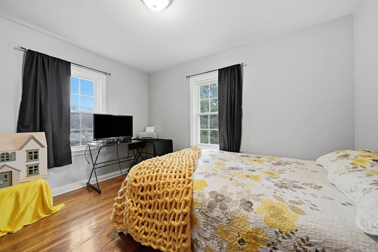
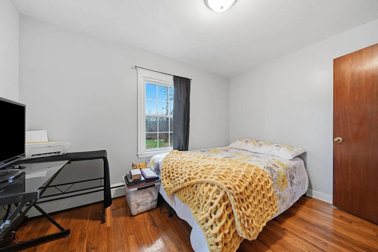
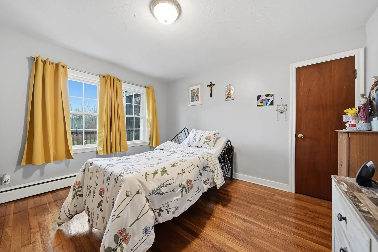
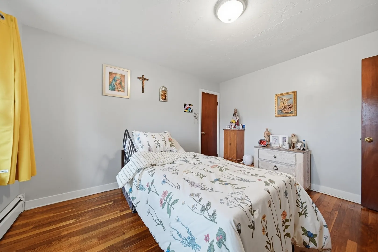
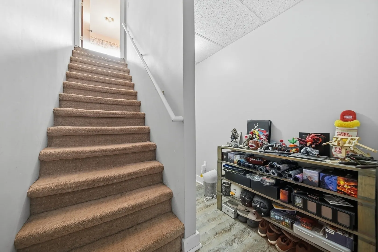
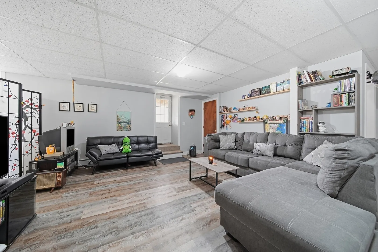
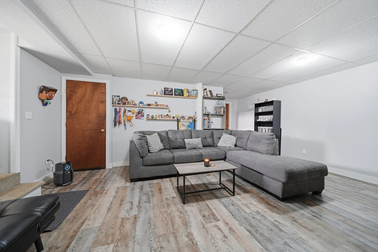
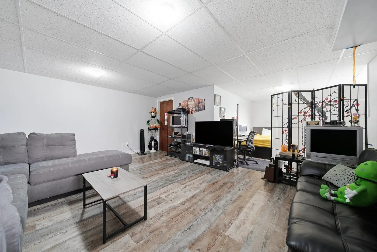
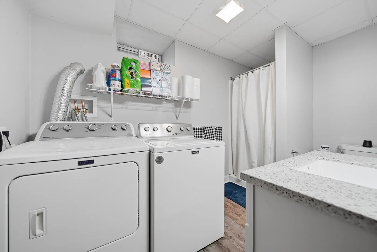
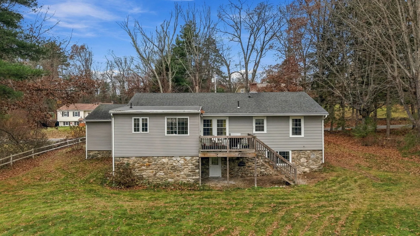
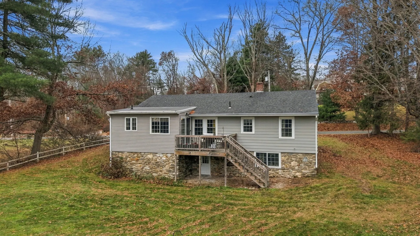
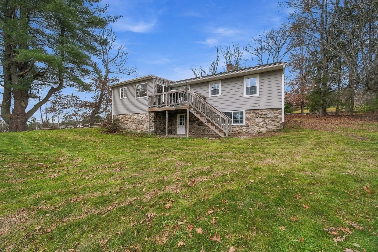
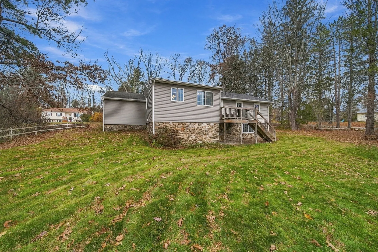
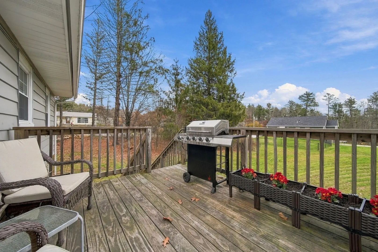
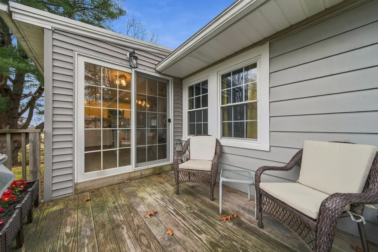
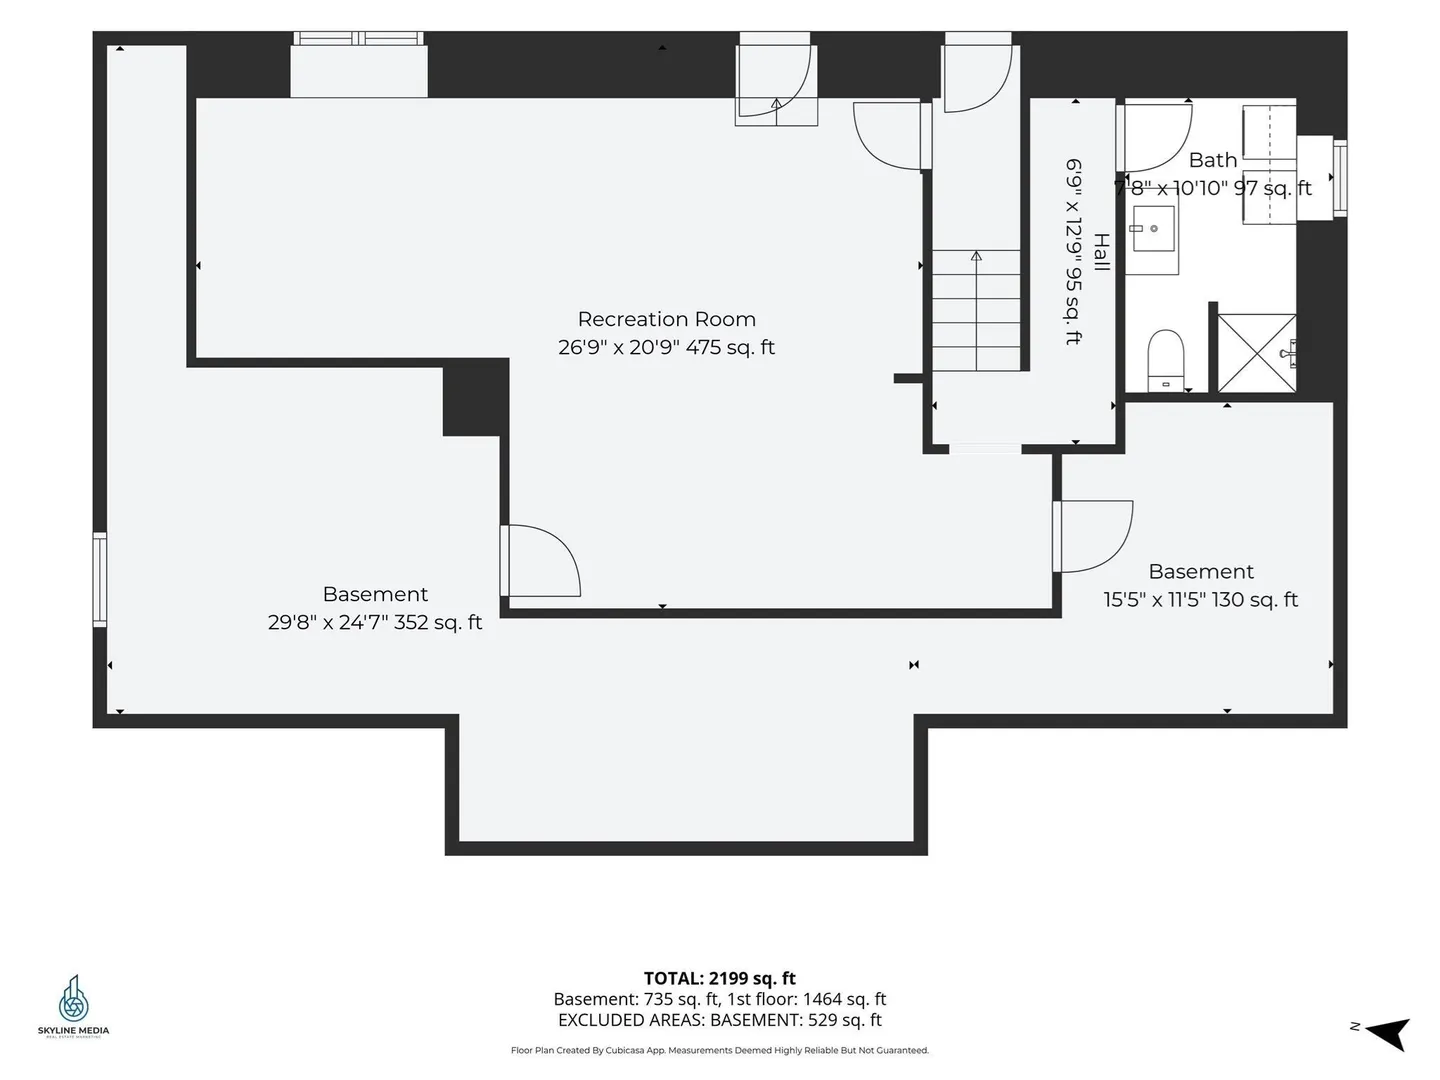
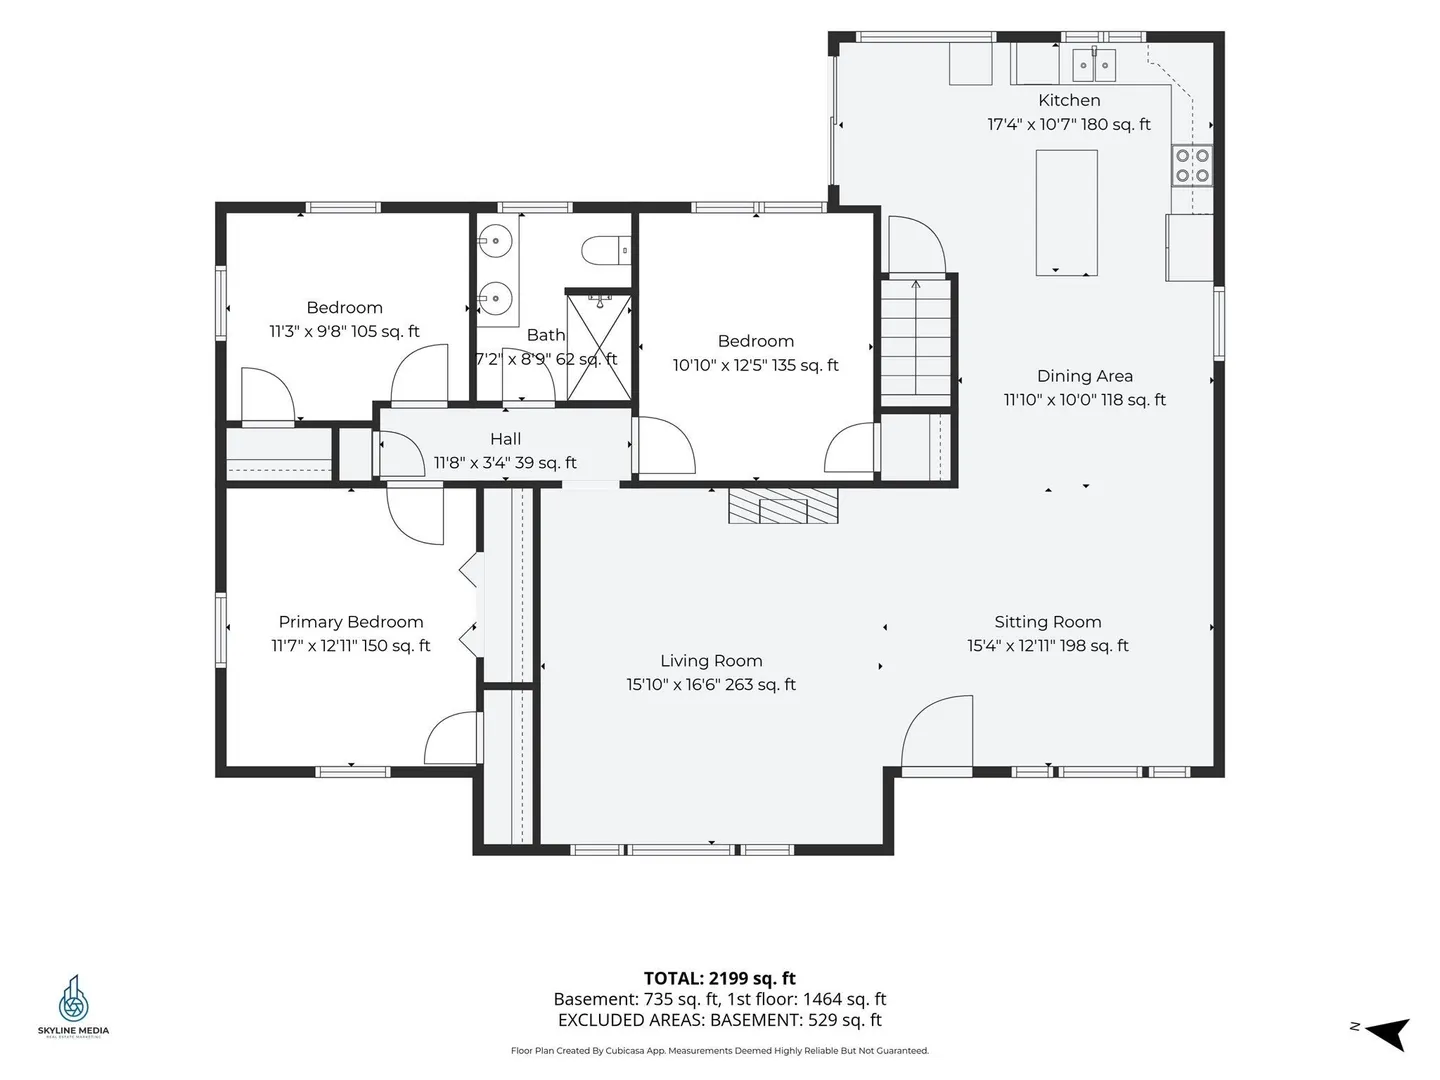
Welcome to Southbridge! If you've been waiting for the opportunity to live in this historic mill town, here's your chance! This move-in-ready 3-bedroom, 2-bath ranch offers the perfect combination of thoughtful updates, comfortable living space, and outdoor appeal. Completely updated in 2017, improvements included electrical, plumbing, siding, roofing, and more, offering added peace of mind for the next owner. Step inside and discover a welcoming first floor designed for easy living. The spacious eat-in kitchen features sleek white cabinetry, granite countertops, tile flooring, and stainless steel appliances. Vaulted ceilings create an open, airy feel throughout the expansive kitchen and dining area, offering plenty of flexibility for entertaining and everyday living. The sun-filled living room boasts an oversized window that floods the space with natural light. Three first-floor bedrooms, each featuring hardwood flooring, and a stylish full bath complete the main level. Need a little extra room? The partially finished lower level delivers! Enjoy a fantastic second living area, an additional 3/4 bath, laundry space, and an abundance of storage. And there's more to love outside! Situated on a generous .69-acre corner lot, the property features an attached one-car garage and a wonderful 10' x 12' deck—perfect for relaxing, entertaining, or enjoying the outdoors. Conveniently located near major commuting routes, including the Mass Pike I-90, Routes 9, 20, and 131. Don't miss your opportunity to make this home your own! Showings begin at Open House Saturday 11/14/2026 from 11:00a - 1:30p.
-
Highlights
- Cooling: Window Unit(s)
- Parking Spots: 5
- Property Type: Single Family Residence
- Total Rooms: 6
- Status: Active
- Heating: Baseboard, Oil
- Property Class: Residential
- Style: Ranch
- Year Built: 1951
-
Additional Details
- Appliances: Water Heater, Range, Dishwasher, Microwave, Refrigerator
- Construction: Frame
- Exterior Features: Porch, Deck, Deck - Wood
- Foundation: Stone
- Lot Features: Corner Lot, Cleared
- Roof: Shingle
- Year Built Details: Actual
- Zoning: R1
- Basement: Partially Finished, Walk-Out Access
- Exclusions: Washer And Dryer Negotiable
- Flooring: Tile, Vinyl, Hardwood
- Interior Features: Bonus Room
- Road Frontage Type: Public
- SqFt Source: Public Record
- Year Built Source: Public Records
-
Amenities
- Covered Parking Spaces: 1
- Parking Features: Attached, Off Street, Paved
-
Utilities
- Electric: 100 Amp Service
- Water Source: Private
- Sewer: Private Sewer
-
Fees / Taxes
- Assessed Value: $318,300
- Taxes: $4,739
- Tax Year: 2026
Similar Listings
Sold
42 Photos
Sold
36 Photos
Sold
38 Photos
Sold
35 Photos
Content © 2026 MLS Property Information Network, Inc. The information in this listing was gathered from third party resources including the seller and public records.
Listing information provided courtesy of Jill & Co. Realty Group.
MLS Property Information Network, Inc. and its subscribers disclaim any and all representations or warranties as to the accuracy of this information.