
Sold!
$490,000
3
Beds
2
Baths
1,344
Living Area
-
Property Description
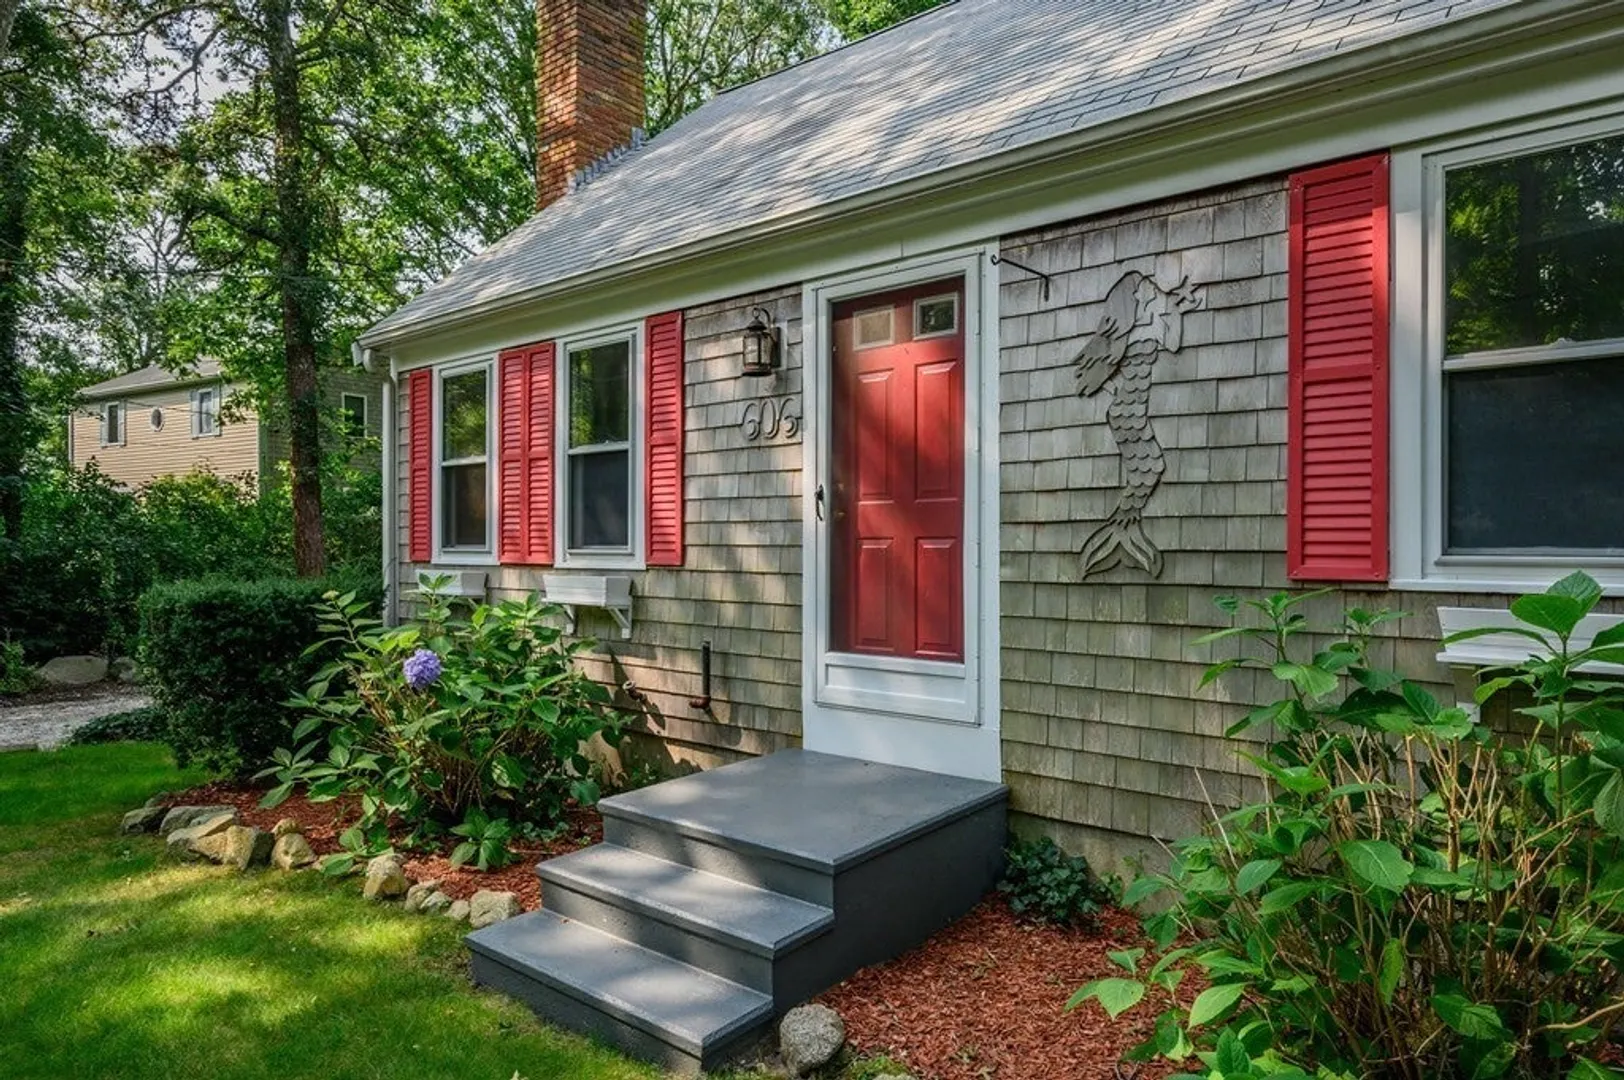
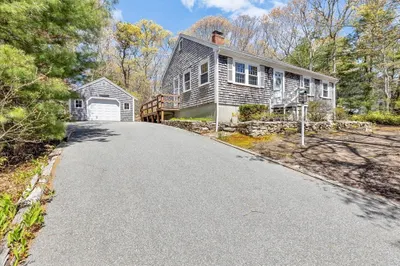
This charming full Cape home offers 4 bedrooms plus a finished bonus room in the lower level! Freshly painted, a wood stove, pine floors in the living room, and a large deck. A completely brand-new septic is being installed this week! Conveniently located just 1/10 of a mile to a paved path into Nickerson State Park from Joe Long Rd.! Inside the Park, you can enjoy over 8 miles of paved bike paths that connect to the Cape Cod Rail Trail, and beautiful freshwater ponds for sailing, swimming, fishing, kayaking, and SUP paddling! Gorgeous beaches on Cape Cod Bay and Captains' Golf Course are also not far. A great value in the historic sea captain village of Brewster! Please check out the video. Buyers and agents to confirm all details.
-
Highlights
- Heating: Baseboard, Oil
- Property Class: Residential
- Style: Cape
- Year Built: 1978
- Parking Spots: 2
- Property Type: Single Family Residence
- Total Rooms: 6
- Status: Closed
-
Additional Details
- Appliances: Electric Water Heater, Range, Refrigerator
- Construction: Frame
- Fireplaces: 1
- Foundation: Concrete Perimeter
- Road Frontage Type: Public
- Year Built Details: Actual
- Zoning: Resd.
- Basement: Full, Partially Finished, Interior Entry, Bulkhead, Concrete
- Exterior Features: Deck - Wood, Garden, Outdoor Shower
- Flooring: Wood, Tile, Carpet
- Lot Features: Wooded, Level
- Roof: Shingle
- Year Built Source: Public Records
-
Amenities
- Community Features: Park, Walk/Jog Trails, Bike Path, Conservation Area
- Waterfront Features: Beach Front, Bay, 1 to 2 Mile To Beach, Beach Ownership(Public)
- Parking Features: Off Street, Stone/Gravel, Unpaved
-
Utilities
- Sewer: Inspection Required for Sale, Private Sewer
- Water Source: Public
-
Fees / Taxes
- Assessed Value: $399,800
- Compensation Based On: Gross/Full Sale Price
- Tax Year: 2023
- Buyer Agent Compensation: 2.5%
- Facilitator Compensation: 2.5%
- Taxes: $2,795
Similar Listings
Sold
30 Photos
Sold
16 Photos
Sold
42 Photos
Sold
37 Photos
Content © 2026 MLS Property Information Network, Inc. The information in this listing was gathered from third party resources including the seller and public records.
Listing information provided courtesy of Keller Williams Realty.
MLS Property Information Network, Inc. and its subscribers disclaim any and all representations or warranties as to the accuracy of this information.
