
Sold!
$2,150,000
3
Beds
3
Baths
2,319
Living Area
-
Property Description
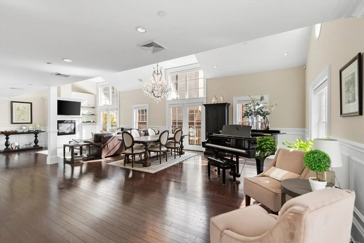
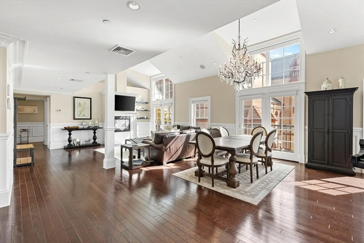
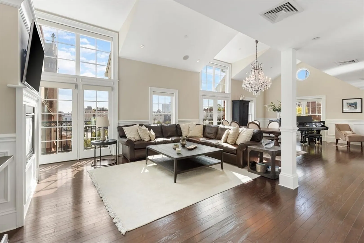
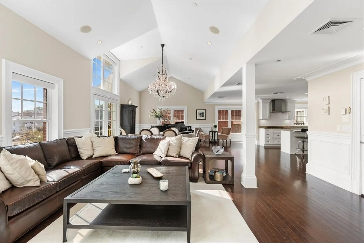
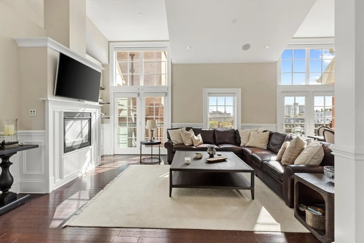
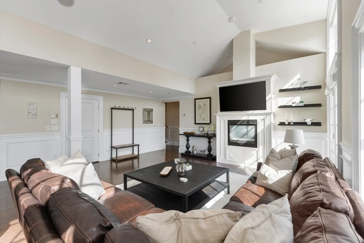
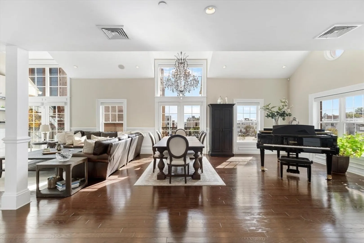
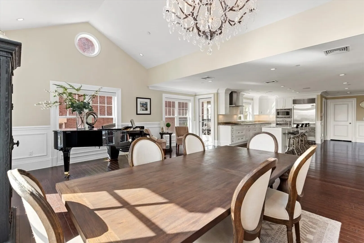
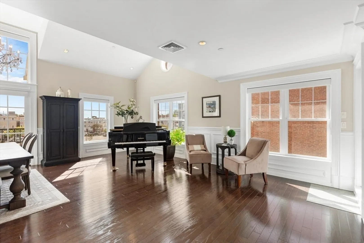
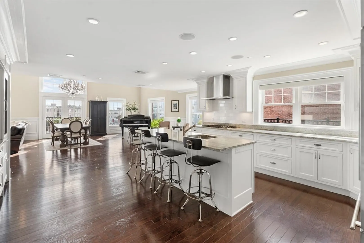
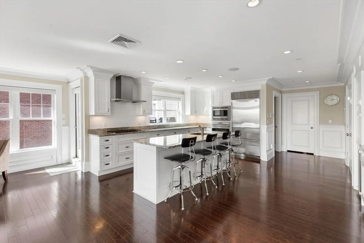
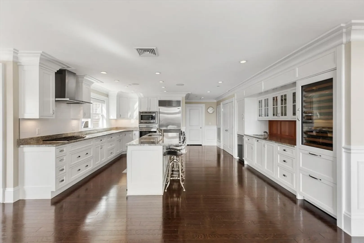
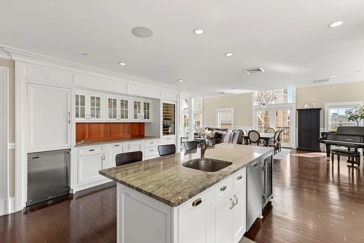
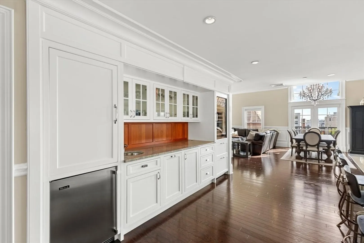
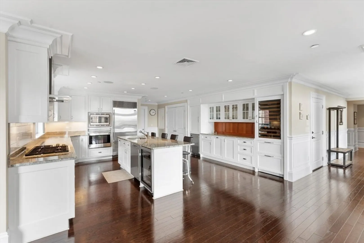
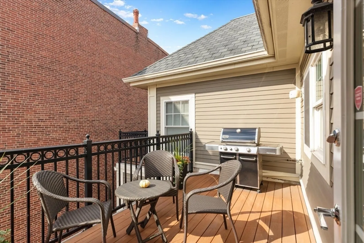
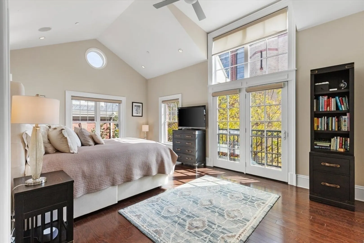
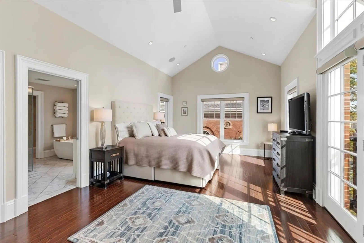
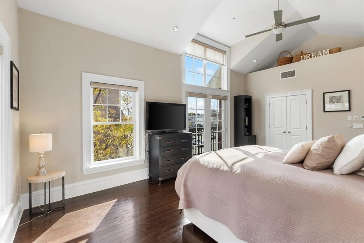
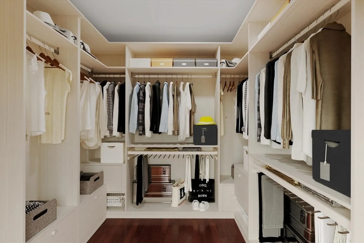
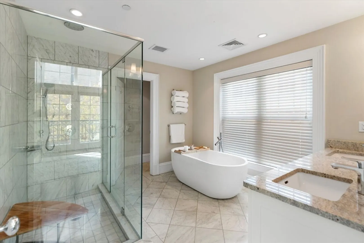
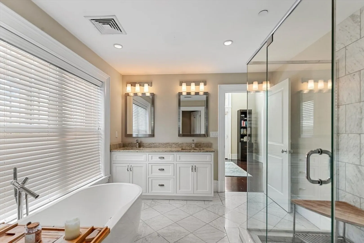
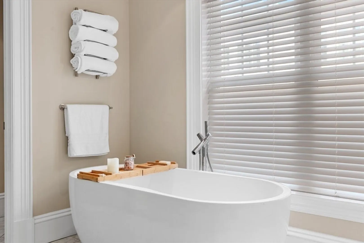
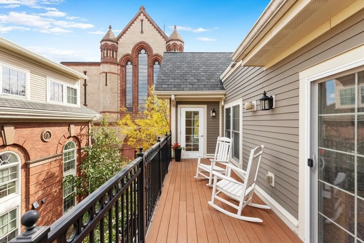
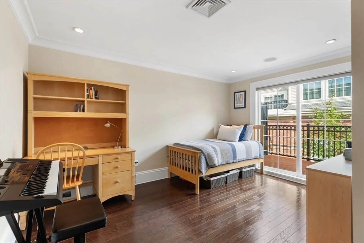
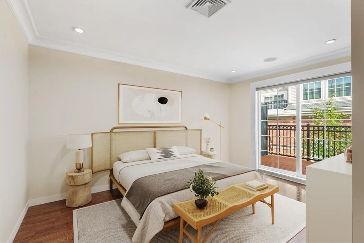
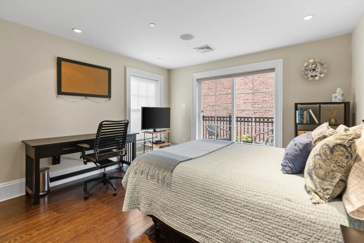
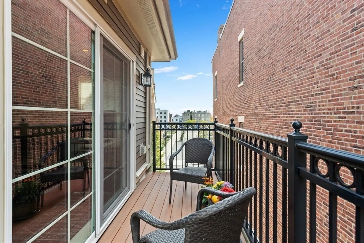
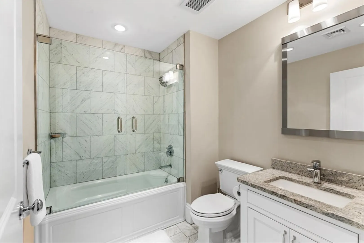
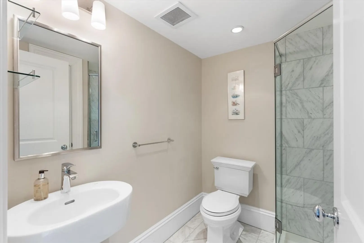
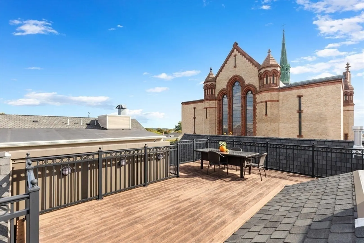
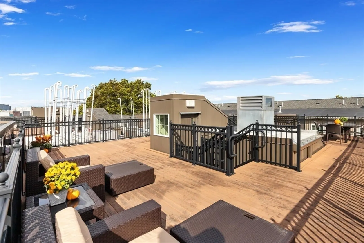
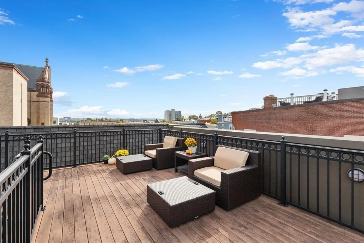
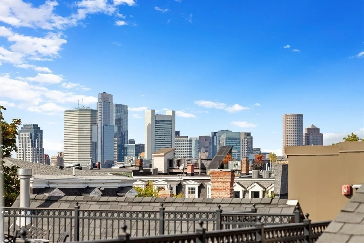
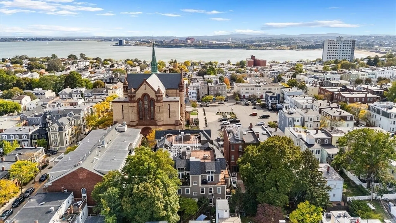
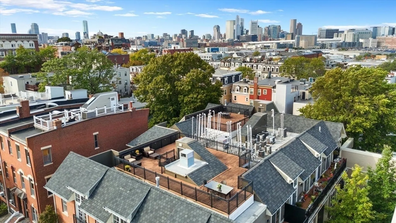
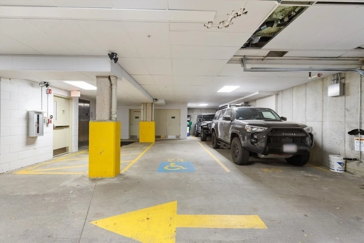
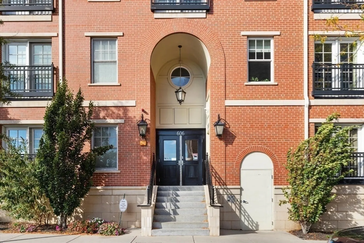
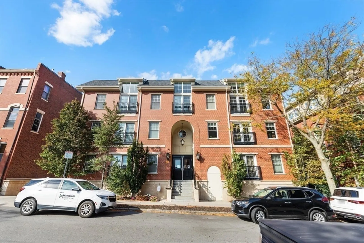
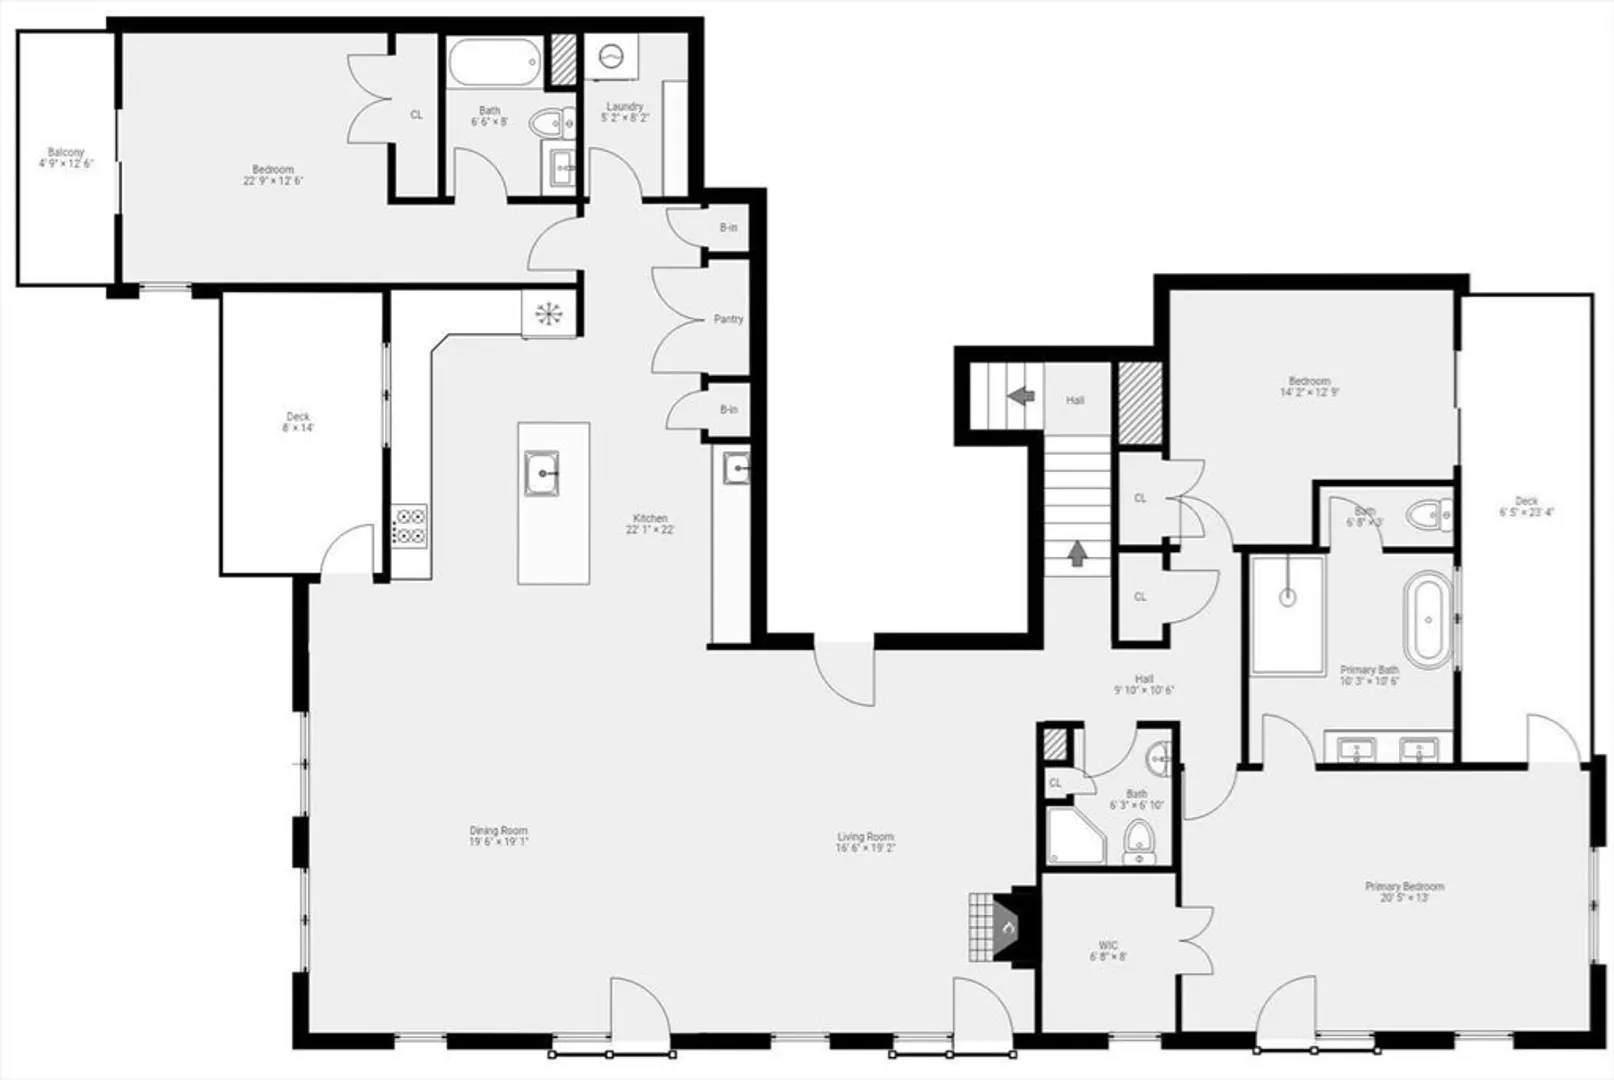
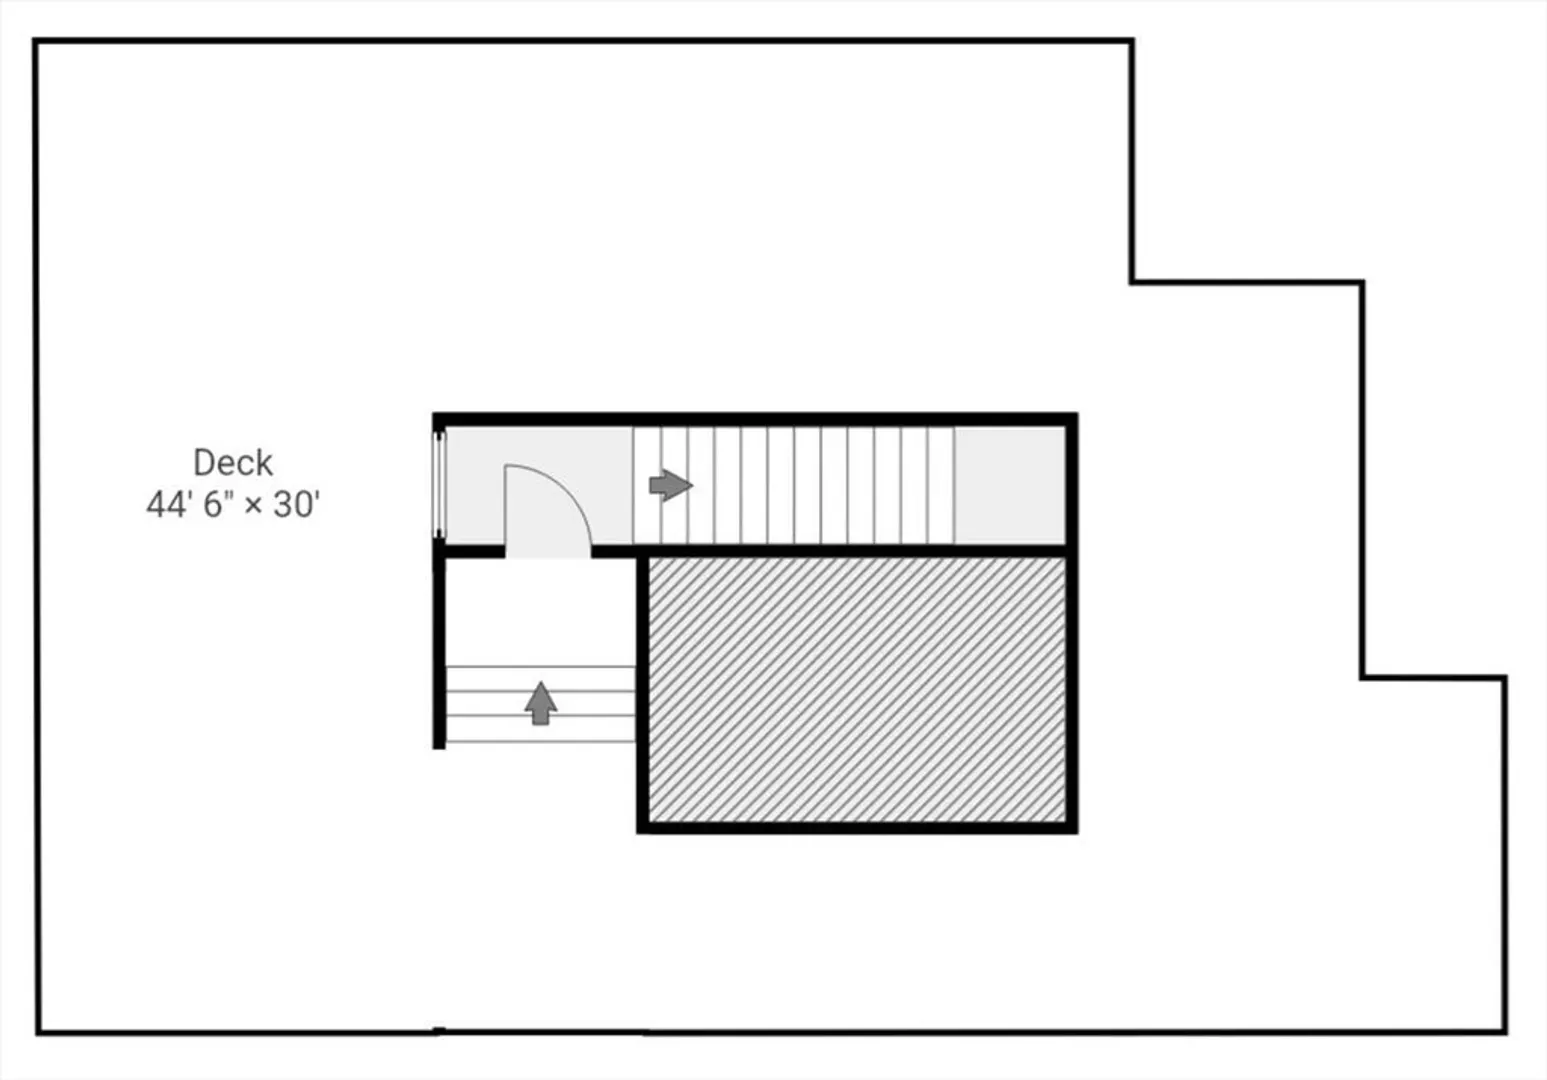
Welcome to 606 East 4th Street Unit 301 a stunning Penthouse with 3-bedrooms,3-bath residence offering an abundance of elegant living space in South Boston in a boutique style building.This exceptional home boasts a spacious open-concept living and dining area highlighted by soaring cathedral ceilings,high-end finishes throughout and oversized windows that flood the space with natural light.The chef’s kitchen features wolf stove/oven,Subzero fridge with a large kitchen island,seamlessly overlooks the living space,creating the perfect setting for entertaining.The primary suite features a walk-in closet,luxurious spa-like marble bath with a soaking tub&acces to prviate deck.2nd bedroom en-suite with access to a deck&3rd bedroom with a deck.Spectacular 1000sqft roof deck offers an expansive retreat for relaxation or hosting with views of the City Skyline.3 garage parking spaces.Located near South Boston’s cafes.shops,restaurants,Mst beach and minutes away from the vibrant Seaport District
-
Highlights
- Area: South Boston
- Heating: Forced Air
- Parking Spots: 3
- Property Type: Condominium
- Total Rooms: 6
- Year Built: 2011
- Cooling: Central Air
- HOA Fee: $1,018
- Property Class: Residential
- Stories: 1
- Unit Number: 301
- Status: Closed
-
Additional Details
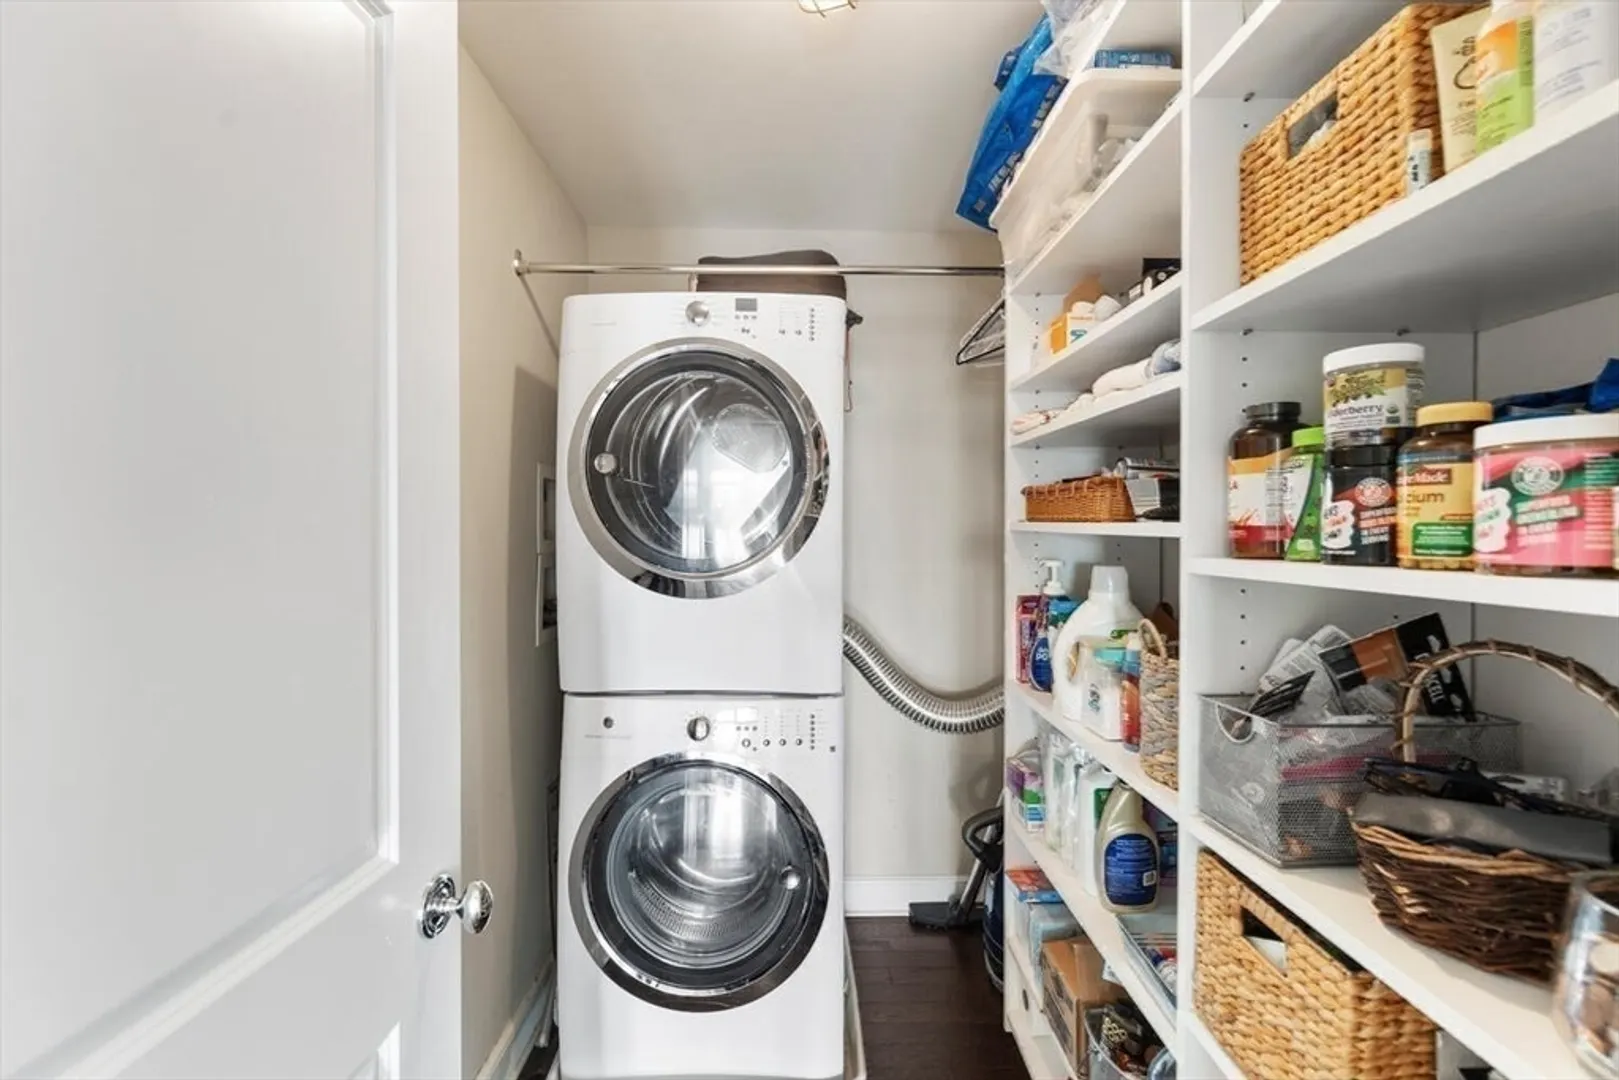
- Appliances: Range, Oven, Dishwasher, Disposal, Microwave, Refrigerator, Washer, Dryer, Wine Refrigerator
- Exterior Features: Deck - Roof, Deck - Composite
- Pets Allowed: Yes
- Total Number of Units: 14
- Year Built Source: Public Records
- Basement: N
- Fireplaces: 1
- SqFt Source: Public Record
- Year Built Details: Actual
- Zoning: Cd
-
Amenities
- Covered Parking Spaces: 3
- Security Features: Intercom
- Parking Features: Under, Deeded
-
Utilities
- Sewer: Public Sewer
- Water Source: Public
-
Fees / Taxes
- Assessed Value: $1,985,200
- Tax Year: 2025
- HOA Fee Includes: Water, Sewer, Insurance, Maintenance Grounds, Snow Removal
- Taxes: $22,989
Similar Listings


Sold
24 Photos
Sold
20 Photos
Sold
22 Photos
Sold
15 Photos
Content © 2026 MLS Property Information Network, Inc. The information in this listing was gathered from third party resources including the seller and public records.
Listing information provided courtesy of Elevated Realty, LLC.
MLS Property Information Network, Inc. and its subscribers disclaim any and all representations or warranties as to the accuracy of this information.
