
605 Middle St #20
$799,000
3
Beds
2/1
Baths
2,552
Sqft
- Request Info
- Call
- Save
-
More
- Mortgage Calculator

Property Tools
Coming Soon
$799,000
3
Beds
2/1
Baths
2,552
Living Area
-
Property Description
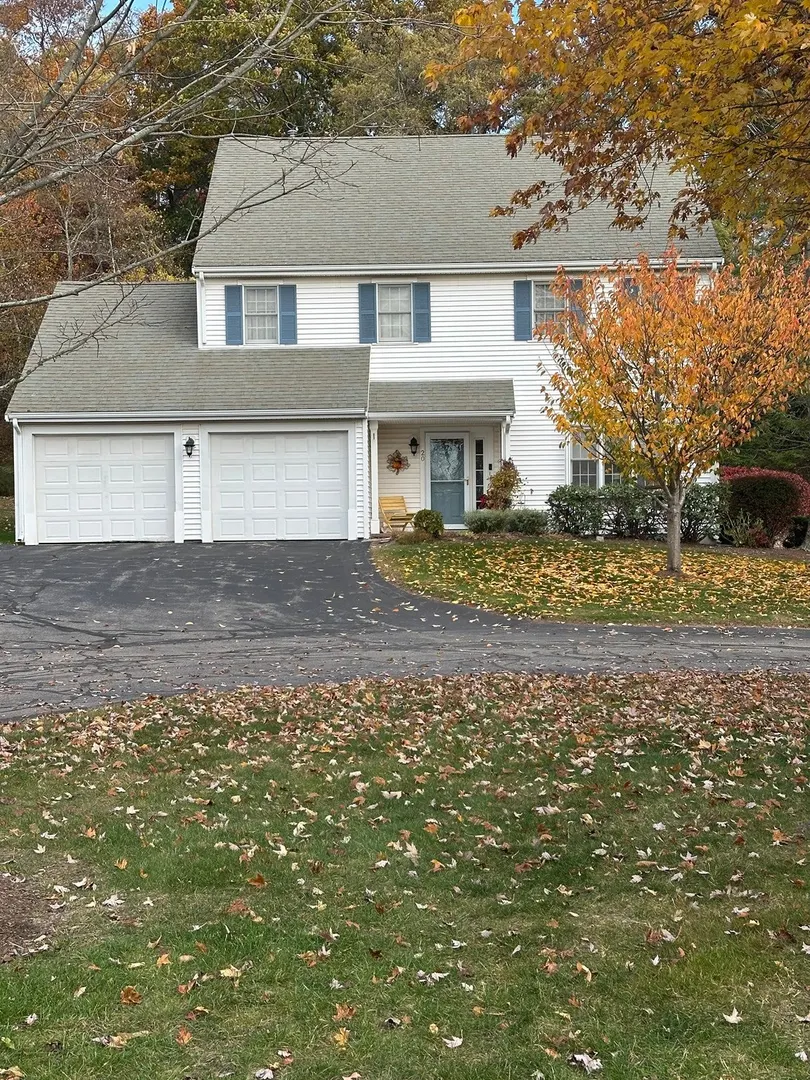
WELCOME TO 605 Middle St. Unit #20! FREE STANDING Townhouse is located in the desirable" Braintree Hills "Complex. This inviting townhouse has an open floor plan with soaring cathedral ceilings and skylights. The kitchen has updated appliances, granite countertops and an area for a dining table. The living room is open to the dining room with cathedral ceilings, gas fireplace and a triple slider leading to an updated oversized deck with retractable awning and view of a wooded area. This open floor plan makes it perfect for entertaining! The foyer, living room and dining room have hard woods thru out. The first floor has a main bedroom with full bath that has a walk-in shower. First floor also includes a half bath and laundry. The second level has an open loft with hardwoods, could be used as an office or den! There are also 2 good size bedrooms one with a huge closet/dressing area! The second floor also has a full bath. There are stairs to the 3rd floor, with space (approx. 260 sq. ft.) just waiting to be finished! The townhouse includes a 2 car attached garage. The location is great for commuting! The Braintree "T" Station and highway access are just minutes away as well as shopping and Pond Meadow Trails. This " Stand Alone" townhouse offers the privacy of a SF home. Showings will begin at the open house Saturday Nov. 14th and Sunday the 15th from 12-2.
-
Highlights
- Building Name: Braintree Hills
- Heating: Central, Forced Air, Natural Gas
- Parking Spots: 6
- Property Type: Condominium
- Total Rooms: 7
- Year Built: 1996
- Cooling: Central Air
- HOA Fee: $540
- Property Class: Residential
- Stories: 3
- Unit Number: 20
- Status: Coming Soon
-
Additional Details
- Appliances: Range, Dishwasher, Microwave, Refrigerator, Washer, Dryer
- Exterior Features: Deck, Deck - Vinyl
- Flooring: Wood, Tile, Carpet, Laminate, Flooring - Hardwood
- Pets Allowed: Yes
- SqFt Source: Public Record
- Year Built Details: Actual
- Zoning: Res
- Basement: N
- Fireplaces: 1
- Interior Features: Loft, Foyer, Walk-up Attic
- Roof: Shingle
- Total Number of Units: 49
- Year Built Source: Public Records
-
Amenities
- Community Features: Public Transportation, Shopping, Park, Medical Facility, Highway Access, House of Worship, Public School, T-Station
- Parking Features: Attached, Off Street, Deeded, Paved
- Covered Parking Spaces: 2
-
Utilities
- Sewer: Public Sewer
- Water Source: Public
-
Fees / Taxes
- Assessed Value: $756,200
- HOA Fee Includes: Insurance, Maintenance Structure, Road Maintenance, Maintenance Grounds, Snow Removal, Trash
- Taxes: $7,607
- HOA Fee Frequency: Monthly
- Tax Year: 2026
Similar Listings
Sold
27 Photos
Sold
42 Photos
Sold
36 Photos
Sold

39 Photos
Content © 2026 MLS Property Information Network, Inc. The information in this listing was gathered from third party resources including the seller and public records.
Listing information provided courtesy of William Raveis R.E. & Home Services.
MLS Property Information Network, Inc. and its subscribers disclaim any and all representations or warranties as to the accuracy of this information.