
Sold!
$425,000
3
Beds
2
Baths
1,389
Living Area
-
Property Description
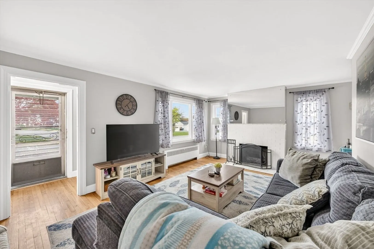
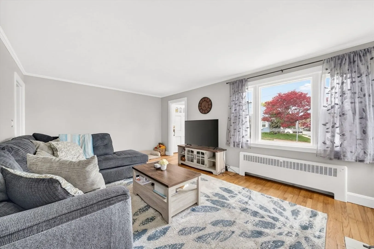
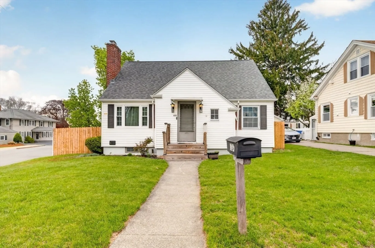
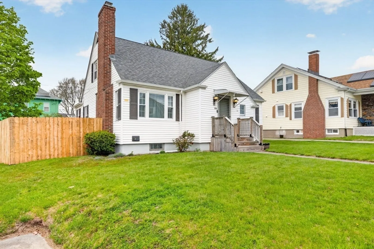
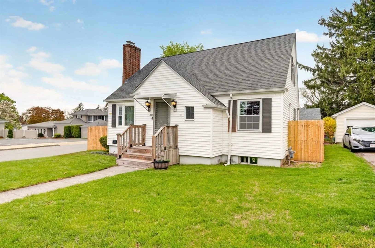
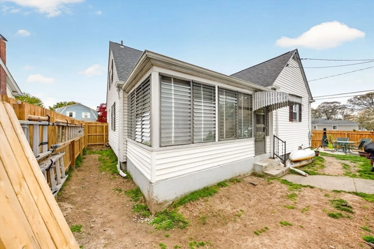
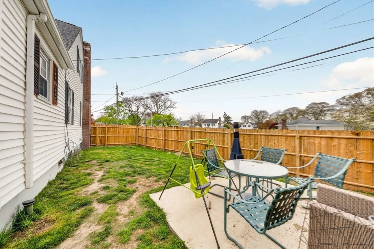
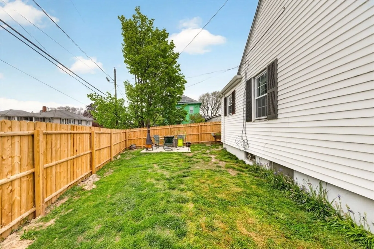
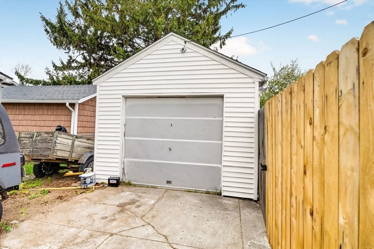
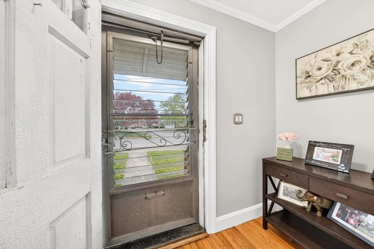
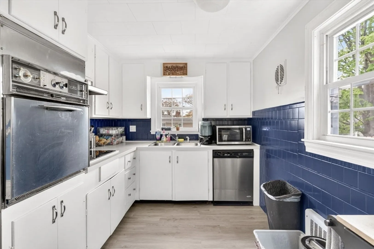
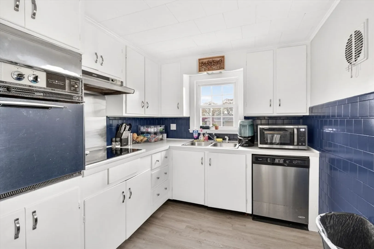
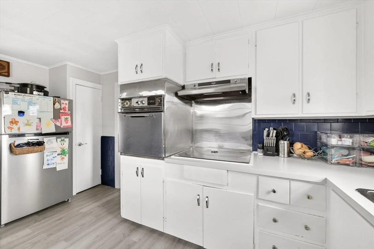
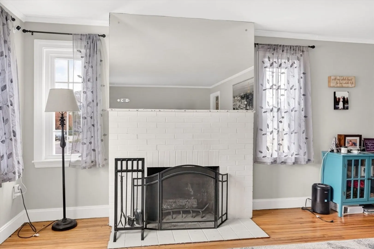
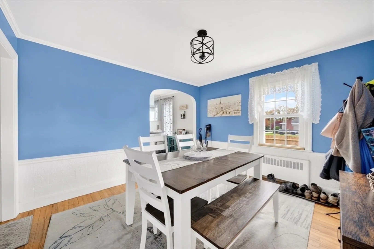
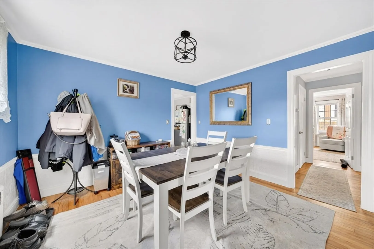
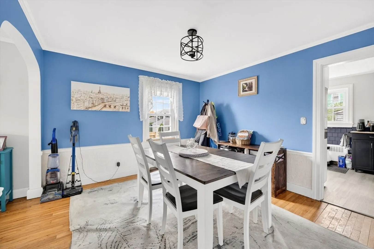
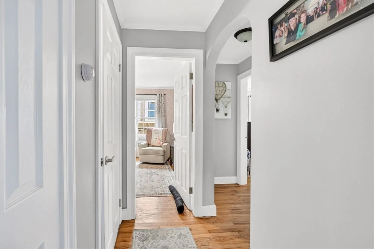
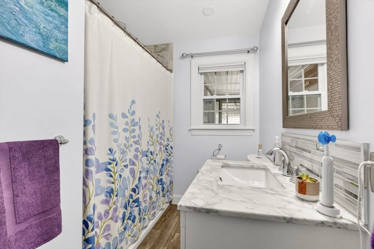
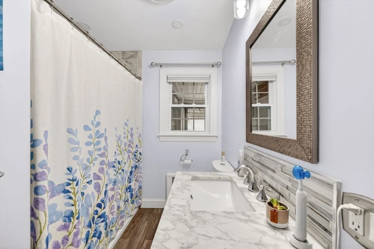
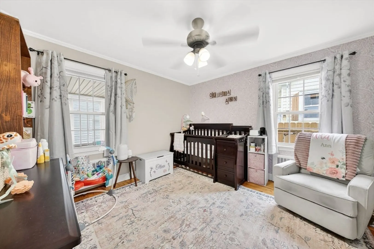
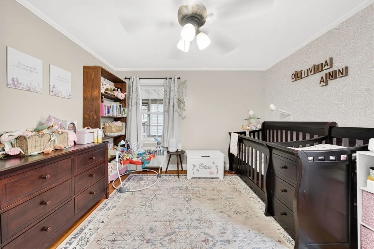
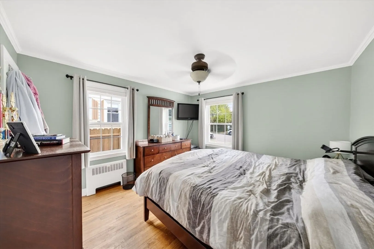
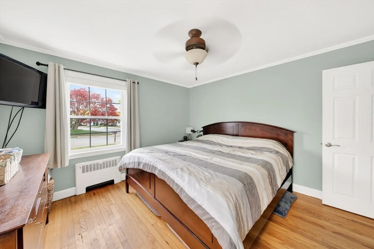
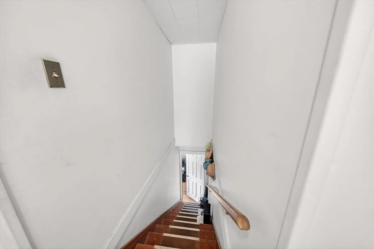
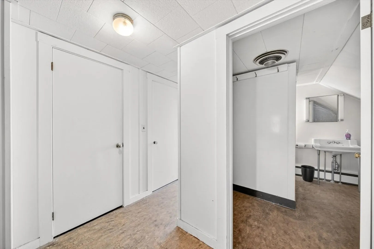
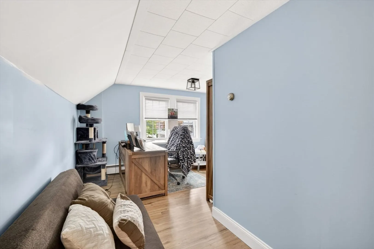
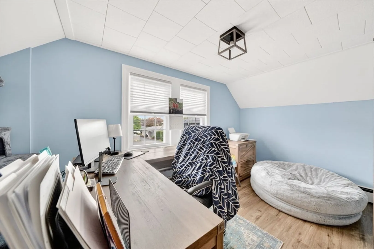
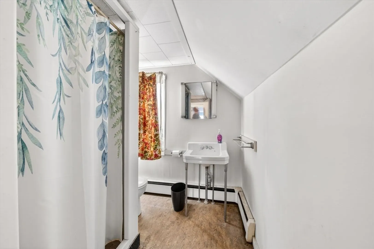
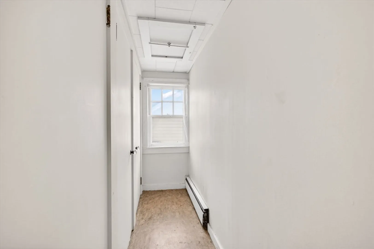
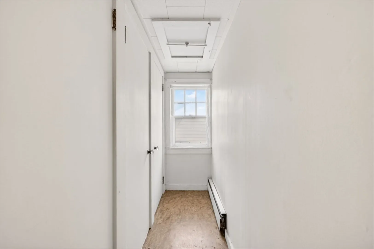
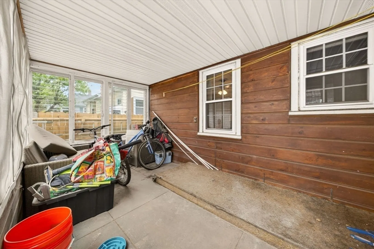
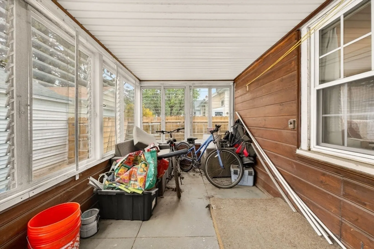
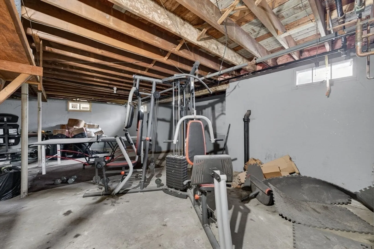
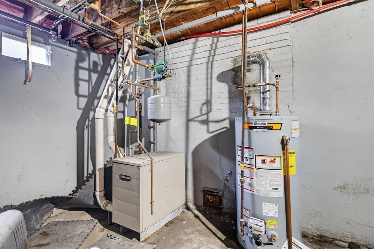
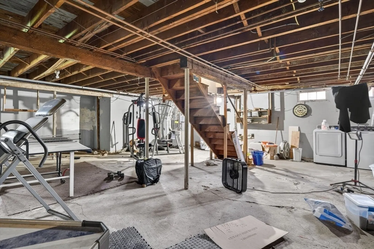
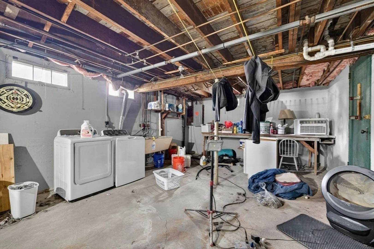
Motivated sellers! This inviting single-family home with a garage sits on a corner and offers 2 first-floor bedrooms plus a 3rd room with a 2nd full bath on second floor totaling 1,389 sq ft of living space. Ideal for single-level living, the main floor features hardwood flooring and a functional layout. Enjoy added versatility with a full basement for storage. Recent updates include a new roof (2020), gas heating system (2016), hot water tank (2025), updated bathroom (approx. 4 years), updated bathroom 4 years ago, and newer windows (within 2 years). Situated on a corner lot with a 1-car garage, fenced yard, screened-in porch, and backyard patio—perfect for relaxing or entertaining! Open house Saturday, May 30th 12:00-1:30
-
Highlights
- Has View: Yes
- Parking Spots: 2
- Property Type: Single Family Residence
- Total Rooms: 6
- Status: Closed
- Heating: Natural Gas
- Property Class: Residential
- Style: Cape
- Year Built: 1948
-
Additional Details
- Basement: Full, Interior Entry, Unfinished
- Exterior Features: Porch - Enclosed, Fenced Yard
- Flooring: Hardwood
- Lot Features: Corner Lot
- Roof: Shingle
- View: City View(s)
- Year Built Source: Public Records
- Construction: Frame
- Fireplaces: 1
- Foundation: Concrete Perimeter
- Road Frontage Type: Public
- SqFt Source: Public Record
- Year Built Details: Actual
- Zoning: S
-
Amenities
- Community Features: Public Transportation, Shopping, Park, Walk/Jog Trails, Medical Facility, Laundromat, Highway Access, Marina, Private School, Public School, T-Station
- Parking Features: Detached, Garage Door Opener, Paved Drive, Off Street, Paved
- Covered Parking Spaces: 1
-
Utilities
- Sewer: Public Sewer
- Water Source: Public
-
Fees / Taxes
- Assessed Value: $363,400
- Taxes: $4,161
- Tax Year: 2025
Similar Listings
Sold
31 Photos
Sold
26 Photos
Sold
31 Photos
Sold
4 Photos
Content © 2026 MLS Property Information Network, Inc. The information in this listing was gathered from third party resources including the seller and public records.
Listing information provided courtesy of Ponte & Associates Real Estate.
MLS Property Information Network, Inc. and its subscribers disclaim any and all representations or warranties as to the accuracy of this information.
