Artboard 1? alert-icon? Artboard 1? ? ? delete-icon? edit-icon? email-icon hide-hover-icon? Artboard 1? login-icon-white Artboard 1? next-icon-left next-icon-right-left next-icon-left-ochre next-icon next-icon-right-grey next-icon-right-ochre plus-with-circle-iconP search-fw-icon? search-icon-ochre search-icon-white

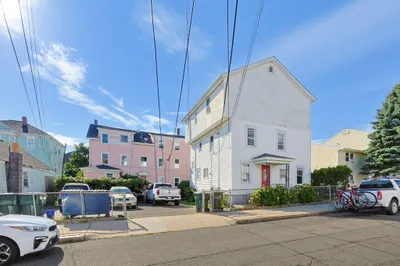
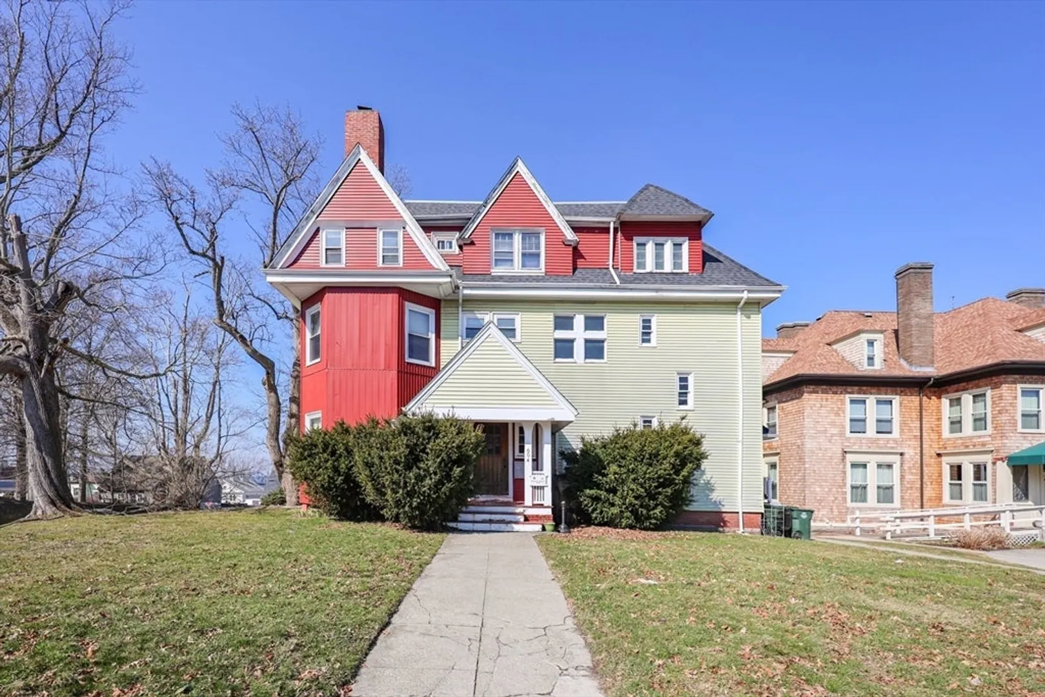
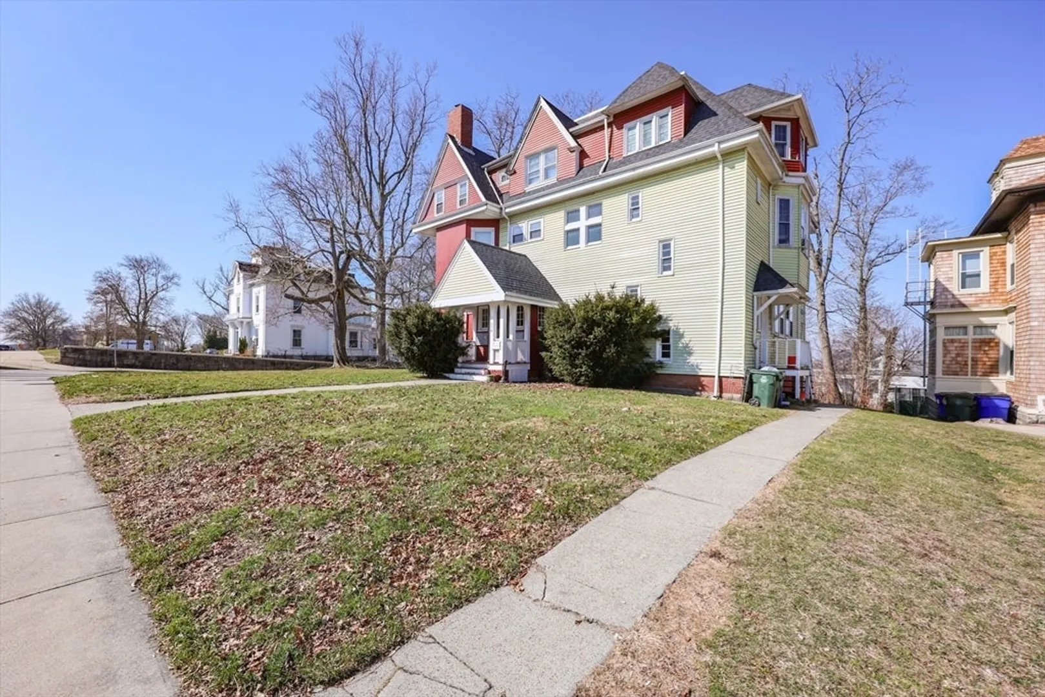
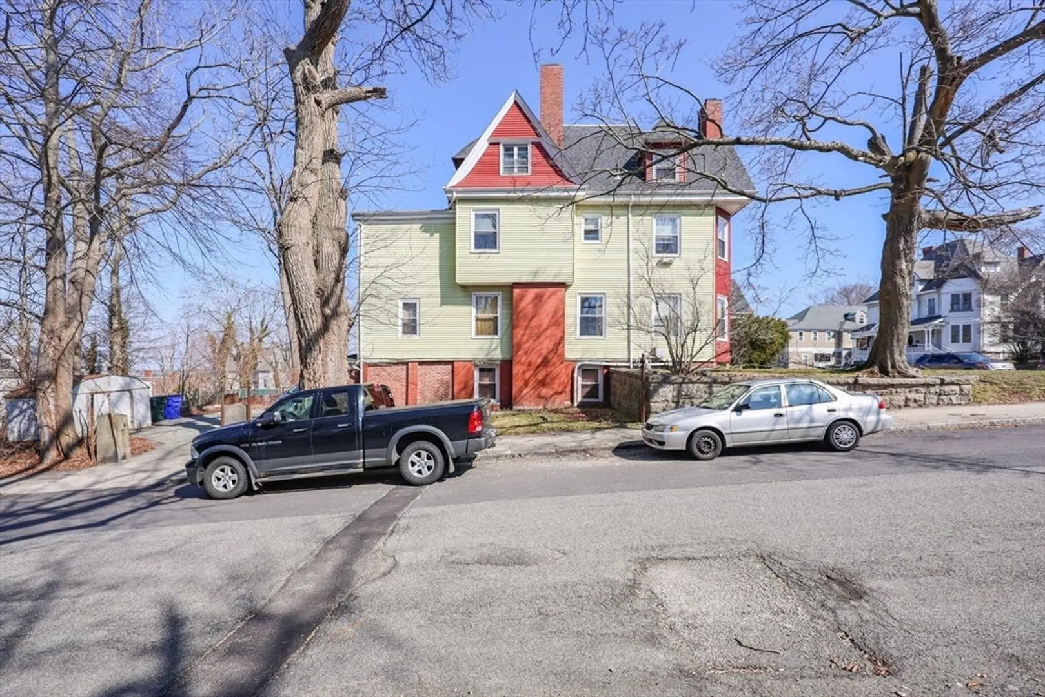
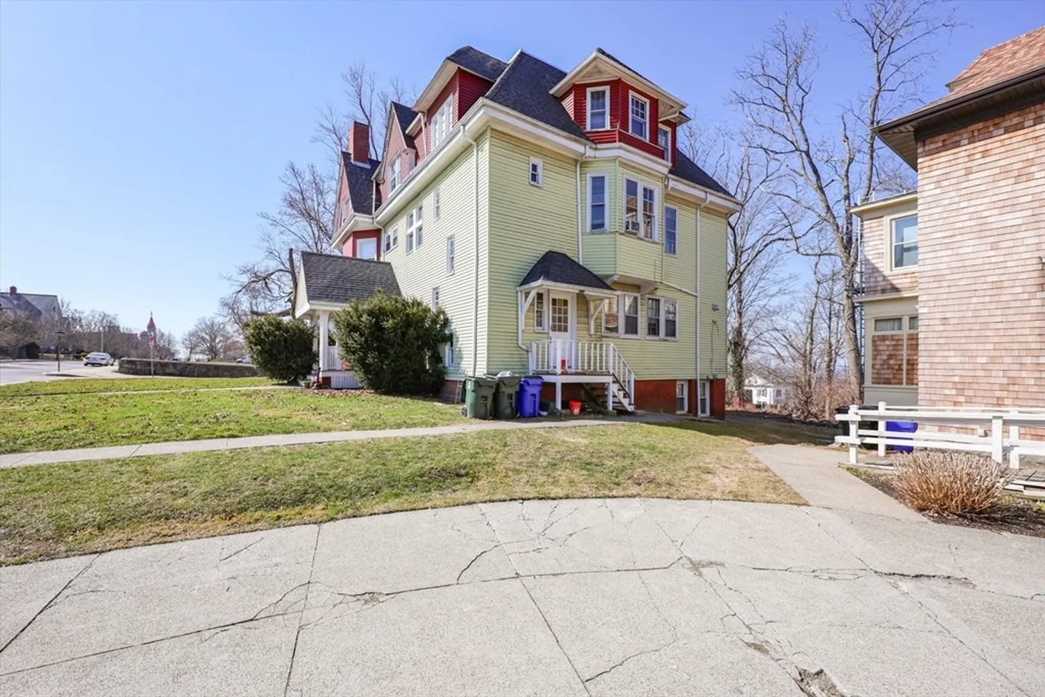
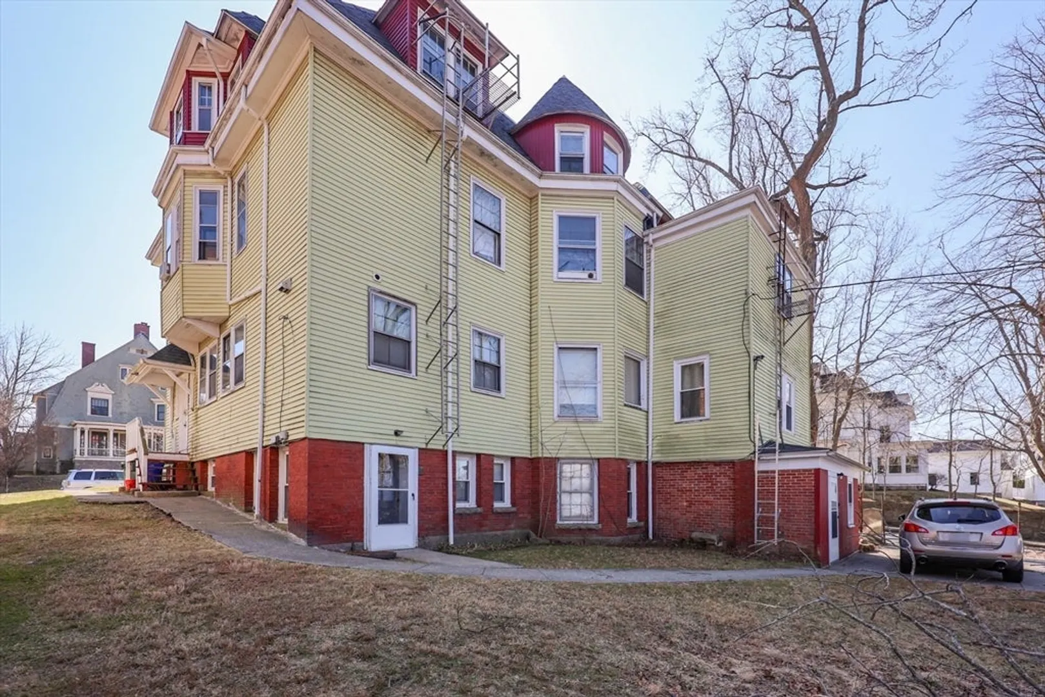
604 Rock Street

Fall River, MA 02720
1 of 8 Photos Map
$915,000
8 Beds
8 Baths
5,897 Living Area
  • Property Description
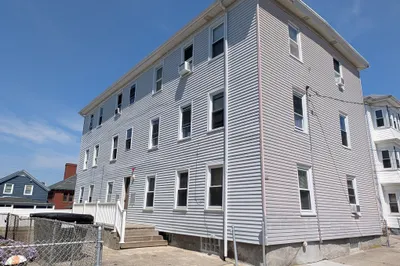
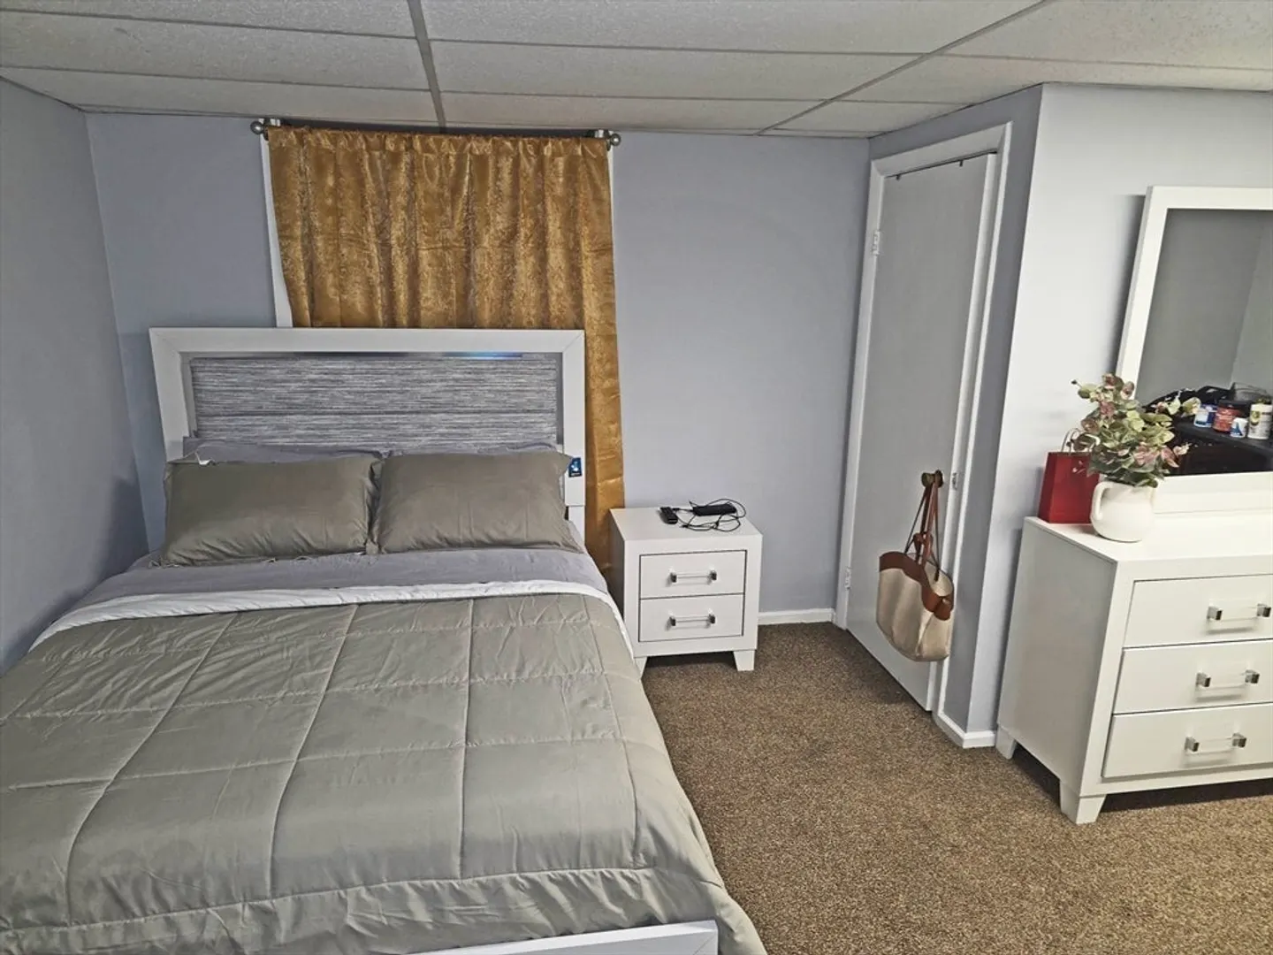
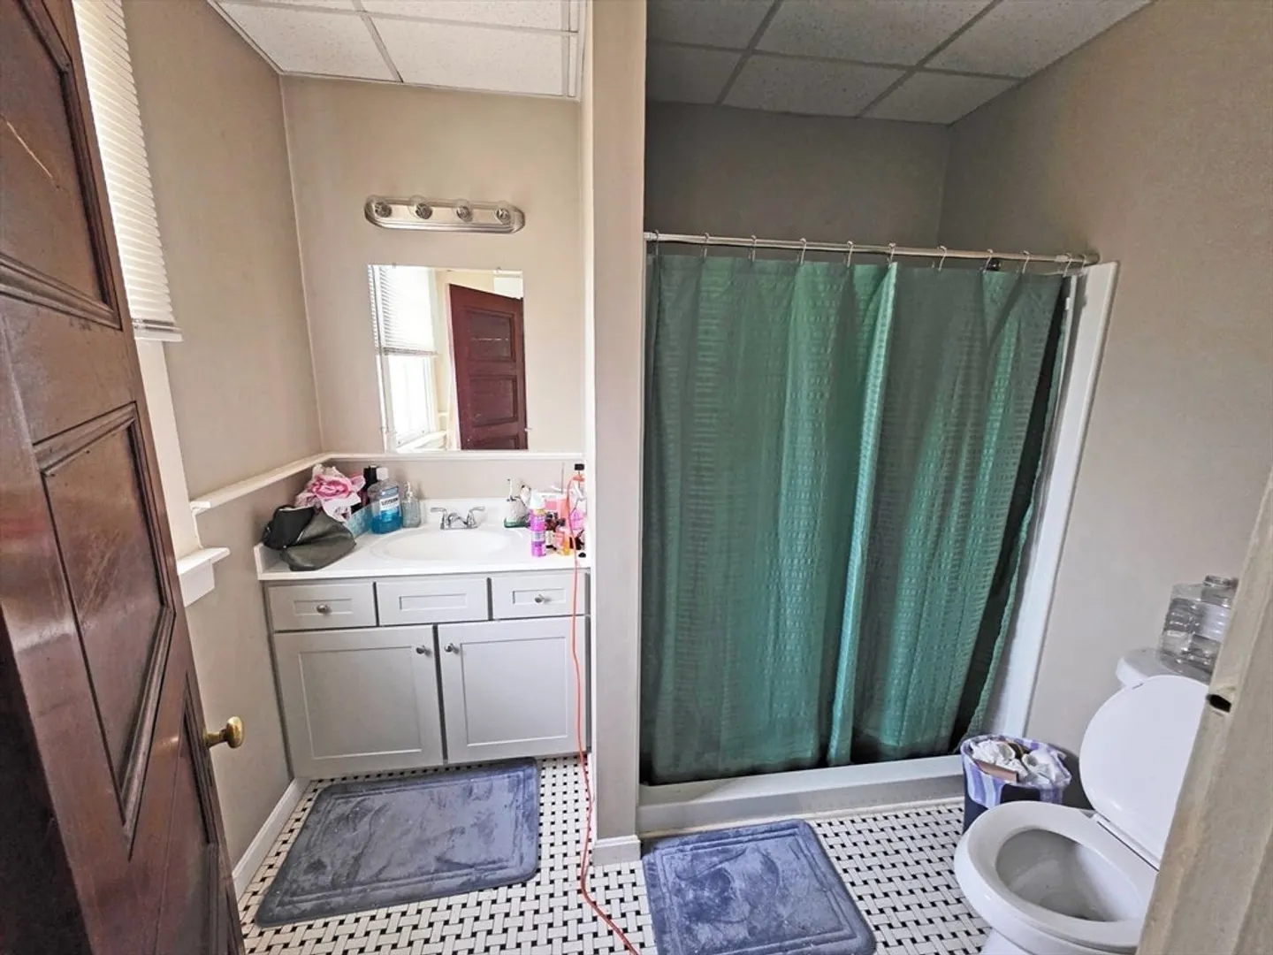
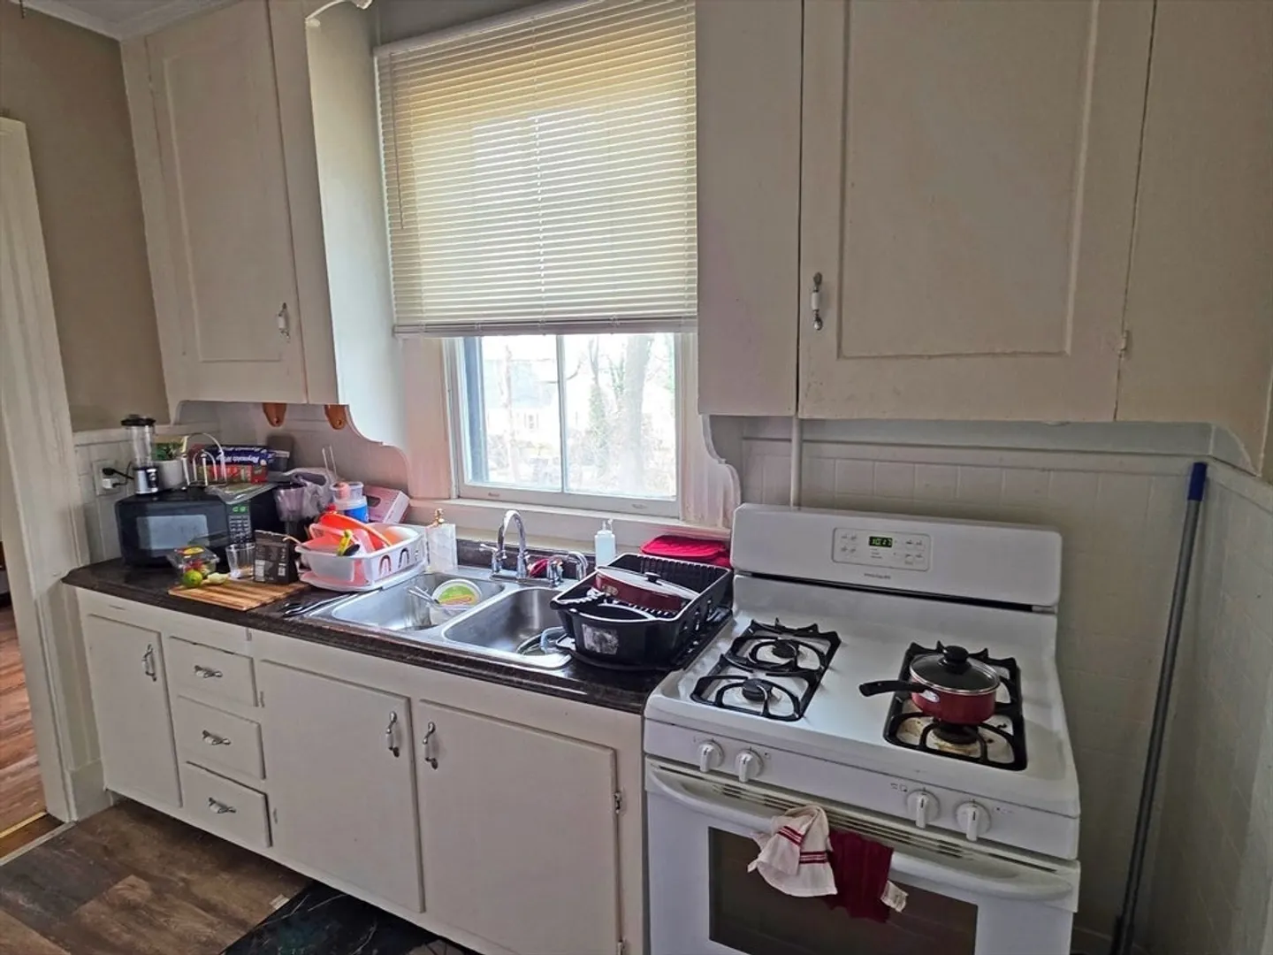
    Horvath & Tremblay is pleased to present the exclusive opportunity to purchase the multi-family investment property located at 604 Rock Street in Fall River, MA. The three-story building contains seven (7) 1-Bedroom/1-Bathroom units and one (1) Studio unit with 5,897 square feet of gross living area in 15,115 square feet of gross area. The Property is situated upon a 0.34-acre parcel and features four (4) off-street parking spaces.
  • Highlights
    • Cooling: Window Unit(s)
    • Levels: 5
    • Property Class: Residential Income
    • Stories: 5
    • Year Built: 1892
    • Heating: Electric, Natural Gas
    • Parking Spots: 4
    • Property Type: 5+ Family - 5+ Units Up/Down
    • Total Rooms: 16
    • Status: Closed
  • Additional Details
    • Appliances: Dishwasher, Microwave, Refrigerator, Oven
    • Construction: Frame
    • Foundation: Concrete Perimeter
    • Roof: Shingle
    • Total Number of Units: 8
    • Year Built Source: Public Records
    • Basement: Partial
    • Flooring: Wood, Vinyl
    • Interior Features: Family Room, Mudroom, Living Room, Dining Room
    • SqFt Source: Public Record
    • Year Built Details: Approximate
    • Zoning: G
  • Amenities
    • Community Features: Public Transportation, Shopping, Golf, Public School, T-Station
    • Parking Features: Paved Drive
  • Utilities
    • Electric: 110 Volts
    • Water Source: Public
    • Sewer: Public Sewer
  • Fees / Taxes
    • Assessed Value: $933,700
    • Tax Year: 2025
    • Total Rent: $8,635
    • Rental Fee Includes: Unit 2(Water, Hot Water), Unit 3(Water, Hot Water), Unit 4(Gas, Water)
    • Taxes: $10,046

Location

604 Rock Street, Fall River, MA 02720

Loading Map...

Similar Listings

84-88 Orange St 1
33 Photos
84-88 Orange St Fall River, MA 02720
$1,025,000
17 Beds 8 Baths 8,132 Sqft
View Details
131 Thomas St 1
35 Photos
131 Thomas St Fall River, MA 02723
$979,000
17 Beds 6 Baths 4,704 Sqft
View Details
381 Pine St 1
41 Photos
381 Pine St Fall River, MA 02720
$899,900
7 Beds 6 Baths 4,877 Sqft
View Details
34-36 Park St 1
11 Photos
34-36 Park St Fall River, MA 02721
$899,000
13 Beds 5 Baths 4,506 Sqft
View Details
Sold
139 Pitman St 1
28 Photos
139 Pitman St Fall River, MA 02723
$1,100,000
18 Beds 6 Baths 5,370 Sqft
View Details
Sold
256 Whipple St 1
42 Photos
256 Whipple St Fall River, MA 02721
$1,075,000
15 Beds 7 Baths 5,564 Sqft
View Details
Sold
775 Plymouth Ave 1
34 Photos
775 Plymouth Ave Fall River, MA 02721
$1,050,000
13 Beds 7 Baths 5,205 Sqft
View Details
Sold
1273 South Main 1
30 Photos
1273 South Main Fall River, MA 02724
$1,050,000
12 Beds 6/2 Baths 6,532 Sqft
View Details
Content © 2026 MLS Property Information Network, Inc. The information in this listing was gathered from third party resources including the seller and public records. Listing information provided courtesy of LPT Realty - Home & Key Group. MLS Property Information Network, Inc. and its subscribers disclaim any and all representations or warranties as to the accuracy of this information.
  • Request More Information:

    617.262.2500
    When you are ready, please contact us and we will put our unrivaled knowledge of the Boston real estate market to work for you. Whether you are buying a luxury condo or renting a luxury apartment, we pledge to make your experience as stress free and enjoyable as possible.

    Please call, email, or send us a message through the web form below. An LRG Real Estate agent will contact you promptly.

    For More Info Please Call:

    617.262.2500

    or

    Email Us
  • Hidden
  • This field is for validation purposes and should be left unchanged.

By joining you agree to our Terms of Use and Privacy Policy