
Rented!
$6,000/mo
3
Beds
2
Baths
1,378
Living Area
-
Property Description
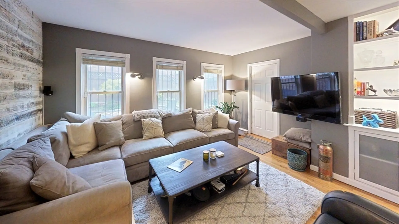
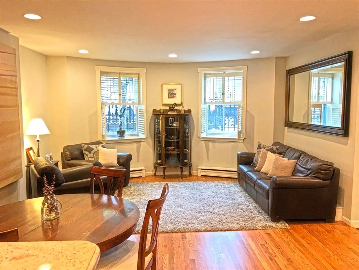
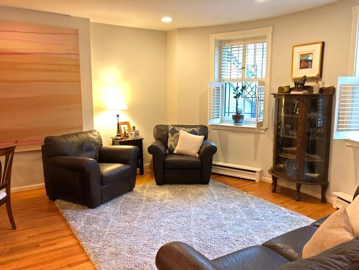
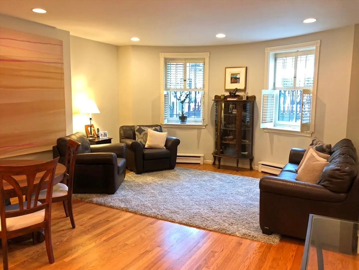
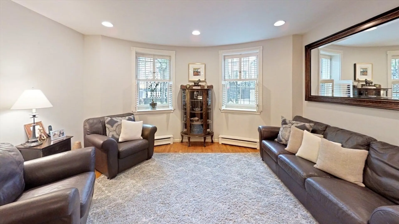
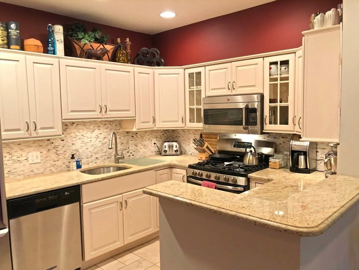
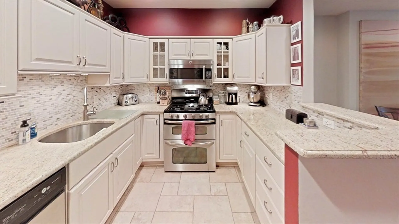
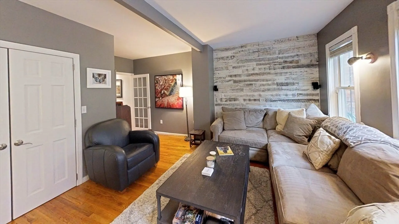
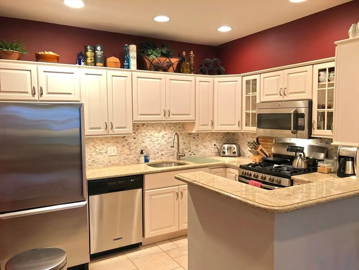
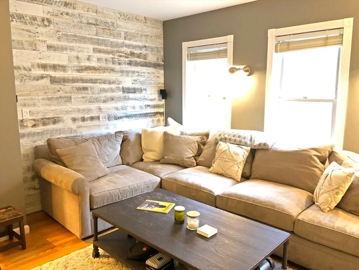
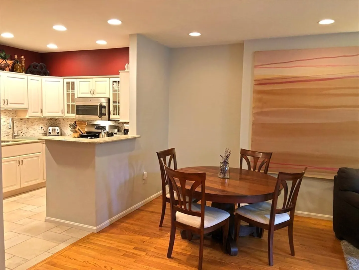
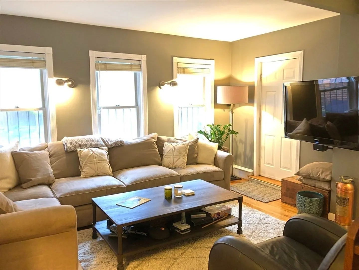
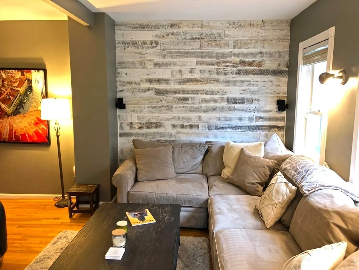
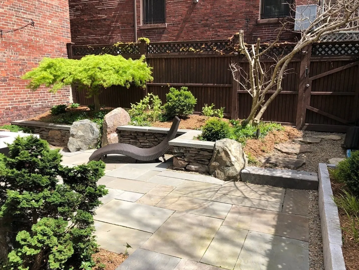
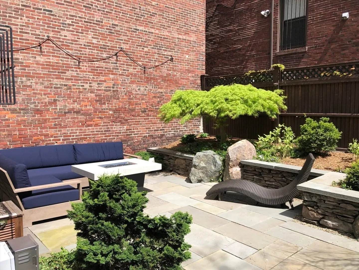
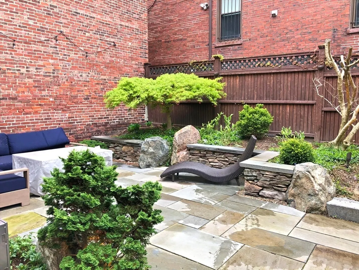
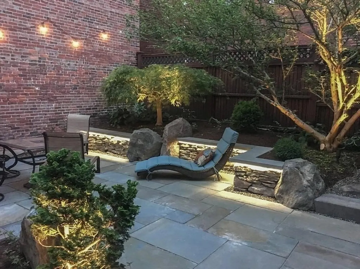
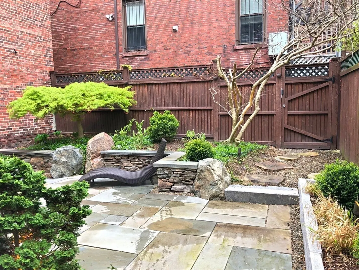
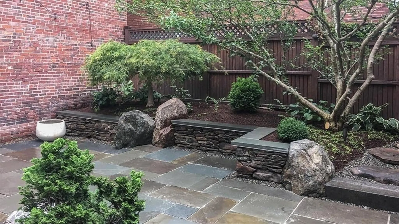
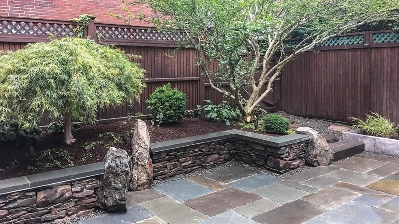
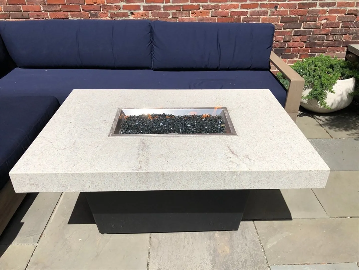
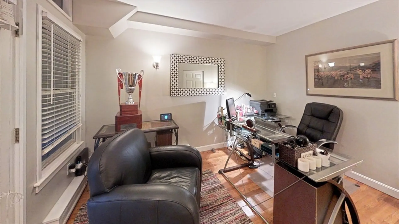
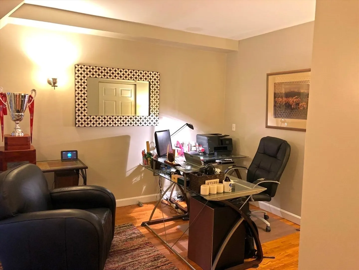
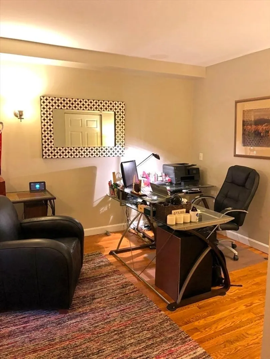
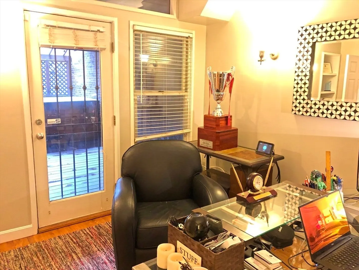
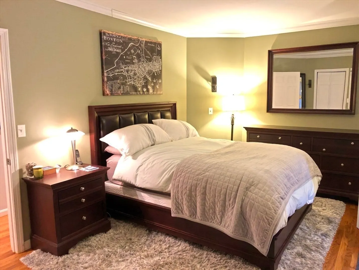
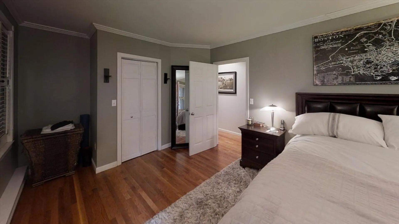
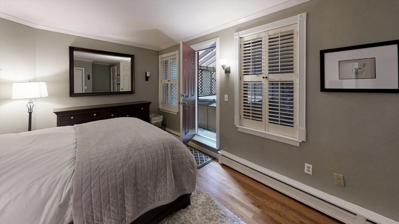
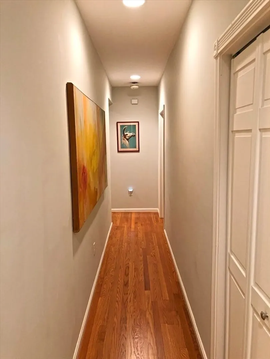
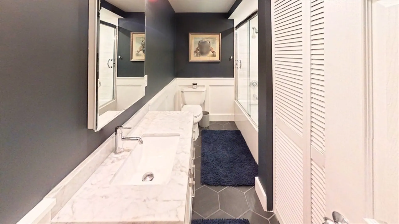
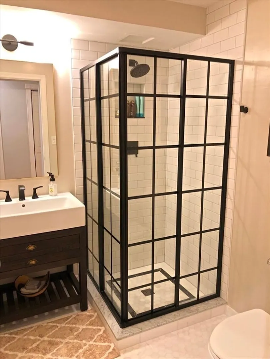
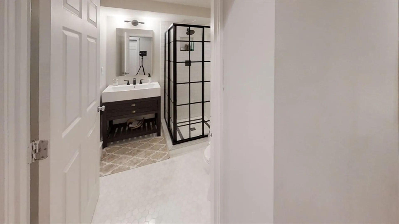
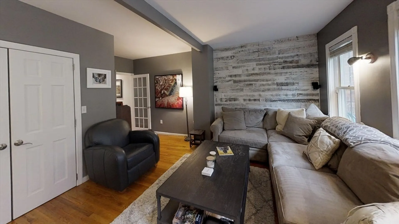
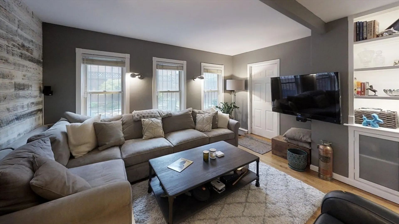
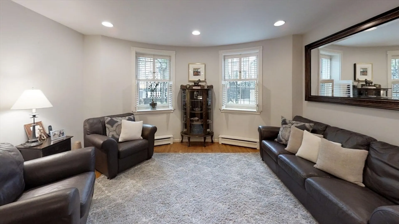
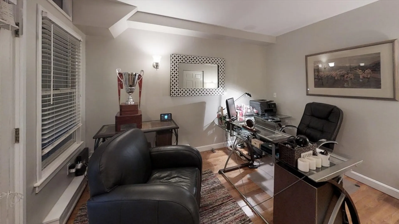
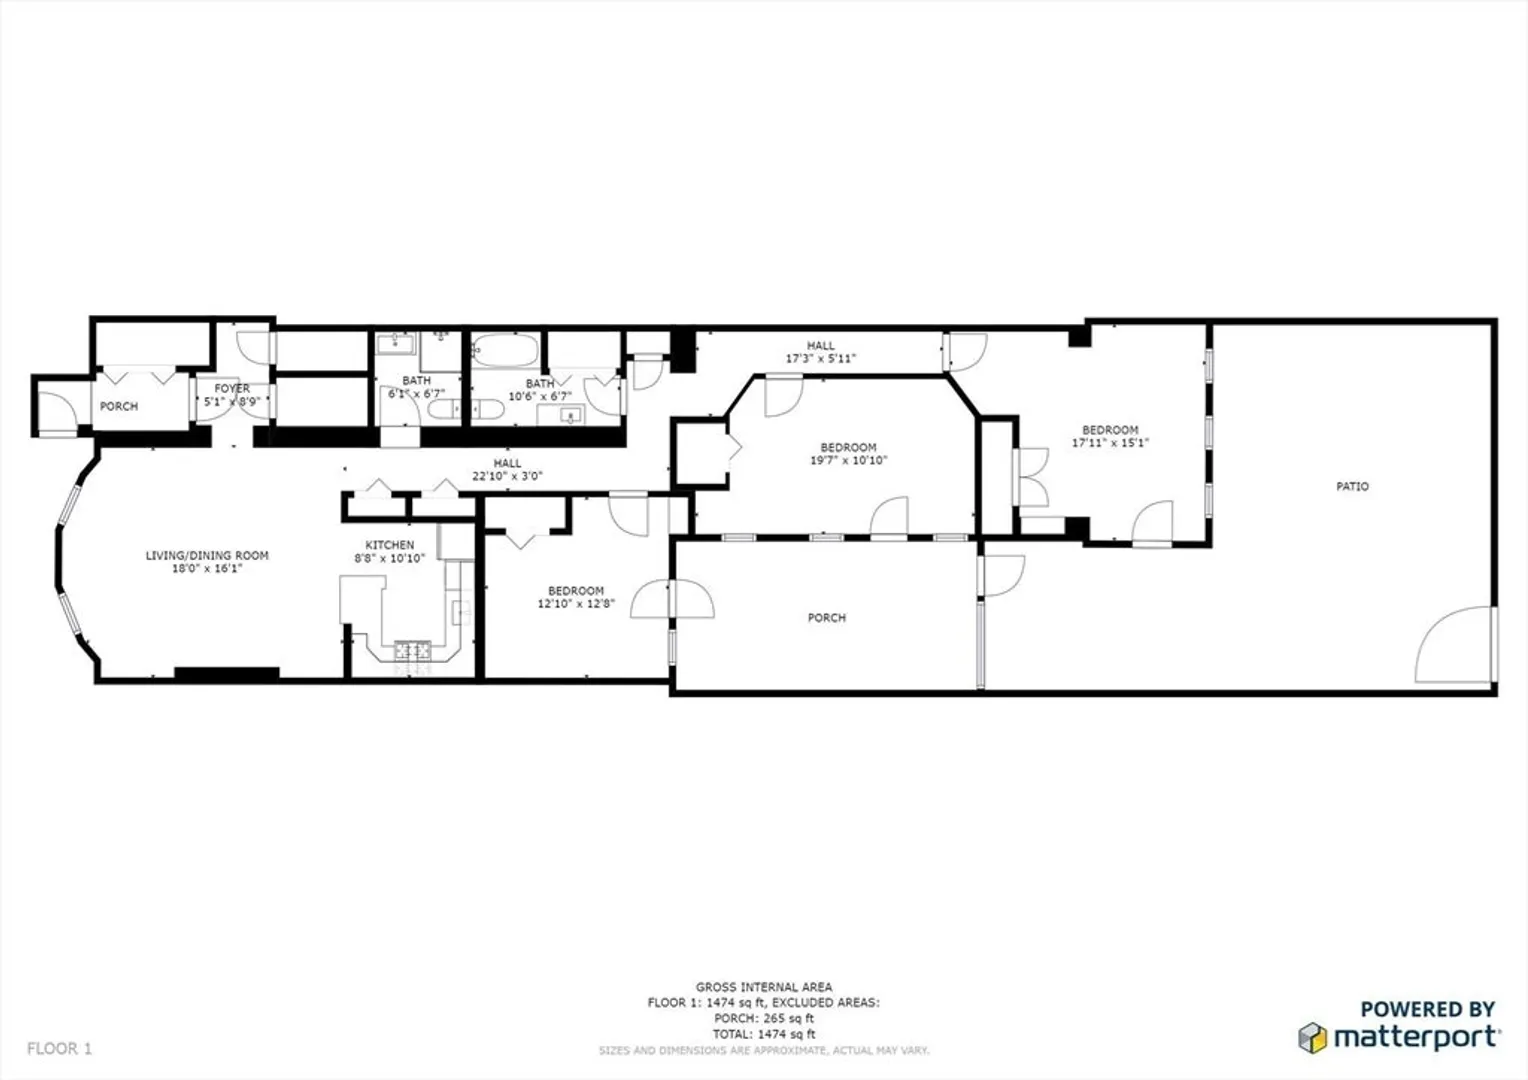
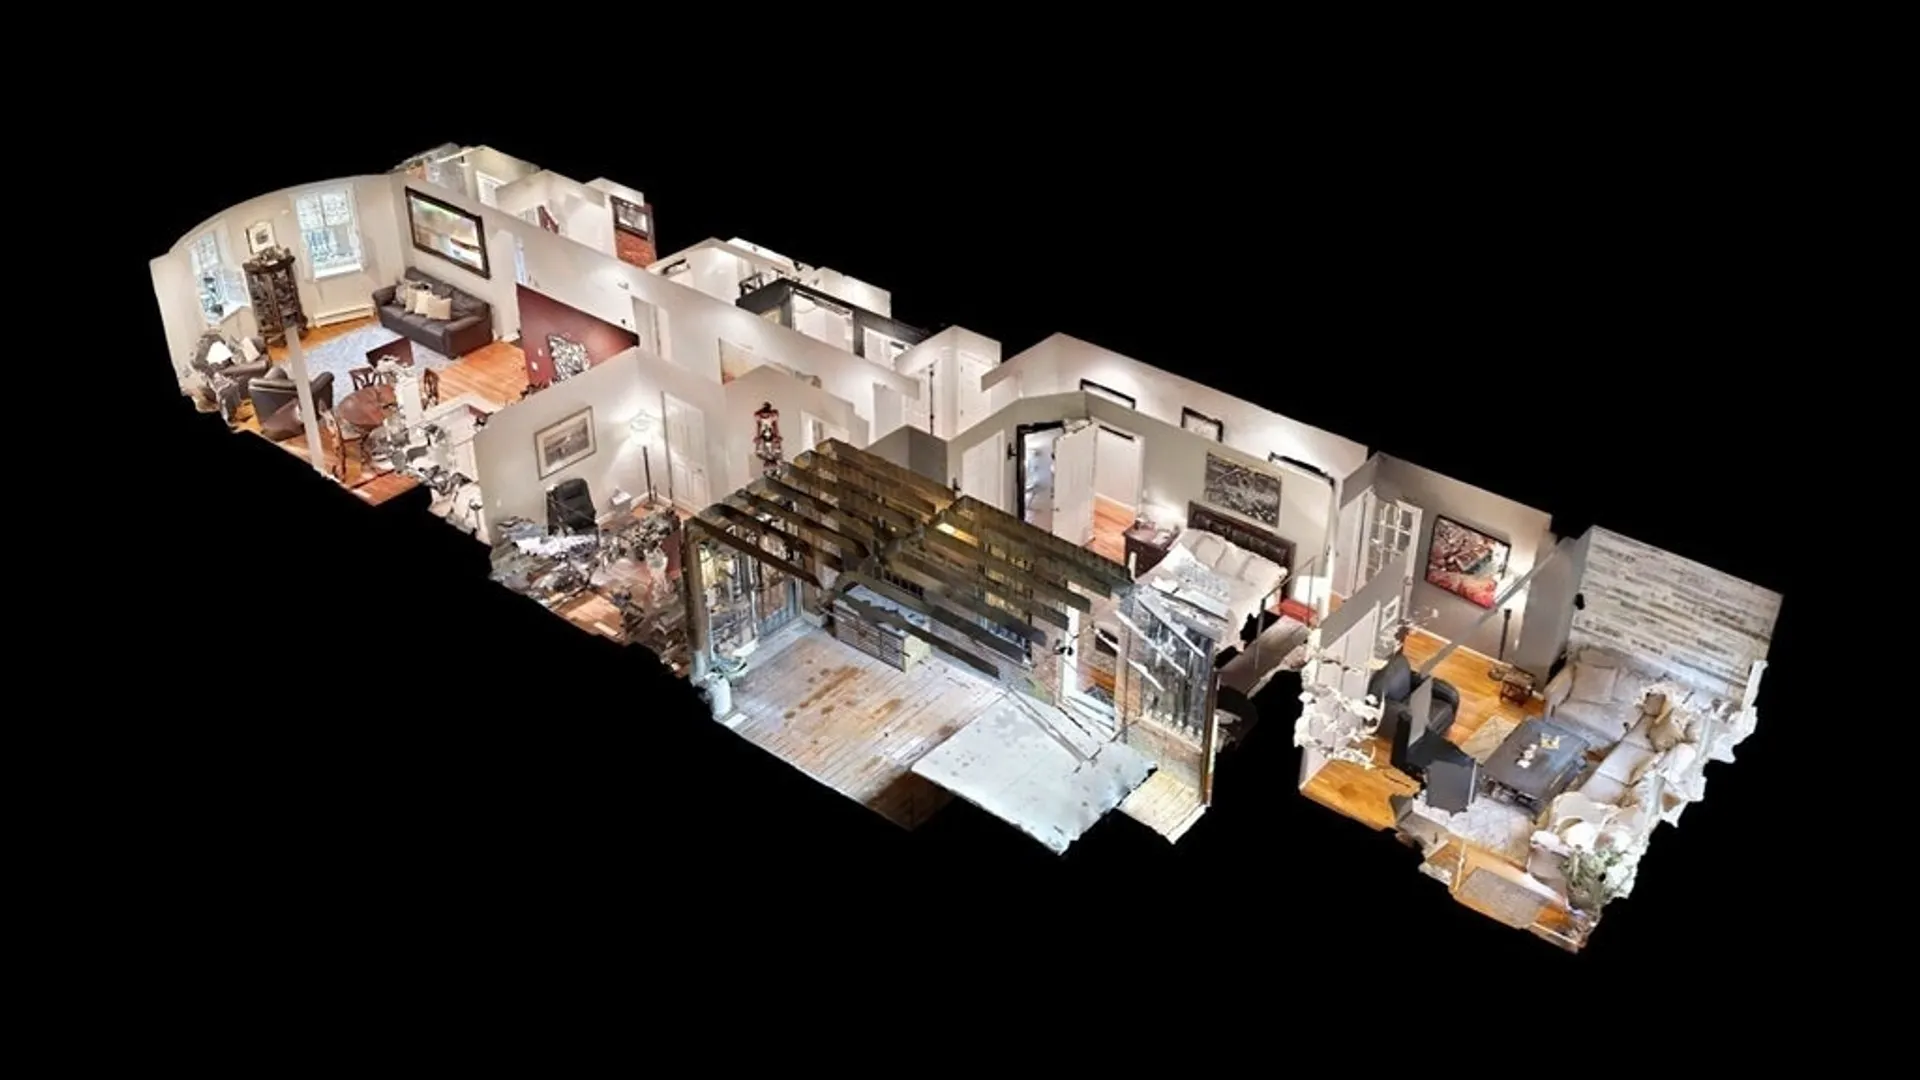
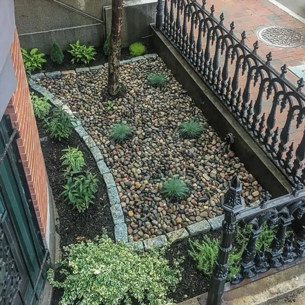
This luxury South End brownstone feels like a real home in the big city! With 3 bedrooms, 2 bathrooms, 1,378sqft, central heat, gleaming hardwood floors, full-size in-unit laundry, beautifully landscaped private patio with lounge seating, and a fenced-in outdoor hot tub. The chef’s kitchen is beautifully renovated with an open concept adjacent to the dining area and open to the living room. The front living room features fully insulated Pella windows that ensure quiet and privacy. The renovated guest bathroom features amazing custom tile work and a unique tudor french-door shower. All bedrooms have direct access to the private outdoor space. The location is near Chester Park, the Boston Medical Center, the Silver Line MBTA that goes downtown and to the Airport, as well as the Orange Line MBTA (Mass Ave stop). Many of the South End's well known restaurants and shops. Furnished. Cats OK.
-
Highlights
- Area: South End
- Property Class: Residential Lease
- Total Rooms: 5
- Year Built: 1899
- Heating: Natural Gas
- Property Type: Condominium
- Unit Number: G
- Status: Closed
-
Additional Details
- Appliances: Range, Dishwasher, Disposal, Microwave, Refrigerator, Washer, Dryer, Range Hood
- Exterior Features: Porch, Porch - Enclosed, Deck, Deck - Wood, Patio - Enclosed, Covered Patio/Deck, Hot Tub/Spa
- SqFt Source: Other
- Year Built Source: Public Records
- Available Date: September 1, 2025
- Pets Allowed: Yes w/ Restrictions
- Year Built Details: Approximate
-
Amenities
- Community Features: Public Transportation, Shopping, Park, Medical Facility, Highway Access, T-Station
-
Fees / Taxes
- Rental Fee Includes: Water, Sewer
Similar Listings

Sold
10 Photos
Sold
84 Photos
Sold
24 Photos
Sold
12 Photos
Content © 2026 MLS Property Information Network, Inc. The information in this listing was gathered from third party resources including the seller and public records.
Listing information provided courtesy of Coldwell Banker Realty - Boston.
MLS Property Information Network, Inc. and its subscribers disclaim any and all representations or warranties as to the accuracy of this information.
