
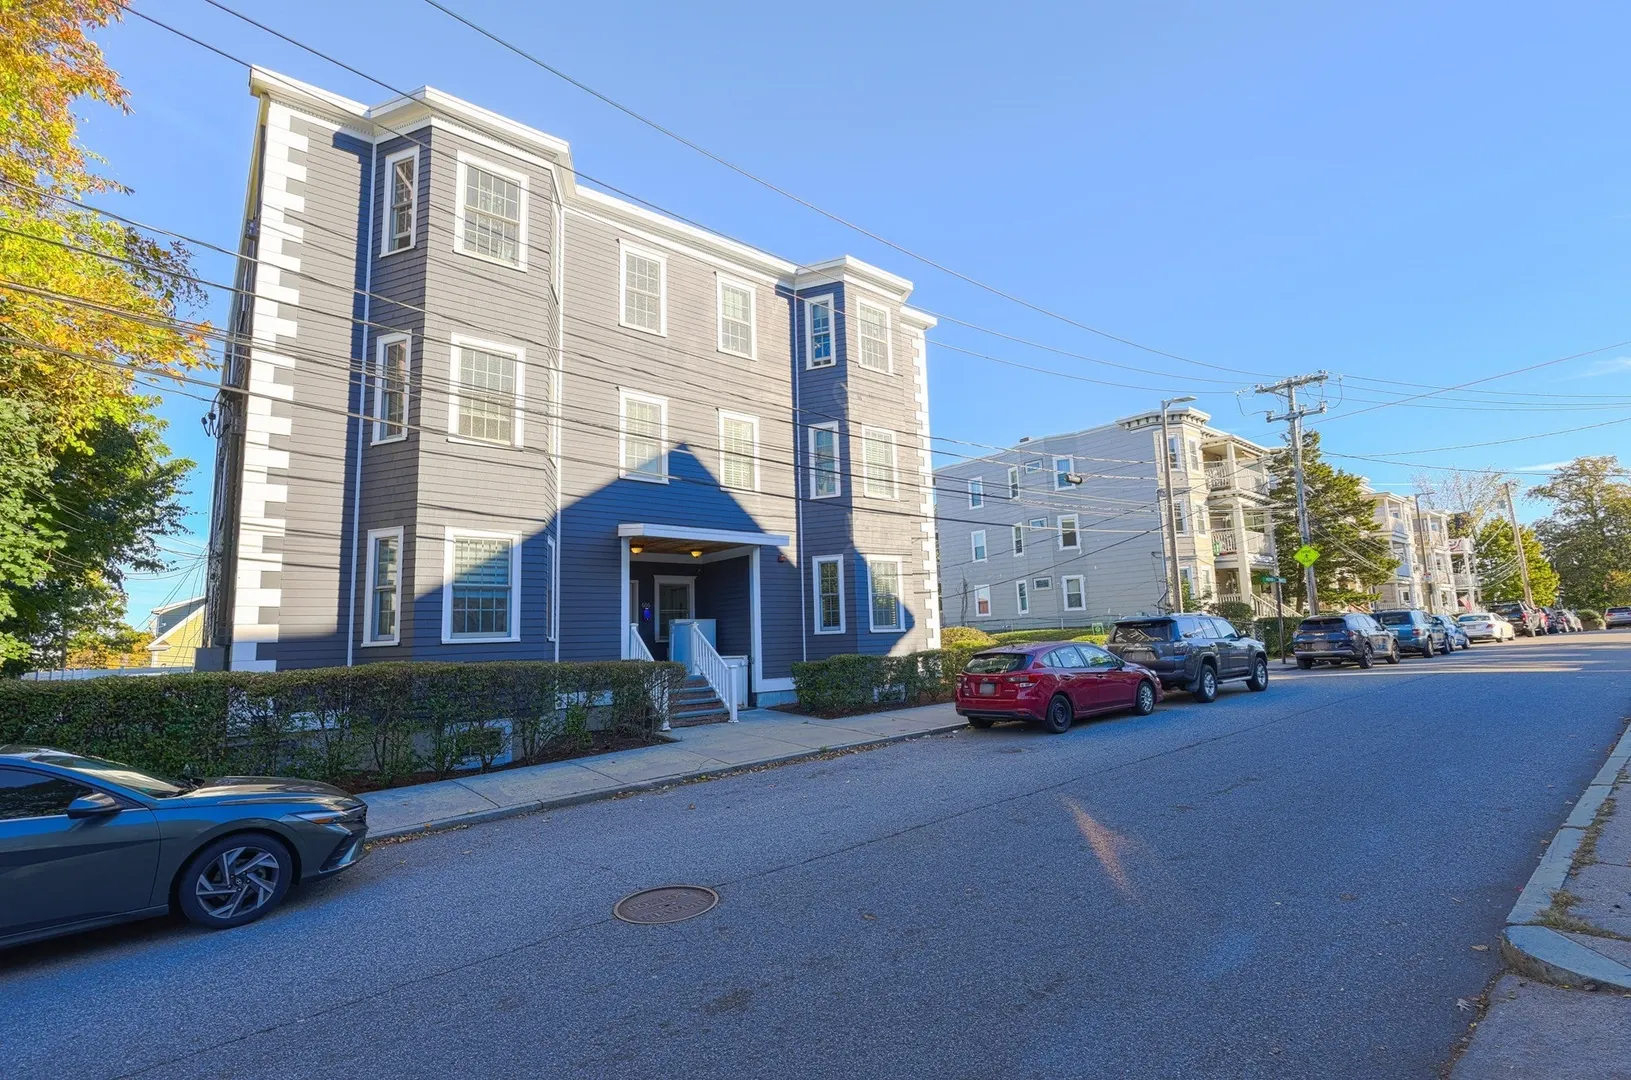
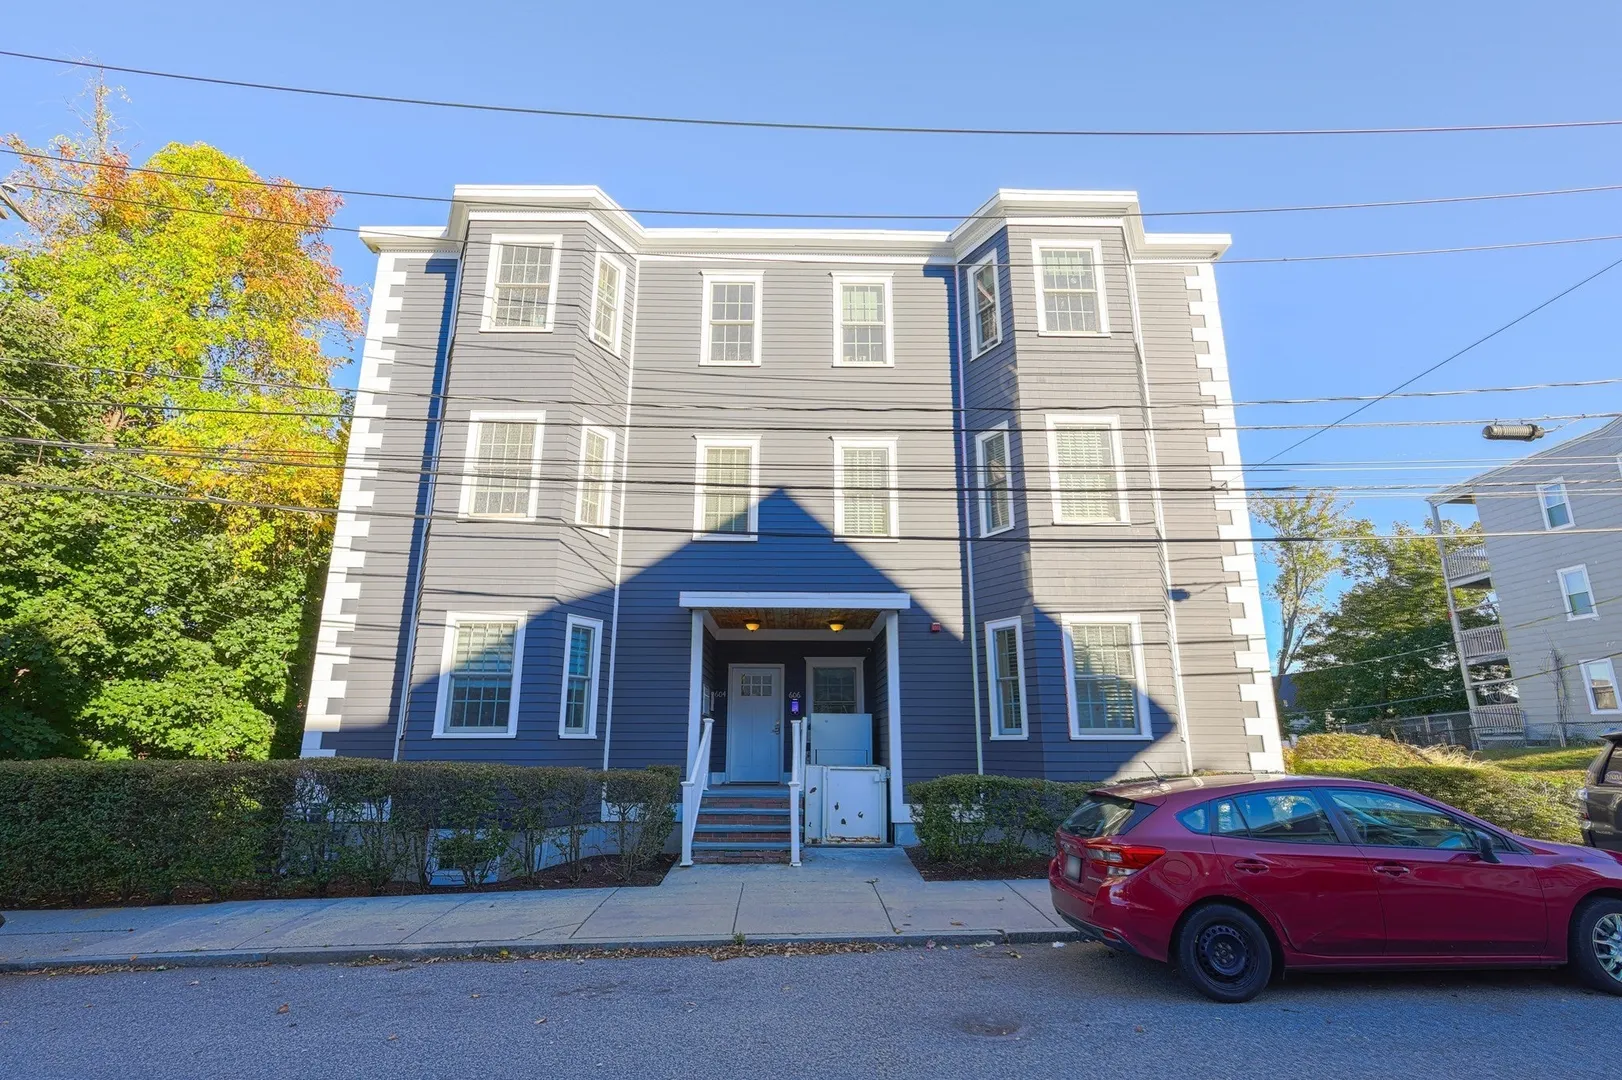
604-606 Freeport St #4
$3,250/mo
2
Beds
2
Baths
1,270
Sqft
- Request Info
- Call
- Save
-
More
- Mortgage Calculator

Property Tools
$3,250/mo
2
Beds
2
Baths
1,270
Living Area
-
Property Description
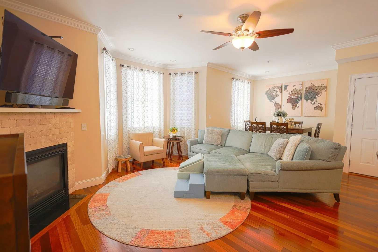
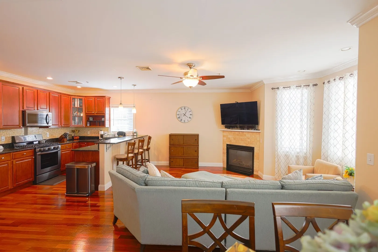
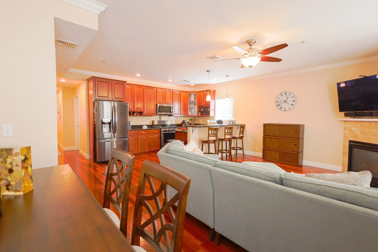
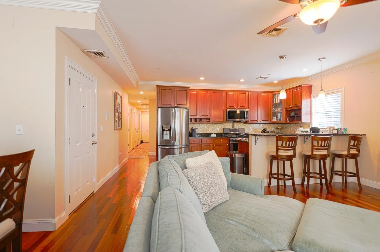
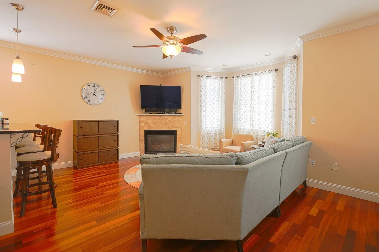
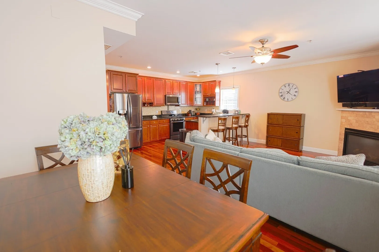
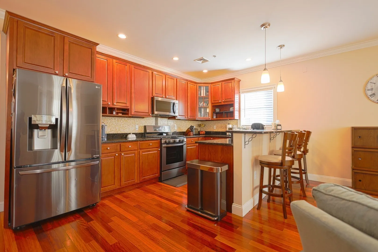
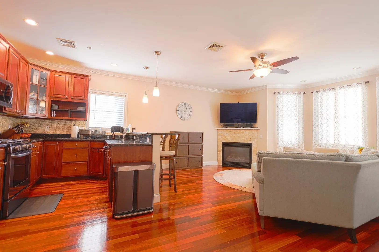
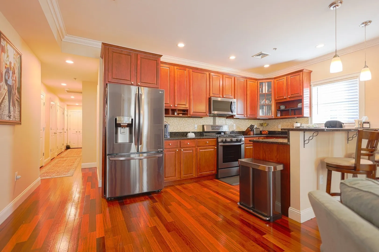
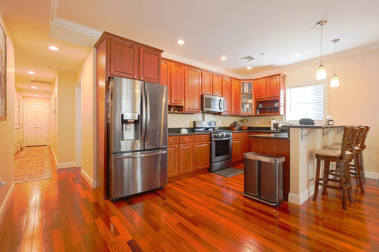
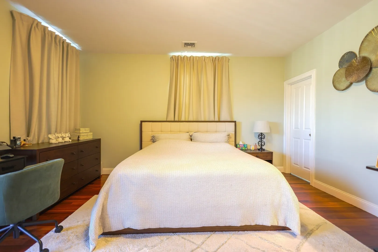
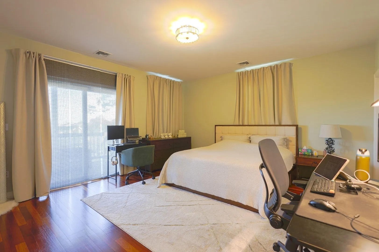
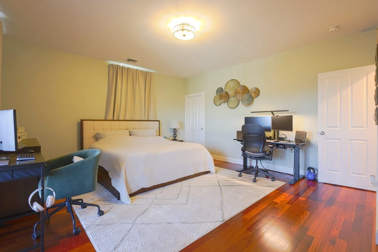
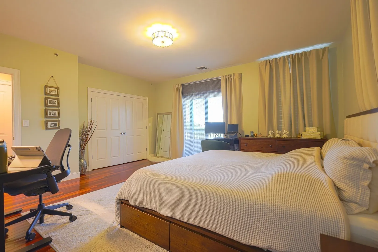
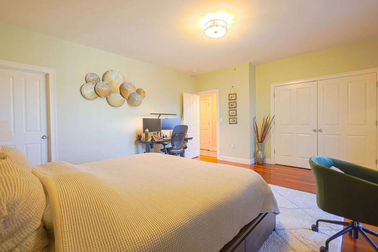
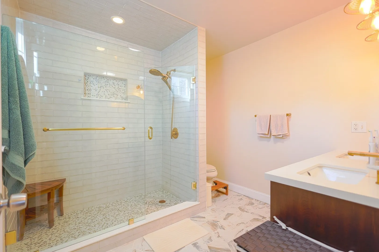
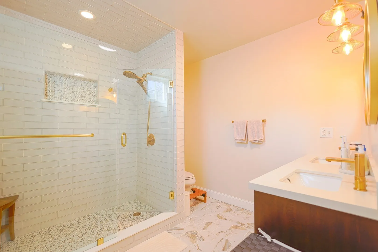
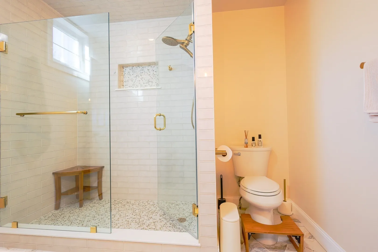
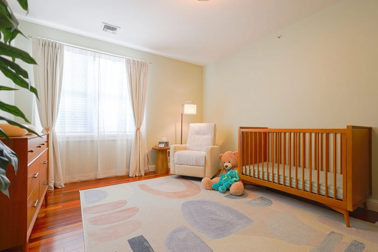
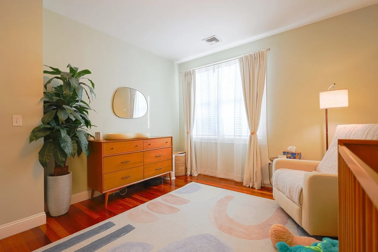
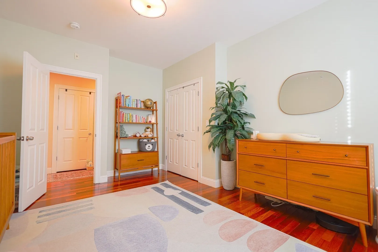
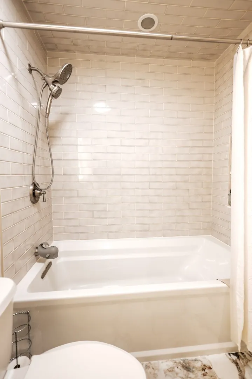
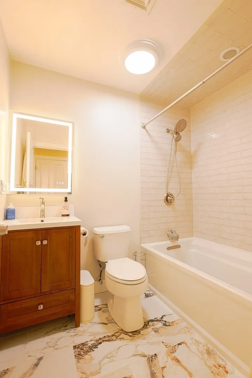
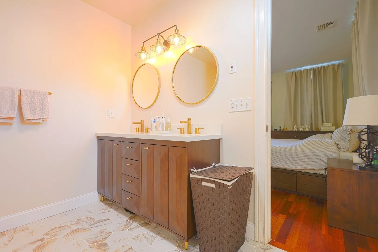
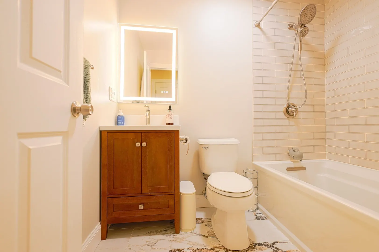
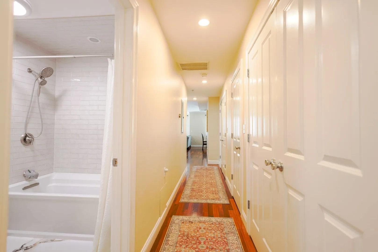
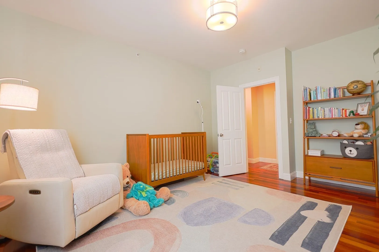
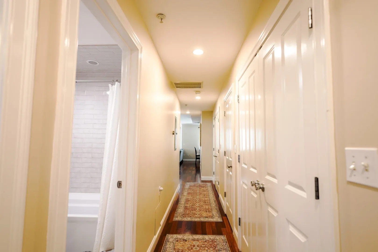
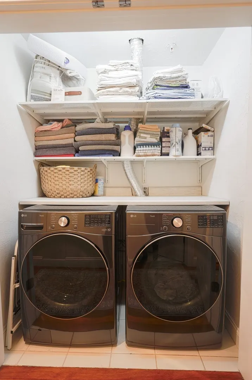
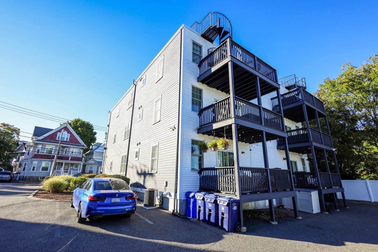
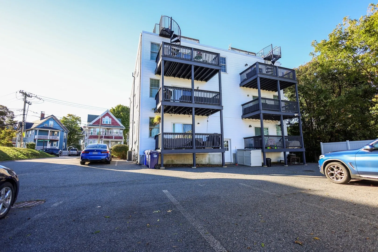
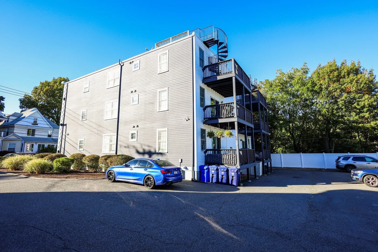
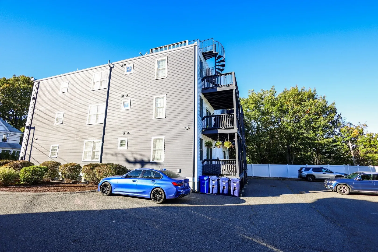
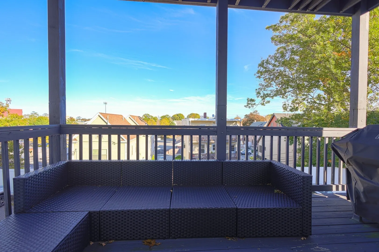
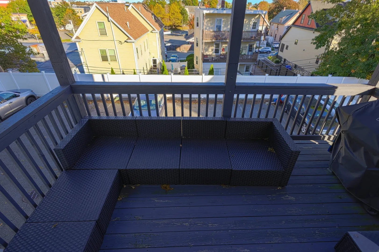
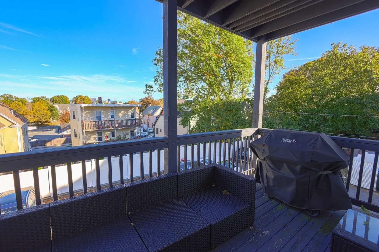
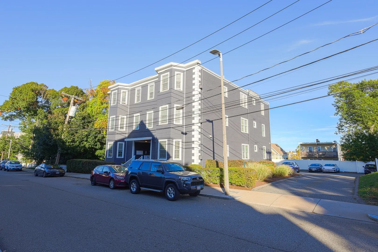
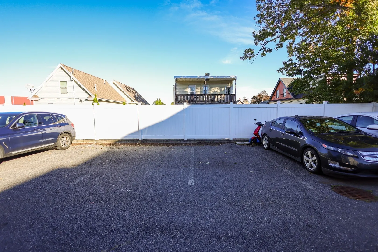
Beautiful second-floor unit with an open floor plan, dark cherry hardwood floors, and abundant natural light. Ready for rent! The spacious living room features a gas fireplace and ceiling fan, with an adjoining dining area—perfect for relaxing or entertaining. This home offers 2 bedrooms, 2 full bathrooms, and 1,270 sq. ft. The kitchen features stainless steel appliances, granite countertops, and a breakfast bar. The large primary bedroom includes double closets and sliders to a private deck. Both bathrooms are updated. Additional features include central air, a Nest thermostat, in-unit laundry, ample closet and storage space, a deeded secure basement storage room, and two parking spaces. Conveniently located near the beach and local parks, and just minutes from Molinari’s, Lucy’s American Tavern, Adams Corner Cafe, PS Gourmet Coffee, and Crunch Fitness. An MBTA bus stop is within walking distance, with quick access to I-93 North and South and Ashmont Station. Bring your pets! When it comes to Dorchester living, this home is it!
-
Highlights
- Heating: Natural Gas, Forced Air
- Property Class: Residential Lease
- Total Rooms: 4
- Year Built: 2004
- Parking Spots: 2
- Property Type: Apartment
- Unit Number: 4
- Status: Active
-
Additional Details
- Appliances: Range, Dishwasher, Disposal, Refrigerator, Washer, Dryer
- Fireplaces: 1
- SqFt Source: Master Deed
- Year Built Source: Public Records
- Available Date: December 1, 2026
- Pets Allowed: Yes w/ Restrictions
- Year Built Details: Actual
-
Amenities
- Community Features: Public Transportation, Shopping, Pool, Tennis Court(s), Park, Walk/Jog Trails, Golf, Medical Facility, Laundromat, Bike Path, Conservation Area, Highway Access, Marina, Private School, Public School, T-Station, University
- Waterfront Features: 0 to 1/10 Mile To Beach
-
Fees / Taxes
- Rental Fee Includes: Water, Sewer, Snow Removal, Extra Storage, Parking
Similar Listings
Sold
1 Photo
Sold
18 Photos
Sold
20 Photos
Sold
30 Photos
Content © 2026 MLS Property Information Network, Inc. The information in this listing was gathered from third party resources including the seller and public records.
Listing information provided courtesy of Simaku Realty, LLC.
MLS Property Information Network, Inc. and its subscribers disclaim any and all representations or warranties as to the accuracy of this information.