
603 Pearl Street
$1,750,000
4
Beds
3/1
Baths
4,089
Sqft
- Request Info
- Call
- Save
-
More
- Mortgage Calculator

Property Tools
$1,750,000
4
Beds
3/1
Baths
4,089
Living Area
-
Property Description
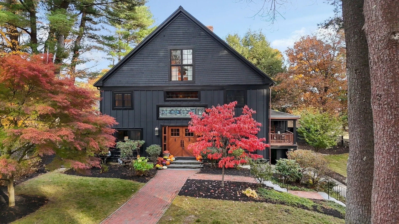
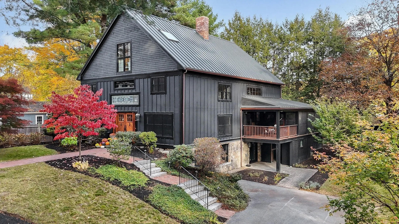
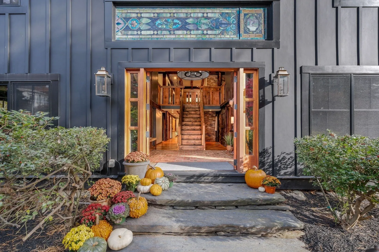
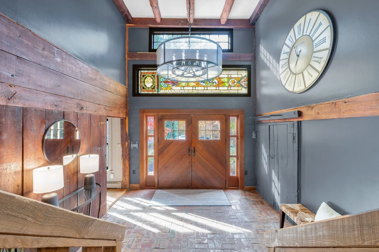
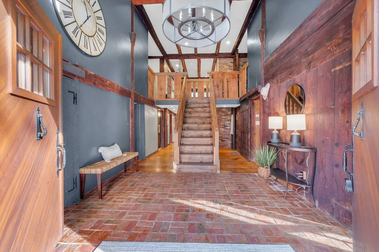
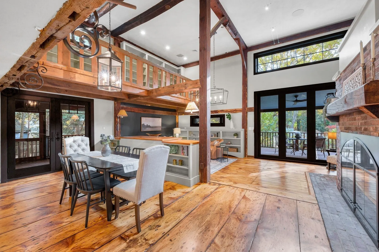
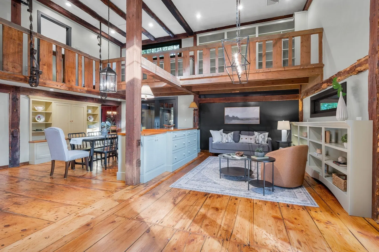
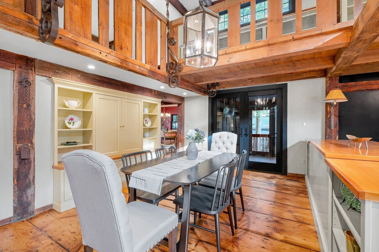
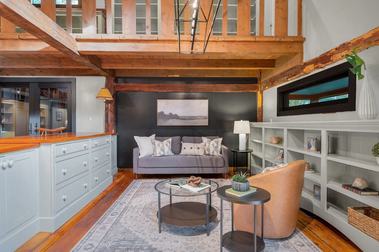
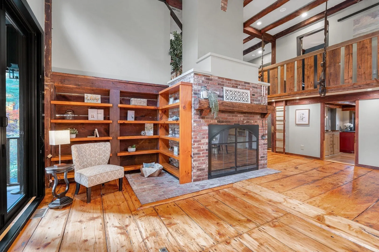
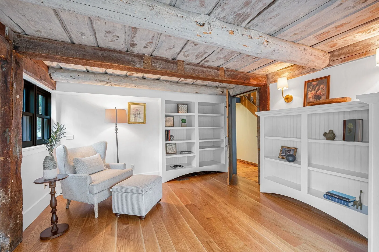
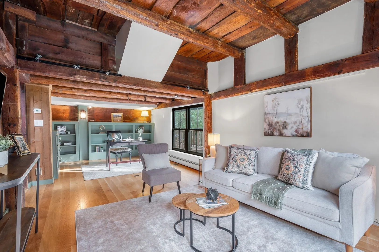
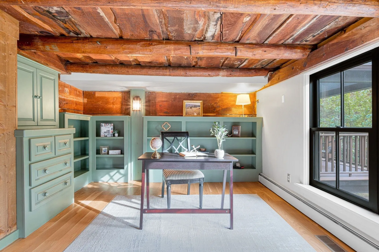
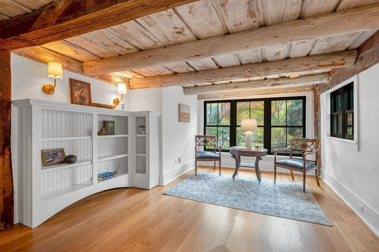
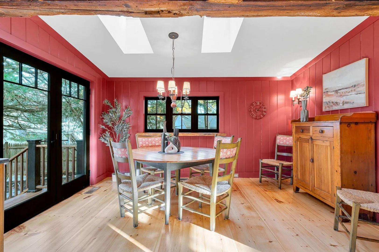
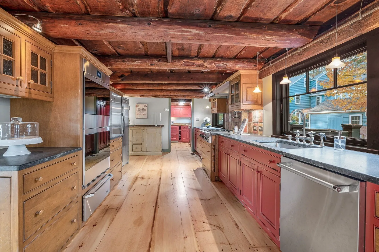
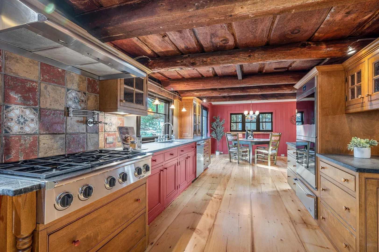
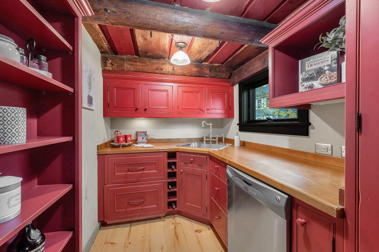
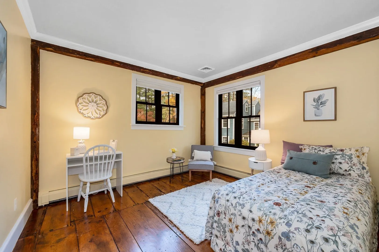
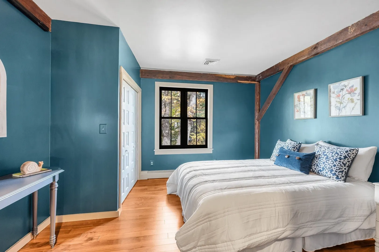
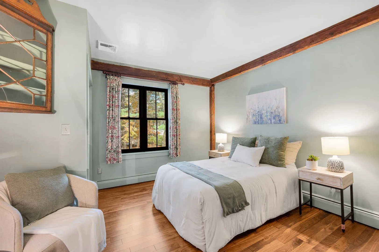
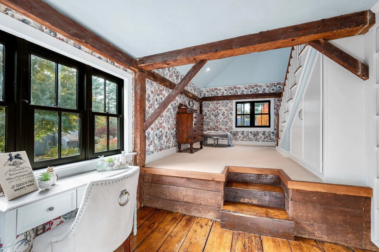
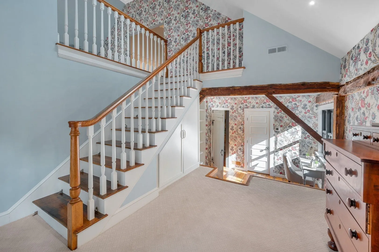
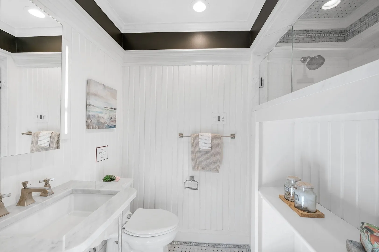
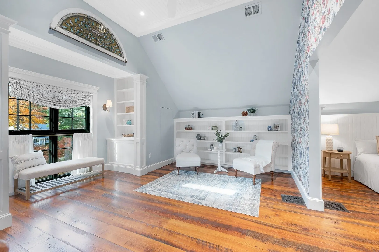
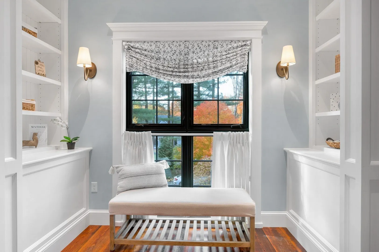
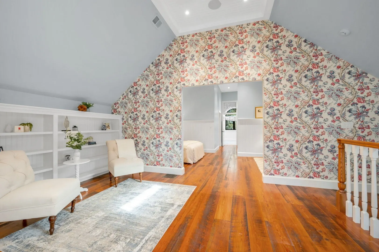
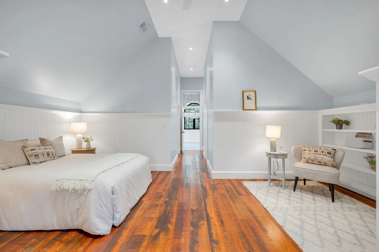
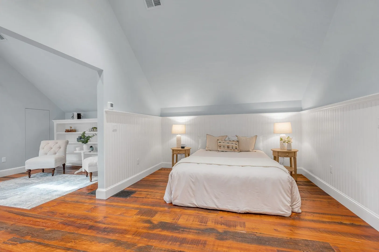
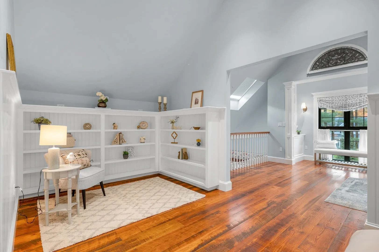
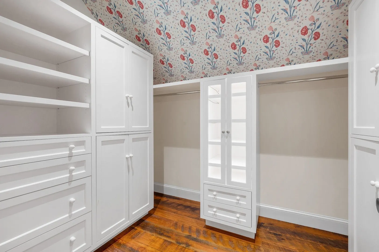
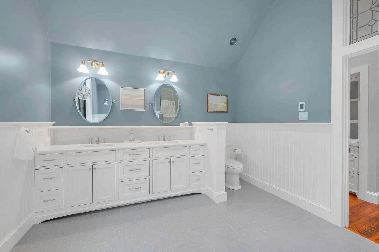
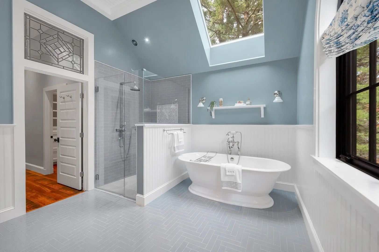
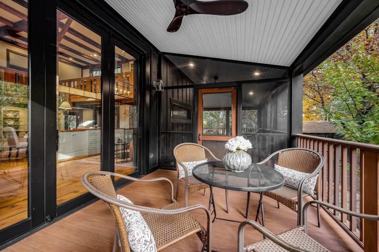
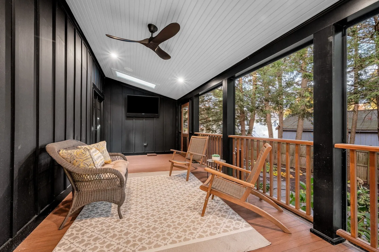
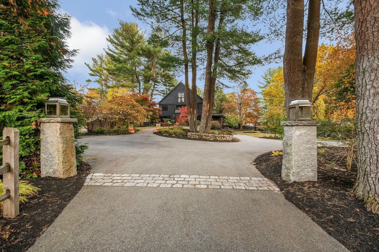
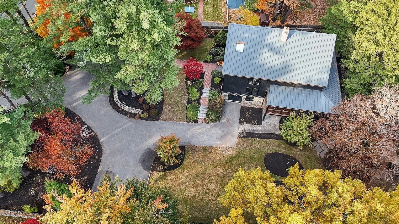
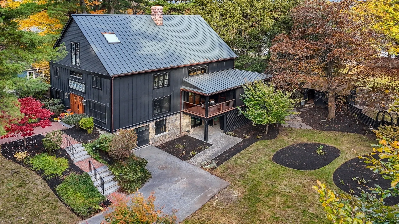
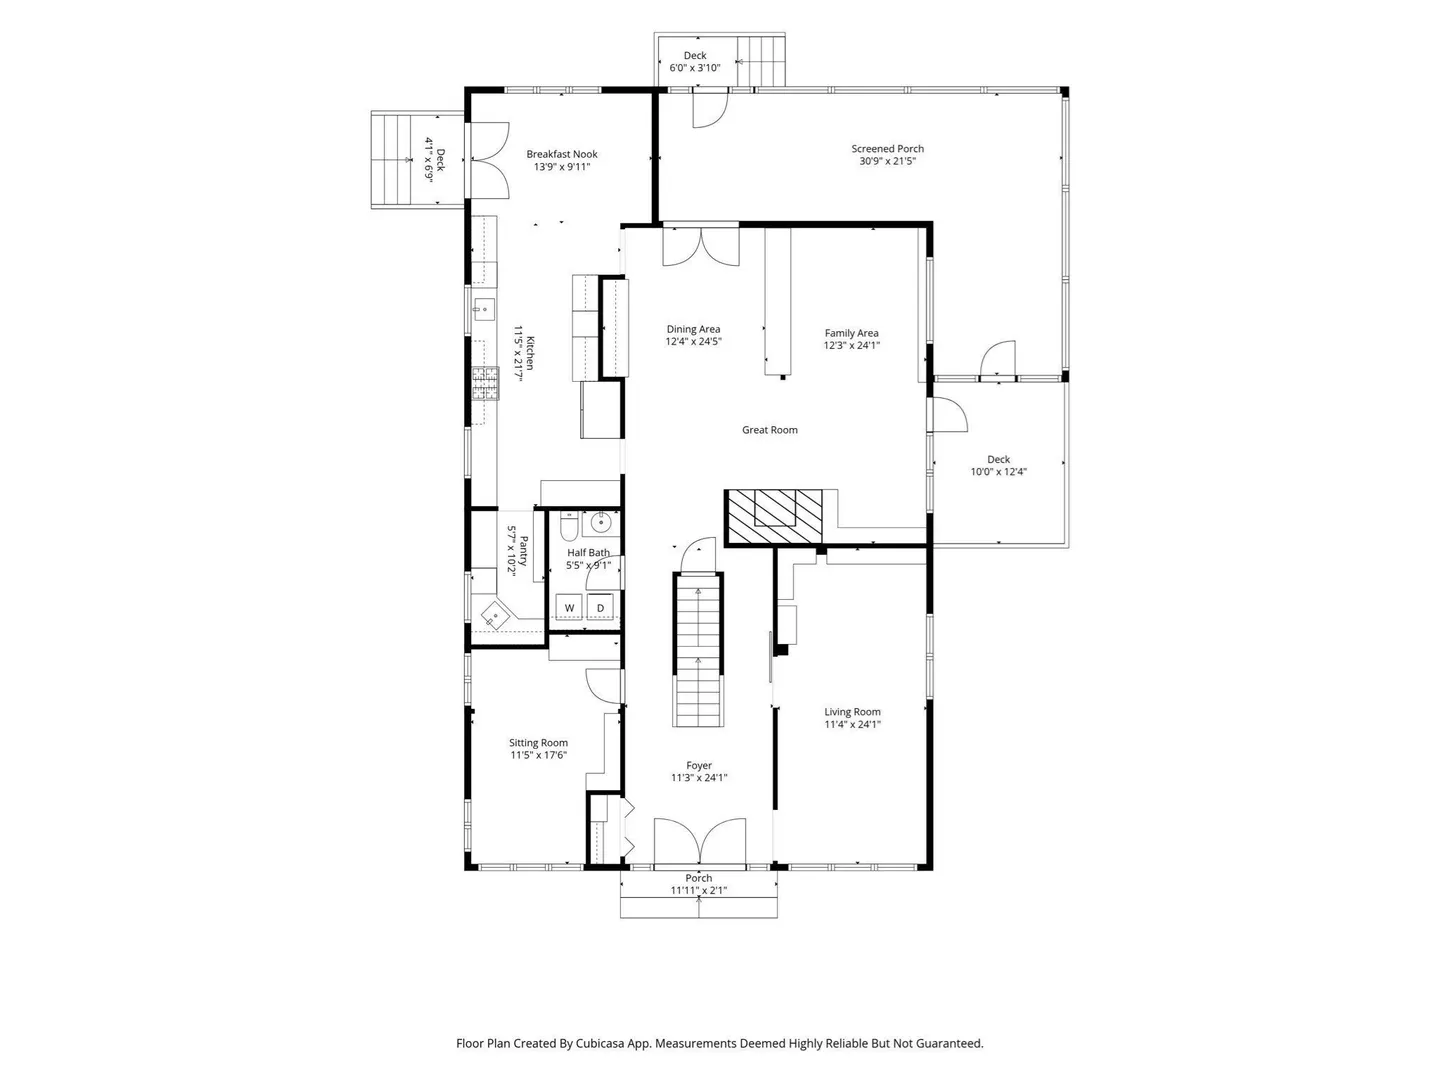
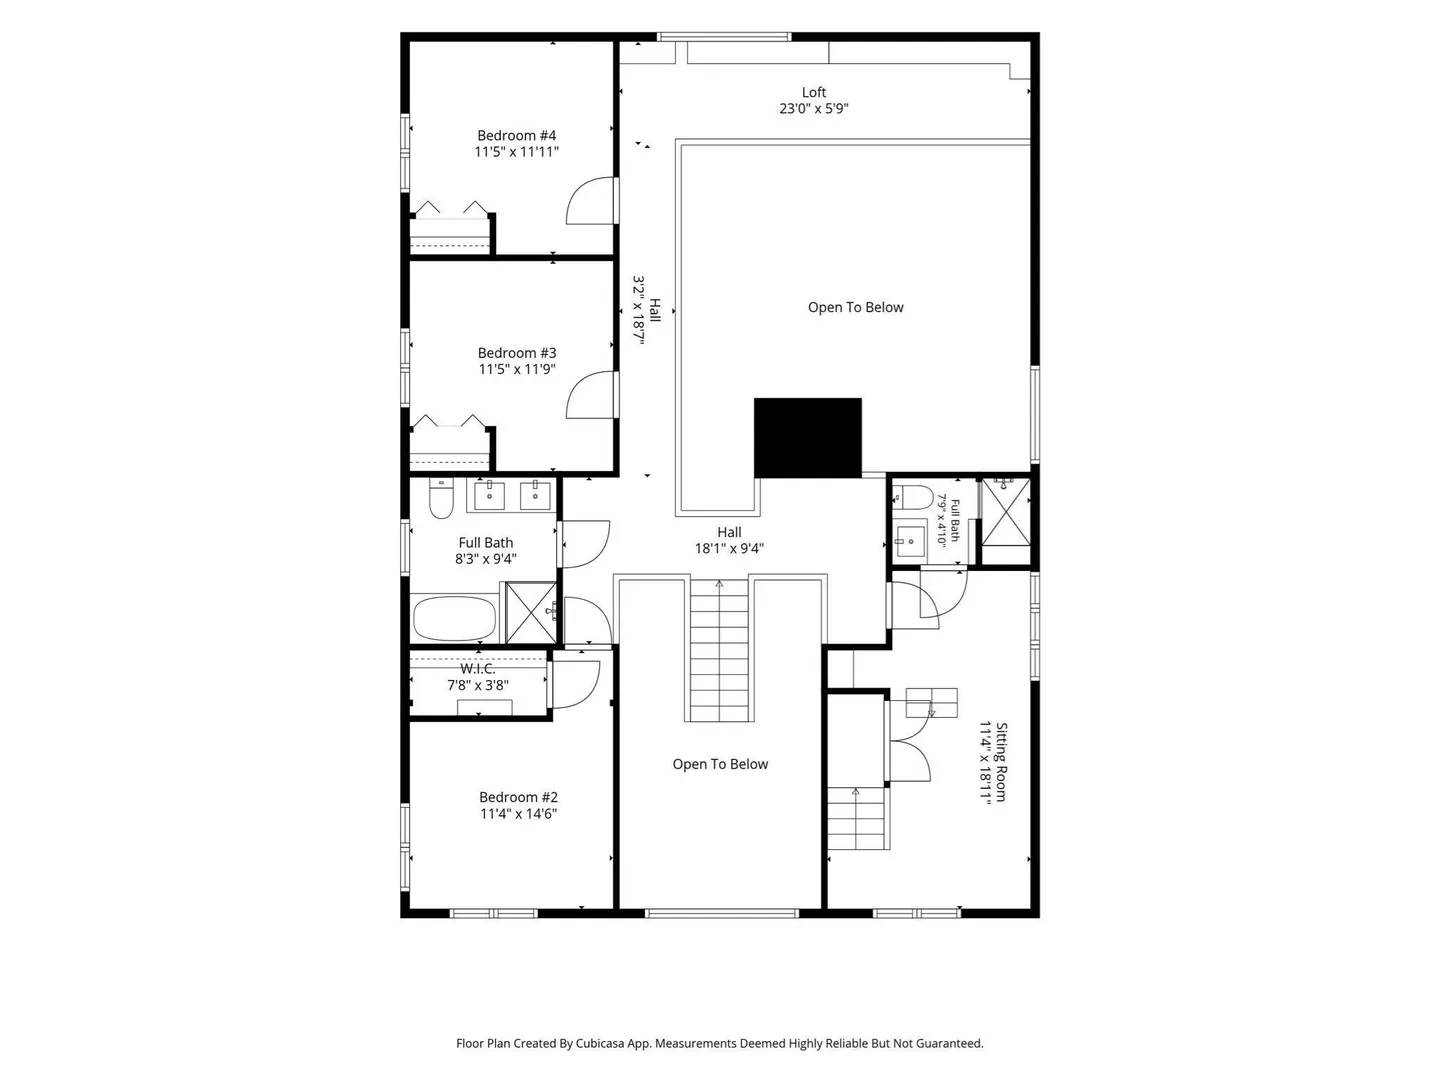
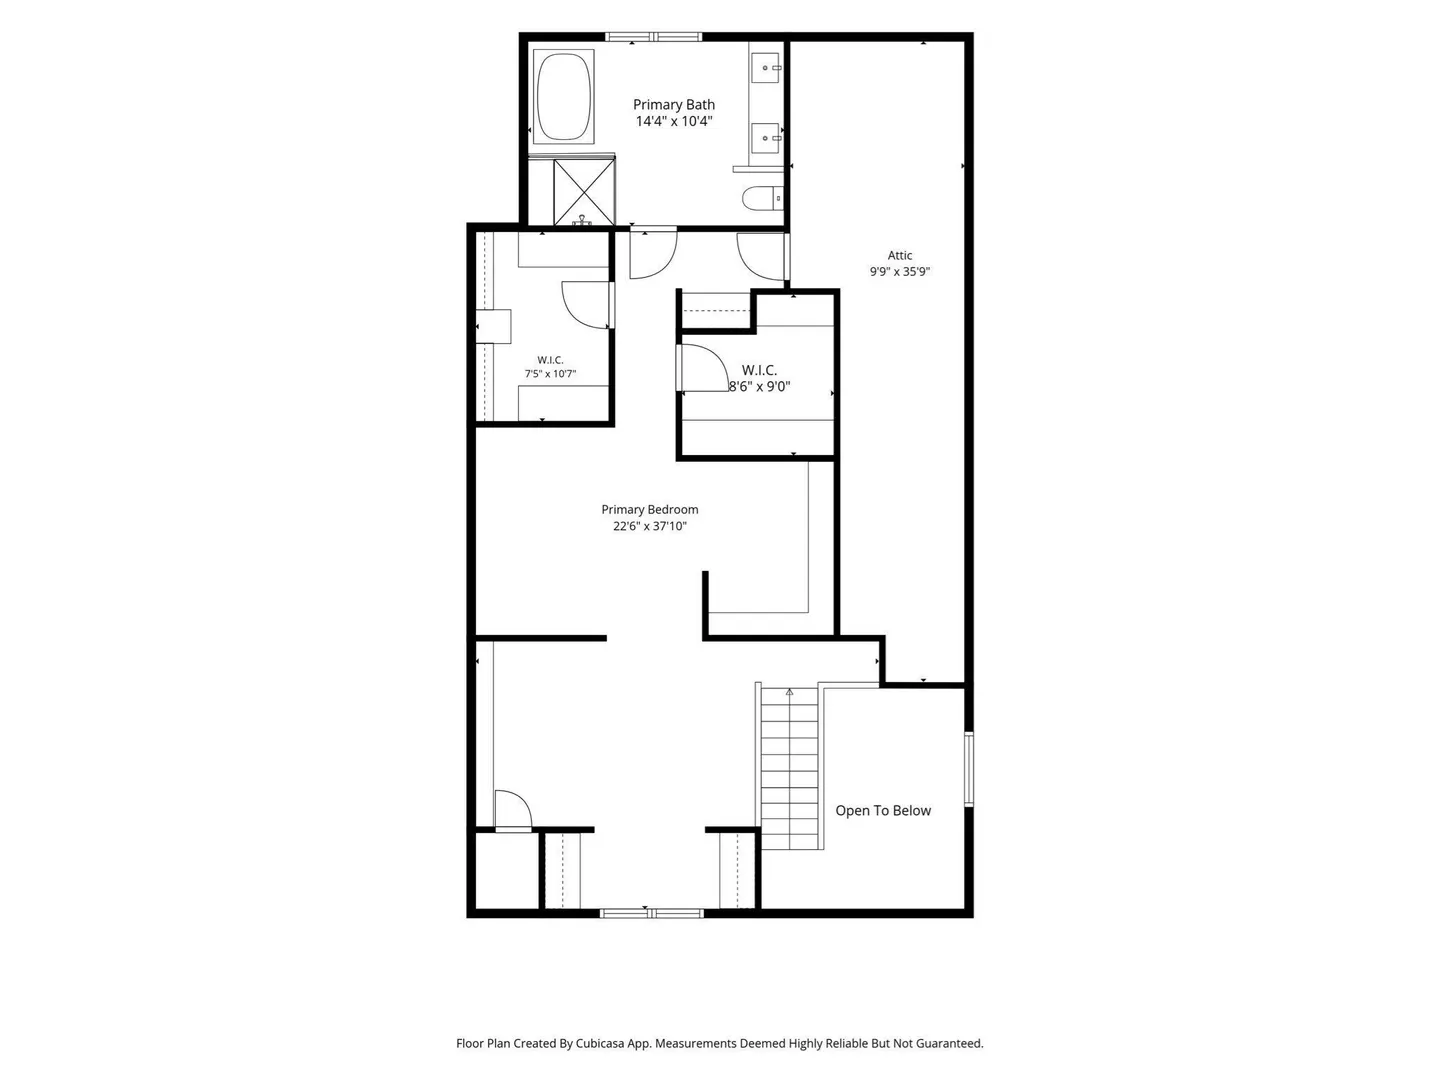
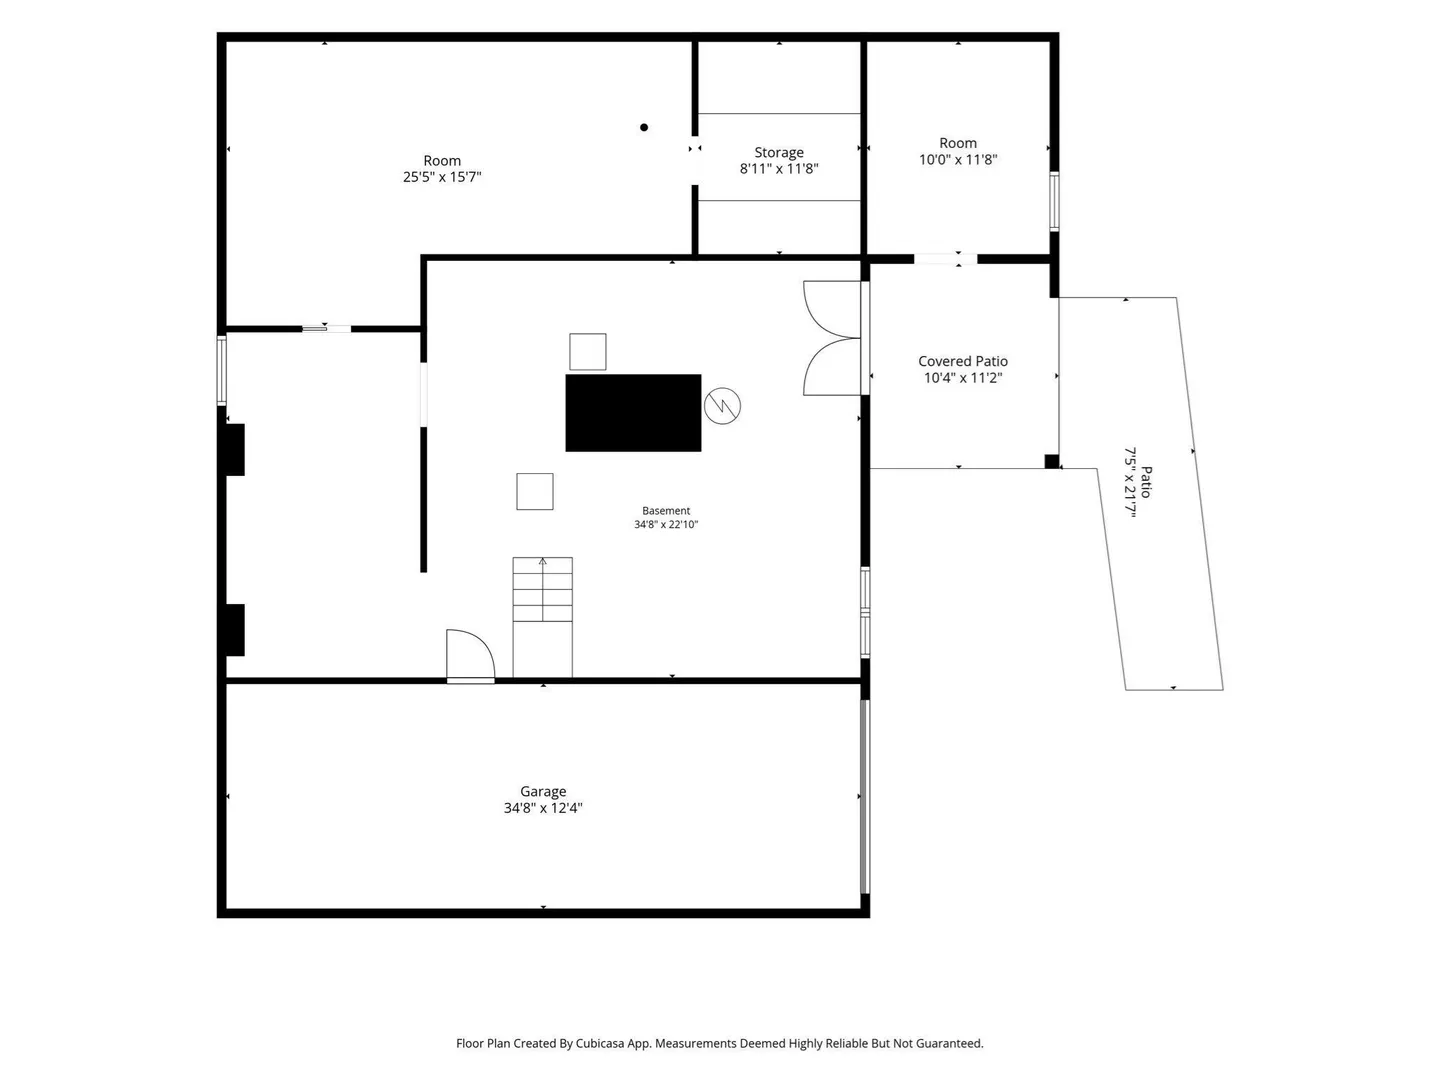
Once a large barn of the Batchelder Estate, this property is steeped in history and has been completely restored into an exceptional & grand home. Tucked away from the street this home blends character, design & elevated renovations throughout. As you approach threshold you will be in awe of rare natural bluestone, stained glass transom window, the careful selection of collective finishes including custom built mahogany front doors & Marvin Ultimate windows & doors throughout. A large open foyer welcomes you with a 15 foot ceiling & center staircase. From the hand-hewn beams, wide pumpkin pine & reclaimed oak floors this home's story will speak to you. The flexible floor plan offers 4 bedrooms & living spaces across 3 levels that provides privacy & an abundance of options. The 1st level offers a half bath & 3 "bonus" rooms that could be utilized to your discretion-home office, media room, home gym or living room. Sure to be the heartbeat of the home for entertaining, is the large & inviting 2-story great room centered around an impressive fireplace and spacious dining area. The large eat-in kitchen has been renovated with a design that compliments the rich history of the home & many culinary features sure to make entertaining a delight-including a large pantry, built-in custom refrigerator, double wall ovens, 6 burner cooktop w/pot filler & soapstone countertops. Enjoy the picturesque garden in the warmer months from the fabulous wrap-around, screened-in porch that expands your entertaining options complete with TV/Media connections & direct access from the great room and dining area. The 2nd level has 3 bedrooms & 2 bathrooms, a wrap-around balcony overlooking the great room with a wall of custom built-in bookshelves allows for a personal library. As you approach the 3rd level there is a spacious bonus room with skylight that leads to a spectacular "suite". The 3rd level is enveloped in architectural details & custom cabinetry, a sitting room with built-in bookshelves, a private bedroom, a walk-in closet & a linen alcove with cabinets & shelving. The final chapter of this storied home is THE most palatial & sun-drenched bathroom with skylight & palladium window, hand-tiled walk-in shower, a sumptuous soaking tub, a custom-built double vanity & leaded glass transom window. You will feel like you are at the spa! The professional landscaping with 2 peony beds has been carefully designed with intent, providing an outdoor oasis. 603 Pearl St awaits you!
-
Highlights
- Cooling: Central Air
- Parking Spots: 9
- Property Type: Single Family Residence
- Total Rooms: 11
- Status: Active
- Heating: Forced Air, Baseboard, Natural Gas, Fireplace
- Property Class: Residential
- Style: Antique
- Year Built: 1860
-
Additional Details
- Appliances: Gas Water Heater, Water Heater, Oven, Dishwasher, Disposal, Range, Refrigerator, Washer, Dryer, Range Hood, Plumbed For Ice Maker
- Construction: Frame
- Exterior Features: Porch - Screened, Deck - Vinyl, Patio, Rain Gutters, Storage, Professional Landscaping, Sprinkler System, Garden, Stone Wall
- Flooring: Tile, Carpet, Concrete, Hardwood, Pine, Brick, Flooring - Stone/Ceramic Tile, Flooring - Wood, Flooring - Wall to Wall Carpet
- Foundation Area: 1800
- Lot Features: Wooded, Level, Other
- Roof: Metal
- Year Built Details: Approximate, Renovated Since
- Zoning: S20
- Basement: Full, Partially Finished, Walk-Out Access, Interior Entry, Garage Access, Concrete
- Exclusions: Japanese Maple Tree, Corner Curio Cabinet In 2nd Floor Bedroom, Appliances To Remain As Gifts.
- Fireplaces: 1
- Foundation: Stone
- Interior Features: Beamed Ceilings, Closet, Lighting - Overhead, Closet/Cabinets - Custom Built, Dining Area, Slider, Lighting - Sconce, Entrance Foyer, Loft, Great Room, Sitting Room, Other
- Road Frontage Type: Public
- SqFt Source: Measured
- Year Built Source: Owner
-
Amenities
- Community Features: Public Transportation, Shopping, Tennis Court(s), Park, Walk/Jog Trails, Golf, Bike Path, Conservation Area, Highway Access, House of Worship, Private School, Public School, T-Station
- Parking Features: Under, Garage Door Opener, Oversized, Paved Drive, Off Street, Paved
- Covered Parking Spaces: 1
-
Utilities
- Electric: Circuit Breakers, 200+ Amp Service
- Water Source: Public
- Sewer: Private Sewer
-
Fees / Taxes
- Assessed Value: $1,479,800
- Taxes: $16,219
- Tax Year: 2026
Similar Listings
Sold
1 Photo
Sold
NEW CONSTRUCTION
42 Photos
Sold
40 Photos
Sold
41 Photos
Content © 2026 MLS Property Information Network, Inc. The information in this listing was gathered from third party resources including the seller and public records.
Listing information provided courtesy of Wilson Wolfe Real Estate.
MLS Property Information Network, Inc. and its subscribers disclaim any and all representations or warranties as to the accuracy of this information.