
Rented!
$4,100/mo
2
Beds
2
Baths
1,009
Living Area
-
Property Description
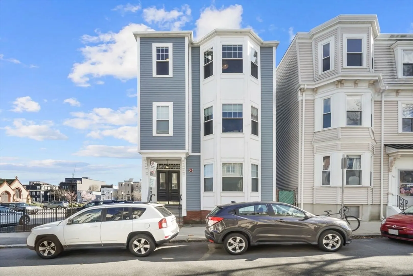
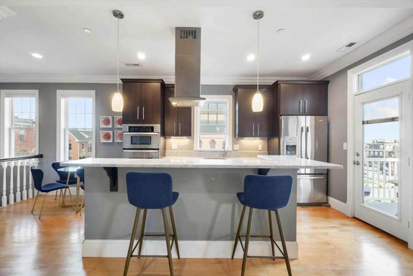
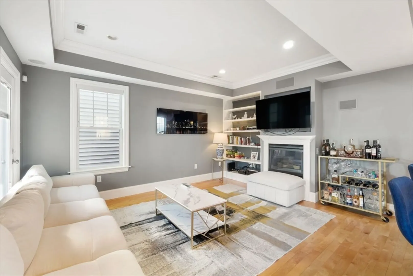
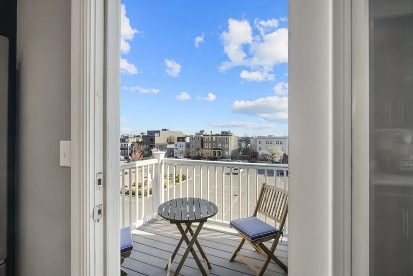
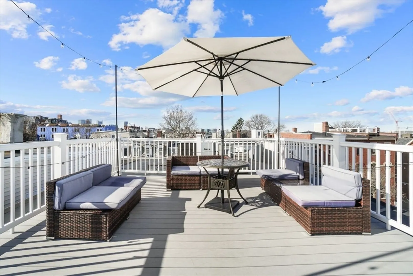
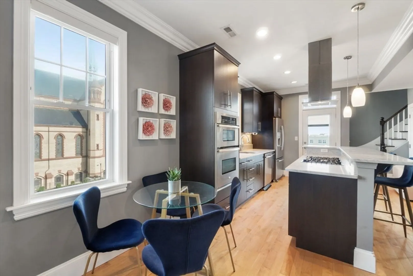
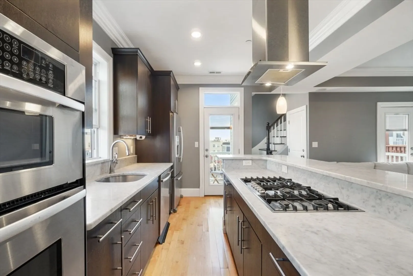
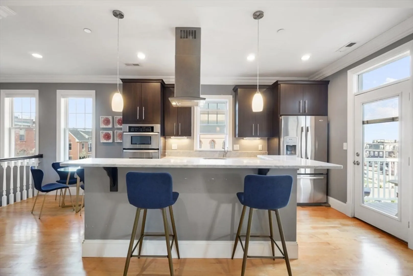
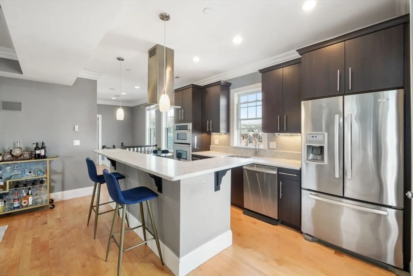
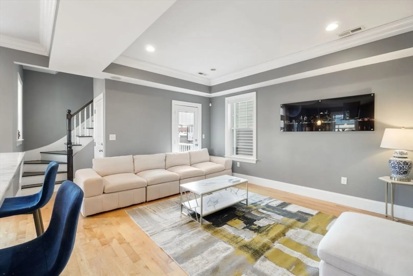
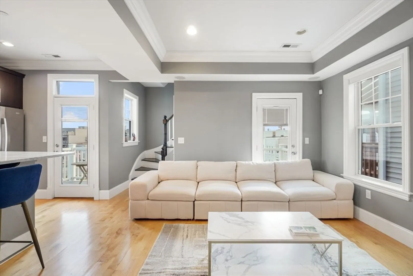
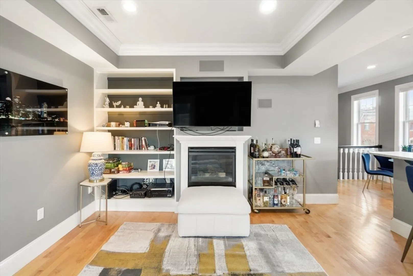
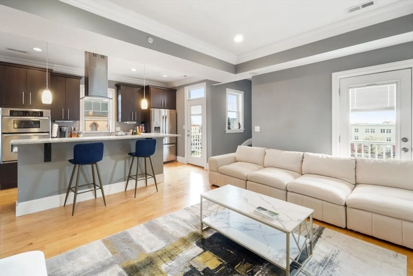
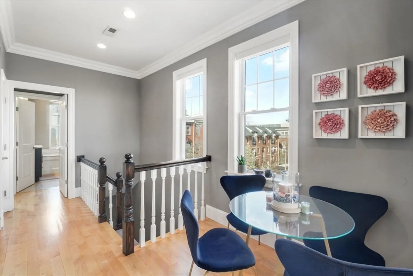
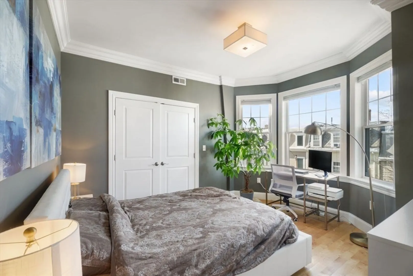
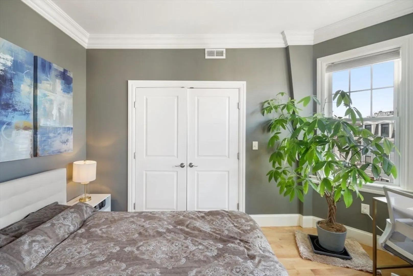
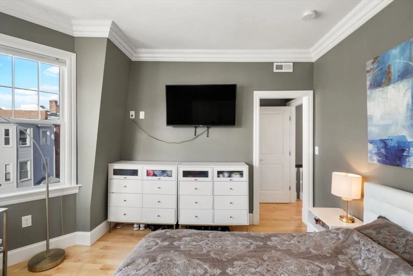
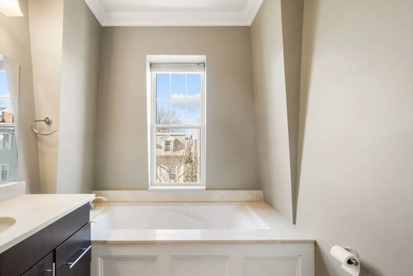
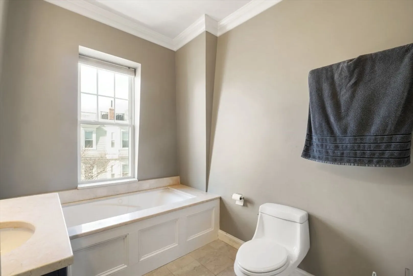
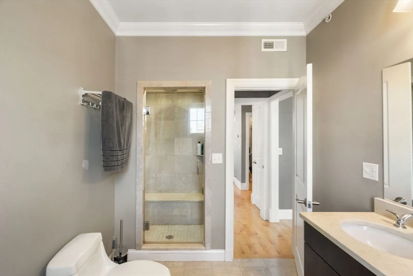
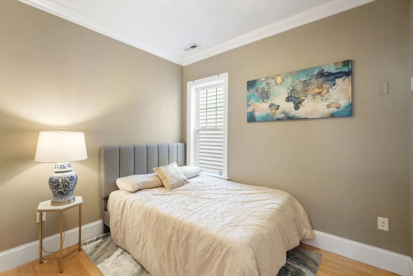
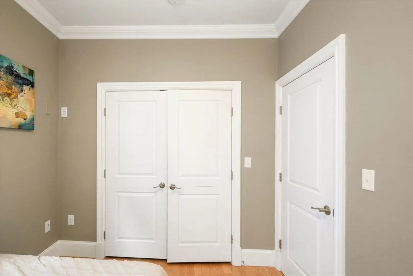
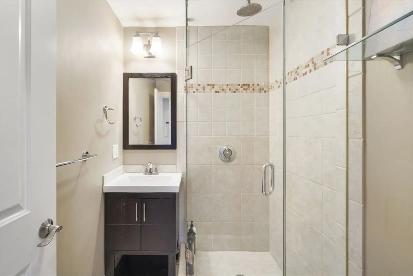
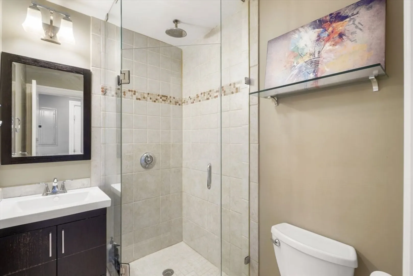
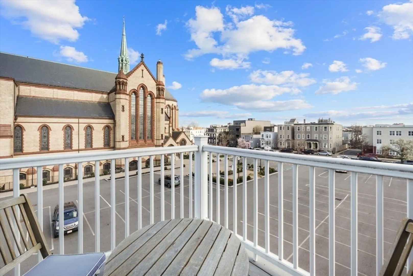
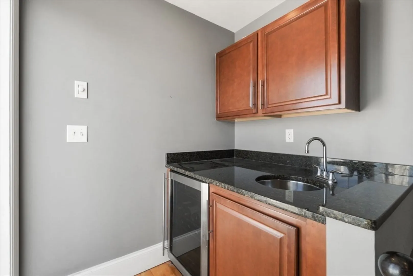
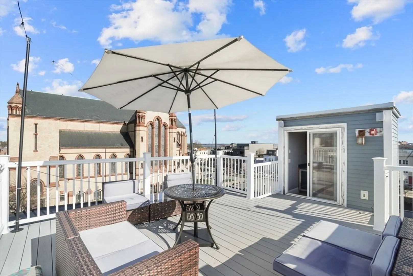
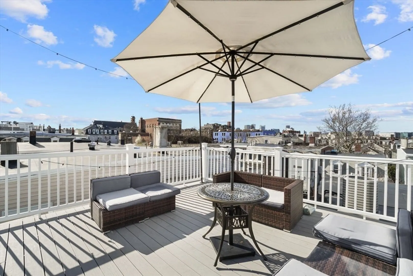
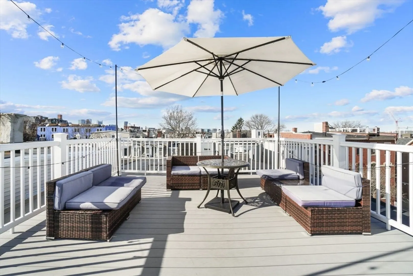
Welcome to the Penthouse at 603 E 4th St. This 2 bed, 2 baths unit is in the heart of South Boston. Right around the corner from American Provisions and .4 miles to the beach, you will have all of Southie at your fingertips. Step inside and be greeted by the maple hardwood floors, a kitchen with honed Carrara marble, double ovens, an island with bar seating, and a 5 burner cooktop. Cozy up to the gas fireplace and listen to music with the built in speaker system. Down the hall you find the primary suite, with ample closet space, beautiful bay windows, and palatial ensuite bathroom, where you can unwind in the soaking tub or separate tiled shower. Enjoy the sunshine on your 2 decks off the living room and kitchen. The impressive 16' x 16' Private Roof-deck, with wet bar and wine fridge, is the perfect place to entertain or have a beverage and take in the spectacular city and ocean views. With extra storage in the basement and easy access to public transport, this unit is a must see!
-
Highlights
- Area: South Boston
- Property Class: Residential Lease
- Total Rooms: 4
- Year Built: 1905
- Heating: Natural Gas
- Property Type: Condominium
- Unit Number: 3
- Status: Closed
-
Additional Details
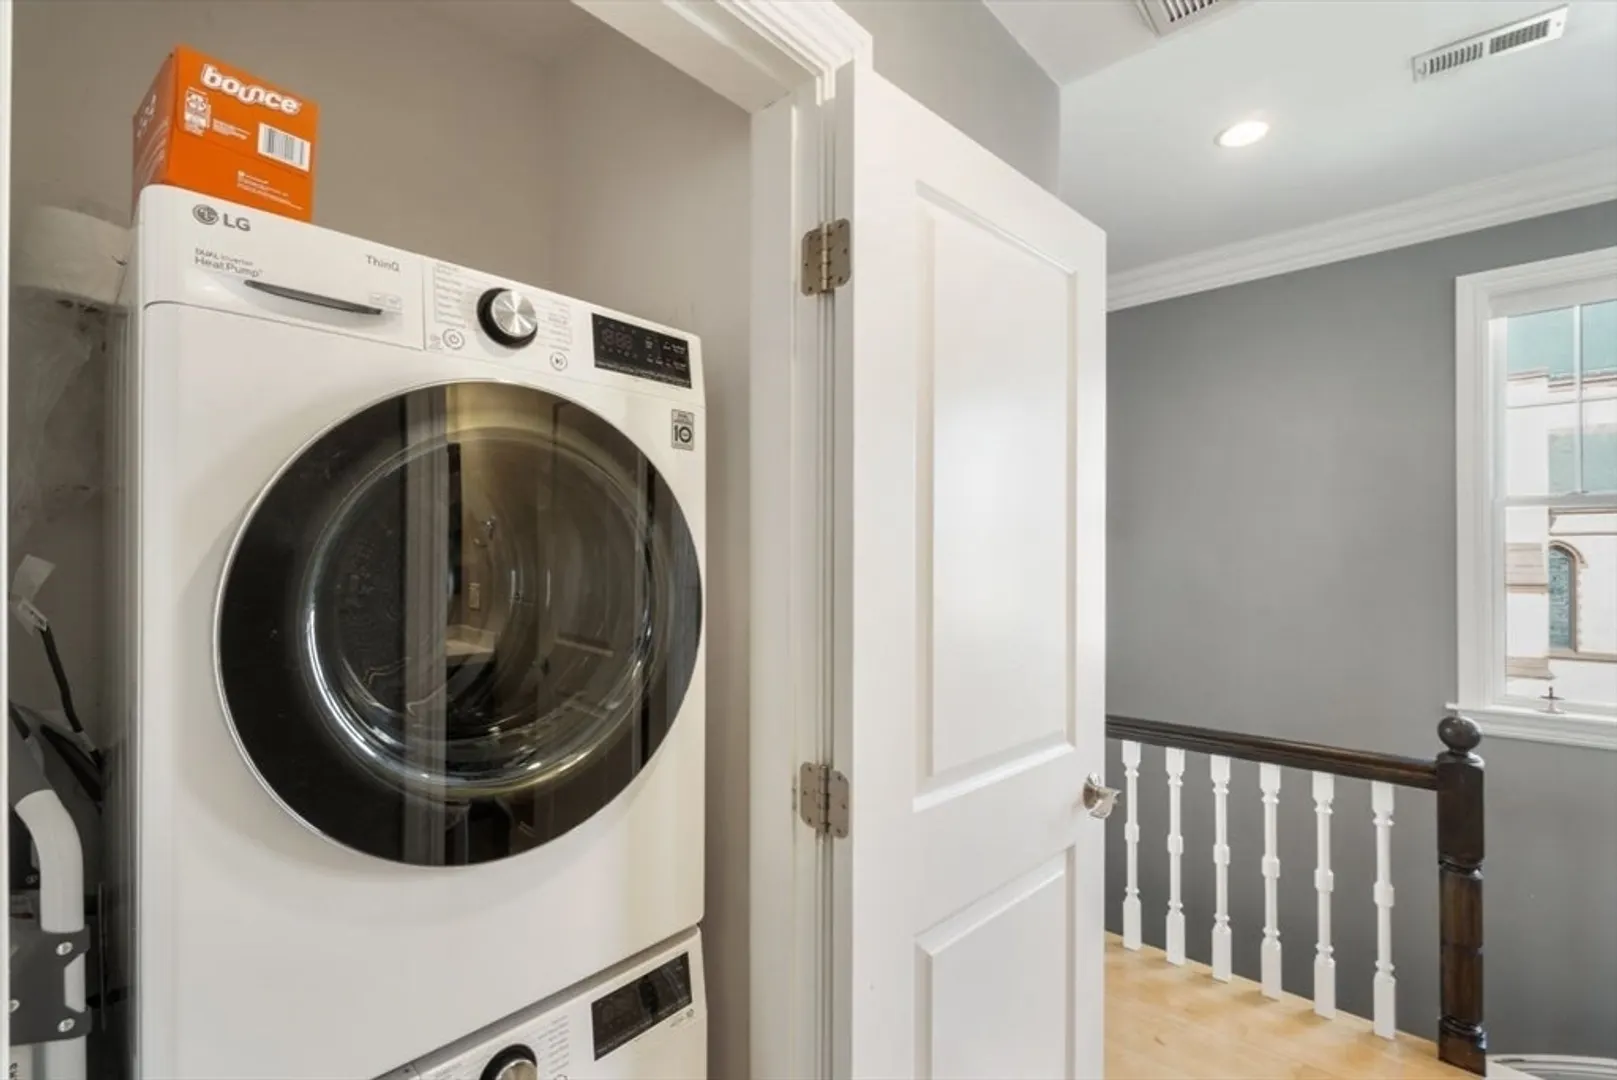
- Appliances: Oven, Dishwasher, Range, Refrigerator, Washer, Dryer, Wine Refrigerator, Range Hood, Wine Cooler
- Exterior Features: Deck, Deck - Roof
- Flooring: Hardwood
- Year Built Details: Actual, Renovated Since
- Available Date: July 29, 2024
- Fireplaces: 1
- Interior Features: Countertops - Stone/Granite/Solid, Wet Bar
- Year Built Source: Public Records
-
Amenities
- Community Features: Public Transportation, Shopping, Park, Highway Access, Public School, T-Station
-
Fees / Taxes
- Rental Fee Includes: Water, Trash Collection, Extra Storage
Similar Listings
Sold
38 Photos
Sold
20 Photos
Sold

12 Photos
Sold
22 Photos
Content © 2026 MLS Property Information Network, Inc. The information in this listing was gathered from third party resources including the seller and public records.
Listing information provided courtesy of Keller Williams Realty.
MLS Property Information Network, Inc. and its subscribers disclaim any and all representations or warranties as to the accuracy of this information.
