
Rented!
$3,000/mo
3
Beds
1
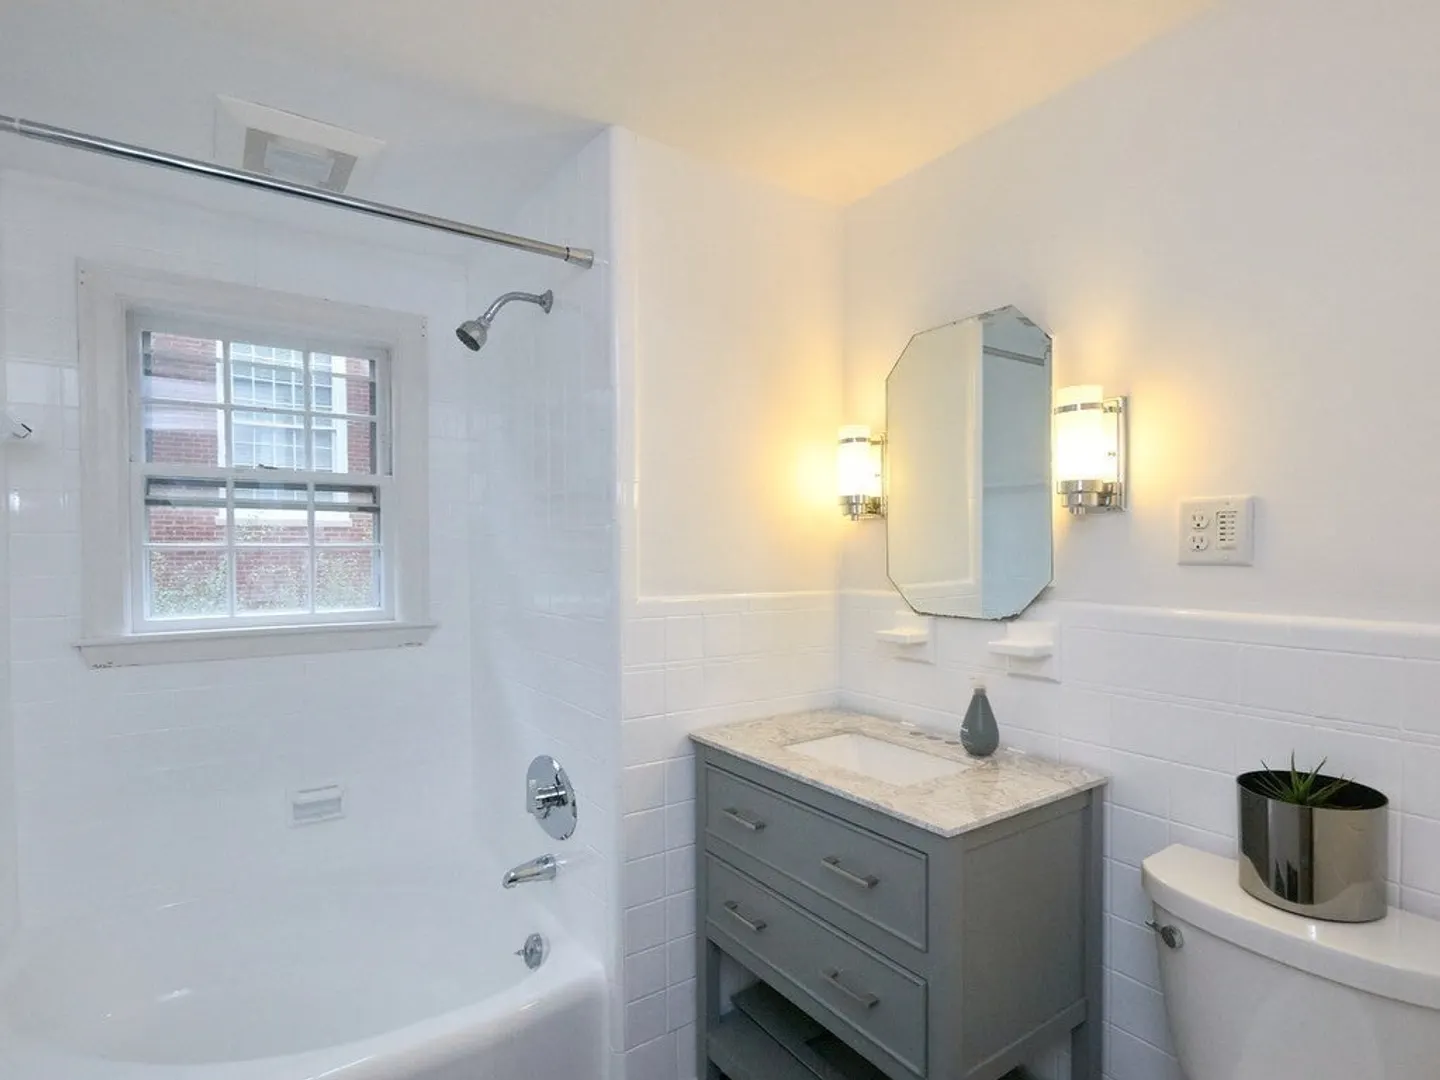
Bath
1,450
Living Area
-
Property Description
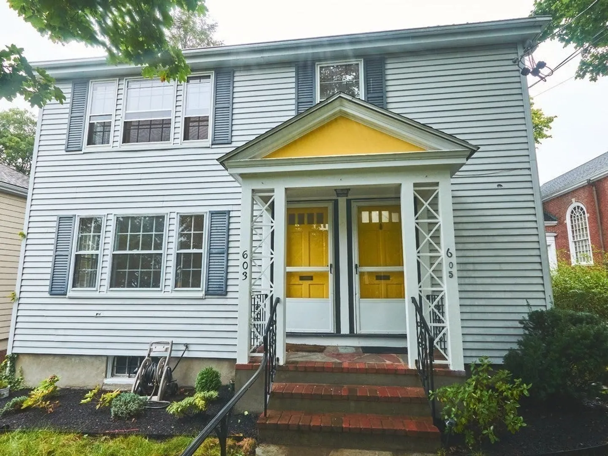
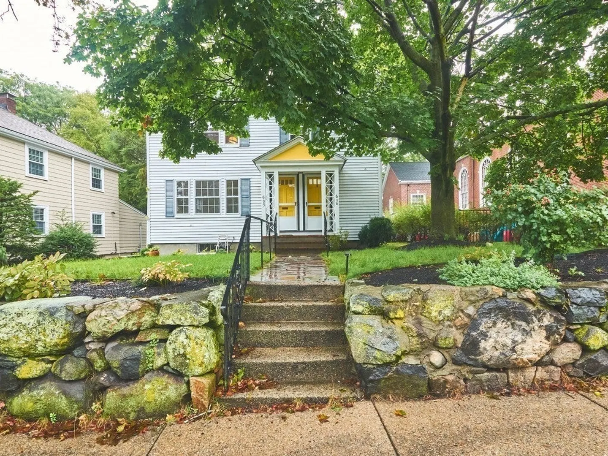
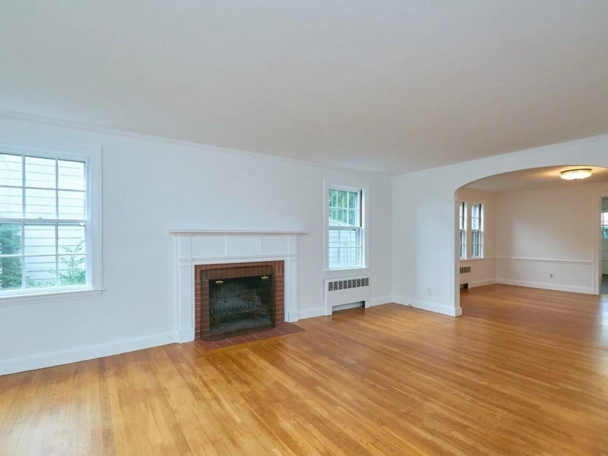
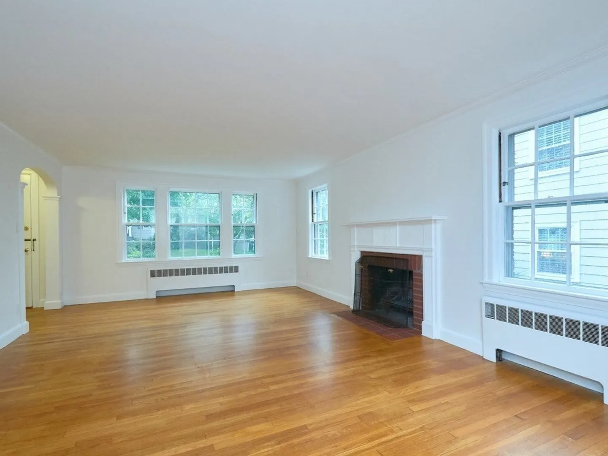
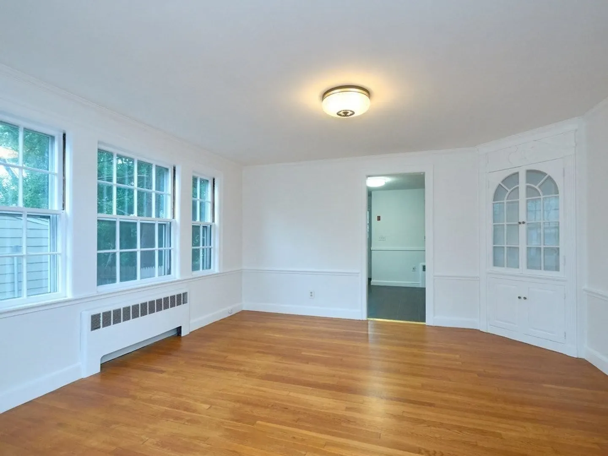
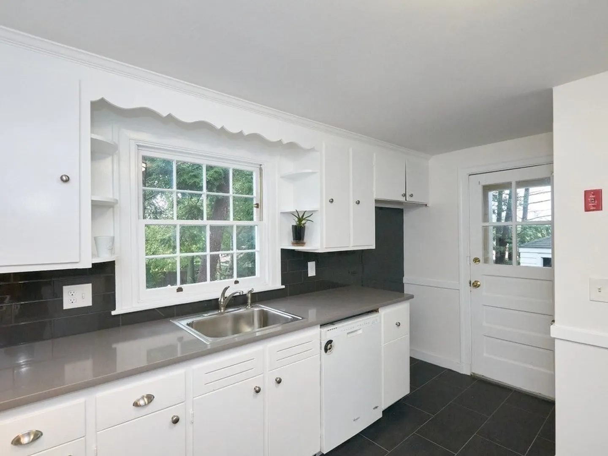
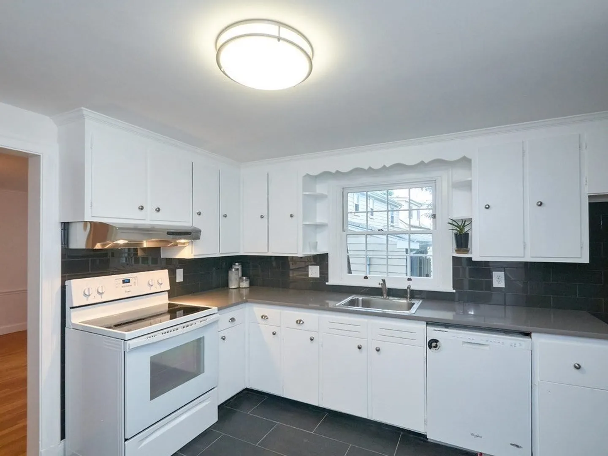
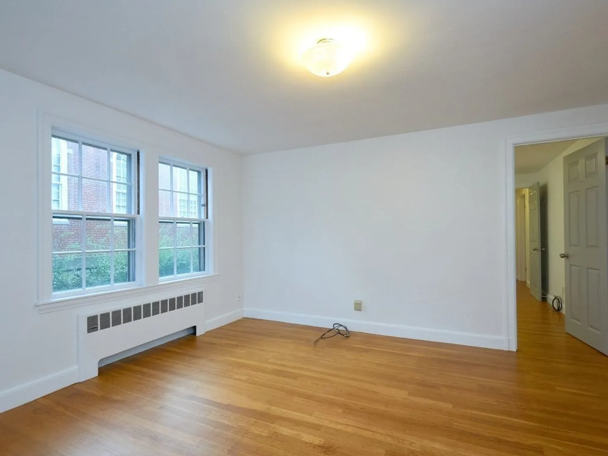
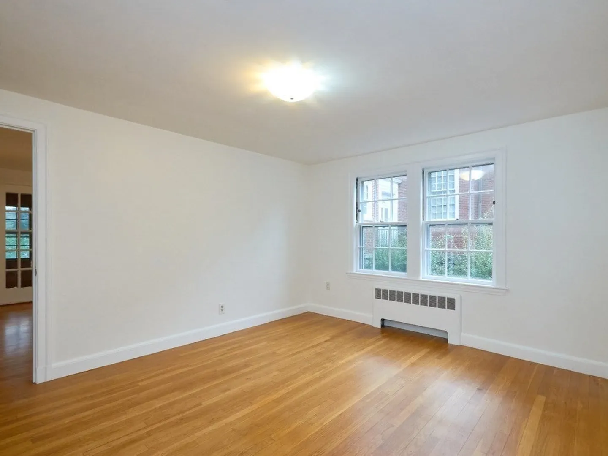
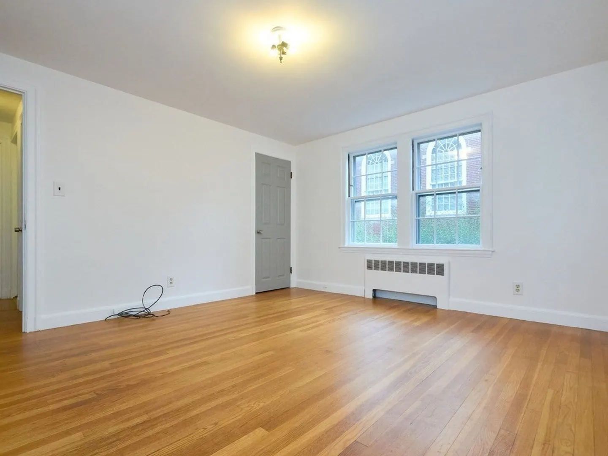
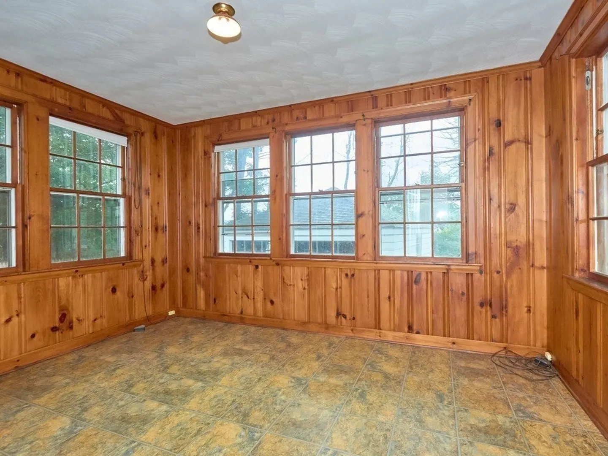
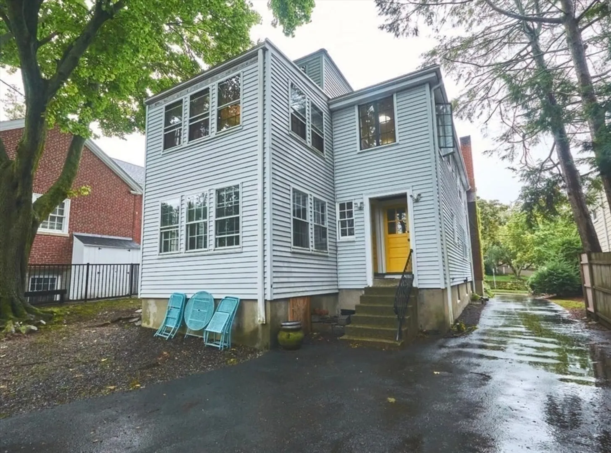
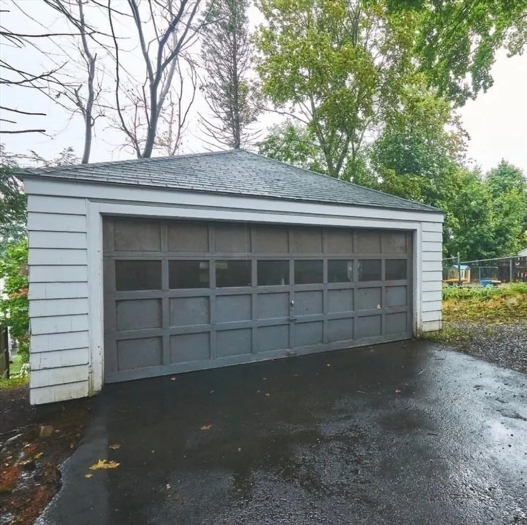
Impeccably maintained 3 bedrooms + office, living, dining, and kitchen (7 rooms) apartment in close proximity to vibrant Cushing Square's shops and restaurants.The apartment features three bedrooms (each with walk-in closet). Spacious living room with fireplace, formal dining room with built-in corner hutch, eat-in kitchen, quartz countertops, plenty of cabinets. The enclosed rear porch makes a perfect office space. The house has Verizon Fiber and Comcast Cable Internet connections.Other features include hardwood floors, bountiful-sized rooms, oversized windows & lots of sunlight and washer and dryer in unit. The unit also includes garage parking for one car and off street driveway parking for a second car. Only one block to Harvard Square #73 bus stop. Easy commuting to Cambridge and Boston.Come and see for yourself. Live in Belmont with its amazing highly sought-after school system!
-
Highlights
- Heating: Oil
- Property Class: Residential Lease
- Total Rooms: 7
- Year Built: 1954
- Parking Spots: 2
- Property Type: Apartment
- Unit Number: 1
- Status: Closed
-
Additional Details
- Appliances: Range, Dishwasher, Disposal, Microwave, Refrigerator, Freezer, Washer, Dryer
- Exterior Features: Porch - Enclosed
- Year Built Details: Approximate
- Available Date: July 1, 2024
- Fireplaces: 1
- Year Built Source: Public Records
-
Amenities
- Community Features: Public Transportation, Shopping, Tennis Court(s), Park, Walk/Jog Trails, Golf, Bike Path, Conservation Area, Highway Access, Public School, T-Station
- Covered Parking Spaces: 1
-
Fees / Taxes
- Rental Fee Includes: Occupancy Only, Parking
Similar Listings
Sold
20 Photos
Sold
26 Photos
Sold
9 Photos
Sold
13 Photos
Content © 2026 MLS Property Information Network, Inc. The information in this listing was gathered from third party resources including the seller and public records.
Listing information provided courtesy of Keller Williams Realty.
MLS Property Information Network, Inc. and its subscribers disclaim any and all representations or warranties as to the accuracy of this information.
