
Sold!
$230,000
2
Beds
1
Bath
941
Living Area
-
Property Description
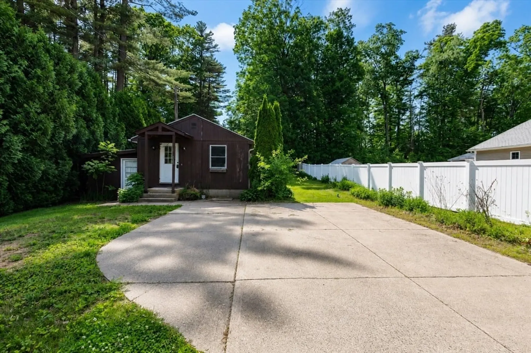
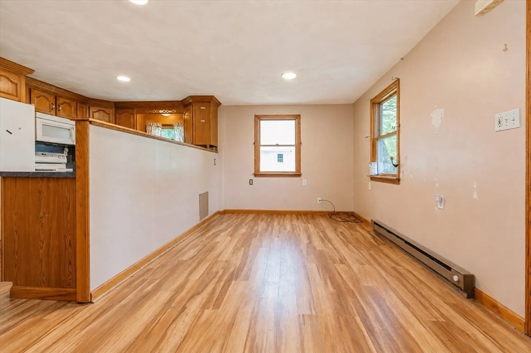
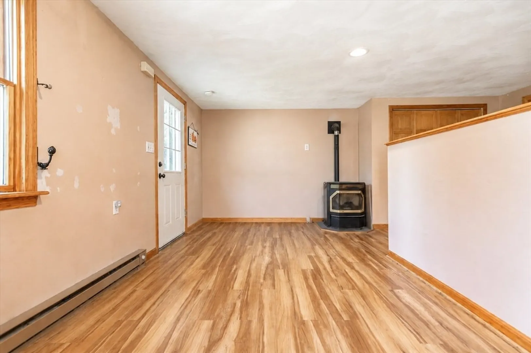
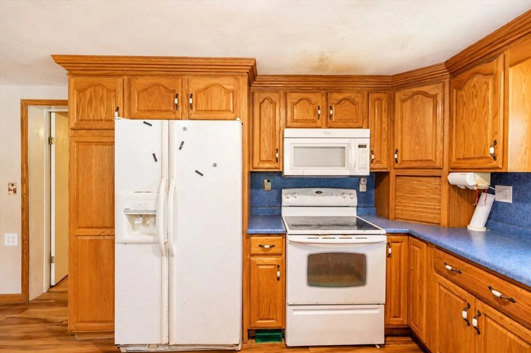
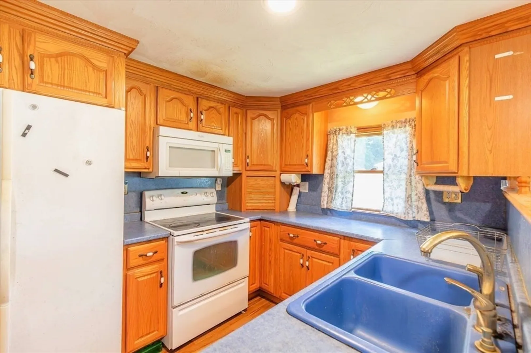
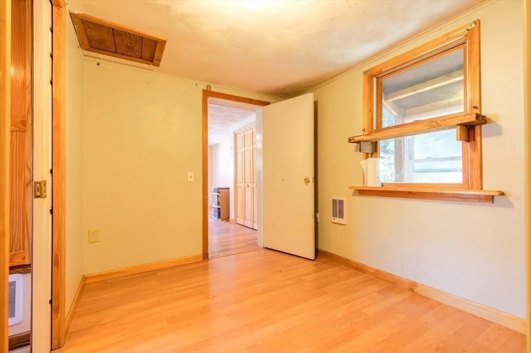
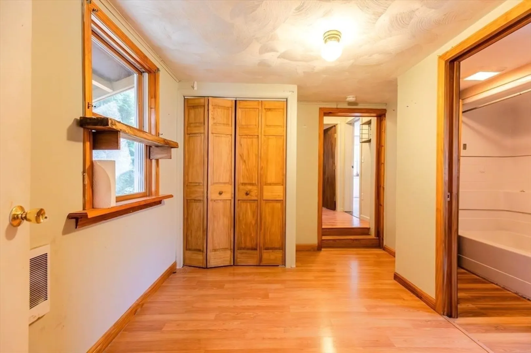
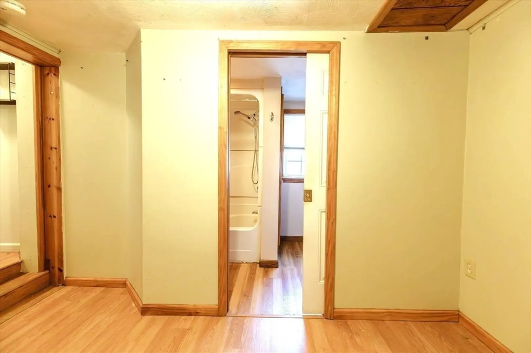
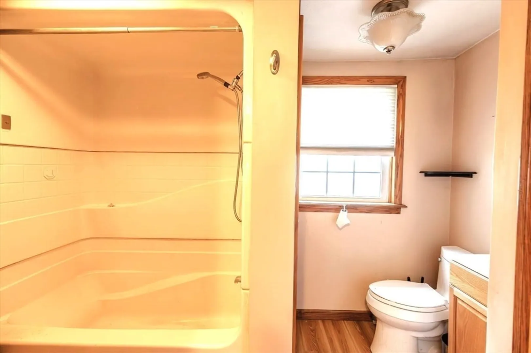
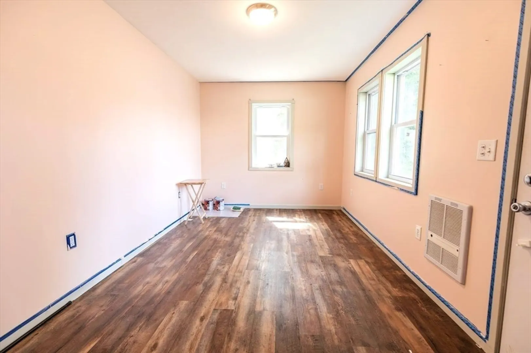
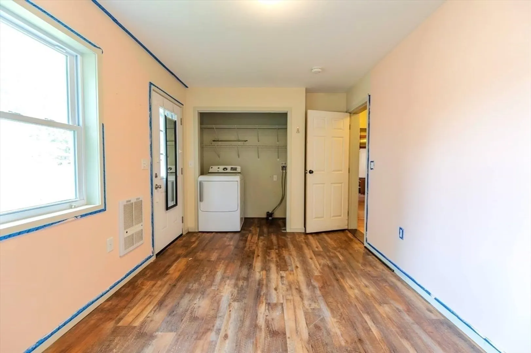
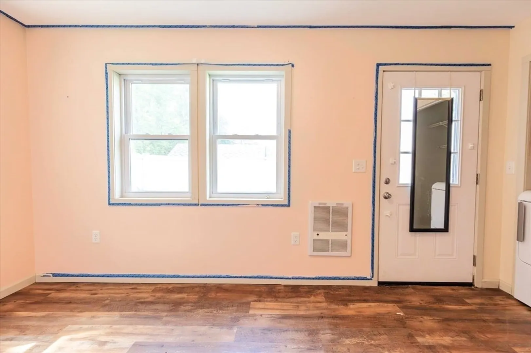
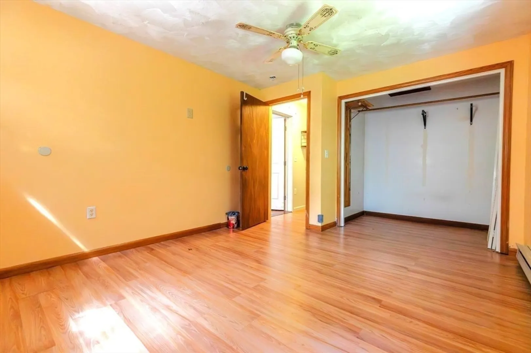
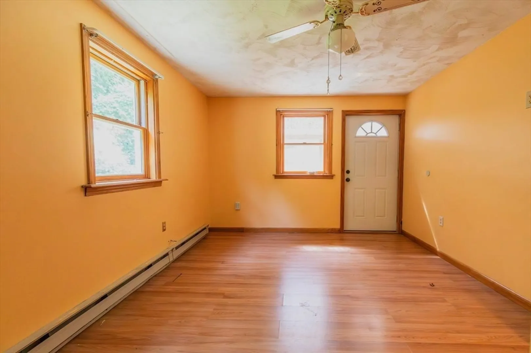
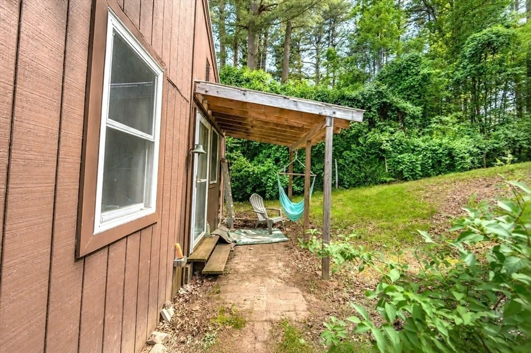
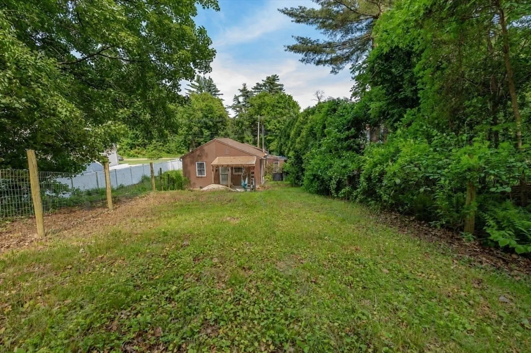
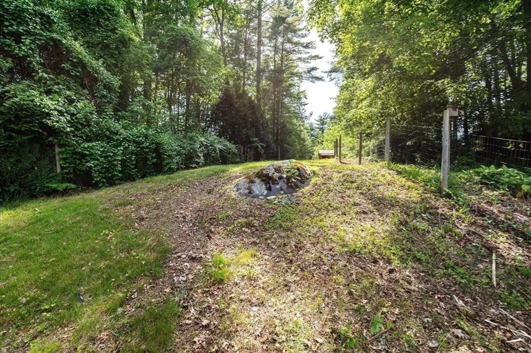
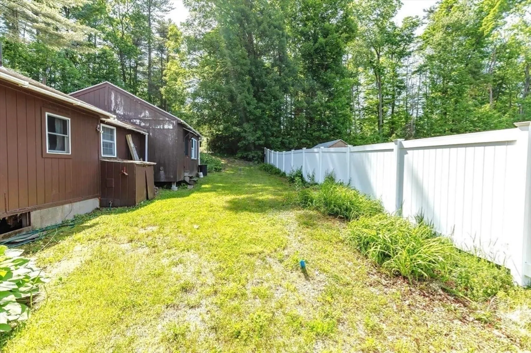
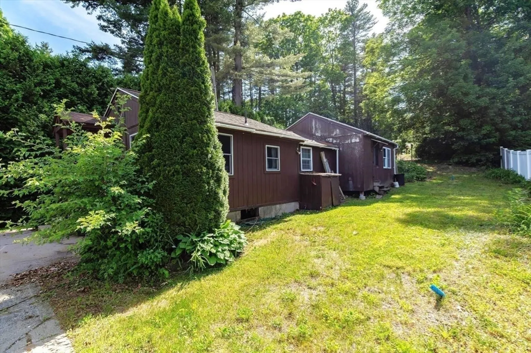
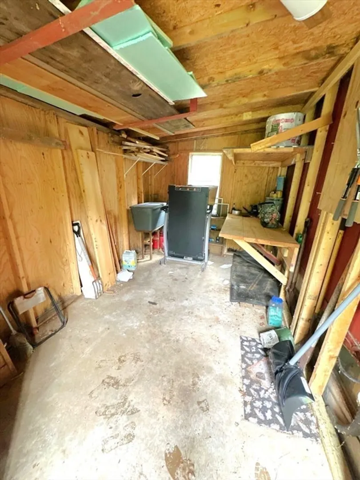
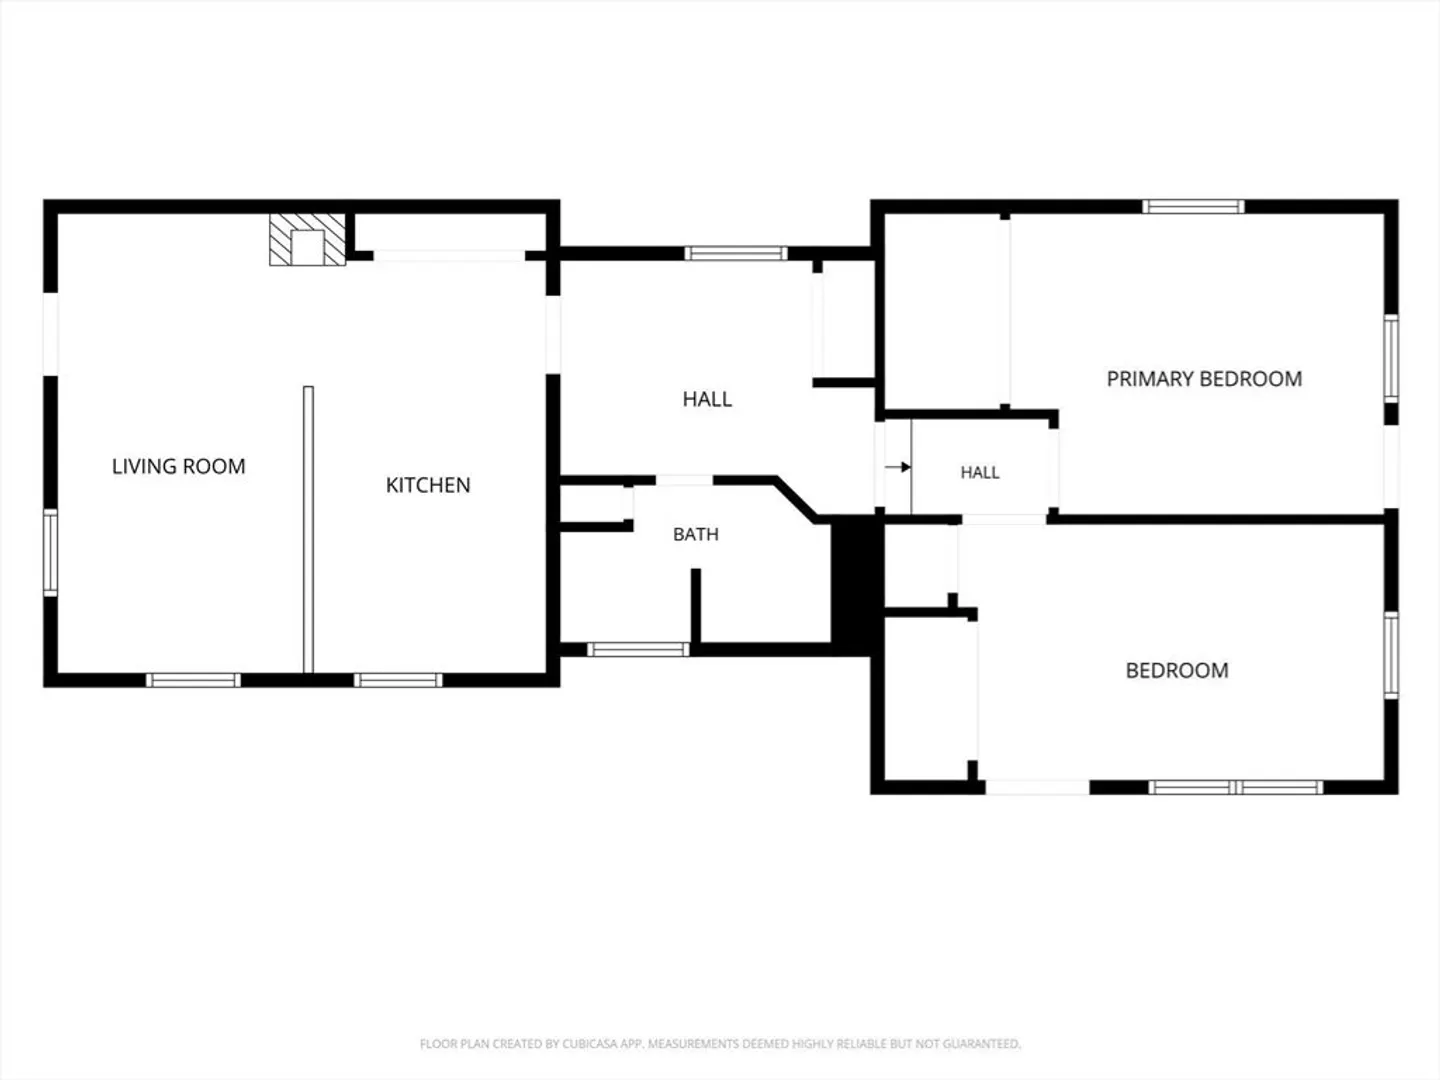
Single-level living on 1.47 acres with room to make it your own. This two-bedroom home offers an open kitchen and living area with laminate flooring throughout, a pellet stove as a secondary heat source, and a functional layout with laundry hookups conveniently located in one of the bedrooms. The full bath features a space-saving pocket door entry. The kitchen includes oak-style cabinetry and a full appliance package. Outside, a large concrete driveway provides ample off-street parking, and the attached shed adds practical storage. The partially fenced yard backs to a wooded area with a covered rear porch, a quiet spot to unwind. Septic passed Title 5 in May 2026; tank and distribution box updated in 2014. Private well. Whether you're a first-time buyer, downsizer, or an investor looking for value-add potential, this property offers solid bones and a 1.47-acre lot with genuine upside. Schedule your showing today.
-
Highlights
- Acres: 1
- Parking Spots: 4
- Property Type: Single Family Residence
- Total Rooms: 4
- Status: Closed
- Heating: Electric Baseboard, Electric, Pellet Stove
- Property Class: Residential
- Style: Other (See Remarks)
- Year Built: 1920
-
Additional Details
- Appliances: Electric Water Heater, Dishwasher, Microwave, Refrigerator, Dryer
- Exterior Features: Storage, Fenced Yard
- Flooring: Vinyl
- Lot Features: Wooded
- Roof: Shingle
- Year Built Details: Actual
- Zoning: Ag
- Construction: Frame
- Fireplaces: 1
- Foundation: Concrete Perimeter
- Road Frontage Type: Public
- SqFt Source: Public Record
- Year Built Source: Public Records
-
Amenities
- Community Features: Medical Facility, Conservation Area, Public School, T-Station
- Parking Features: Paved Drive, Paved
-
Utilities
- Electric: 110 Volts
- Water Source: Private
- Sewer: Private Sewer
-
Fees / Taxes
- Assessed Value: $252,500
- Taxes: $4,043
- Tax Year: 2026
Similar Listings
Sold
36 Photos
Sold
41 Photos
Content © 2026 MLS Property Information Network, Inc. The information in this listing was gathered from third party resources including the seller and public records.
Listing information provided courtesy of ERA M Connie Laplante Real Estate.
MLS Property Information Network, Inc. and its subscribers disclaim any and all representations or warranties as to the accuracy of this information.
