
Sold!
$2,800,000
3
Beds
2/1
Baths
2,163
Living Area
-
Property Description
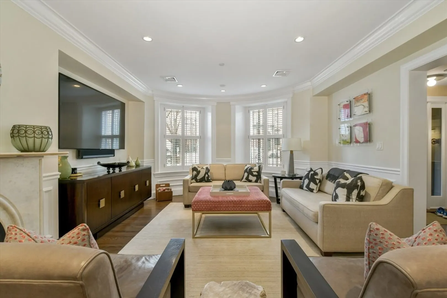
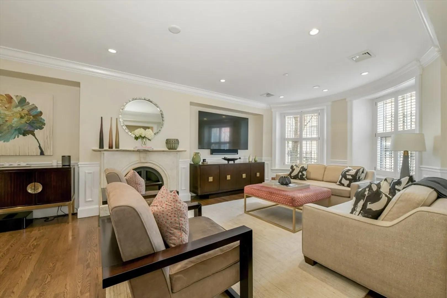
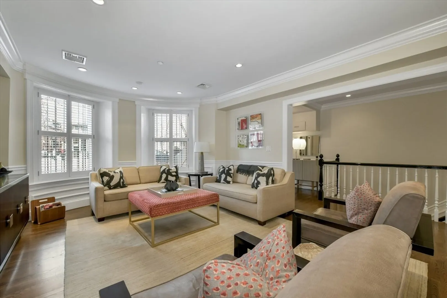
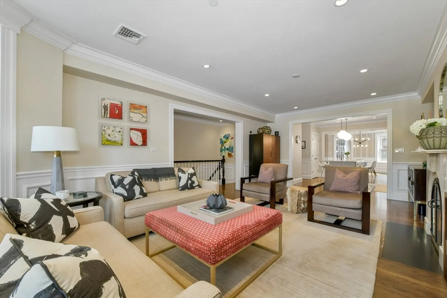
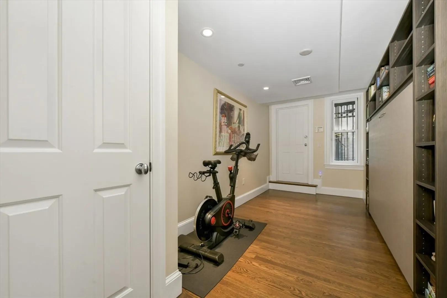
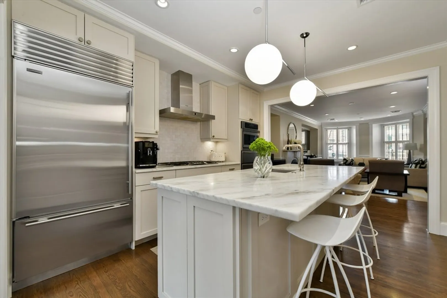
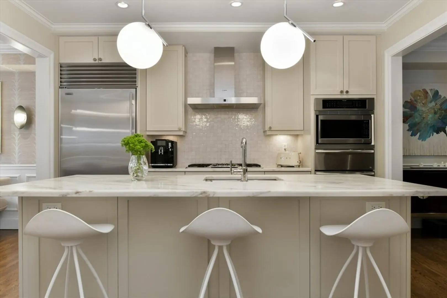
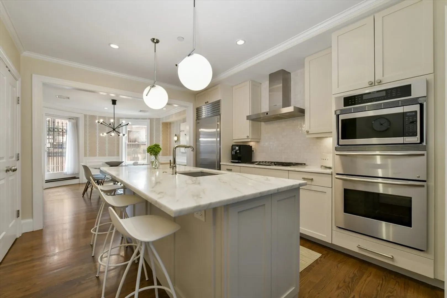
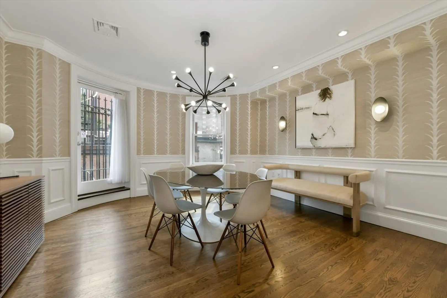
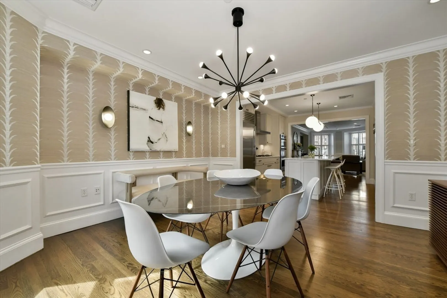
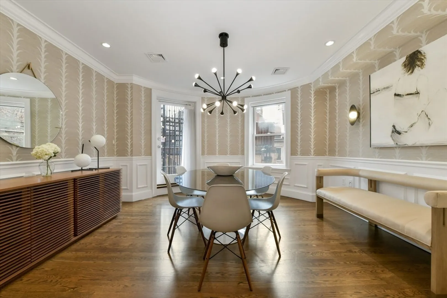
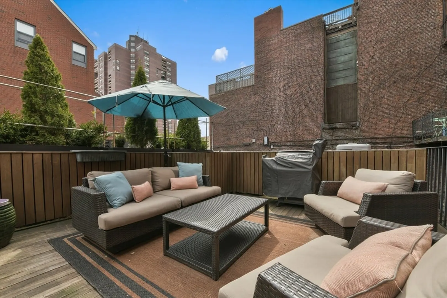
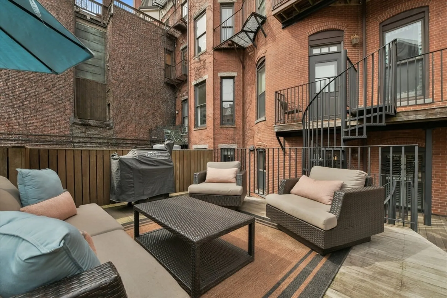
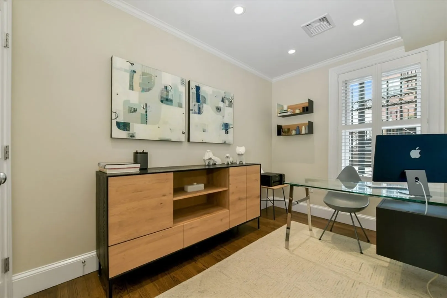
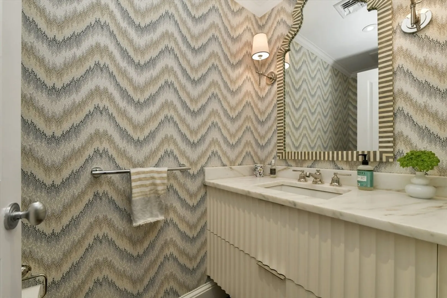
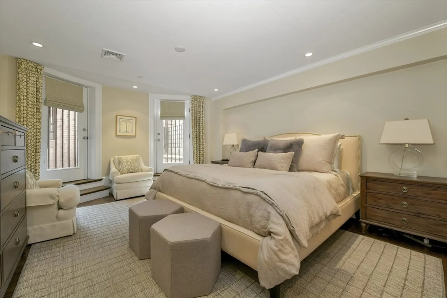
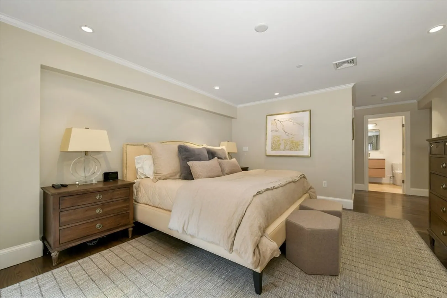
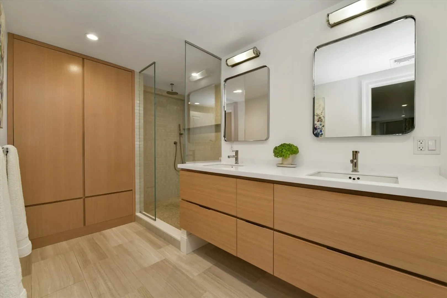
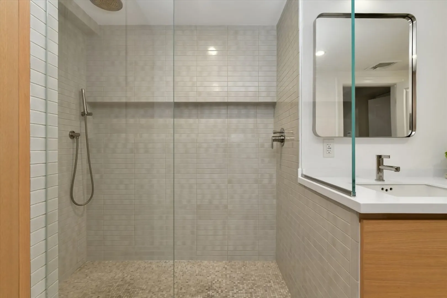
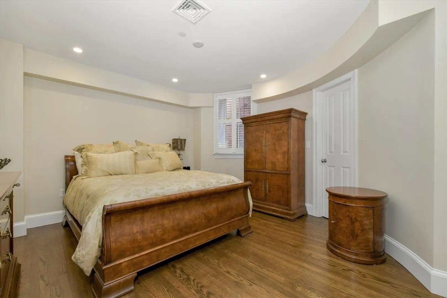
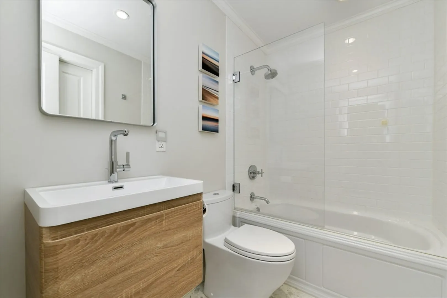
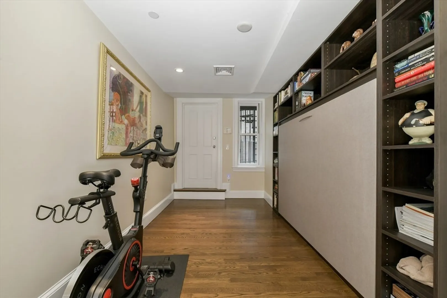
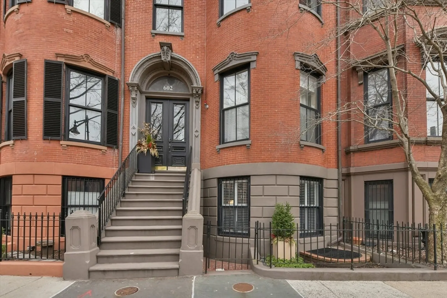
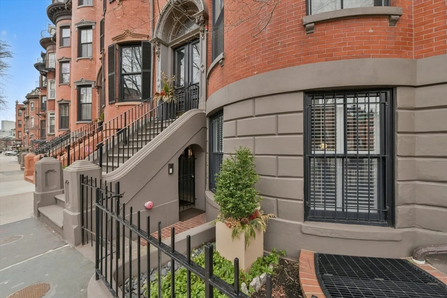
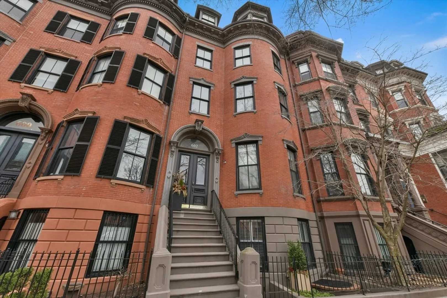
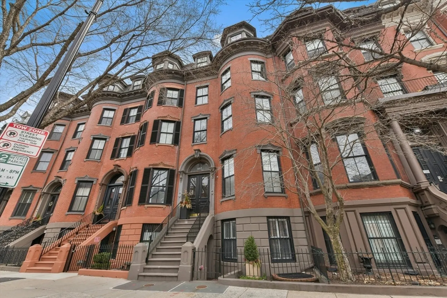
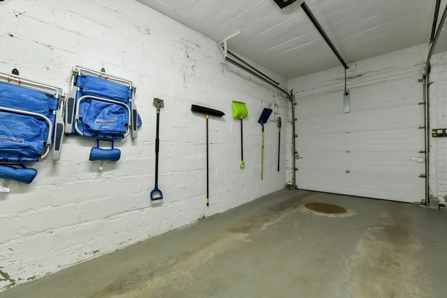
This impeccably designed and updated 3+ bedroom, 2.5 bath duplex is located in an extra wide building with direct access to 2 tandem garage parking spaces. This gorgeous move-in ready condo boasts a private entrance and features a bow front open concept living room with gas fireplace. The spacious living room leads to the kitchen with a full pantry, sub zero refrigerator, marble countertops and overhang for seating. Off the kitchen is the spacious dining room that leads to the oversized deck over the garage. This level also boasts a 1/2 bath and an office or bedroom. The lower level has a large main bedroom suite with walk-in closet, and large bathroom with an oversized shower, double vanity, and additional storage. There is also a private patio off the bedroom. The 2nd bedroom is generously sized with direct access to the 2nd full bathroom. There is also a hallway with laundry and direct access to your garage parking. Amazing South End location steps to all the restaurants and shops.
-
Highlights
- Area: South End
- Heating: Central, Forced Air, Natural Gas
- Parking Spots: 2
- Property Type: Condominium
- Total Rooms: 9
- Year Built: 1899
- Cooling: Central Air
- HOA Fee: $585
- Property Class: Residential
- Stories: 2
- Unit Number: 1
- Status: Closed
-
Additional Details
- Basement: Y
- SqFt Source: Public Record
- Year Built Details: Actual
- Zoning: Cd
- Fireplaces: 1
- Total Number of Units: 4
- Year Built Source: Public Records
-
Amenities
- Covered Parking Spaces: 2
-
Utilities
- Sewer: Public Sewer
- Water Source: Public
-
Fees / Taxes
- Assessed Value: $2,482,600
- HOA Fee Includes: Water, Sewer, Insurance
- Taxes: $28,749
- HOA Fee Frequency: Monthly
- Tax Year: 2025
Similar Listings




Sold
16 Photos
Sold
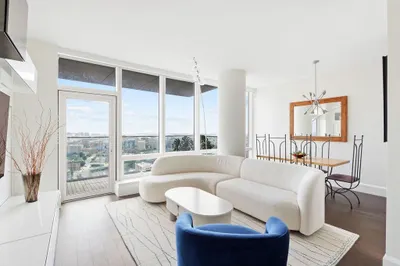
31 Photos
Sold
12 Photos
Sold
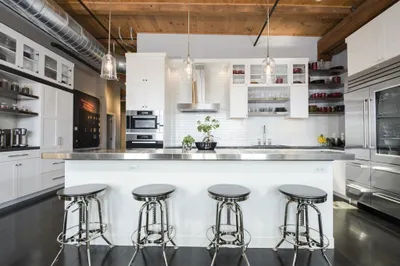
38 Photos
Content © 2026 MLS Property Information Network, Inc. The information in this listing was gathered from third party resources including the seller and public records.
Listing information provided courtesy of Keller Williams Realty Boston-Metro | Back Bay.
MLS Property Information Network, Inc. and its subscribers disclaim any and all representations or warranties as to the accuracy of this information.
