
Sold!
$975,000
1
Bed
1
Bath
540
Living Area
-
Property Description
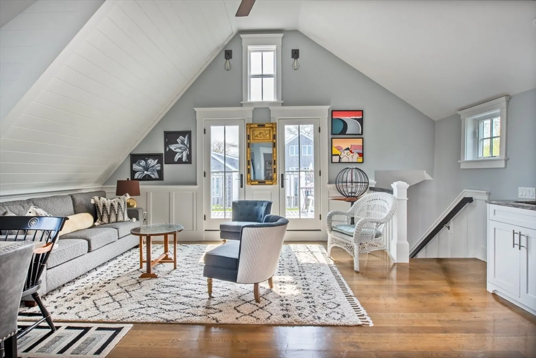
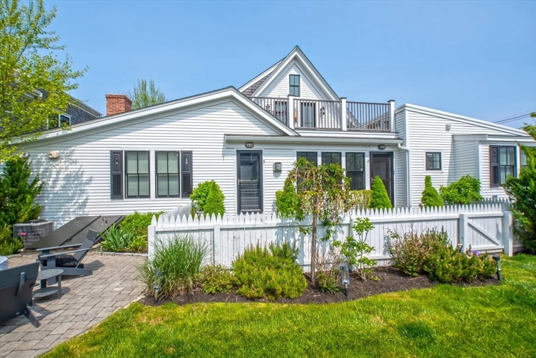
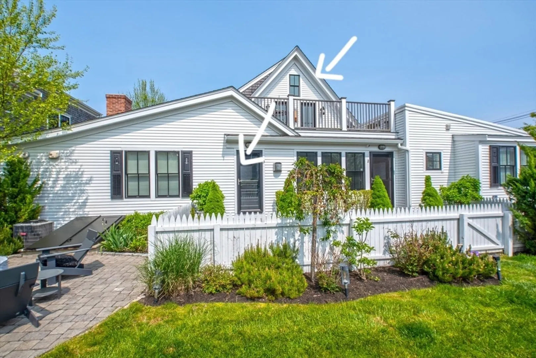
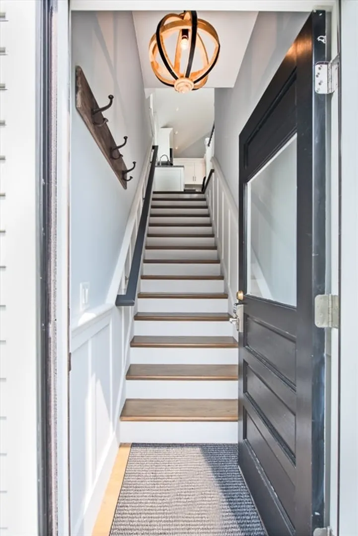
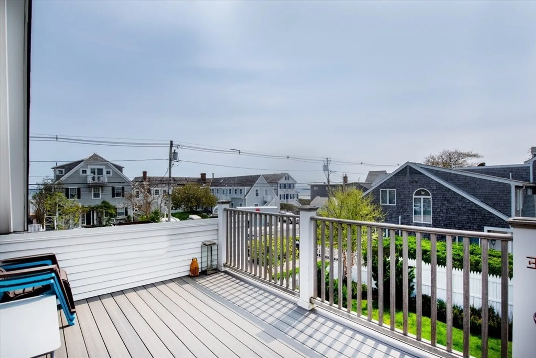
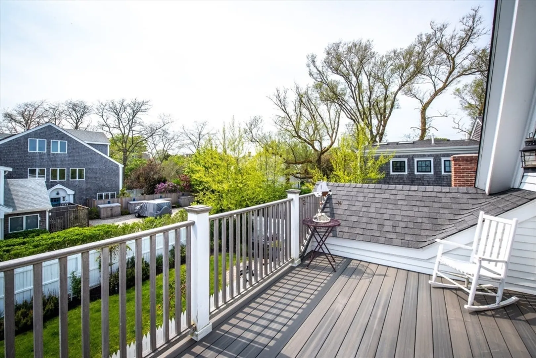
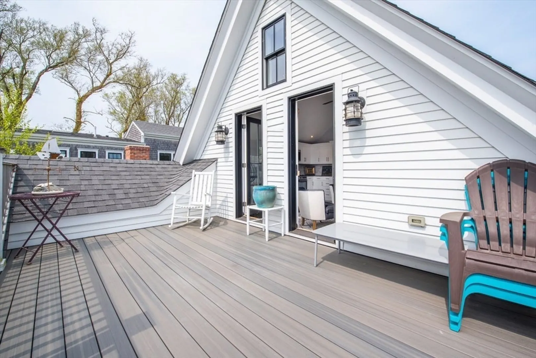
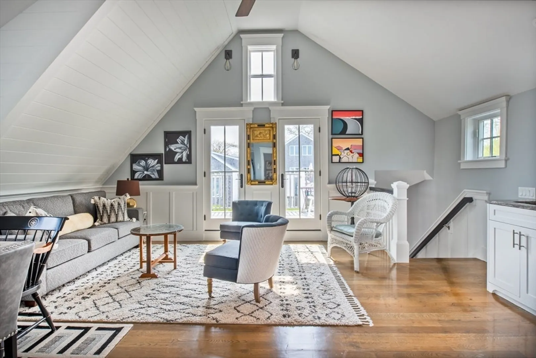
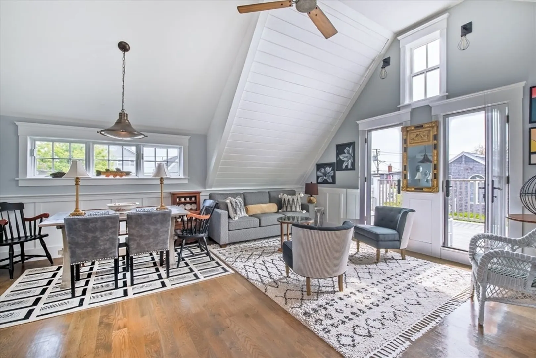
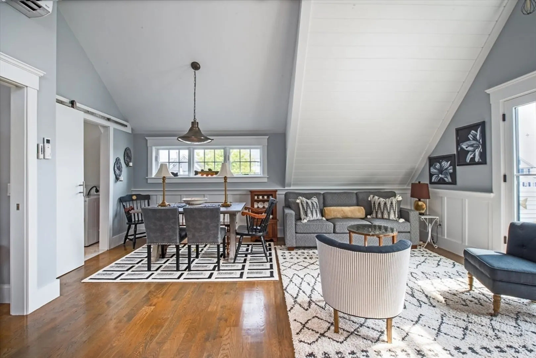
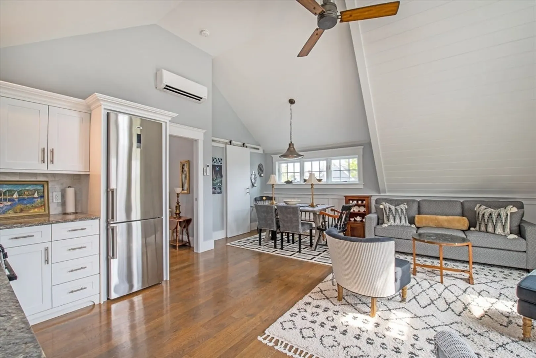
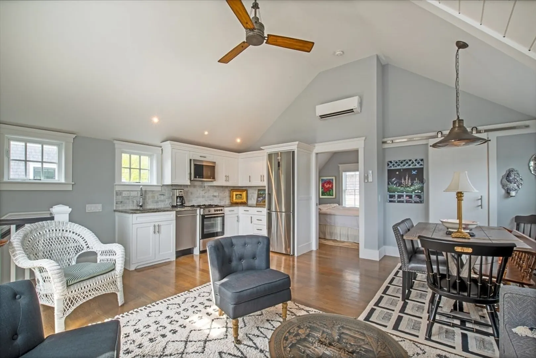
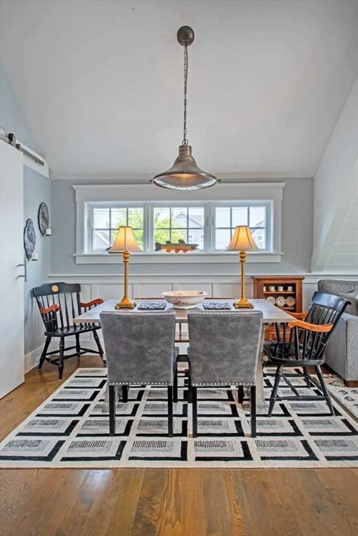
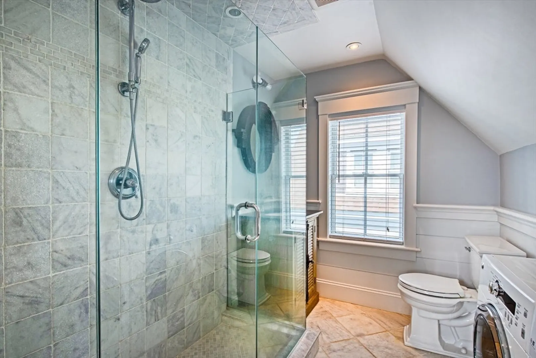
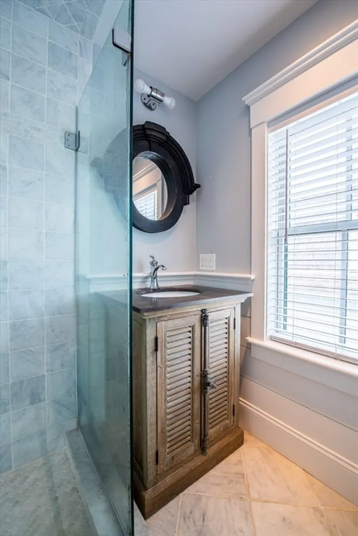
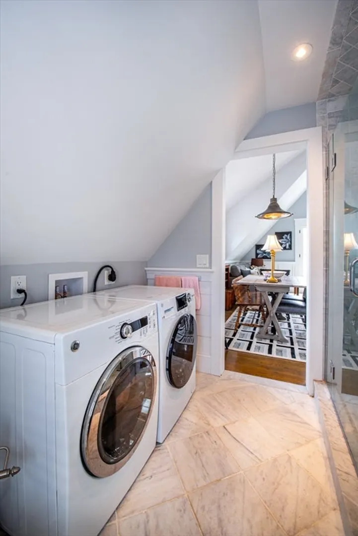
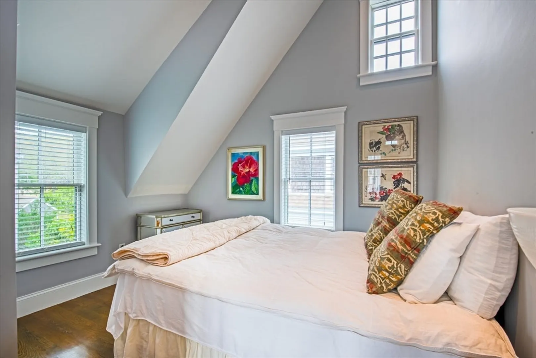
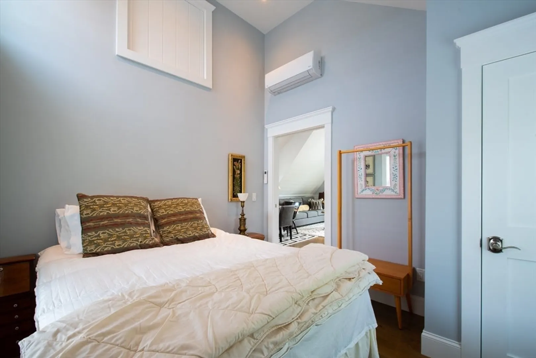
This beautiful 1BR condominium with vaulted ceiling, wood floors and large exclusive deck in the East End is available now. Completely renovated in 2017, this 2nd floor unit offers quality living with an abundance of light and views. The open floor plan combines living room, dining and kitchen with beautiful floors, granite counters, wainscoting and ship lap with two wall splits for AC and heat. The home has a large bathroom with a marble shower and in-unit washer/dryer. A pair of French doors open to the large, exclusive-use deck with views of the neighboring garden and peeks of the water. The unit allows weekly rentals, pets for owners and one deeded parking spot. This is a really lovely home!
-
Highlights
- Area: Provincetown
- Cooling: Wall Unit(s)
- HOA Fee: $443
- Property Class: Residential
- Stories: 1
- Unit Number: Unit 3
- Status: Closed
- Building Name: Trevor's East End Condominium
- Heating: Forced Air, Electric, Individual, Wall Furnace
- Parking Spots: 1
- Property Type: Condominium
- Total Rooms: 3
- Year Built: 1900
-
Additional Details
- Appliances: Range, Dishwasher, Refrigerator, Freezer, Washer, Dryer
- Flooring: Wood
- SqFt Source: Field Card
- Year Built Details: Approximate
- Zoning: R2
- Basement: N
- Pets Allowed: Yes
- Total Number of Units: 5
- Year Built Source: Public Records
-
Amenities
- Parking Features: Off Street, Assigned, Stone/Gravel
- Waterfront Features: Bay, 0 to 1/10 Mile To Beach
-
Utilities
- Sewer: Public Sewer
- Water Source: Public
-
Fees / Taxes
- Assessed Value: $775,300
- Tax Year: 2026
- HOA Fee Includes: Insurance, Maintenance Structure
- Taxes: $5,215
Similar Listings

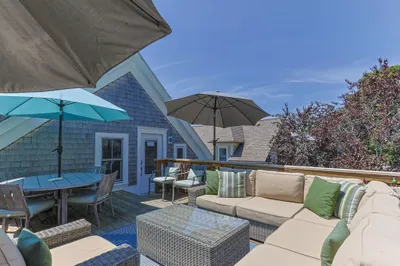
Sold
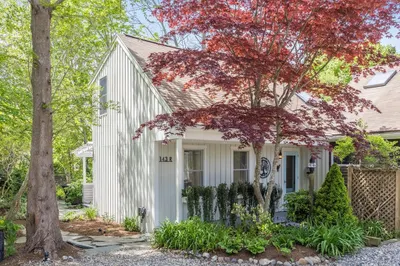
23 Photos
143-r Bradford Street Extension #Unit 2
Provincetown, MA 02657
$1,185,000
1
Bed
1/1
Bath
975
Sqft
View Details
Sold
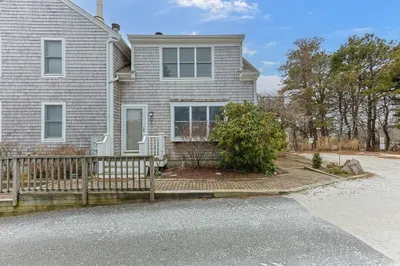
31 Photos
Sold
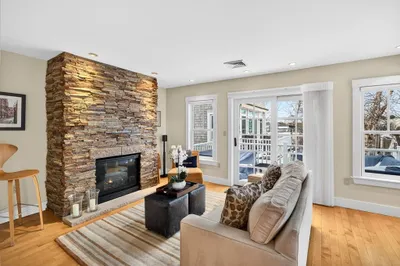
21 Photos
175 Bradford Street Extension #Unit 102
Provincetown, MA 02657
$1,175,000
1
Bed
1
Bath
950
Sqft
View Details
Sold
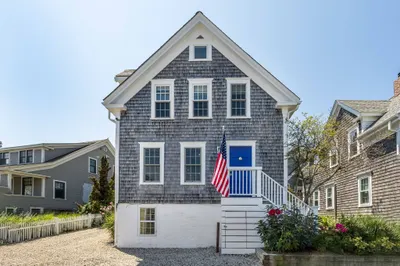
16 Photos
Content © 2026 MLS Property Information Network, Inc. The information in this listing was gathered from third party resources including the seller and public records.
Listing information provided courtesy of Gibson Sotheby's International Realty.
MLS Property Information Network, Inc. and its subscribers disclaim any and all representations or warranties as to the accuracy of this information.
