
Sold!
$765,000
2
Beds
3
Baths
1,956
Living Area
-
Property Description
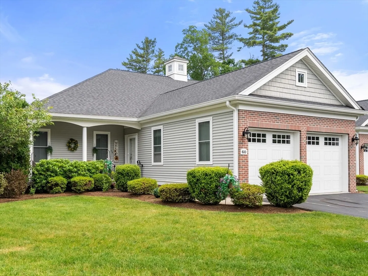
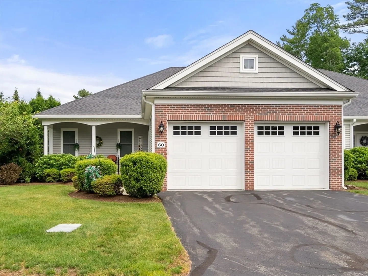
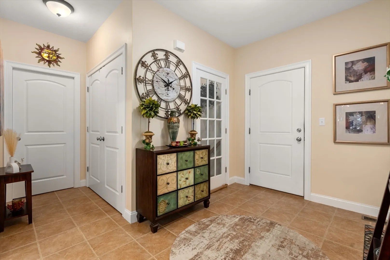
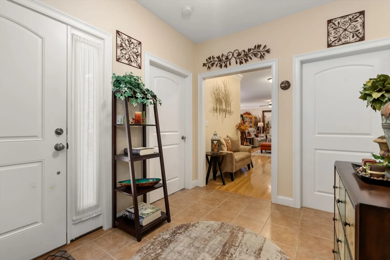
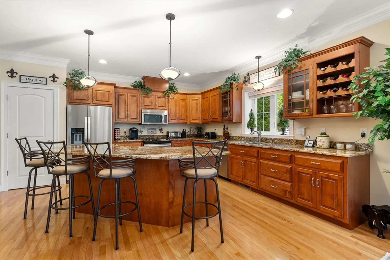
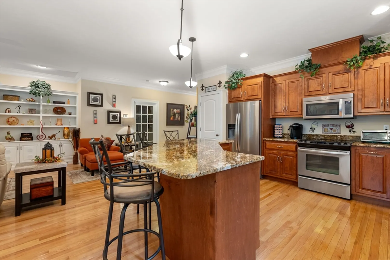
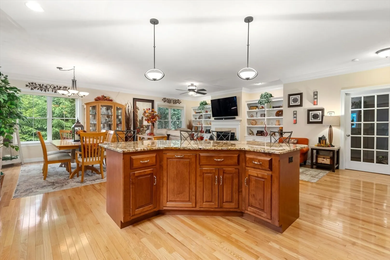
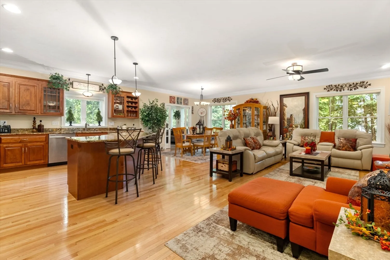
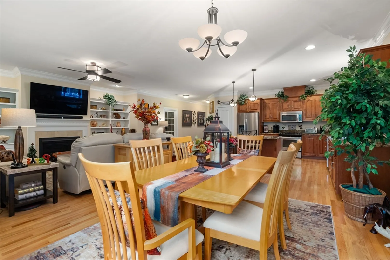
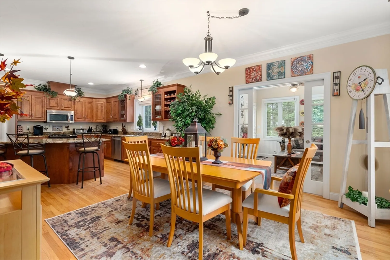
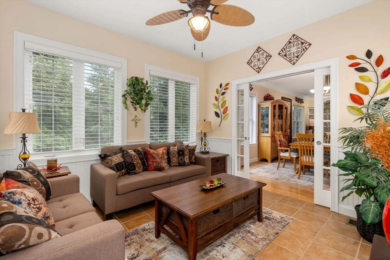
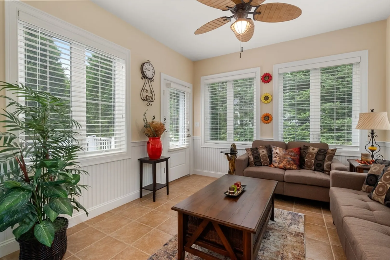
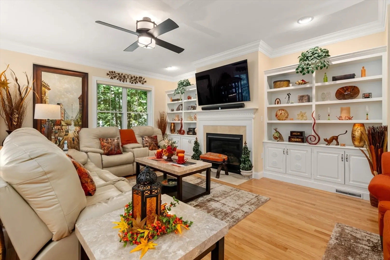
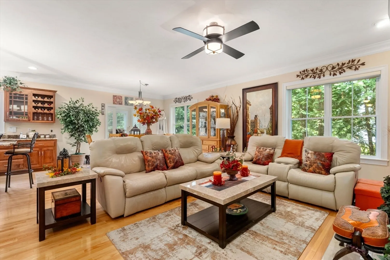
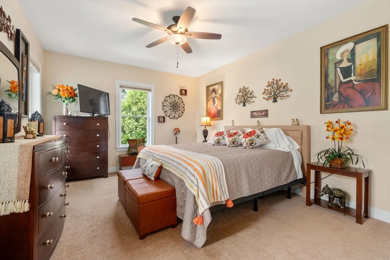
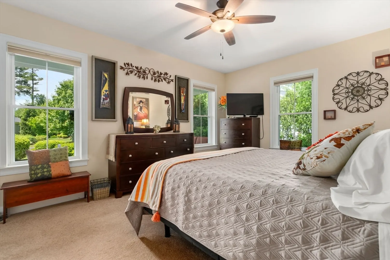
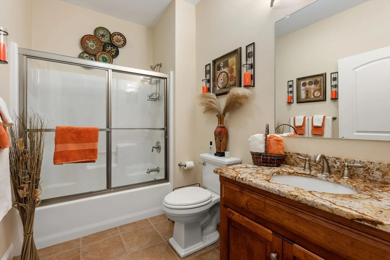
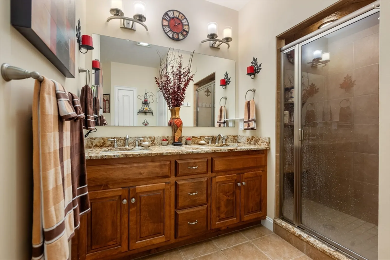
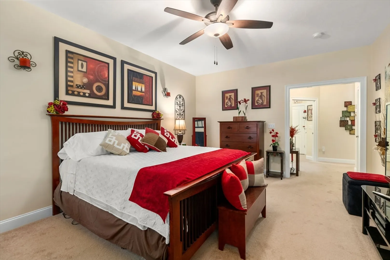
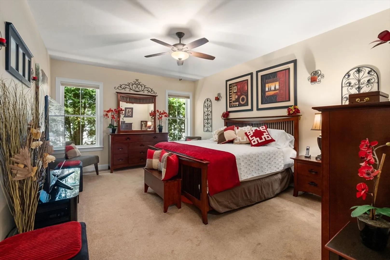
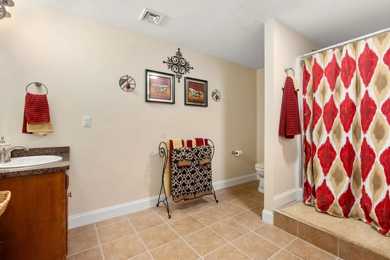
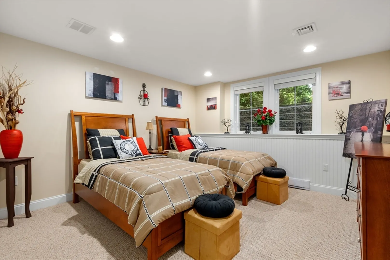
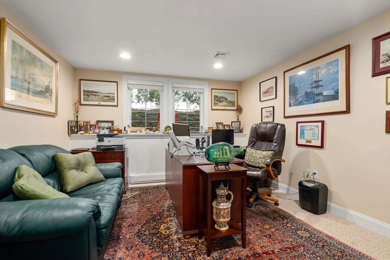
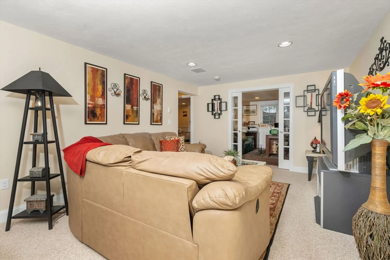
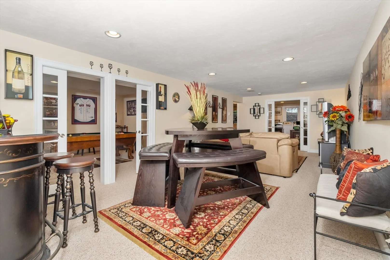
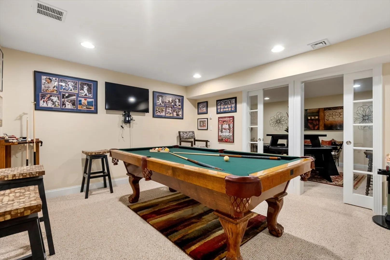
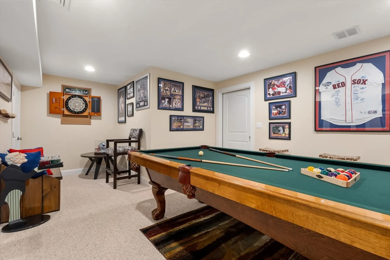
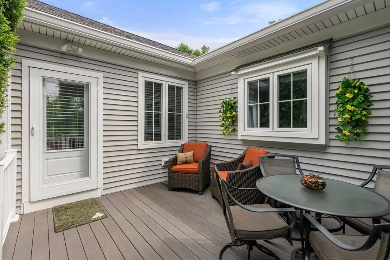
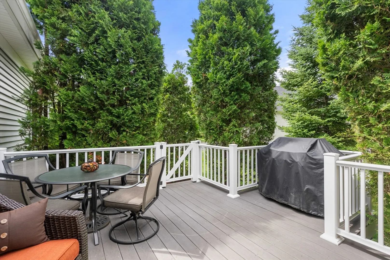
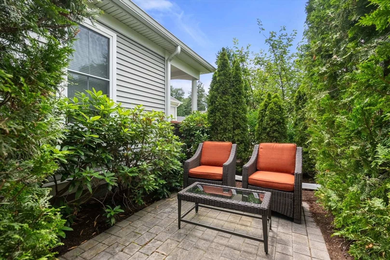
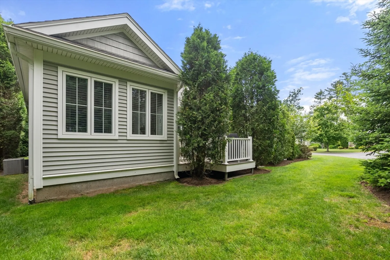
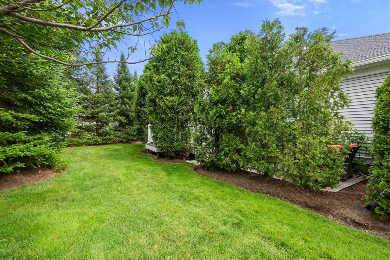
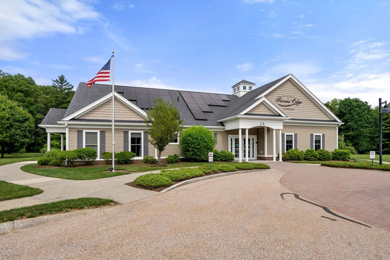
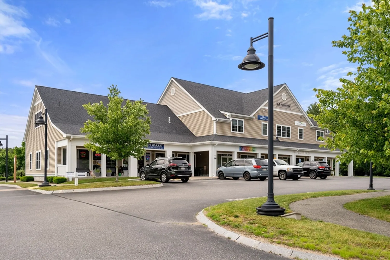
Stunning best describes this Ranch style home, located in Rivers Edge. Open Concept living at its best, featuring beautiful hardwood floors, expansive kitchen, crown molding, gas fireplace, pocket doors... all the details!! With the main floor you will find the large primary suite, a second spacious bedroom, oversized kitchen, dining and living area. Enjoy the outdoors from the tiled sunroom or continue out to the private back deck and patio. Or, choose to spend your time in the lower level and relax in the entertainment room, home office, "craft" room or game room. Privacy abounds with mature, park-like plantings and lovely location at the end of the cul-de-sac. Rivers Edge is a favorite Active 55+ community, where residents share the Clubhouse, which includes an exercise room, card room and general meeting and entertaining area. Easy distance to Market, Coffee, Yoga and much more! Welcome Home!
-
Highlights
- Building Name: The Village At Rivers Edge
- Heating: Forced Air, Natural Gas
- Parking Spots: 2
- Property Type: Condominium
- Unit Number: 60
- Status: Closed
- Cooling: Central Air
- HOA Fee: $493
- Property Class: Residential
- Total Rooms: 7
- Year Built: 2013
-
Additional Details
- Appliances: Range, Dishwasher, Disposal, Microwave, Refrigerator
- Construction: Frame
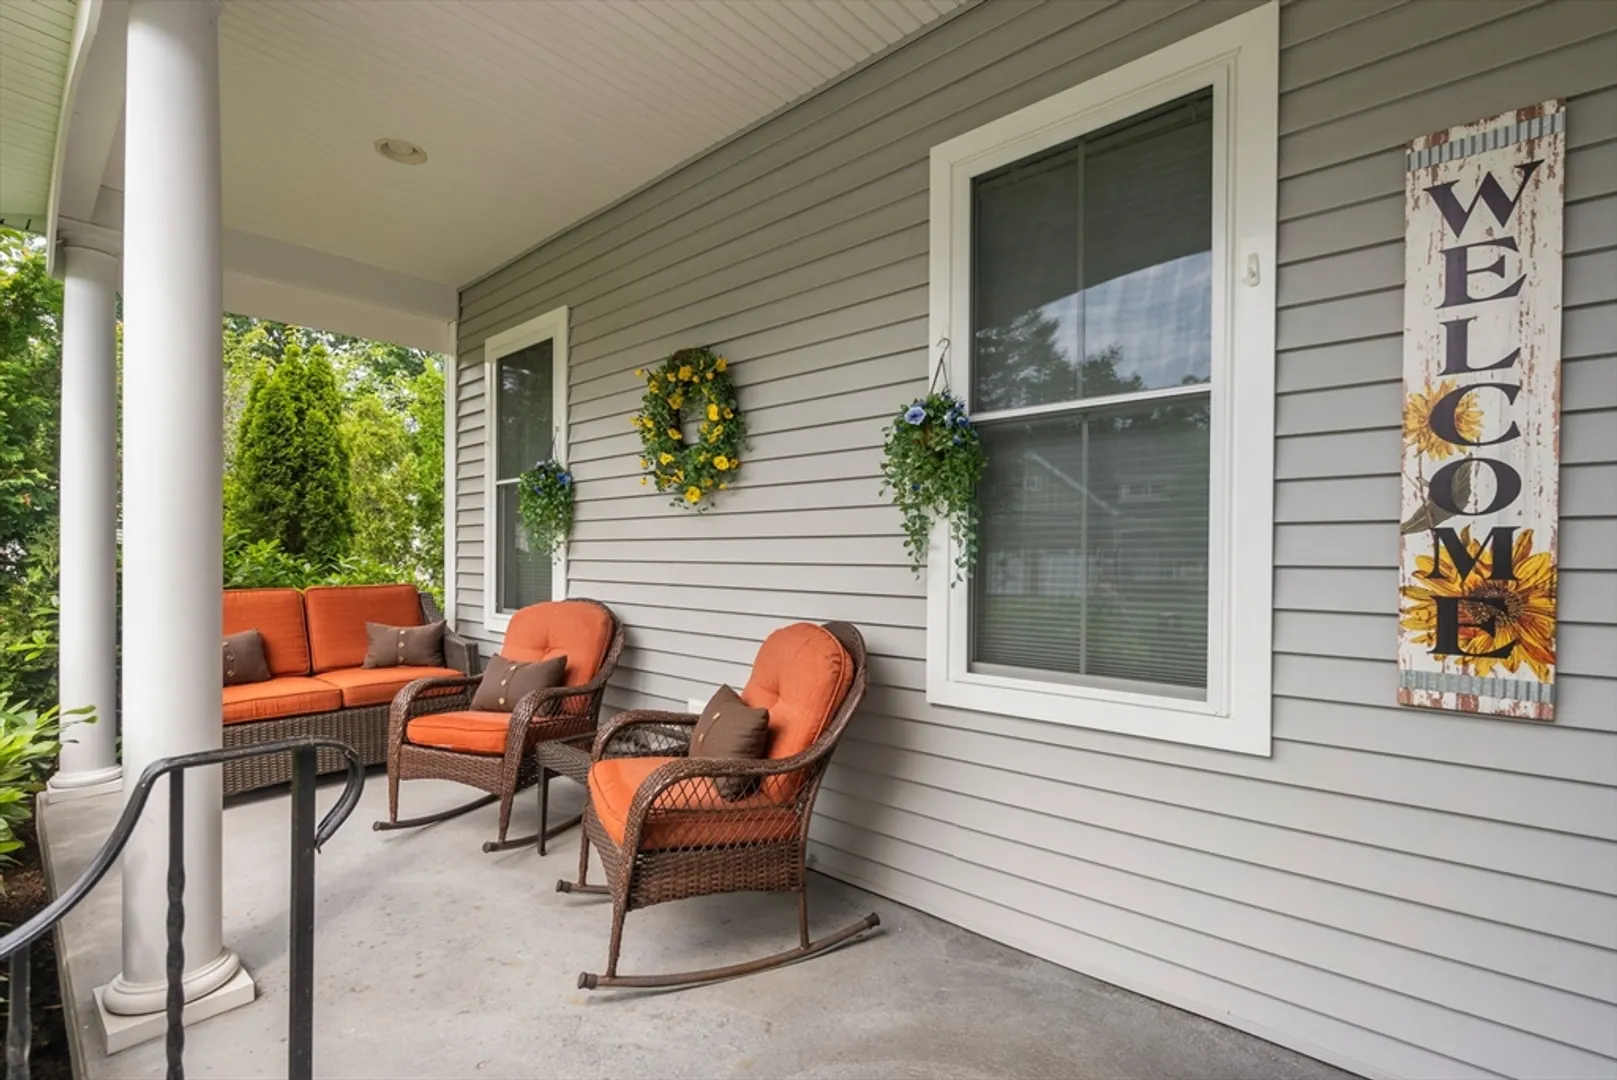
- Exterior Features: Porch, Porch - Screened, Deck - Composite, Patio - Enclosed
- Flooring: Tile, Carpet, Hardwood, Flooring - Wall to Wall Carpet
- Pets Allowed: Yes w/ Restrictions
- Total Number of Units: 136
- Year Built Source: Public Records
- Basement: Y
- Exclusions: Personal Possessions, Washer And Dryer Negotiable.
- Fireplaces: 1
- Interior Features: Ceiling Fan(s), Media Room, Office, Bonus Room, High Speed Internet
- Roof: Shingle
- Year Built Details: Actual
- Zoning: Res Condo
-
Amenities
- Community Features: Shopping, Walk/Jog Trails, Conservation Area, House of Worship, Public School, T-Station
- Parking Features: Attached, Garage Door Opener, Storage, Off Street, Paved
- Covered Parking Spaces: 2
-
Utilities
- Electric: Circuit Breakers
- Water Source: Public
- Sewer: Private Sewer
-
Fees / Taxes
- Assessed Value: $684,400
- Compensation Based On: Net Sale Price
- HOA Fee Frequency: Monthly
- Tax Year: 2024
- Buyer Agent Compensation: 2.0%
- Facilitator Compensation: 1.0%
- HOA Fee Includes: Sewer, Maintenance Structure, Road Maintenance, Maintenance Grounds, Snow Removal, Trash
- Taxes: $10,656
Similar Listings
Sold
1 Photo
Sold
39 Photos
Sold
39 Photos
Sold
41 Photos
Content © 2026 MLS Property Information Network, Inc. The information in this listing was gathered from third party resources including the seller and public records.
Listing information provided courtesy of Berkshire Hathaway HomeServices Page Realty.
MLS Property Information Network, Inc. and its subscribers disclaim any and all representations or warranties as to the accuracy of this information.
