
Sold!
$367,000
2
Beds
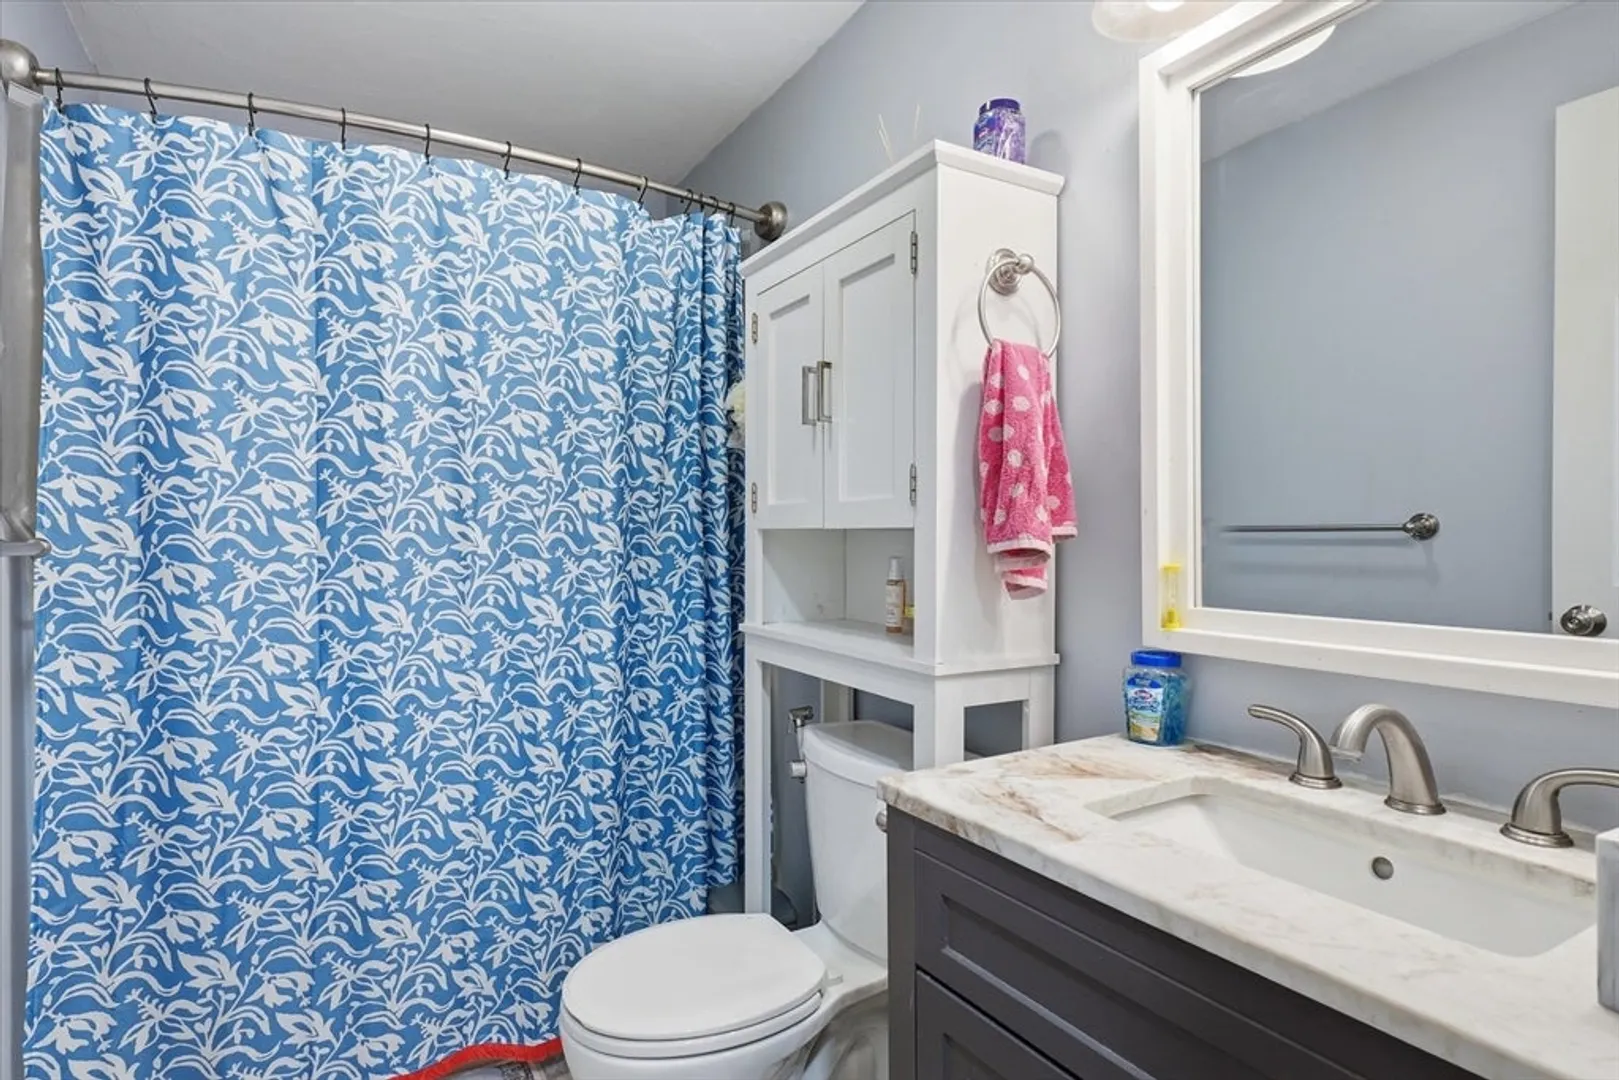
1/1
Bath
1,440
Living Area
-
Property Description
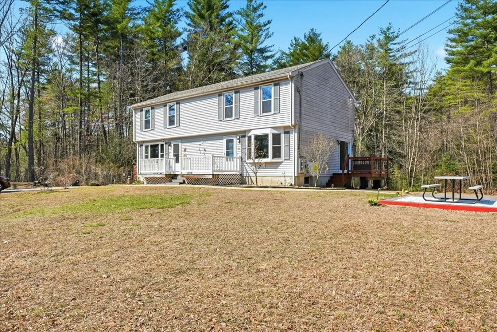
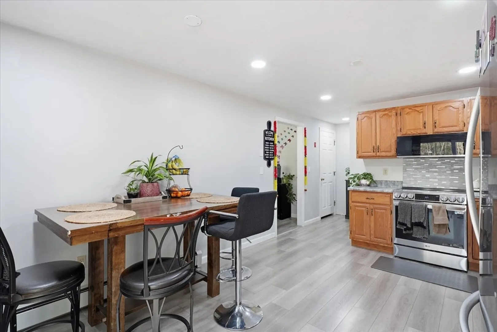
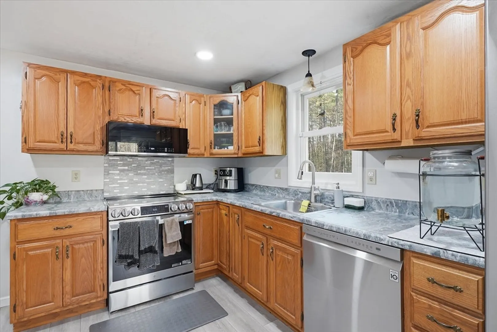
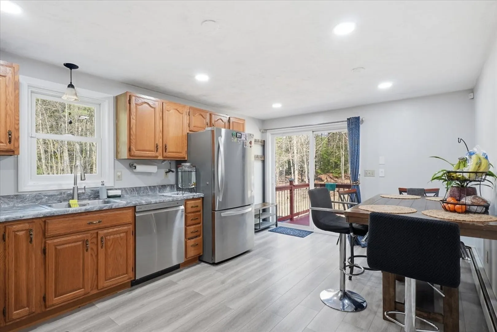
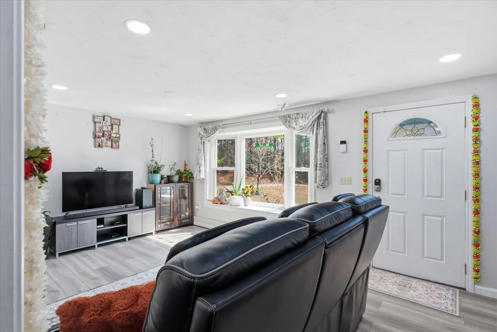
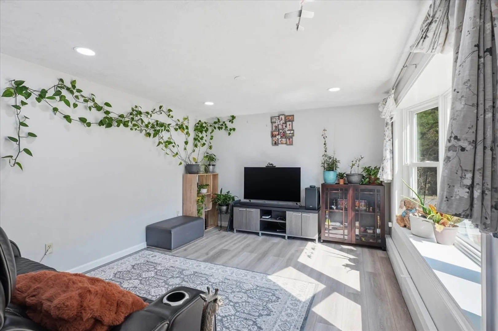
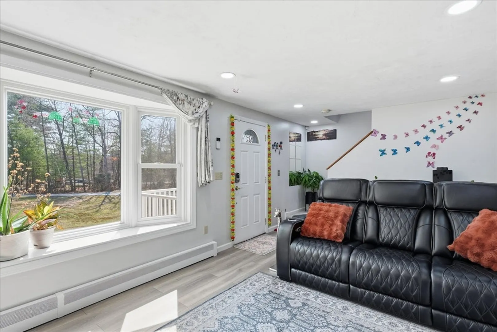
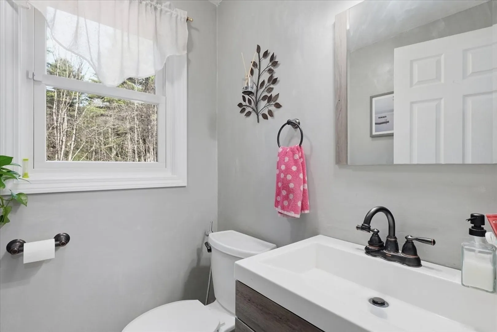
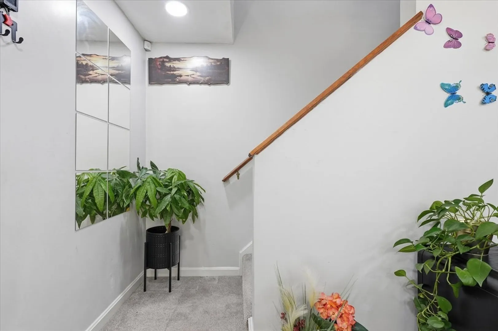
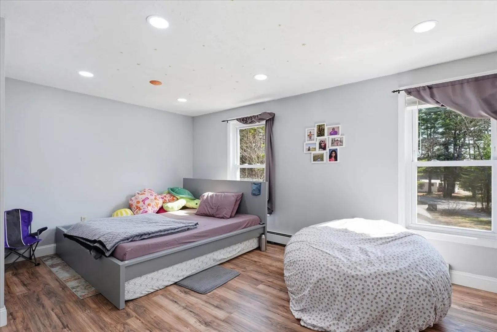
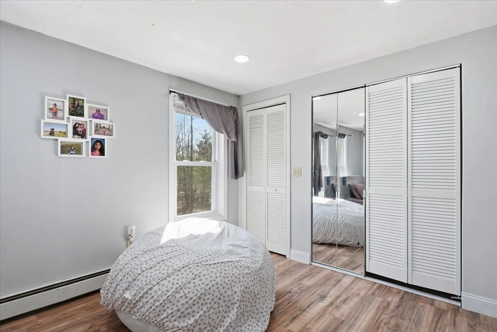
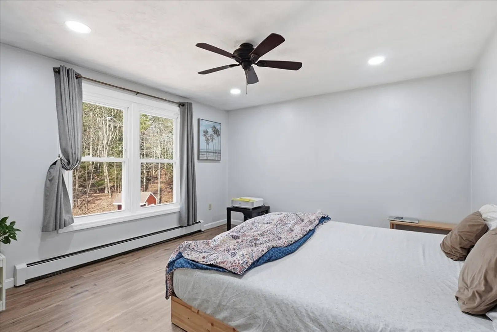
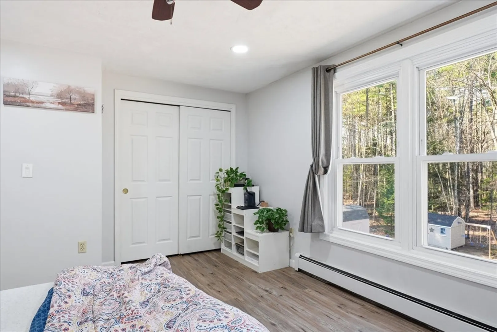
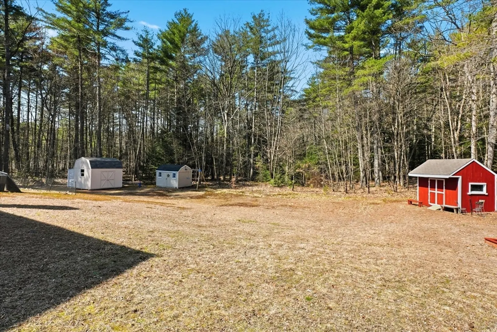
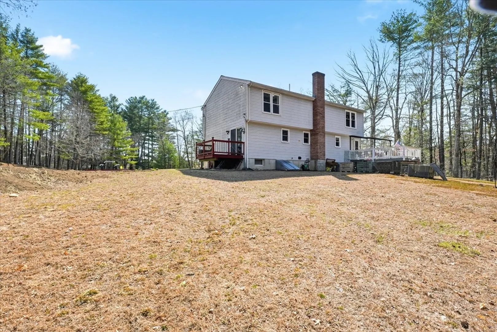
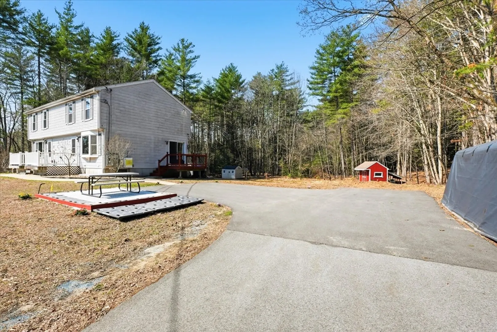
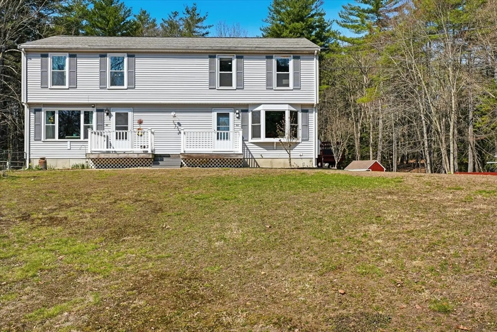
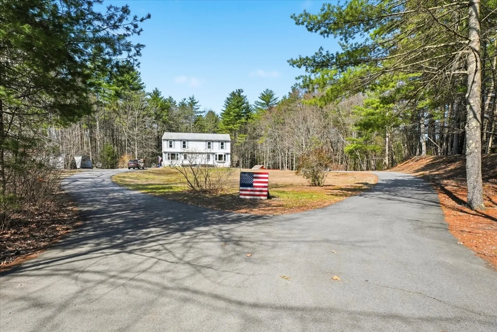
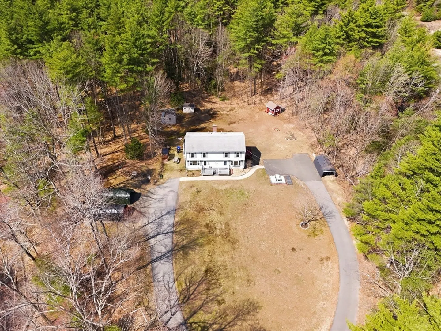
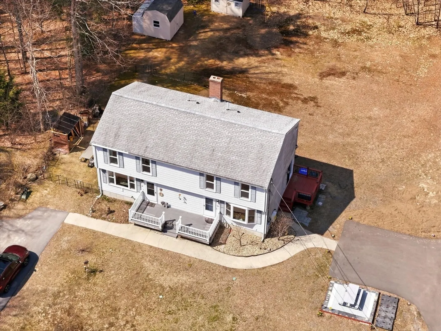
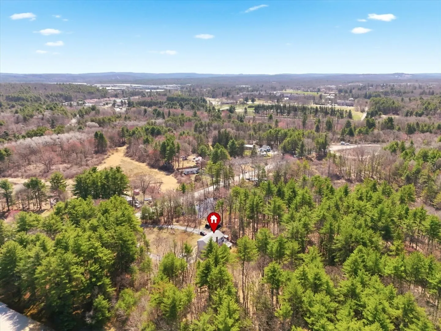
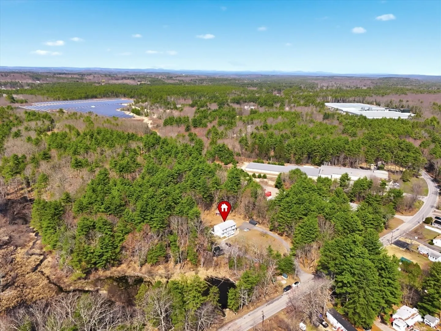
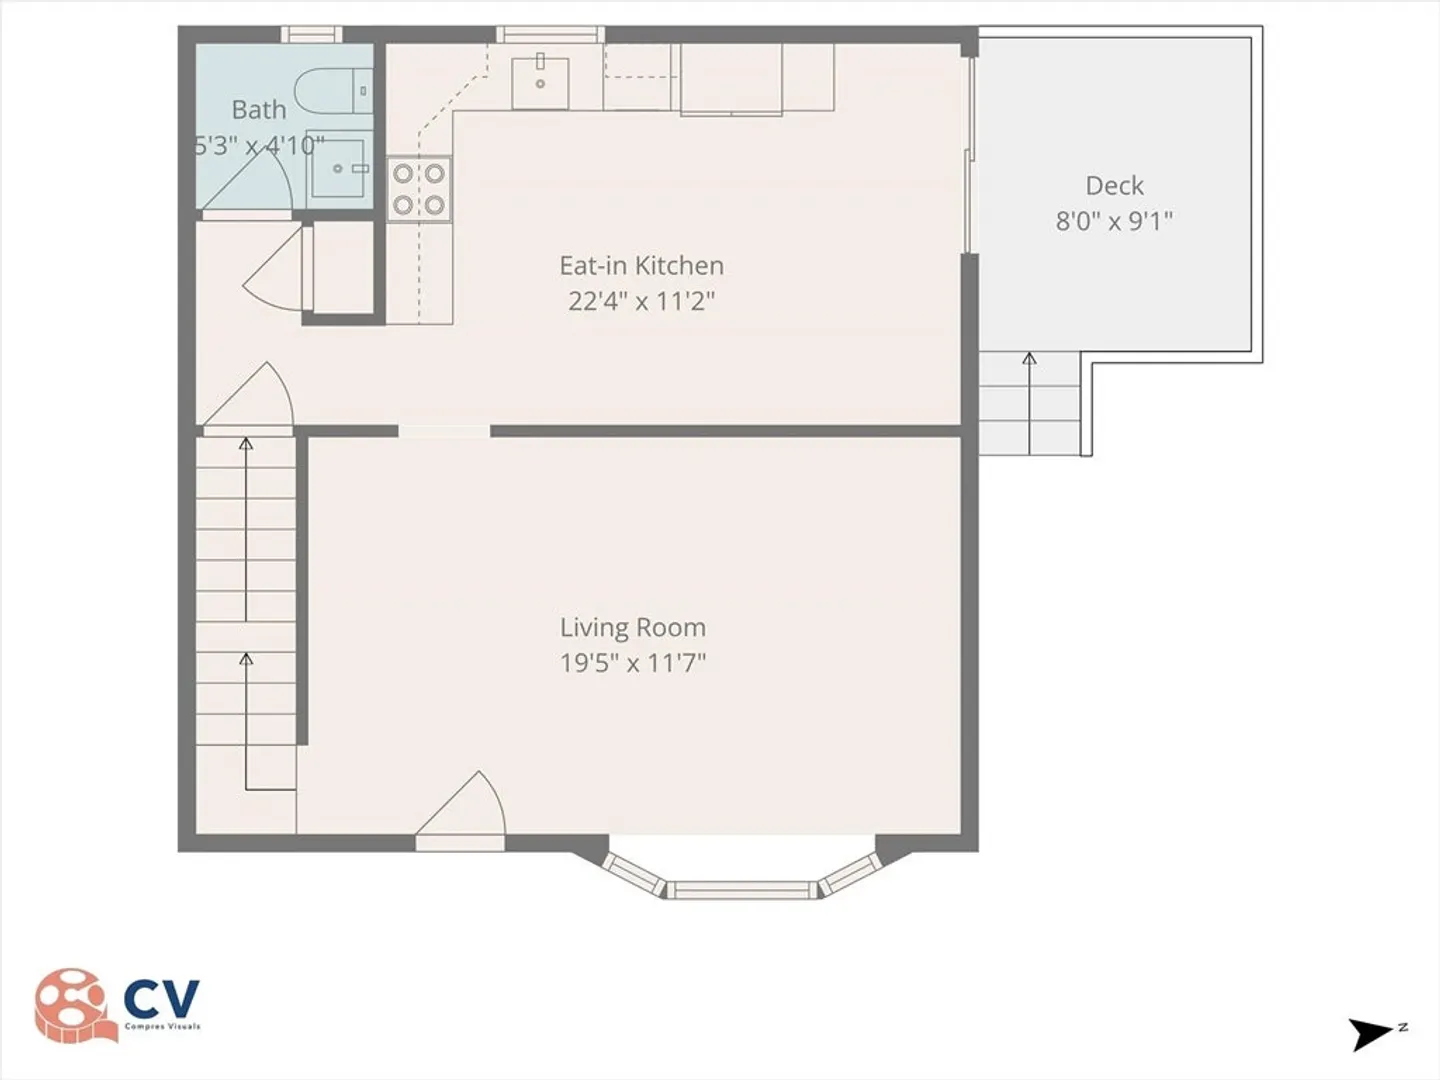
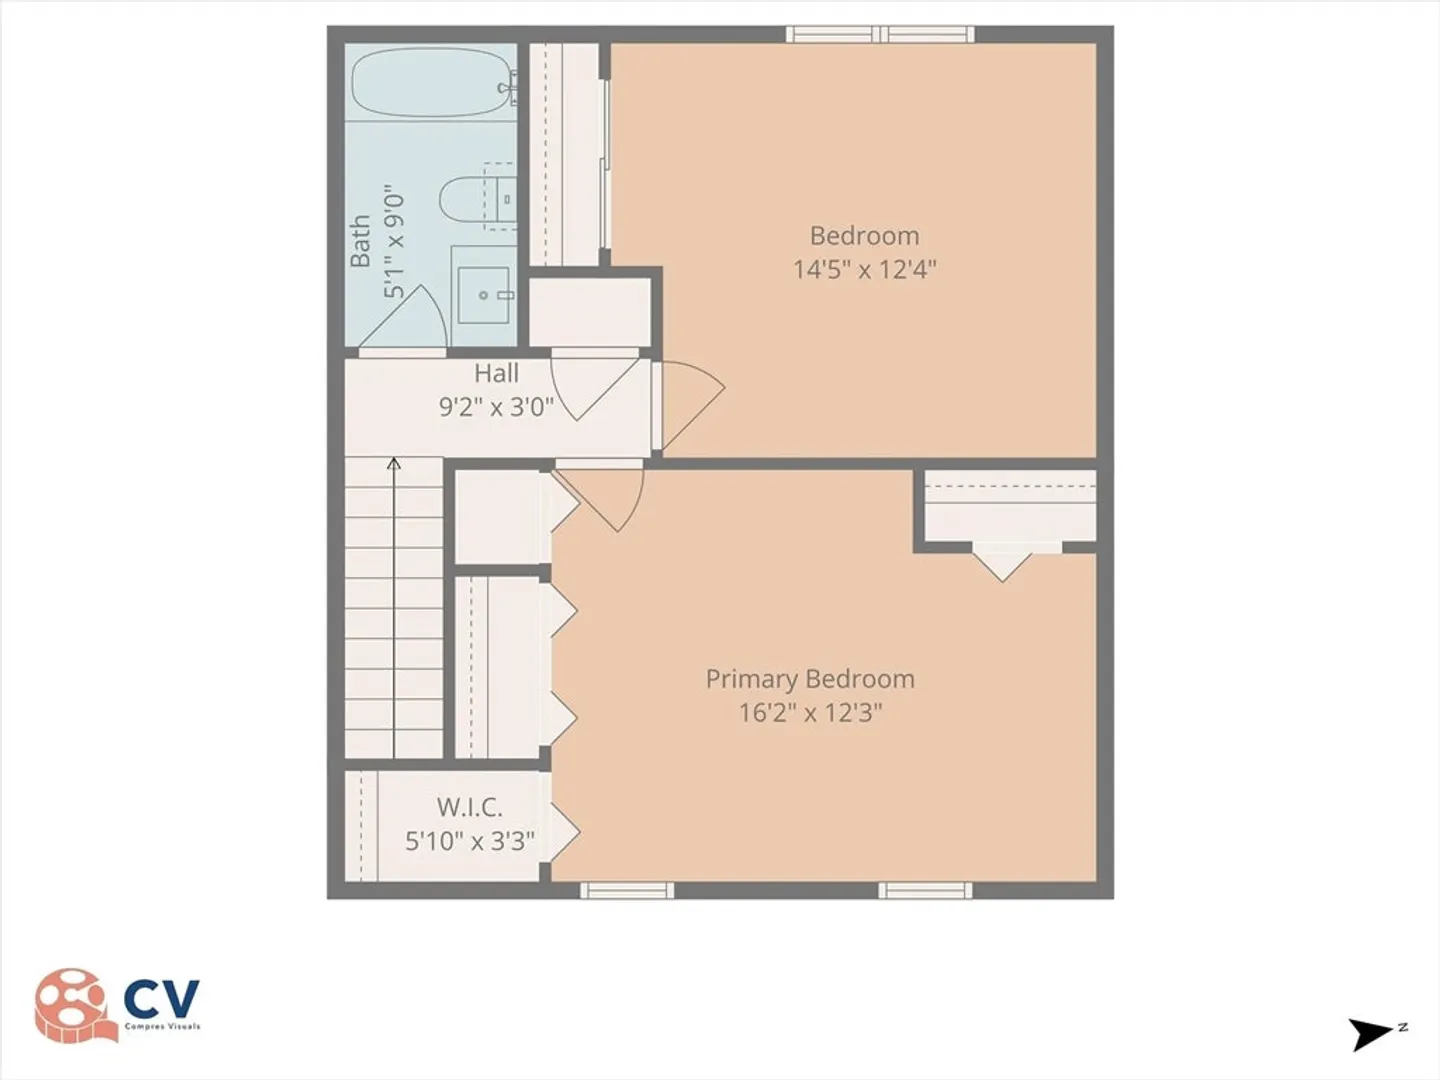
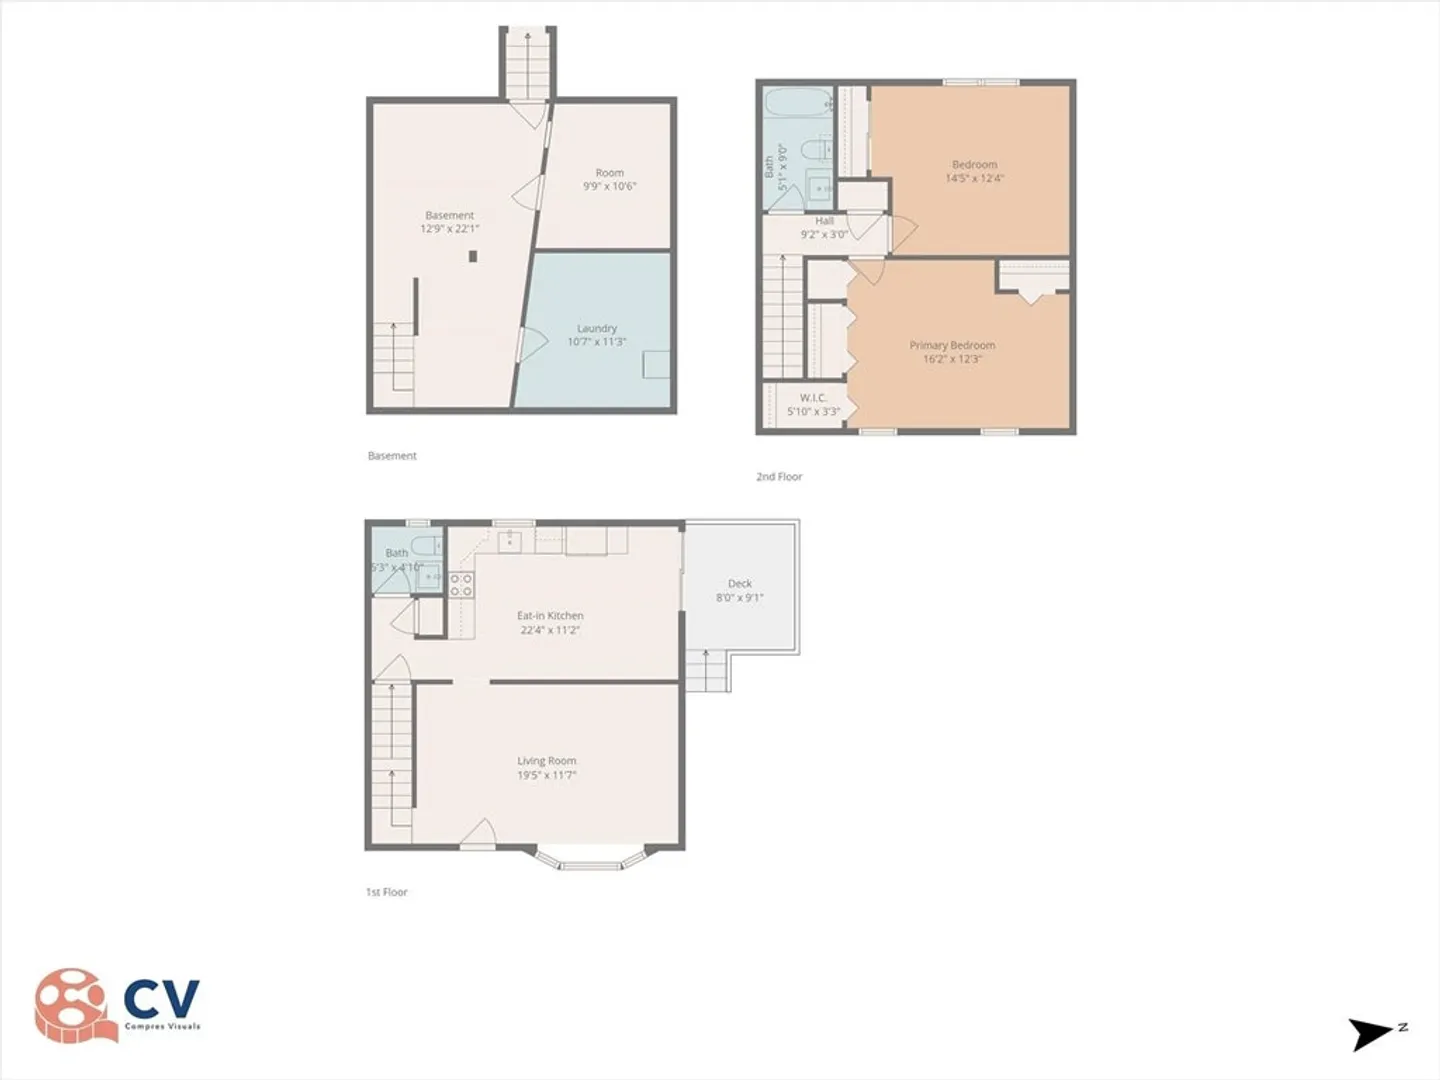
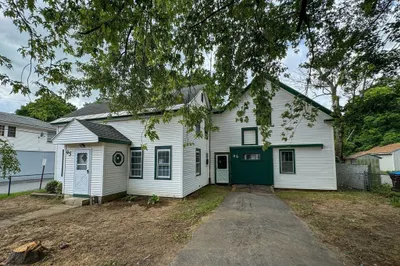
Welcome to 60 Walker Rd in Shirley, MA—where comfort, space, and convenience come together. This well-maintained townhome offers a flexible layout ideal for today’s lifestyle. Featuring bright living spaces, enhanced by new windows, that fill with natural light. Thoughtful updates throughout the home provide a move-in ready experience while maintaining its original charm. The kitchen offers ample cabinetry, ENERGY STAR appliances, and flows seamlessly into the living areas, perfect for everyday living and entertaining. Upstairs, generously sized bedrooms offer comfort and privacy, while the outdoor space provides room to relax, garden, or host gatherings. Conveniently located near local amenities, commuter routes, and the charm of Shirley’s small-town setting, this home is a fantastic opportunity you won’t want to miss!
-
Highlights
- Cooling: Window Unit(s)
- HOA Fee: $200
- Property Class: Residential
- Stories: 2
- Unit Number: 60
- Status: Closed
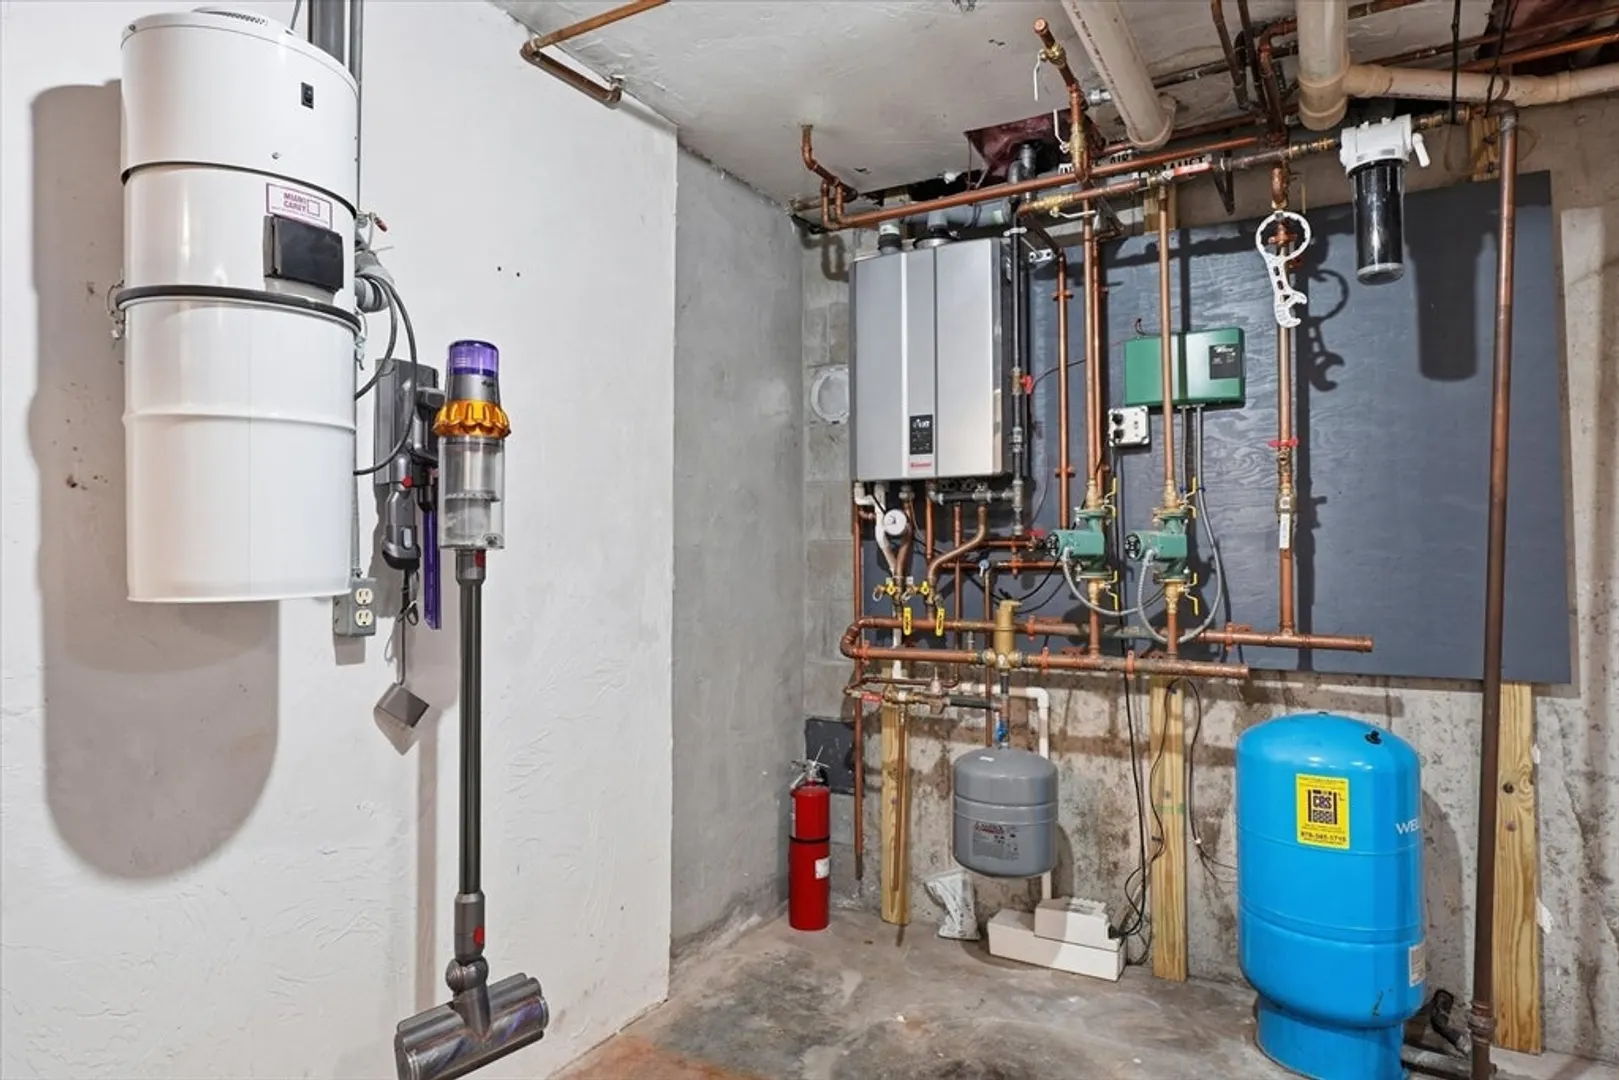
- Heating: Baseboard, Natural Gas
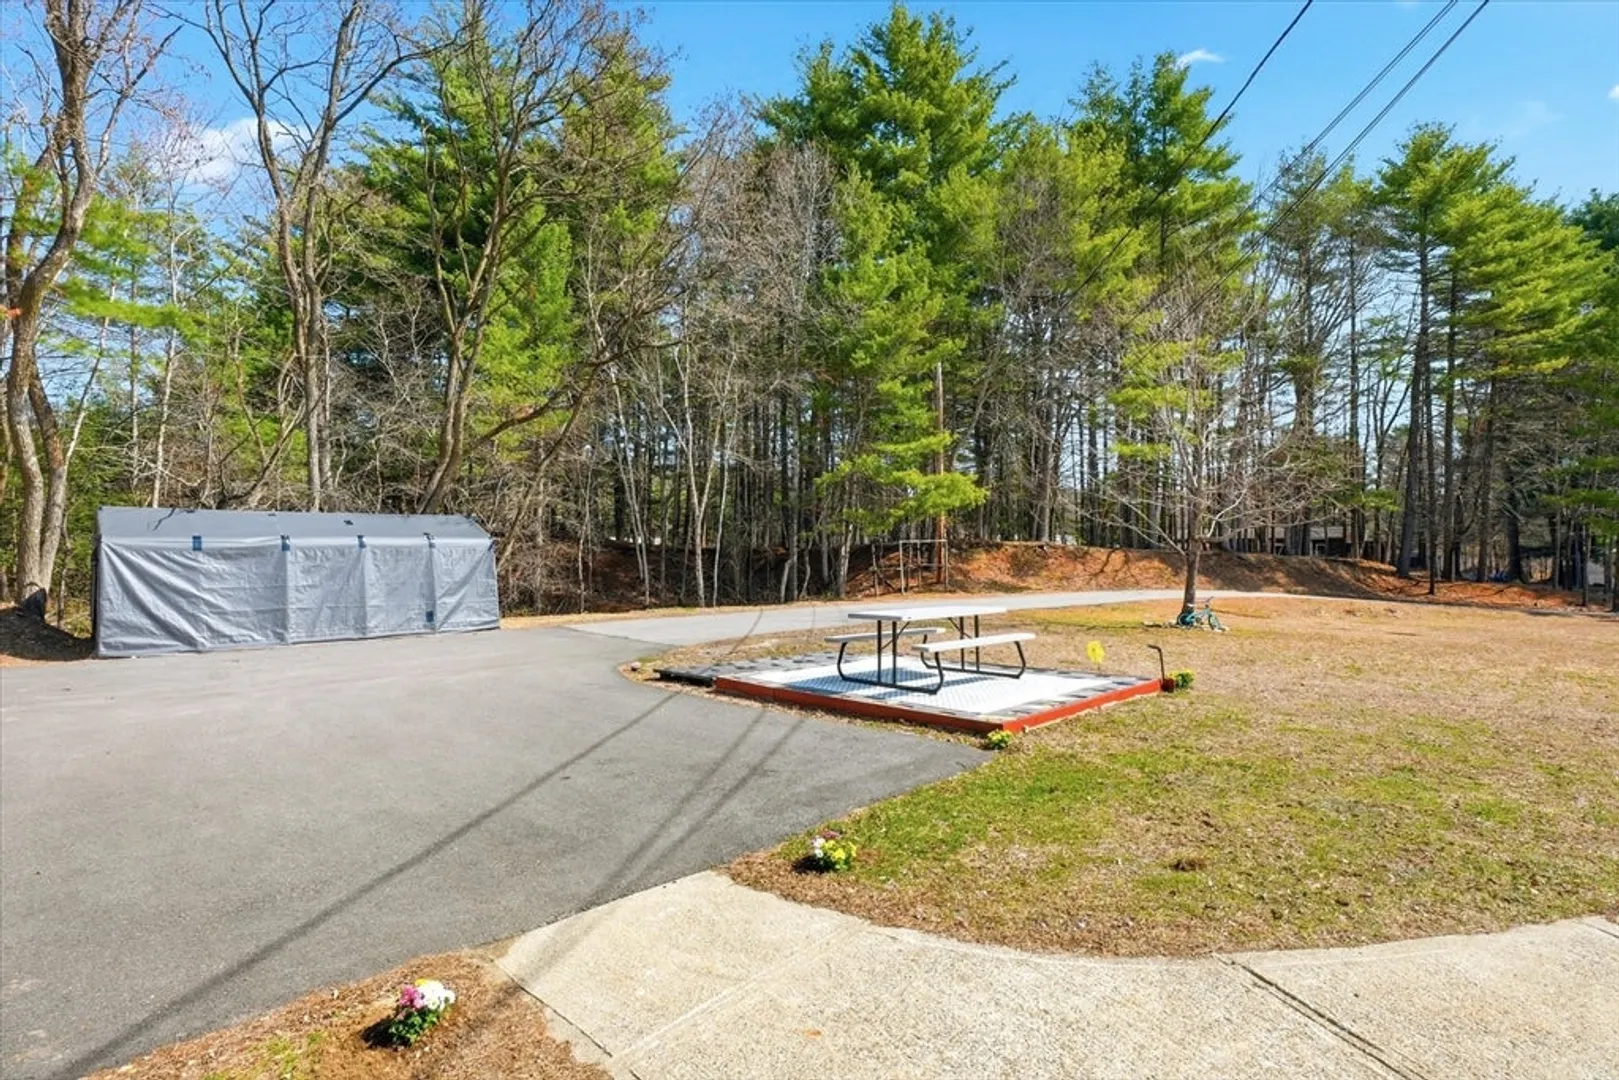
- Parking Spots: 8
- Property Type: Condex
- Total Rooms: 5
- Year Built: 1991
-
Additional Details
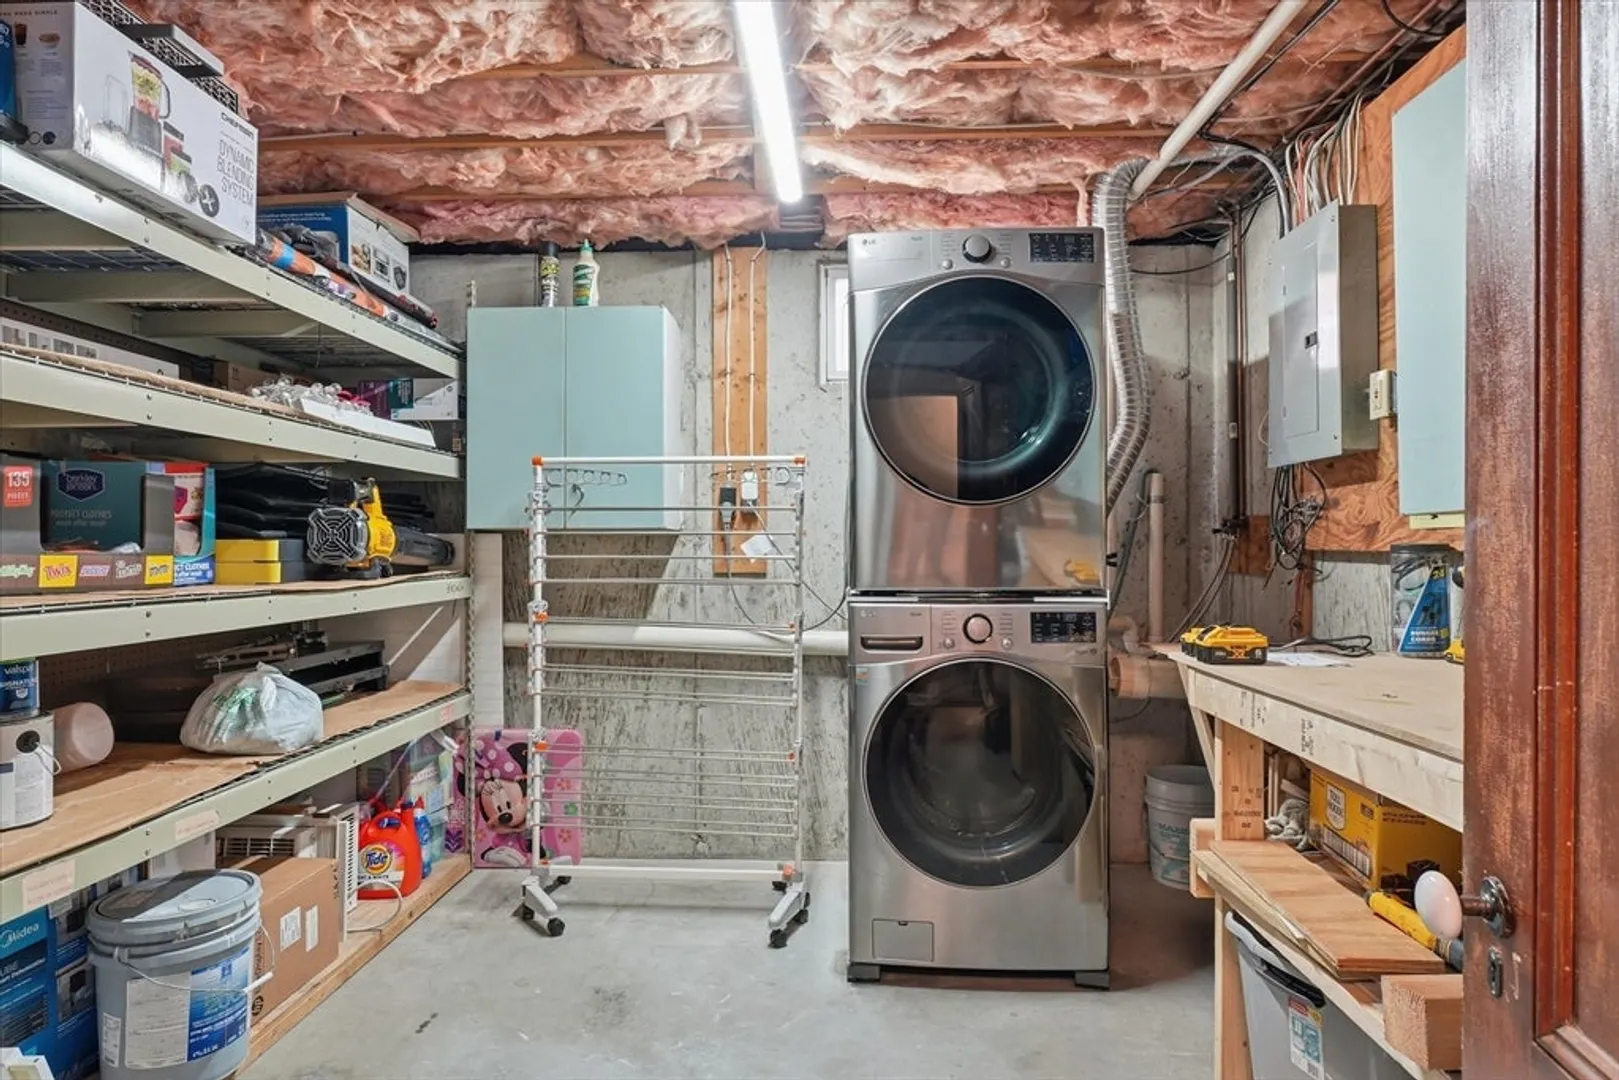
- Appliances: Microwave, ENERGY STAR Qualified Refrigerator, ENERGY STAR Qualified Dryer, ENERGY STAR Qualified Dishwasher, ENERGY STAR Qualified Washer, Range, Plumbed For Ice Maker
- Construction: Frame
- Flooring: Wood, Vinyl
- Roof: Shingle
- Total Number of Units: 2
- Year Built Source: Public Records
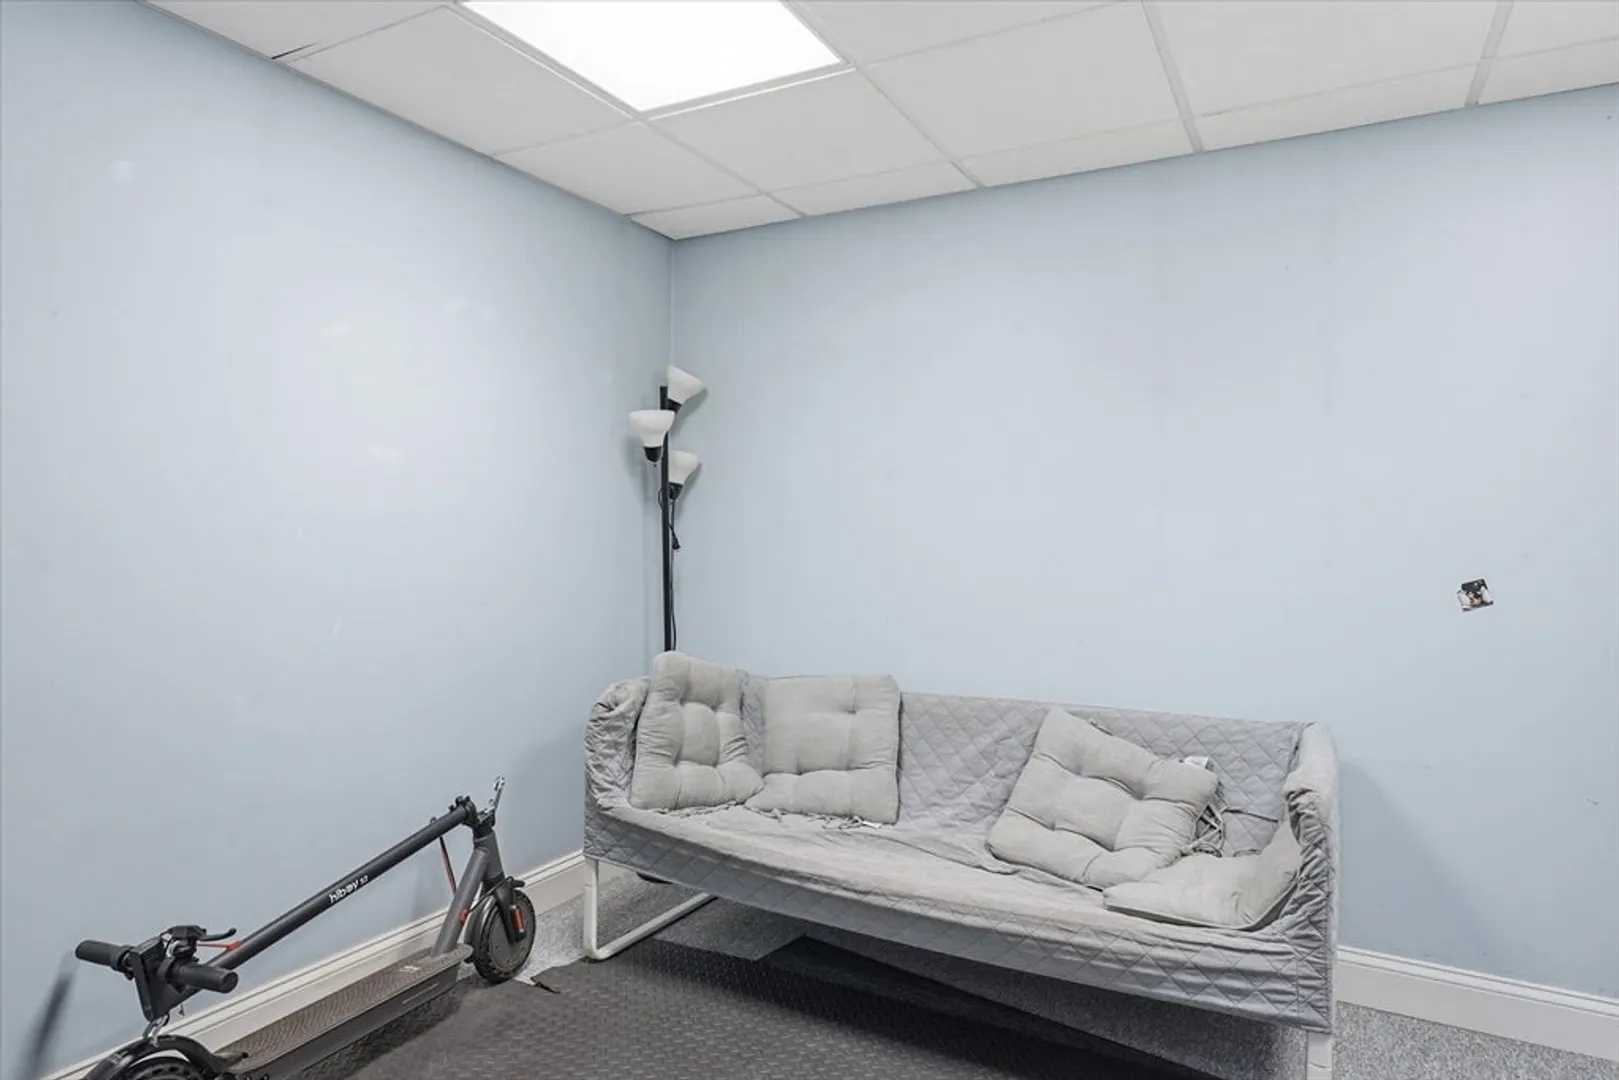
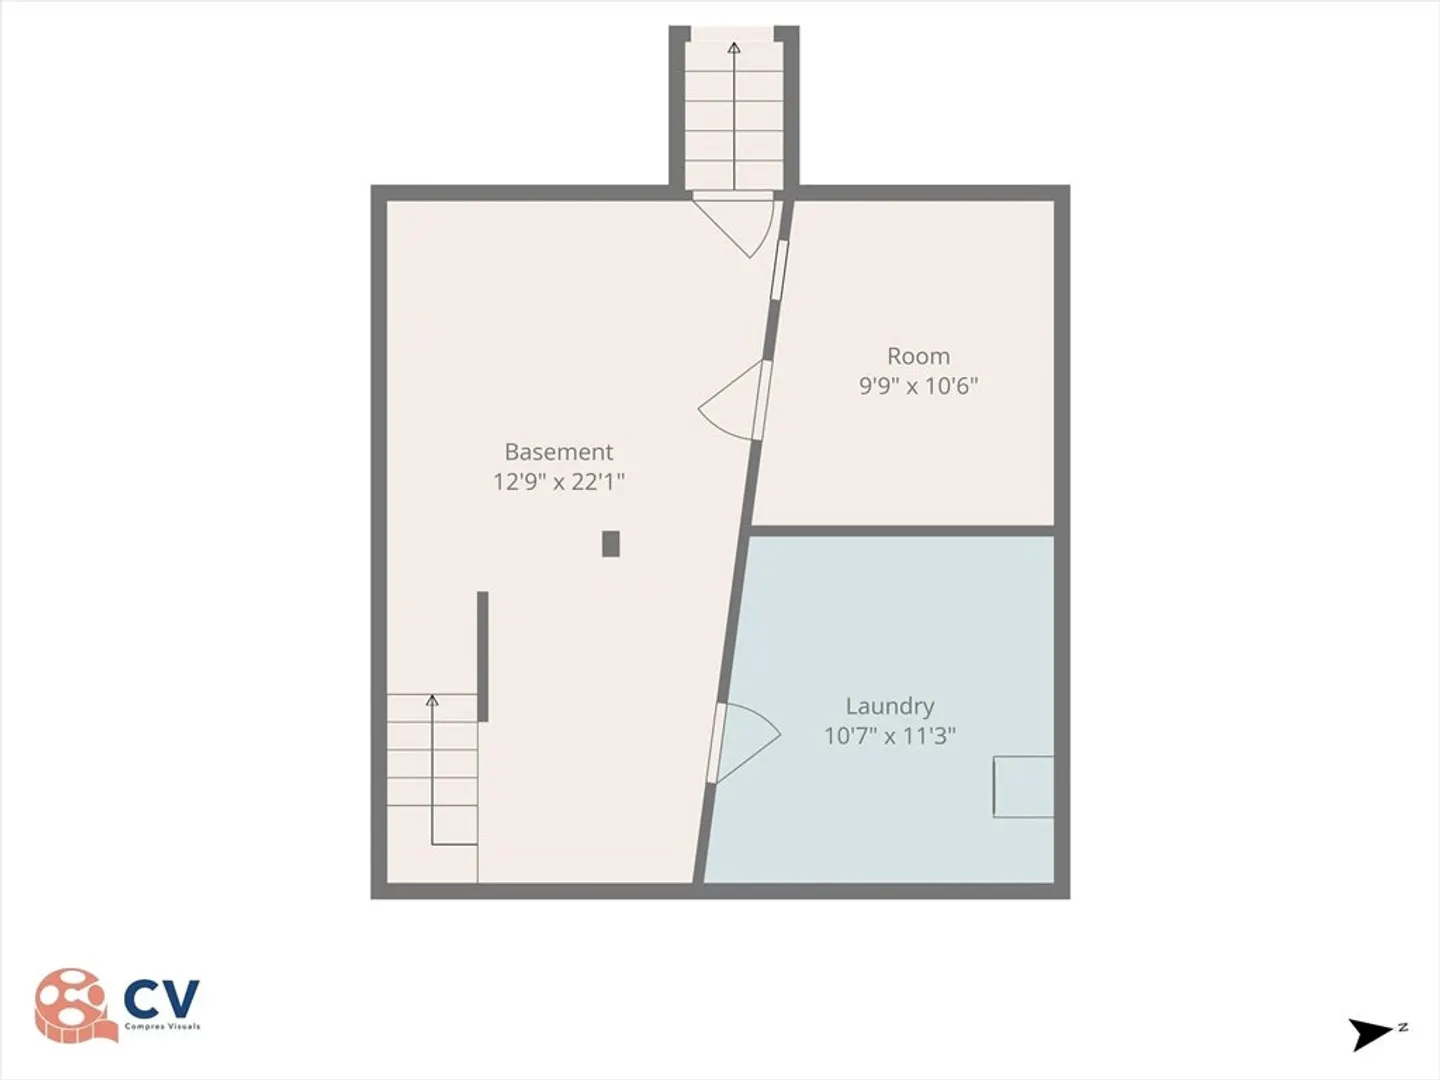
- Basement: Y
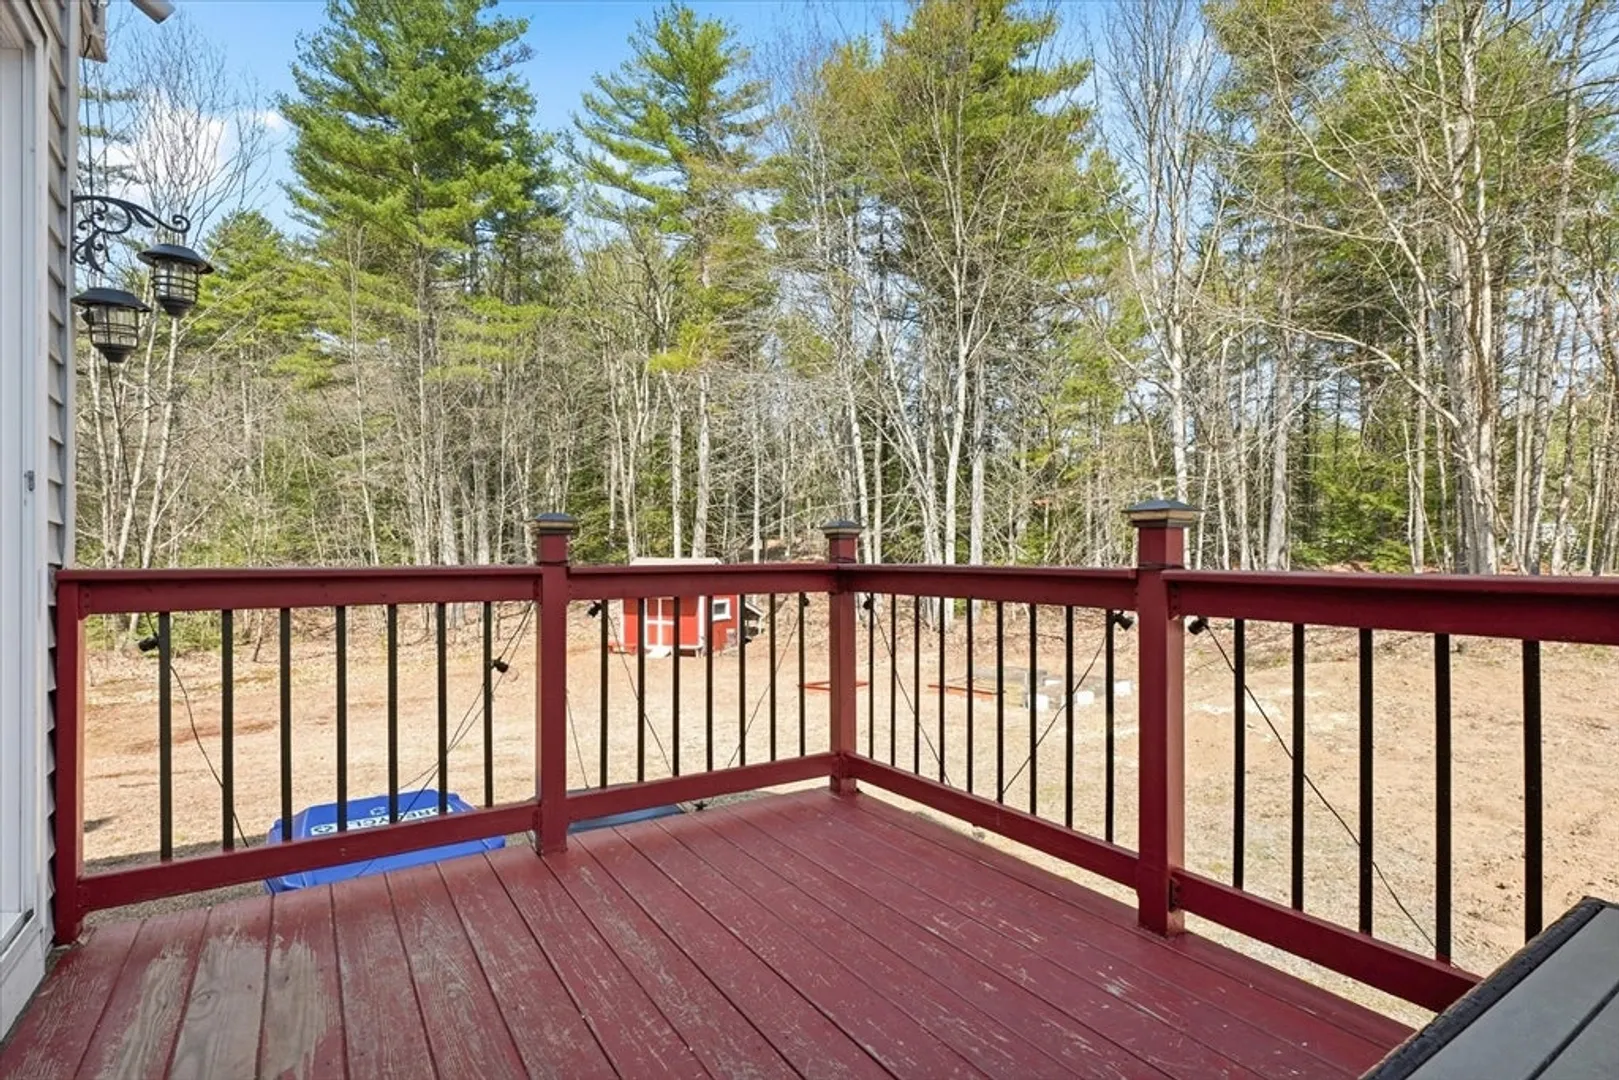
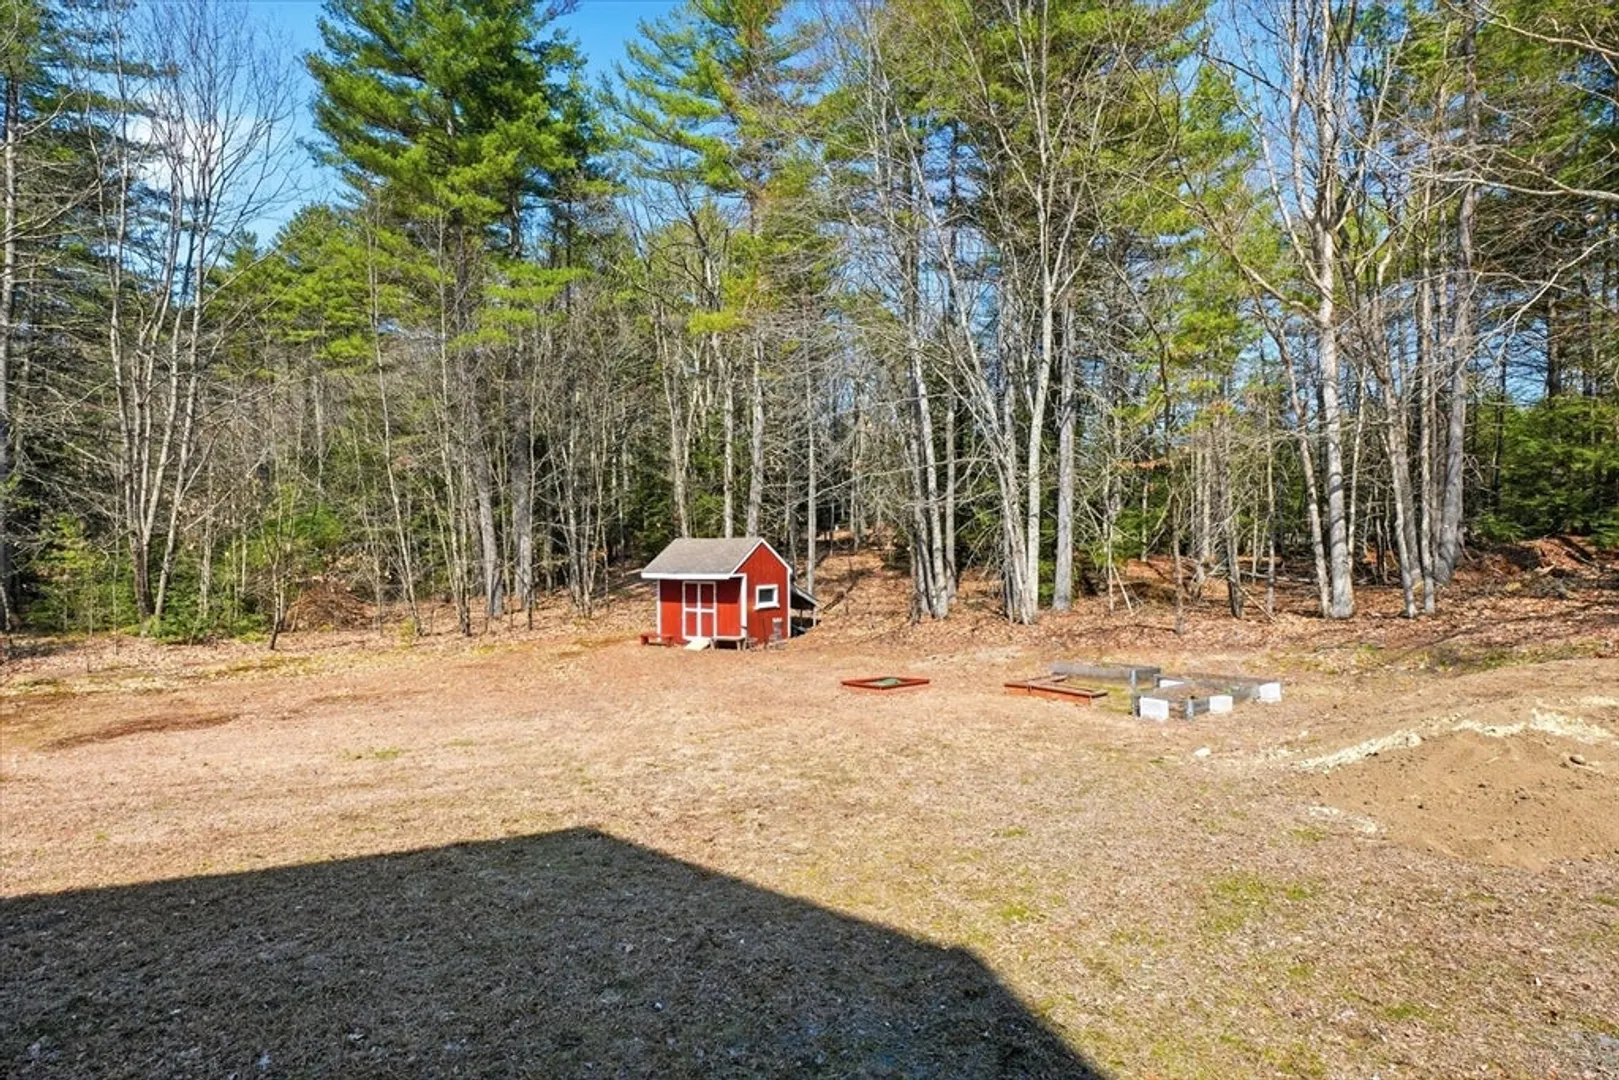
- Exterior Features: Deck - Composite, Patio, Storage, Garden
- Interior Features: Central Vacuum
- SqFt Source: Public Record
- Year Built Details: Actual
- Zoning: Rr
-
Amenities
- Community Features: Public Transportation, Shopping, Walk/Jog Trails, Conservation Area, T-Station
- Security Features: Security System
- Parking Features: Off Street, Paved
-
Utilities
- Electric: Generator, 100 Amp Service
- Water Source: Private
- Sewer: Public Sewer
-
Fees / Taxes
- Assessed Value: $295,700
- HOA Fee Includes: Insurance, Snow Removal
- Taxes: $3,835
- HOA Fee Frequency: Monthly
- Tax Year: 2025
Similar Listings
Sold
42 Photos
Sold
33 Photos
Sold
15 Photos
Sold

41 Photos
Content © 2026 MLS Property Information Network, Inc. The information in this listing was gathered from third party resources including the seller and public records.
Listing information provided courtesy of Keller Williams Realty-Merrimack.
MLS Property Information Network, Inc. and its subscribers disclaim any and all representations or warranties as to the accuracy of this information.
