
Rented!
$2,700/mo
2
Beds
1/1
Bath
1,456
Living Area
-
Property Description
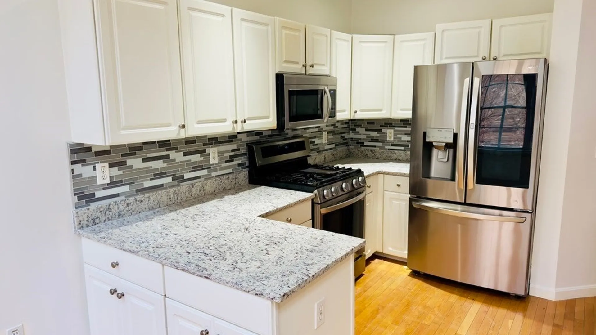
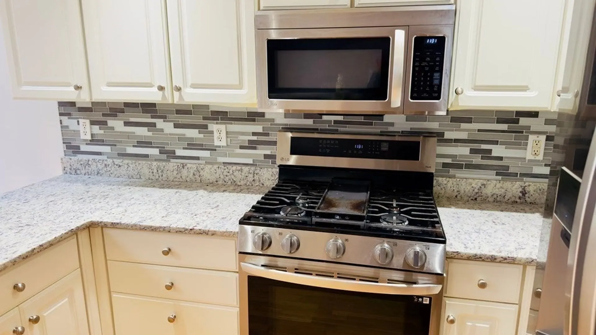
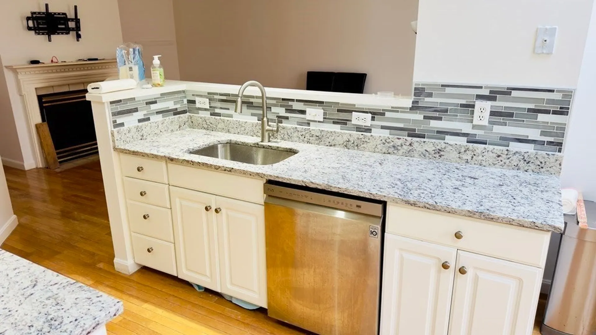
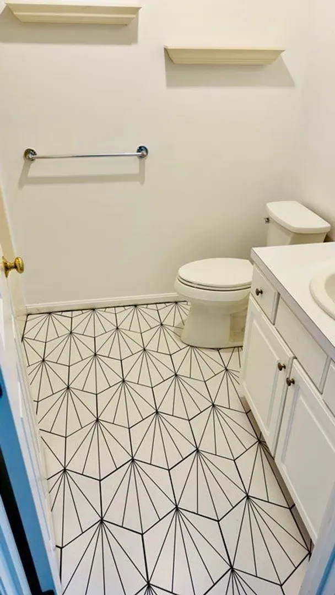
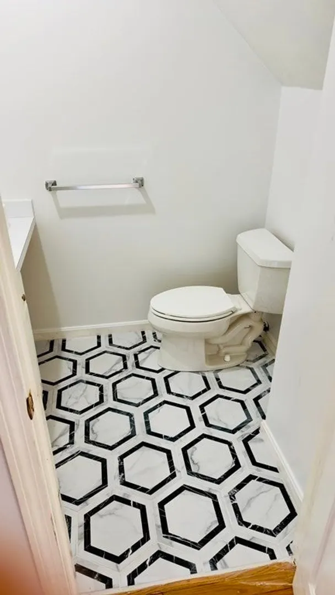
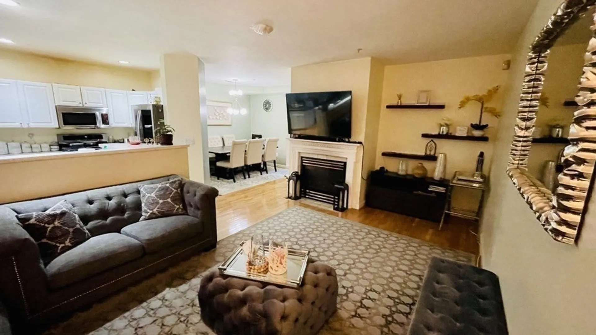
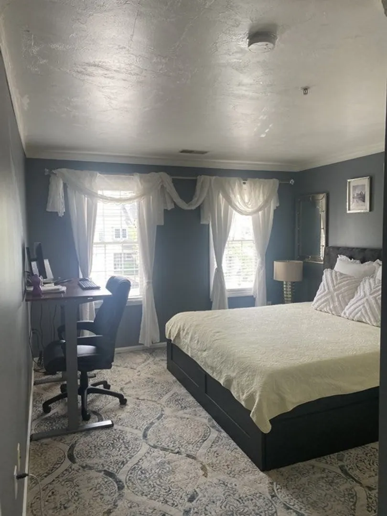
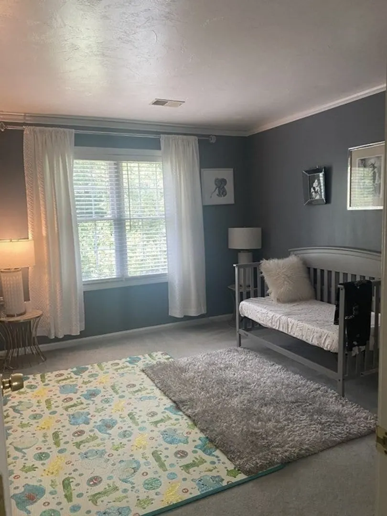
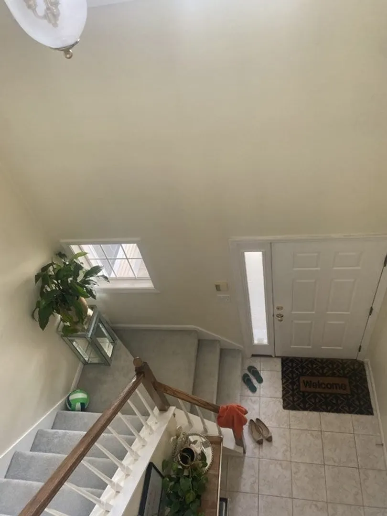
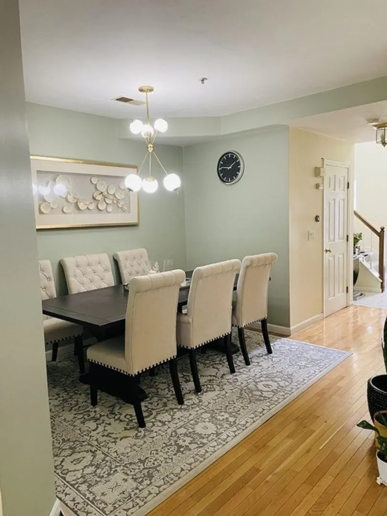
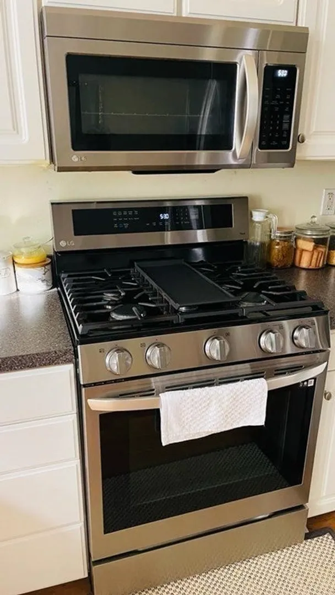
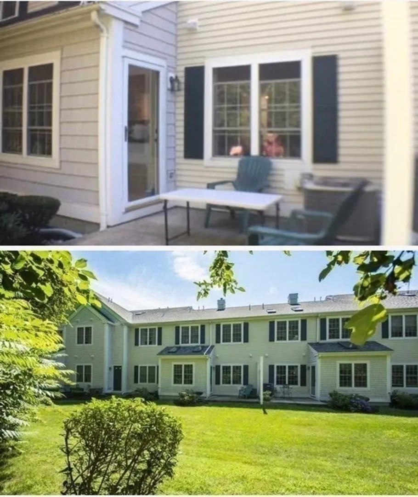
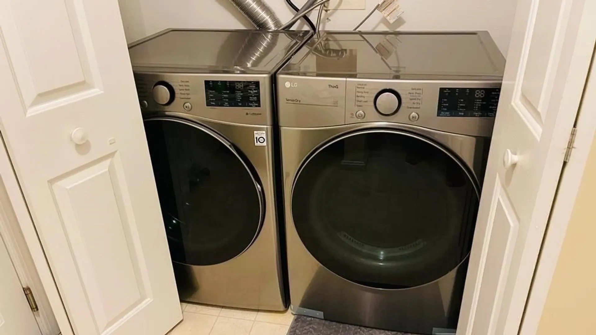
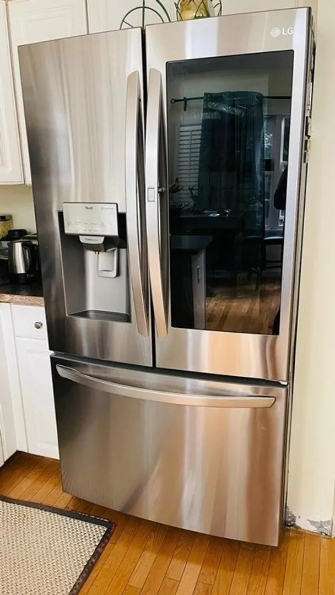
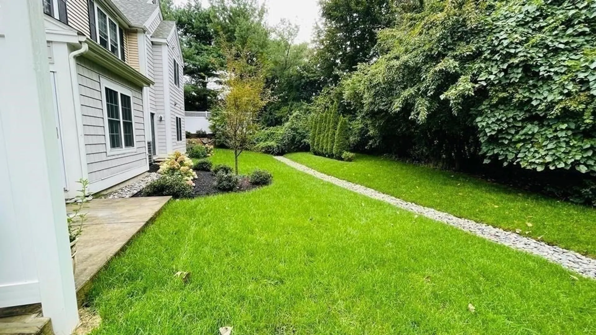
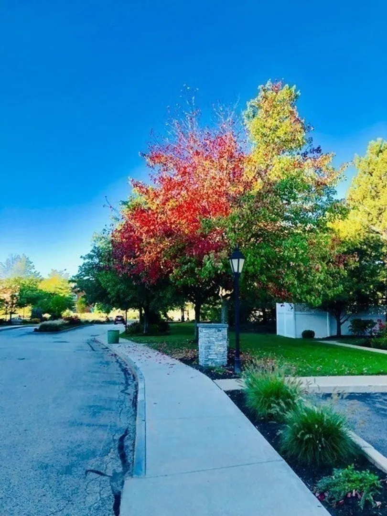
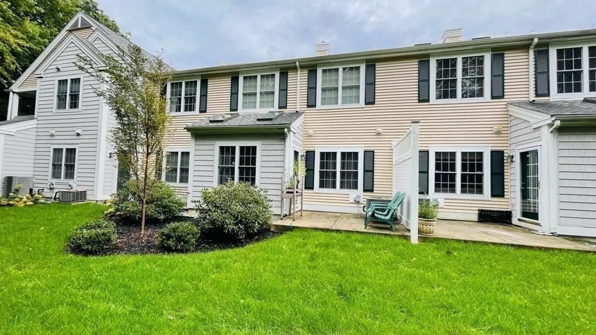
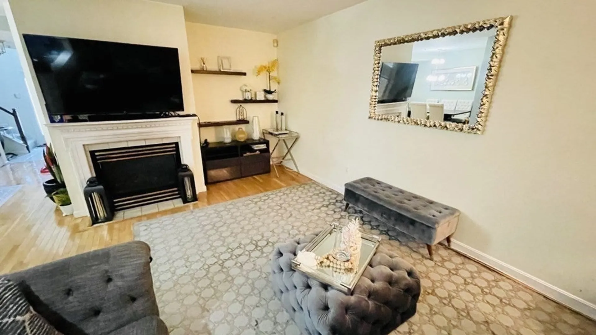
This gorgeous townhouse, with beautifully renovated kitchen with Quartz counters and designer backsplash is located in Crown Colony, will allows you to walk to Quincy Adams Train Station, stores & medical facilities. This gorgeous townhouse has all the bells & whistles you could need, starting w/open concept floor plan, beautiful new appliances, including washer & dryer, gleaming hardwood flooring, attractive focal point gas fireplace. Newer carpeted stairs bring you to the second level where you will find two good sized bedrooms w/large closets & a large full bath. The first floor has beautiful formal dining area, laundry area is on 1st level, additional storage and a half bath for your guests. There is a one car garage w/direct access to the interior. The rear of the property offers a lovely deck and the prettiest grounds to witness the change of New England Seasons. For your enjoyment there is a club house & gym on site.
-
Highlights
- Heating: Natural Gas
- Property Class: Residential Lease
- Total Rooms: 5
- Year Built: 1999
- Parking Spots: 2
- Property Type: Attached (Townhouse/Rowhouse/Duplex)
- Unit Number: 60
- Status: Closed
-
Additional Details
- Appliances: Range, Dishwasher, Disposal, Microwave, Refrigerator
- Fireplaces: 1
- Exterior Features: Deck, Rain Gutters
- Year Built Details: Approximate
-
Amenities
- Community Features: Public Transportation, Shopping, Golf, Medical Facility, Highway Access
- Covered Parking Spaces: 1
-
Fees / Taxes
- Rental Fee Includes: Trash Collection, Snow Removal, Gardener, Clubroom, Parking
Similar Listings
Sold
15 Photos
Sold
20 Photos
Sold
20 Photos
Sold
17 Photos
Content © 2026 MLS Property Information Network, Inc. The information in this listing was gathered from third party resources including the seller and public records.
Listing information provided courtesy of Abbey Realty.
MLS Property Information Network, Inc. and its subscribers disclaim any and all representations or warranties as to the accuracy of this information.
