
60 Tolman St
$674,900
3
Beds
2
Baths
1,622
Sqft
- Request Info
- Call
- Save
-
More
- Mortgage Calculator

Property Tools
$674,900
3
Beds
2
Baths
1,622
Living Area
-
Property Description
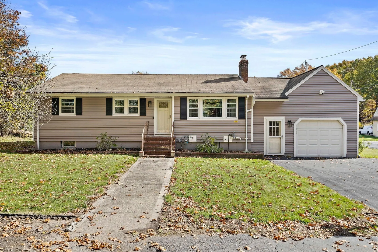
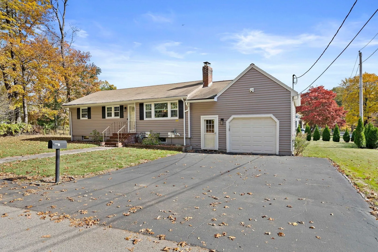
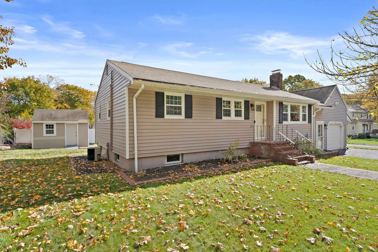
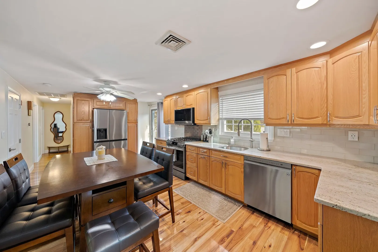
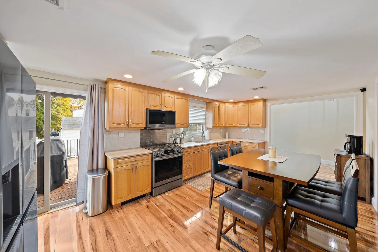
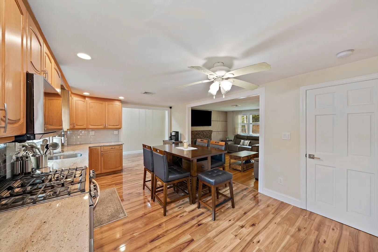
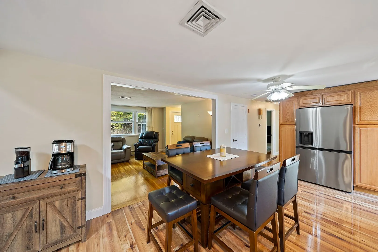
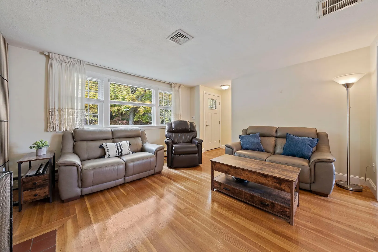
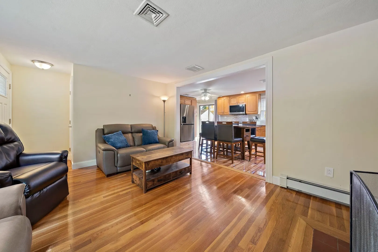
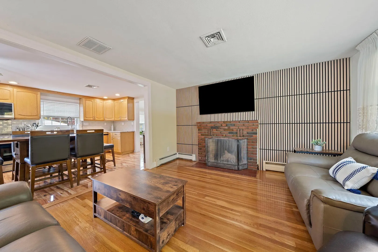
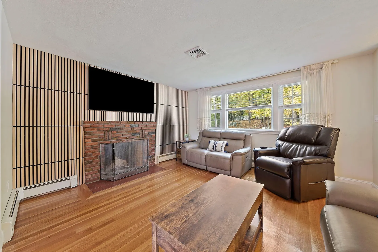
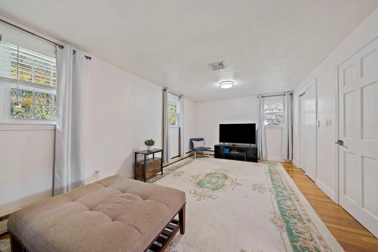
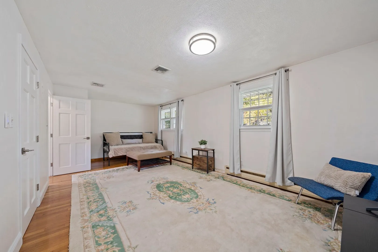
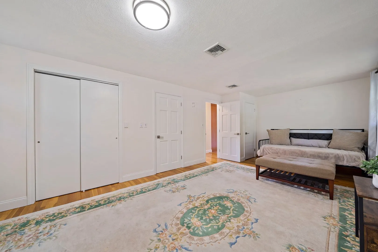
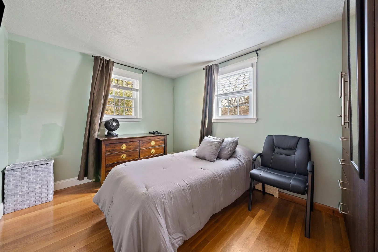
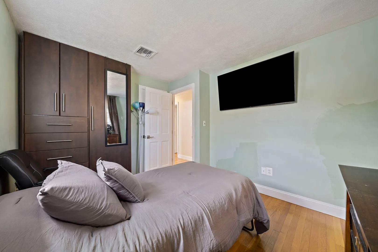
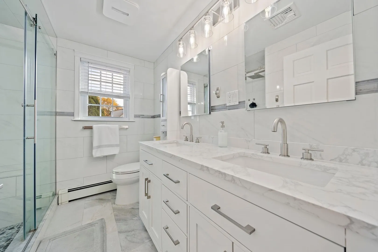
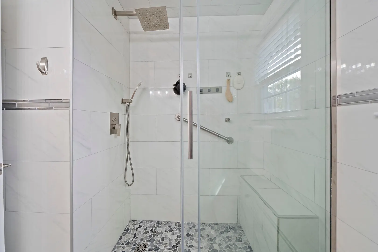
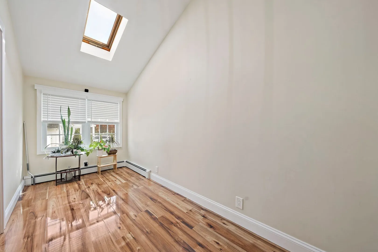
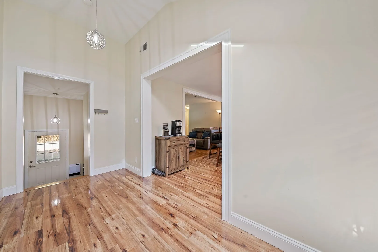
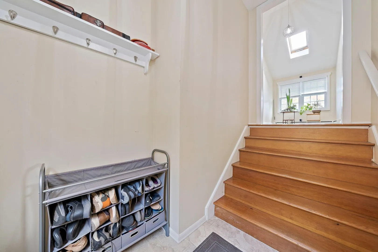
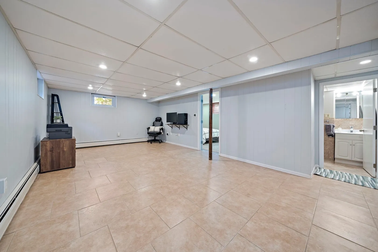
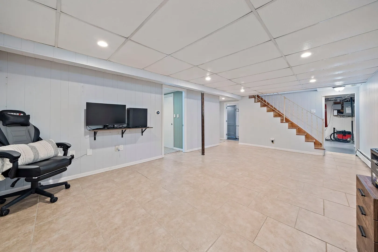
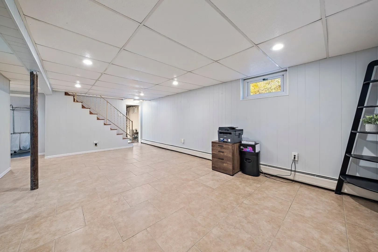
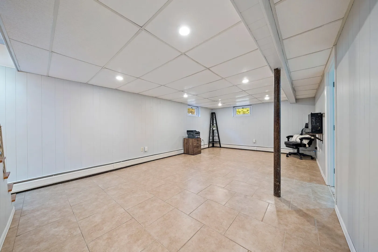
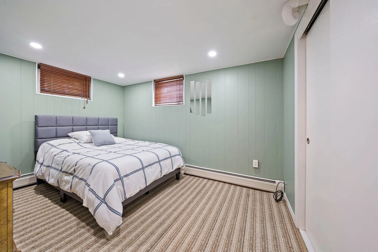
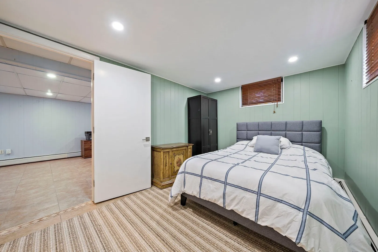
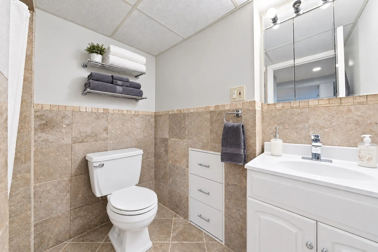
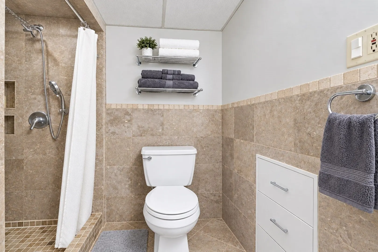
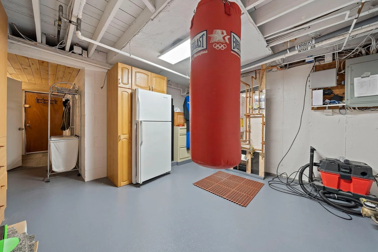
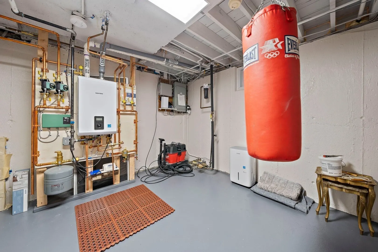
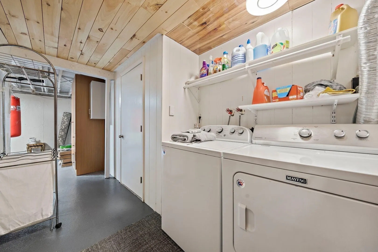
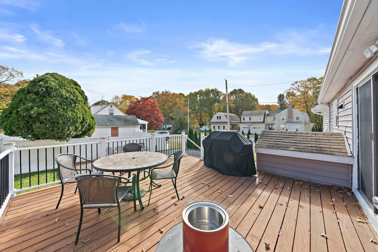
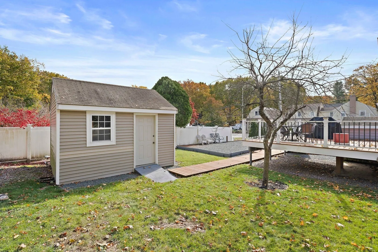
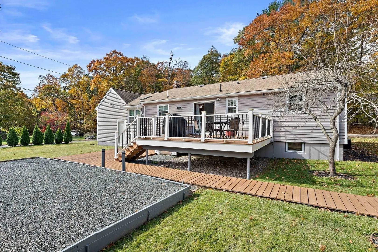
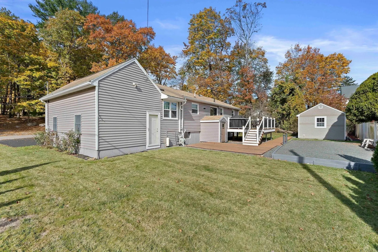
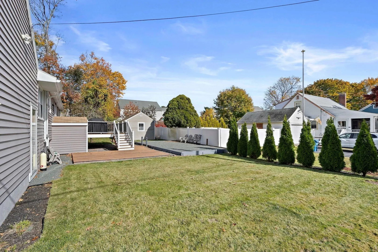
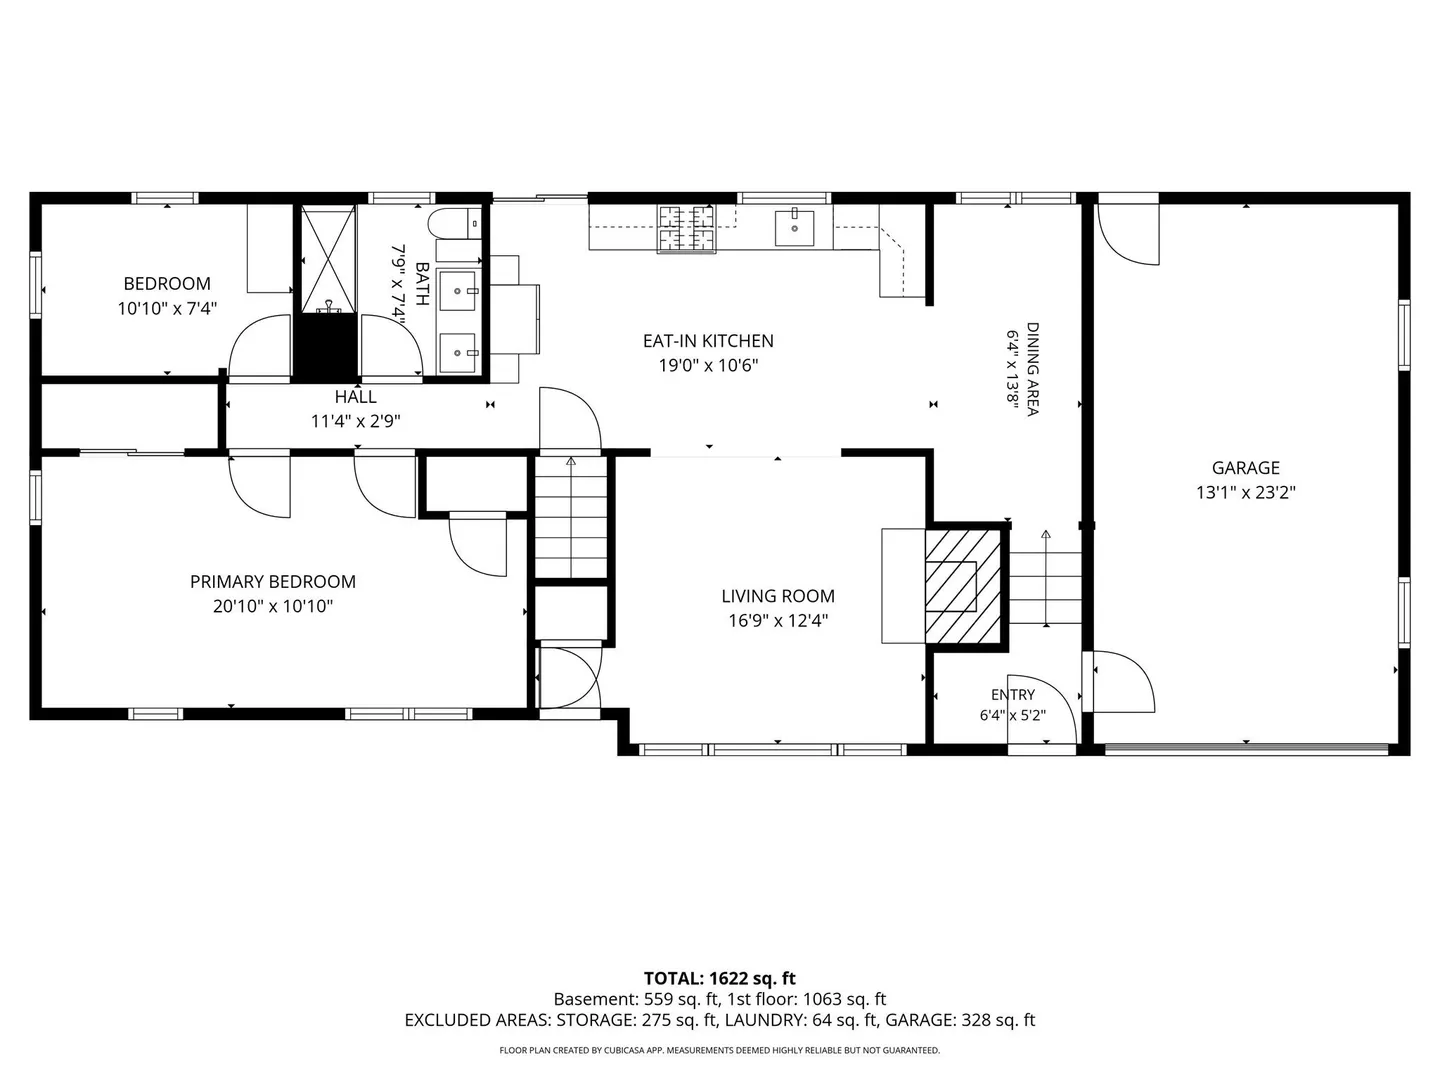
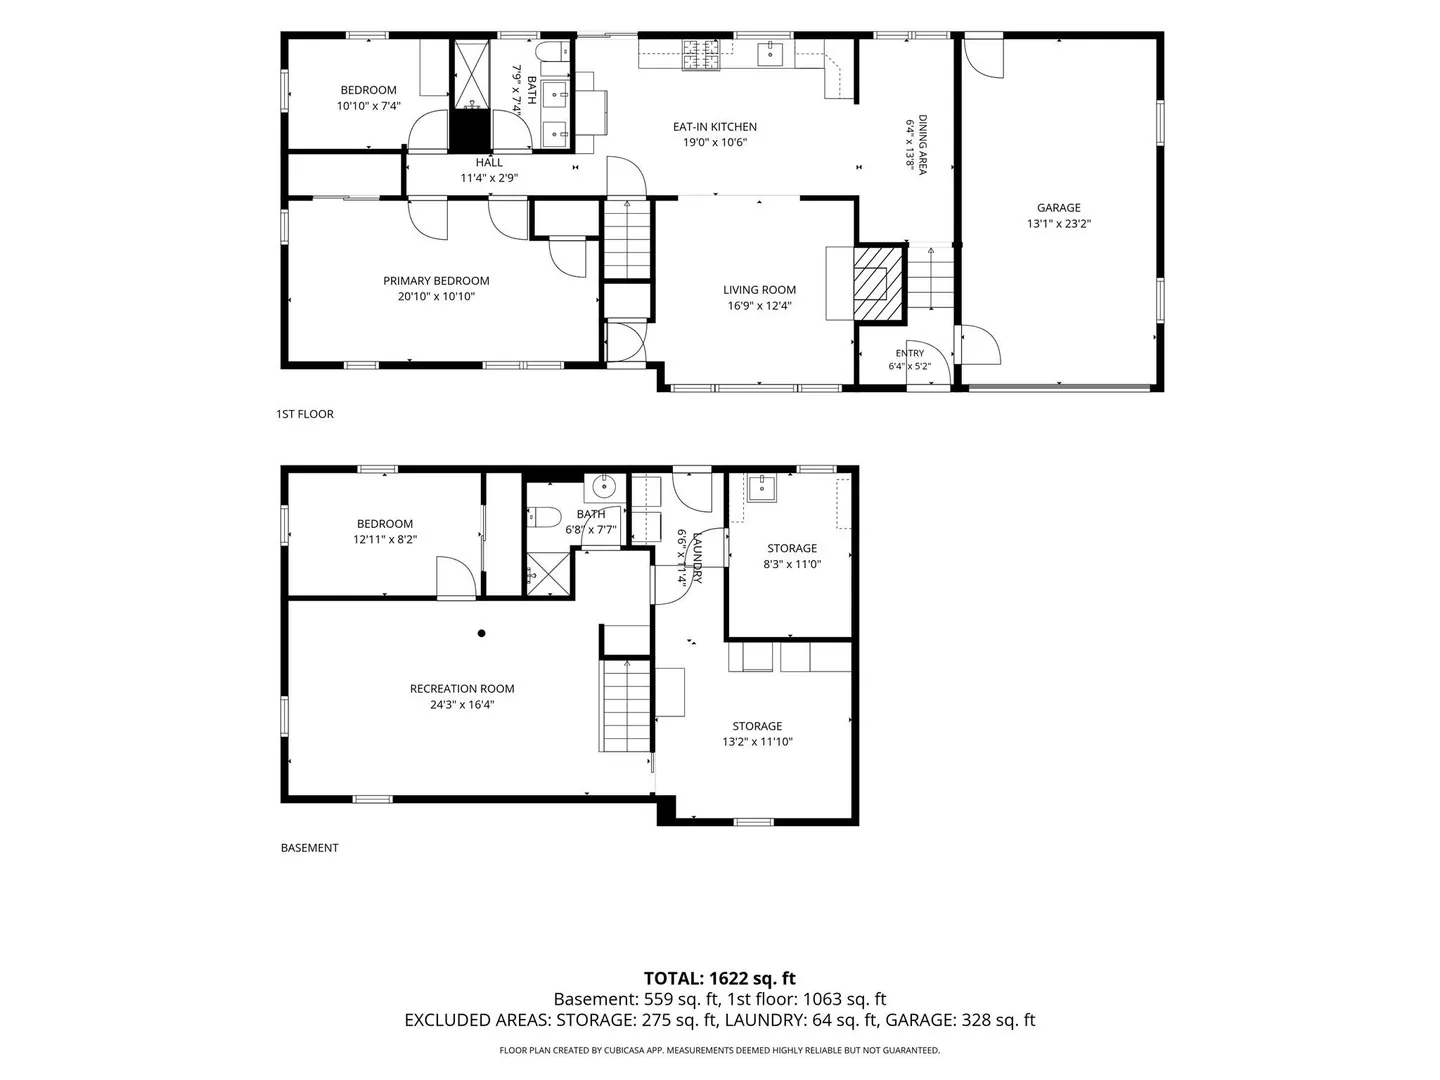
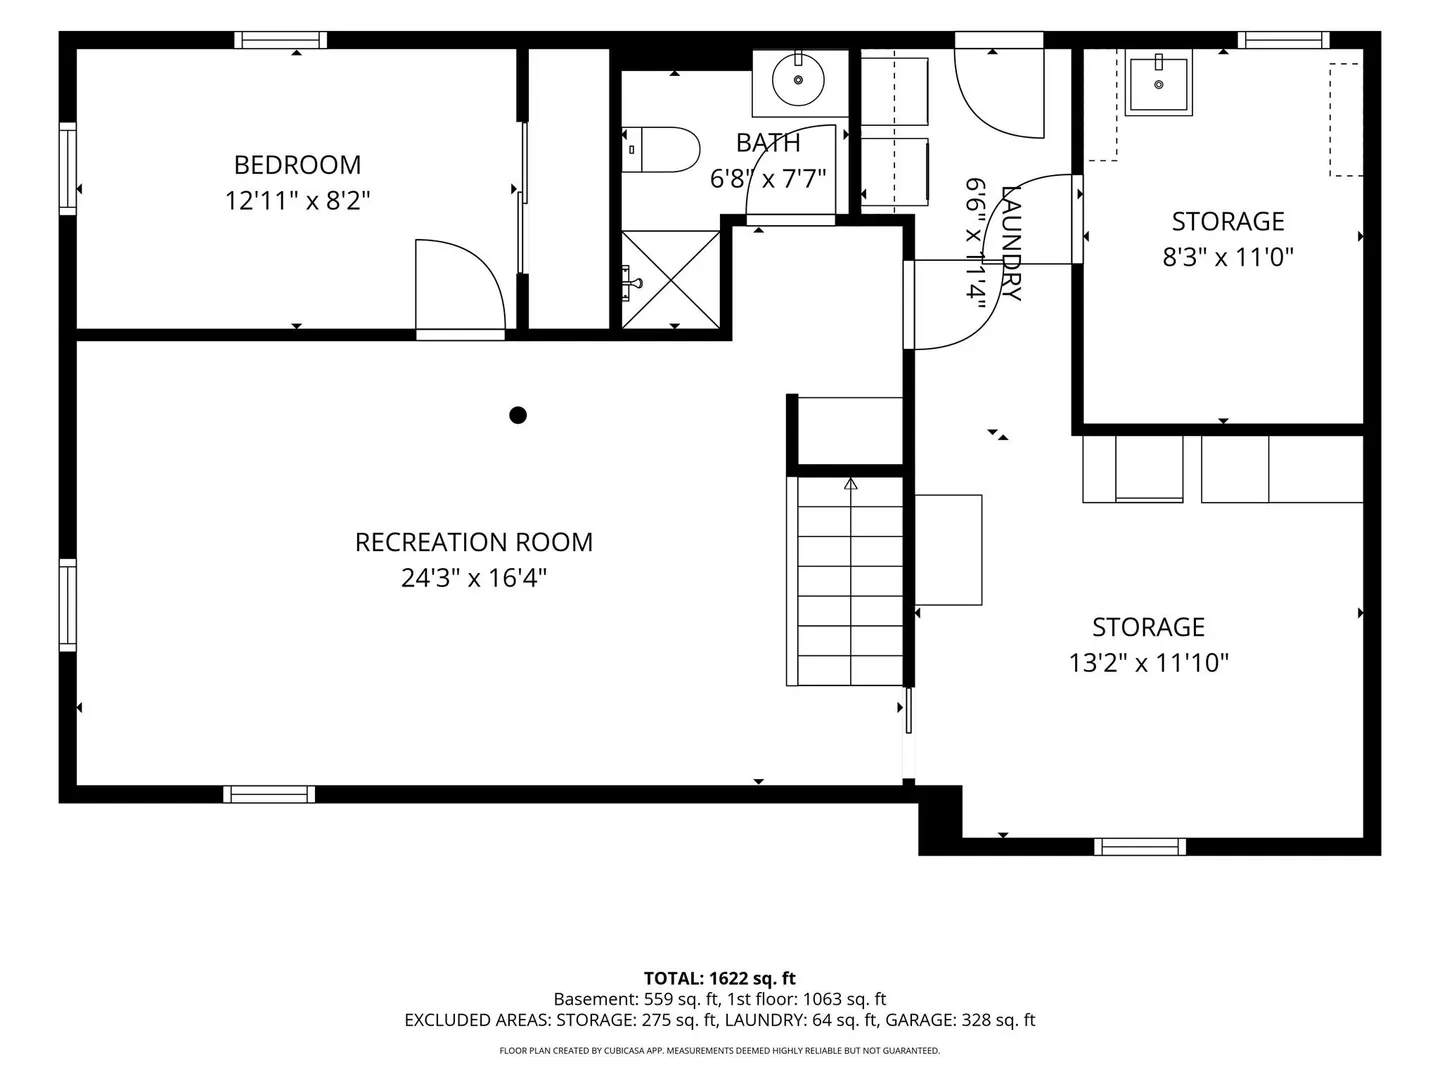
Single-Level Living, Thoughtful Updates & A Prime Canton Location! Welcome to 60 Tolman Street, a beautiful ranch offering numerous updates, comfortable living spaces, and a versatile floor plan. The kitchen is a standout, featuring stone countertops and stainless steel appliances in a space designed to inspire everything from everyday cooking to memorable gatherings. A beautifully renovated first-floor bathroom adds a fresh, modern touch, while additional improvements enhance the home's overall appeal. The bedroom layout has been reconfigured to combine two bedrooms into a spacious primary suite, creating an expanded private retreat. While the property card identifies the home as a three-bedroom residence, the current configuration offers a generously sized primary bedroom. The convenient single-level layout is complemented by a finished basement with a full bathroom, providing valuable additional space for a home office, recreation room, guest accommodations, or a private retreat. Central A/C ensures year-round comfort, while the newly installed Navien high-efficiency system is designed to optimize energy use and reduce fuel waste. Outdoor living takes center stage with an expansive two-tiered back deck, offering ample room for outdoor dining, entertaining, and relaxation. The backyard provides additional space for gardening, recreation, or simply unwind outdoors, enhanced by a lawn sprinkler system to help maintain a lush, green lawn. Situated on a corner lot, the property also features a storage shed and an oversized attached one-car garage with additional storage and off-street parking. Conveniently located near Canton Center, commuter rail service, major routes including I-95, shopping, and dining, this home combines the ease of ranch-style living with valuable updates, flexible living space, and inviting outdoor amenities. Discover the comfort, appreciate the updates, and envision the possibilities!
-
Highlights
- Cooling: Central Air
- Parking Spots: 5
- Property Type: Single Family Residence
- Total Rooms: 6
- Status: Active
- Heating: Forced Air
- Property Class: Residential
- Style: Ranch
- Year Built: 1960
-
Additional Details
- Appliances: Gas Water Heater, Range, Dishwasher, Disposal, Refrigerator
- Construction: Frame
- Fireplaces: 1
- Foundation: Concrete Perimeter
- Road Frontage Type: Public
- SqFt Source: Other
- Year Built Source: Public Records
- Basement: Full, Partially Finished, Sump Pump
- Exterior Features: Deck - Wood, Patio, Rain Gutters, Storage, Sprinkler System
- Flooring: Wood, Tile, Hardwood
- Lot Features: Corner Lot, Level
- Roof: Shingle
- Year Built Details: Actual
- Zoning: Srb
-
Amenities
- Community Features: Public Transportation, Shopping, Public School, T-Station
- Parking Features: Attached, Off Street, Paved
- Covered Parking Spaces: 1
-
Utilities
- Electric: Circuit Breakers
- Water Source: Public
- Sewer: Public Sewer
-
Fees / Taxes
- Assessed Value: $519,100
- Taxes: $5,061
- Tax Year: 2026
Similar Listings
Sold
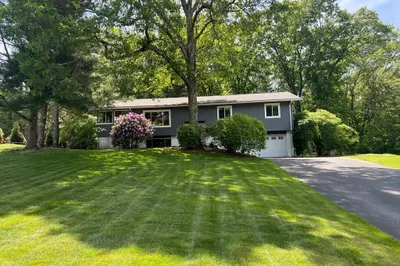
24 Photos
Sold
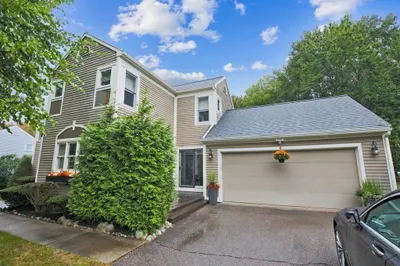
34 Photos
Sold
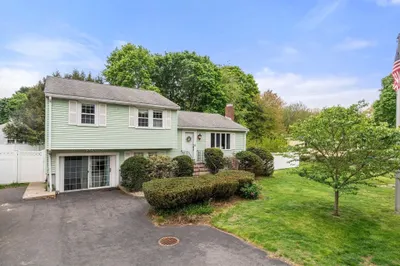
31 Photos
Sold
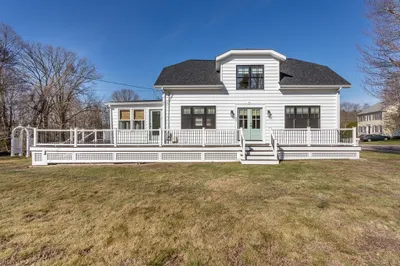
19 Photos
Content © 2026 MLS Property Information Network, Inc. The information in this listing was gathered from third party resources including the seller and public records.
Listing information provided courtesy of The Firm.
MLS Property Information Network, Inc. and its subscribers disclaim any and all representations or warranties as to the accuracy of this information.