
Rented!
$5,450/mo
3
Beds
2/1
Baths
2,183
Living Area
-
Property Description
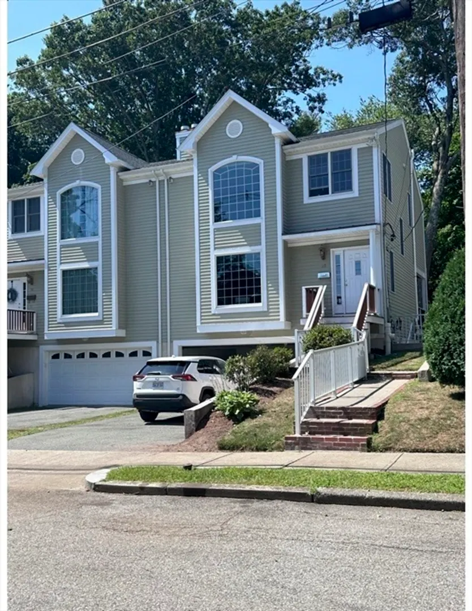
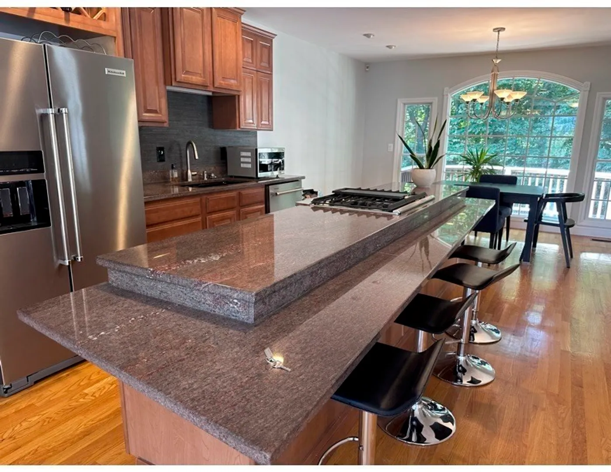
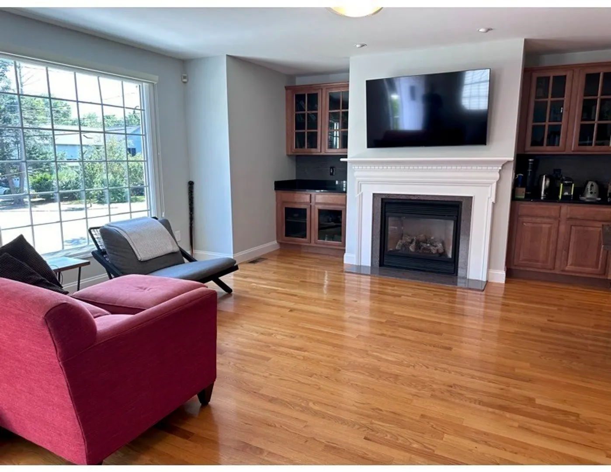
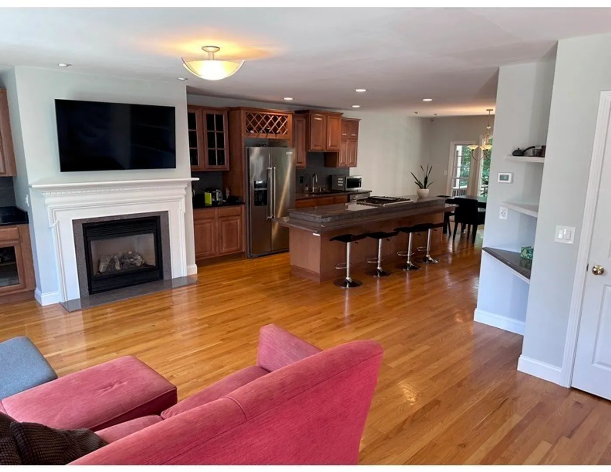
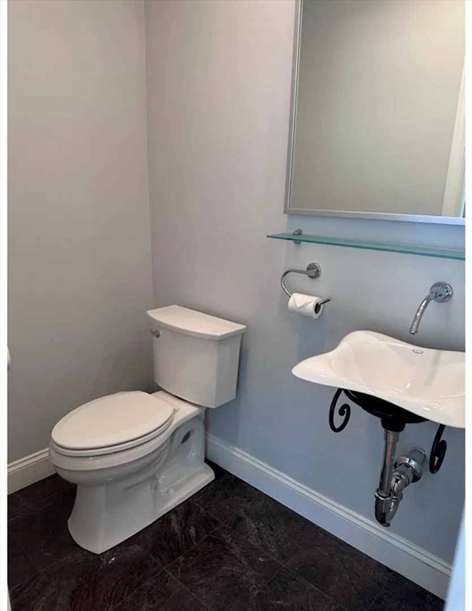
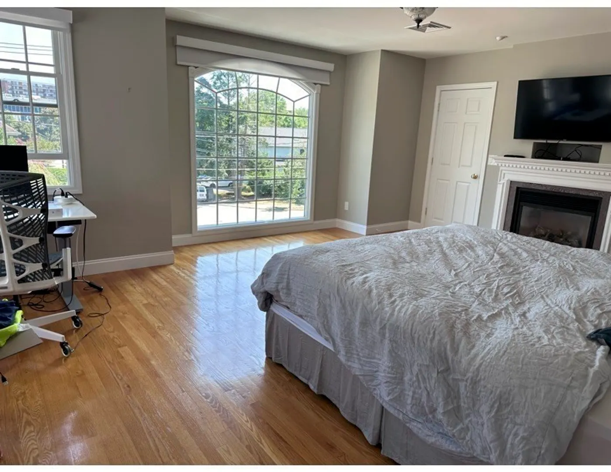
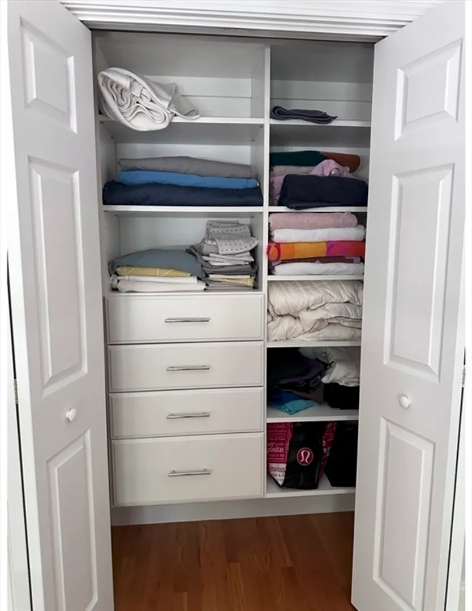
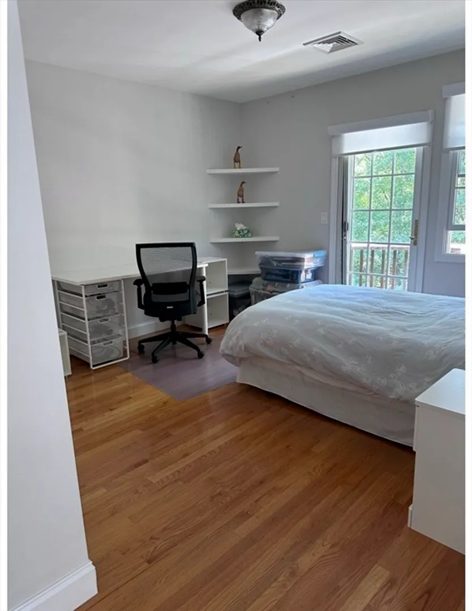
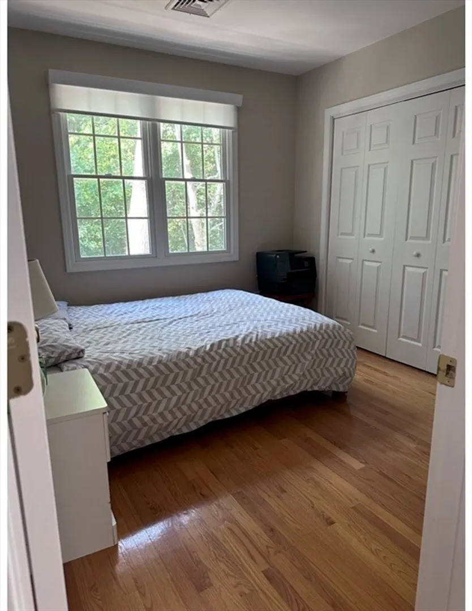
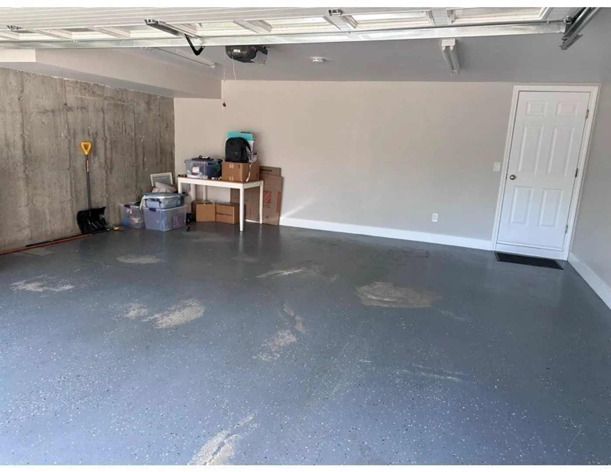
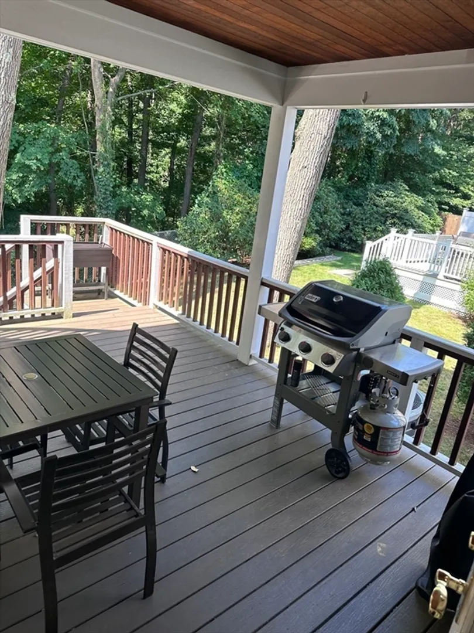
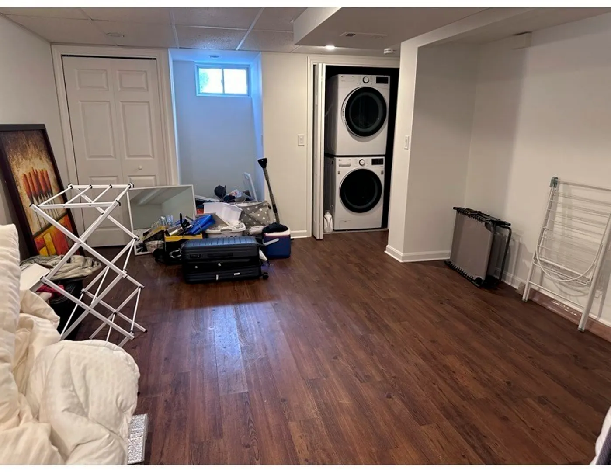
Rare opportunity to rent this beautiful 3 bedroom 2.5 bath townhome in one of Newton's most desired locations! This modern townhome welcomes you with gleaming hardwood floors and ample sunlight pouring through its huge picture window. The open concept, modern kitchen and expansive island were designed to fit all of your entertaining needs. Enjoy your morning coffee and dining el fresco on the wonderful wrap around private porch. Head on upstairs to find three bedrooms, custom closets, fully updated bathroom and an ensuite master bathroom! The ground level offers multipurpose finished space that could be utilized for storage, home office or exercise room. Garage parking for 2 and two additional driveway spaces for guests. Nestled between Newton Highlands and Chestnut Hill, Boylston Street, shopping, public transit and so much more. Take advantage of quiet neighborhood living while not having to give up the conveniences of the city amenities!
-
Highlights
- Heating: Natural Gas
- Property Class: Residential Lease
- Total Rooms: 6
- Year Built: 2002
- Parking Spots: 2
- Property Type: Attached (Townhouse/Rowhouse/Duplex)
- Unit Number: 60
- Status: Closed
-
Additional Details
- Appliances: Range, Dishwasher, Disposal, Microwave, Refrigerator, Freezer, Washer, Dryer
- Exterior Features: Deck, Professional Landscaping
- Year Built Details: Actual
- Available Date: September 1, 2024
- Fireplaces: 1
- Year Built Source: Public Records
-
Amenities
- Community Features: Public Transportation, Shopping, Pool, Tennis Court(s), Park, Walk/Jog Trails, Golf, Medical Facility, Laundromat, Bike Path, Conservation Area, Highway Access, House of Worship, Private School, Public School, T-Station, University
- Waterfront Features: Unknown To Beach
- Covered Parking Spaces: 2
-
Fees / Taxes
- Rental Fee Includes: Water, Sewer, Gardener, Parking
Similar Listings
Sold
84 Photos
Sold
42 Photos
Sold
13 Photos
Sold
31 Photos
Content © 2026 MLS Property Information Network, Inc. The information in this listing was gathered from third party resources including the seller and public records.
Listing information provided courtesy of Commonwealth Standard Realty Advisors.
MLS Property Information Network, Inc. and its subscribers disclaim any and all representations or warranties as to the accuracy of this information.
