
Sold!
$761,500
4
Beds
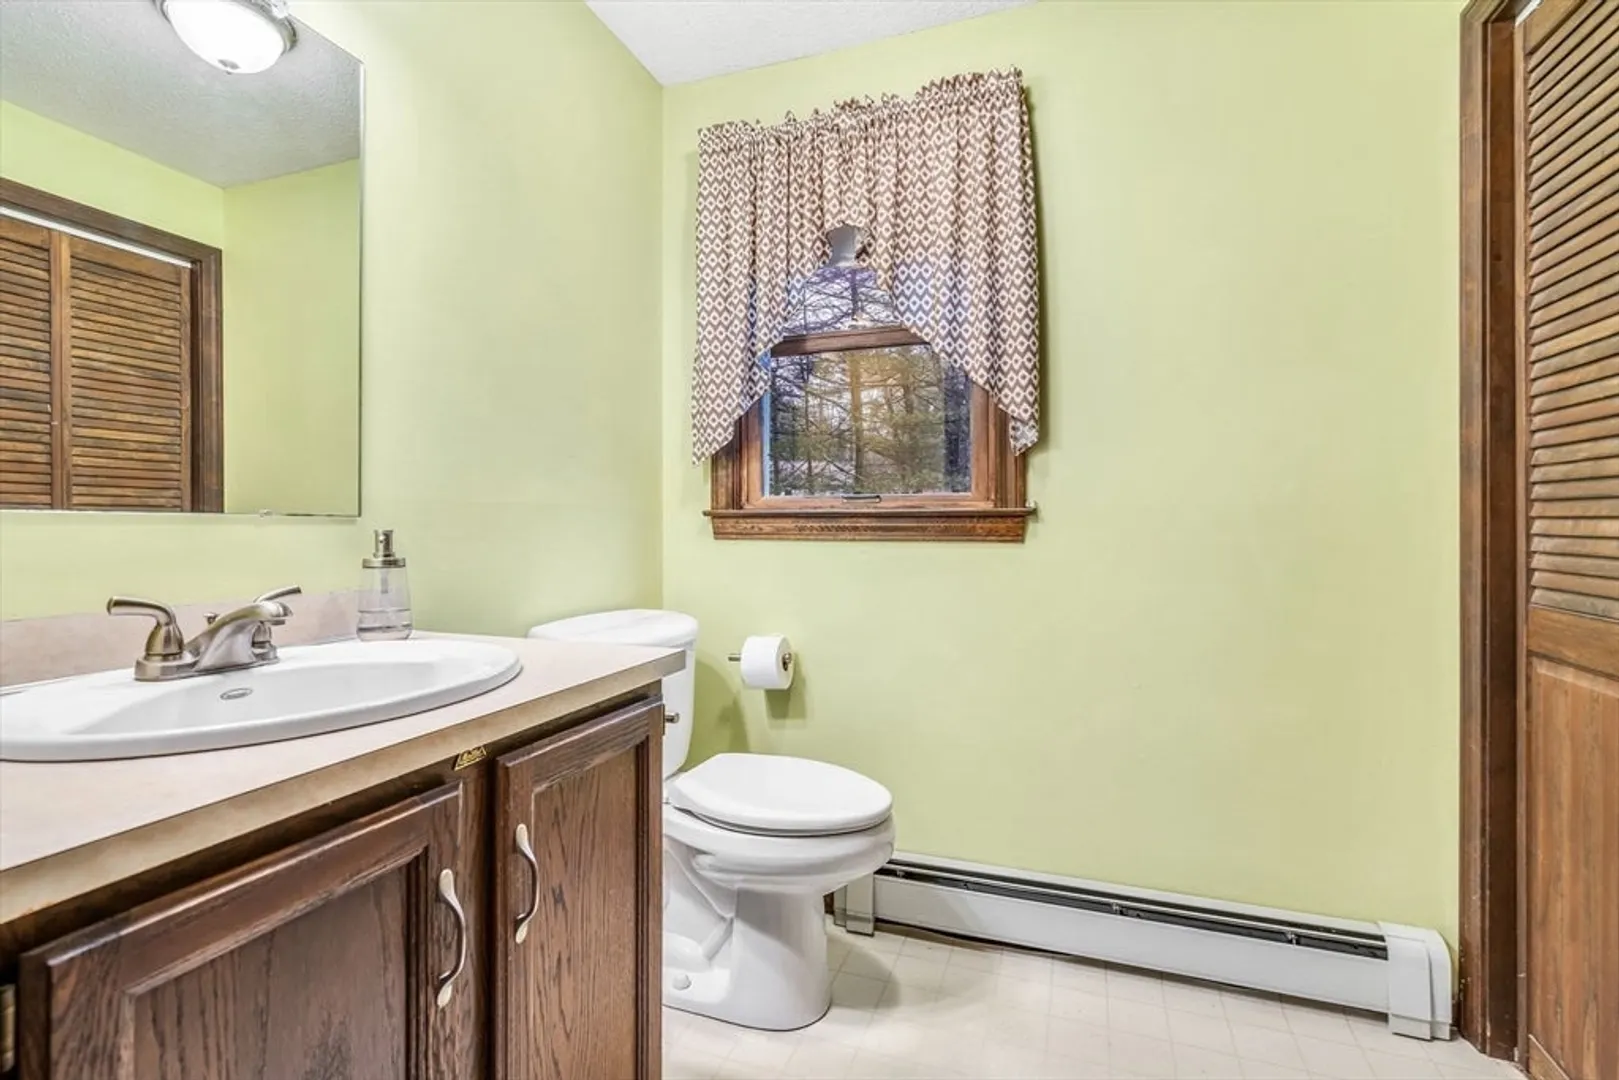
2/1
Baths
1,944
Living Area
-
Property Description
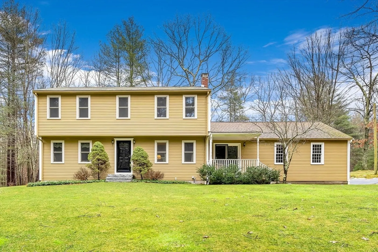
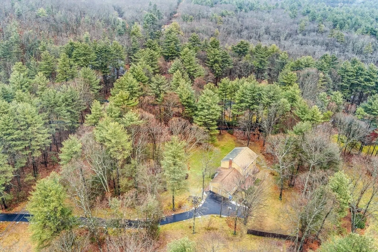
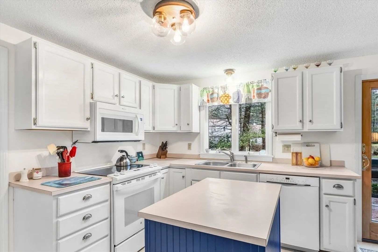
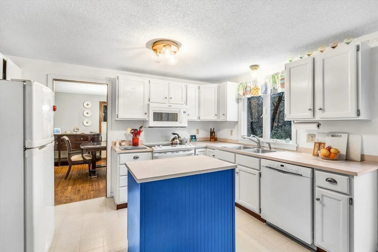
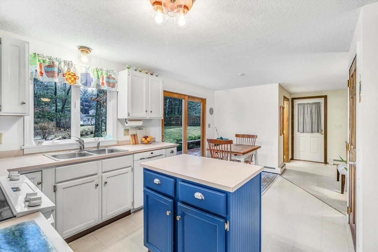
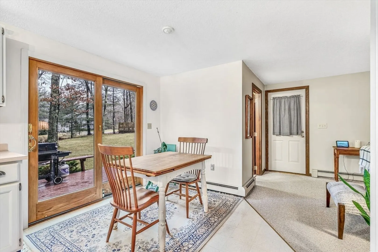
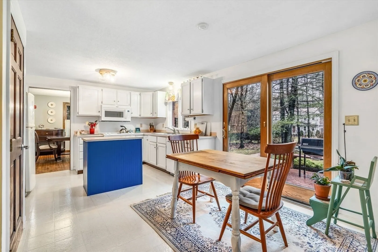
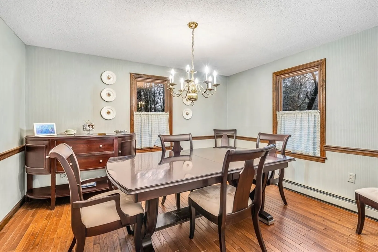
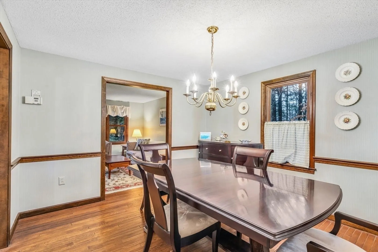
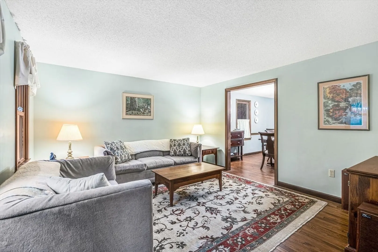
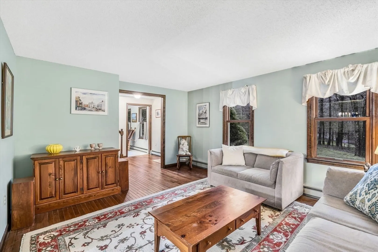
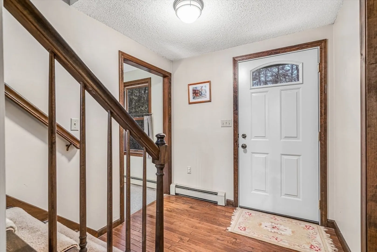
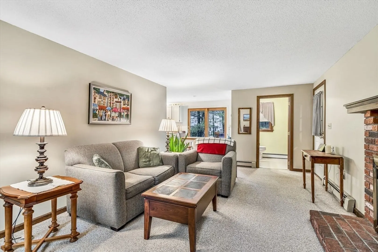
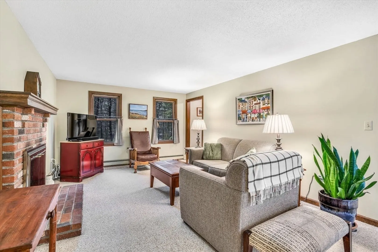
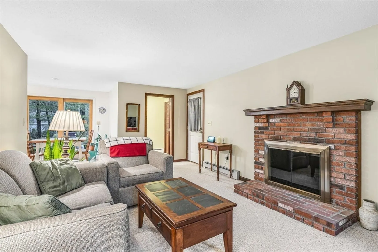
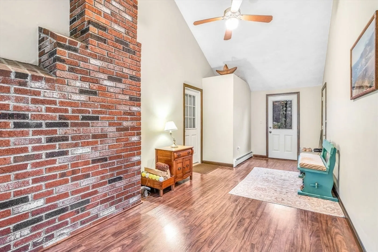
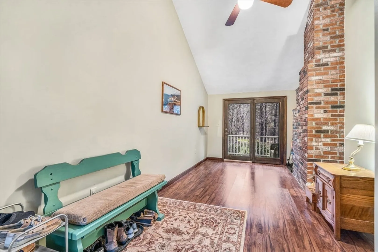
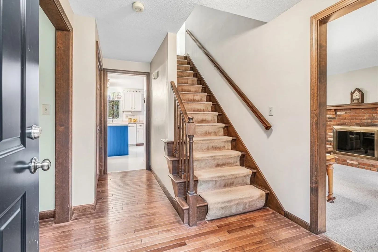
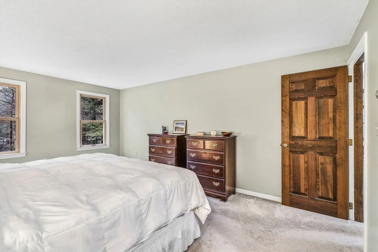
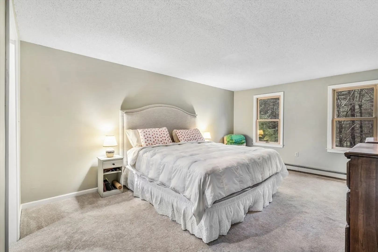
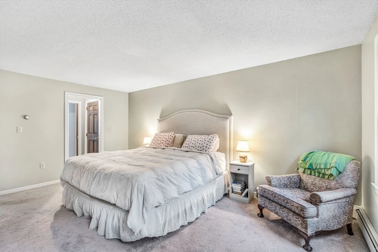
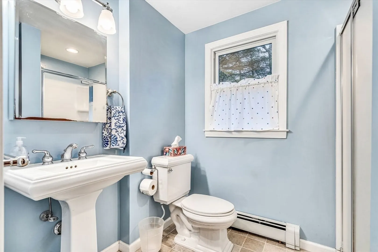
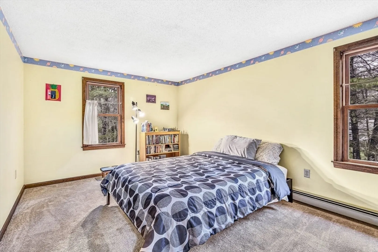
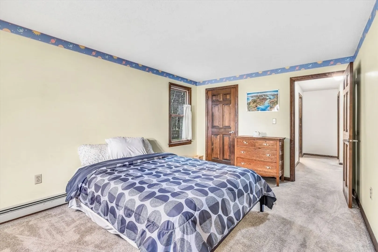
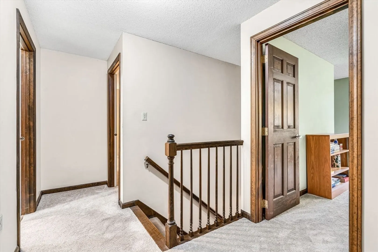
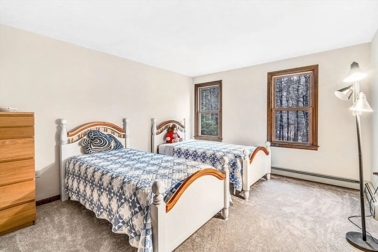
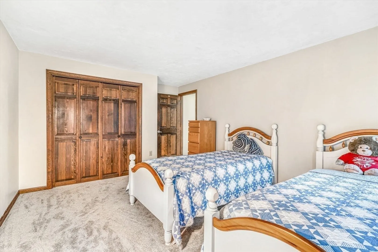
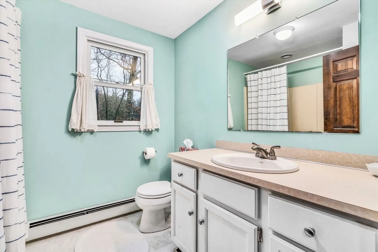
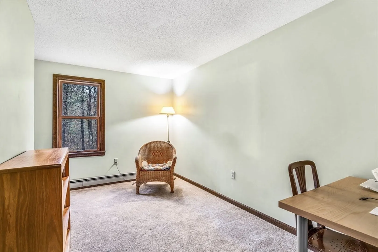
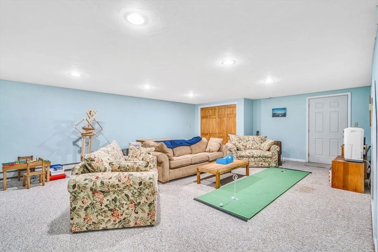
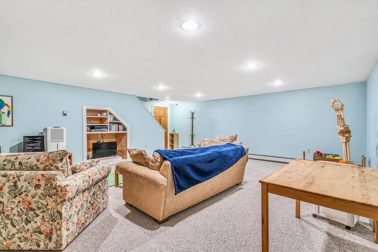
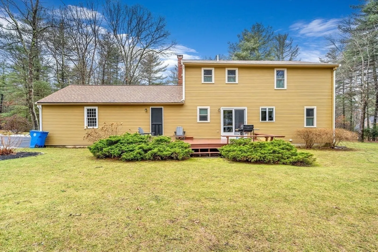
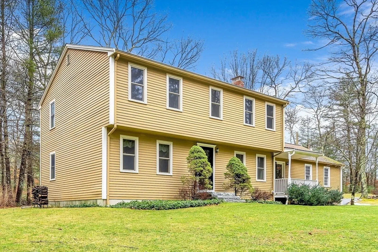
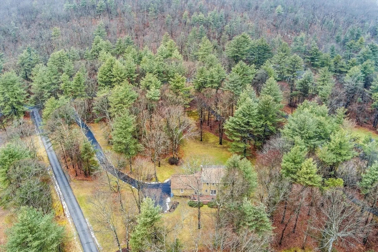
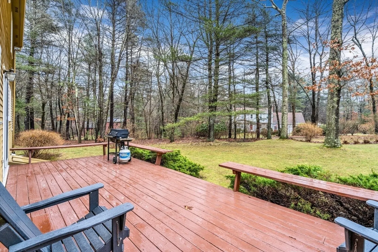
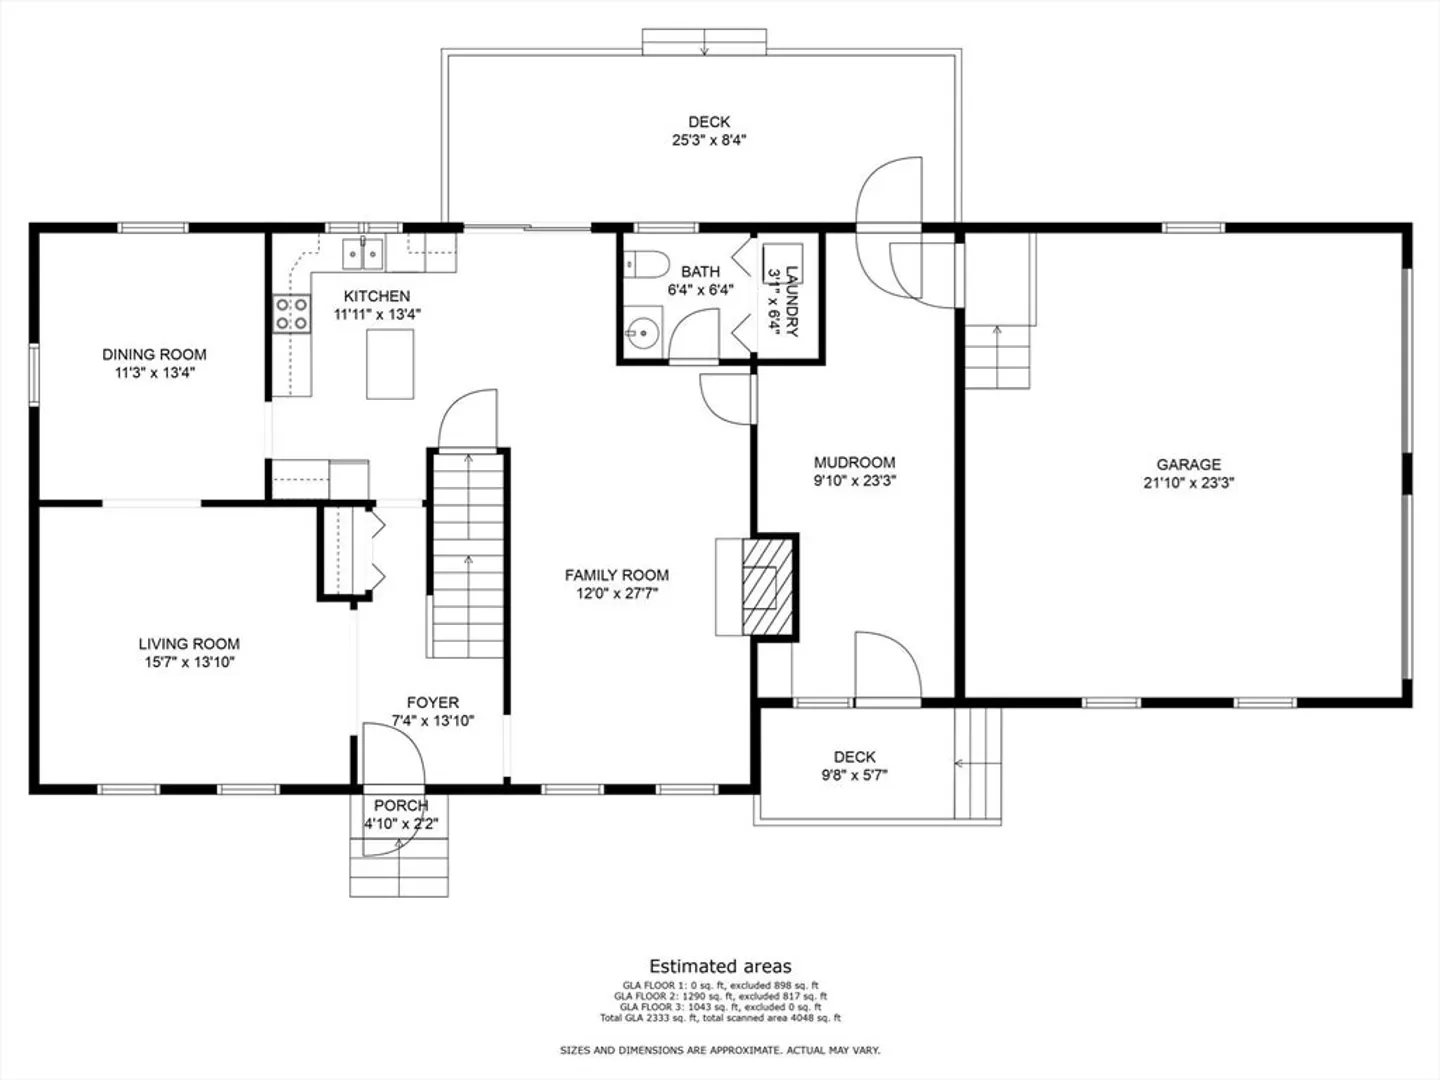
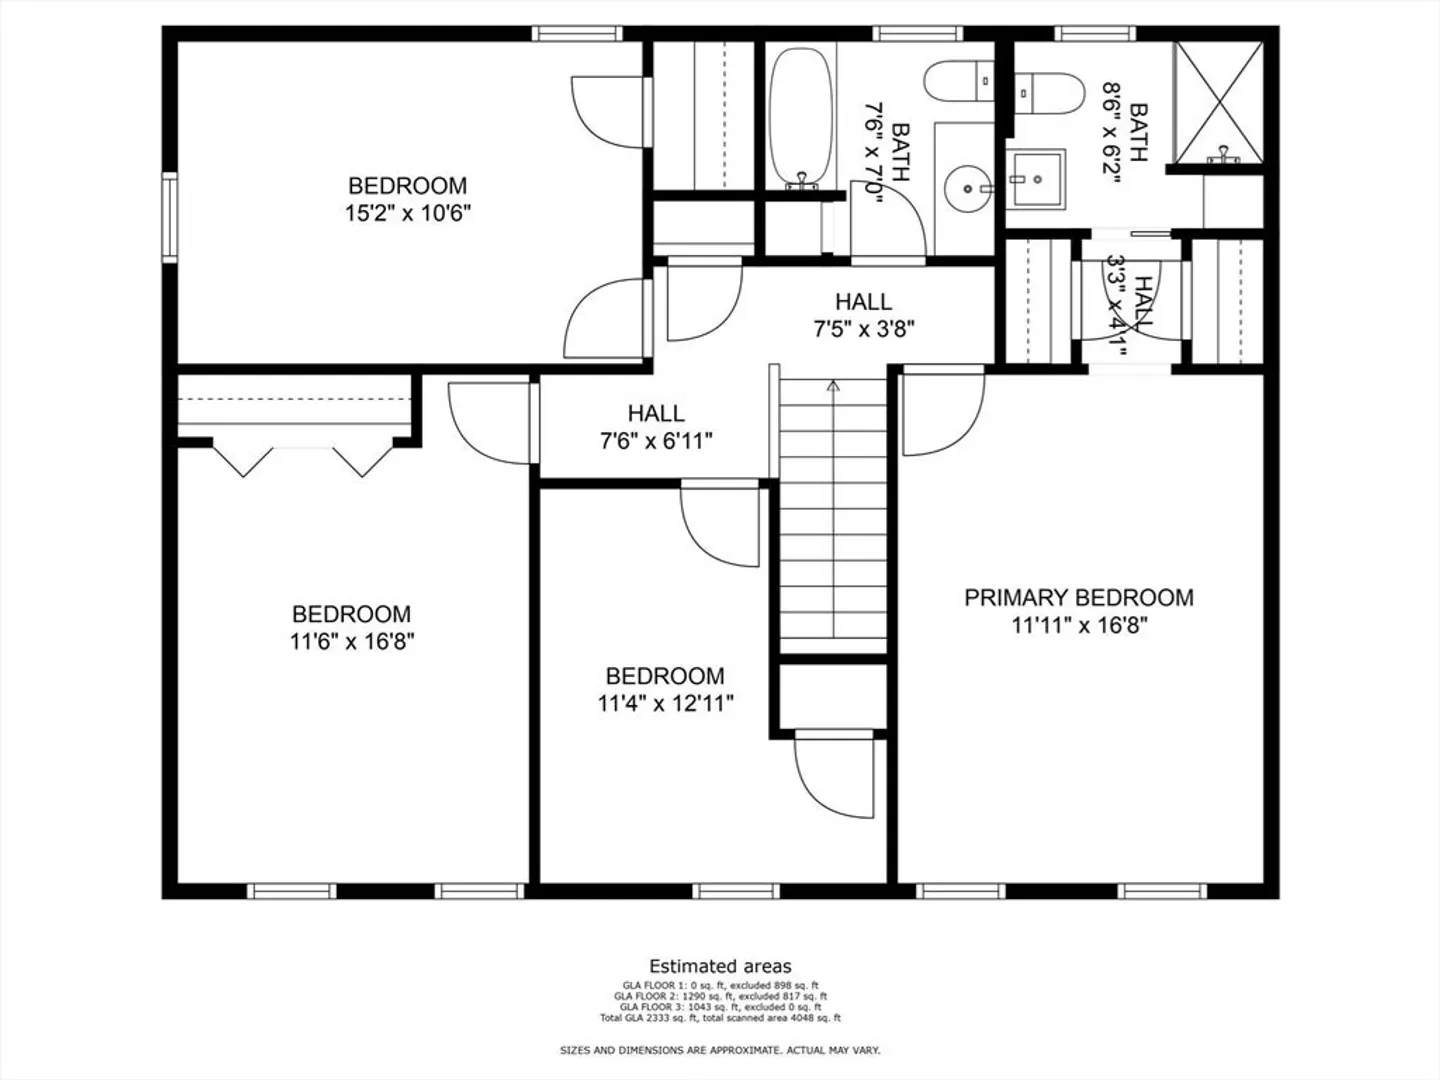
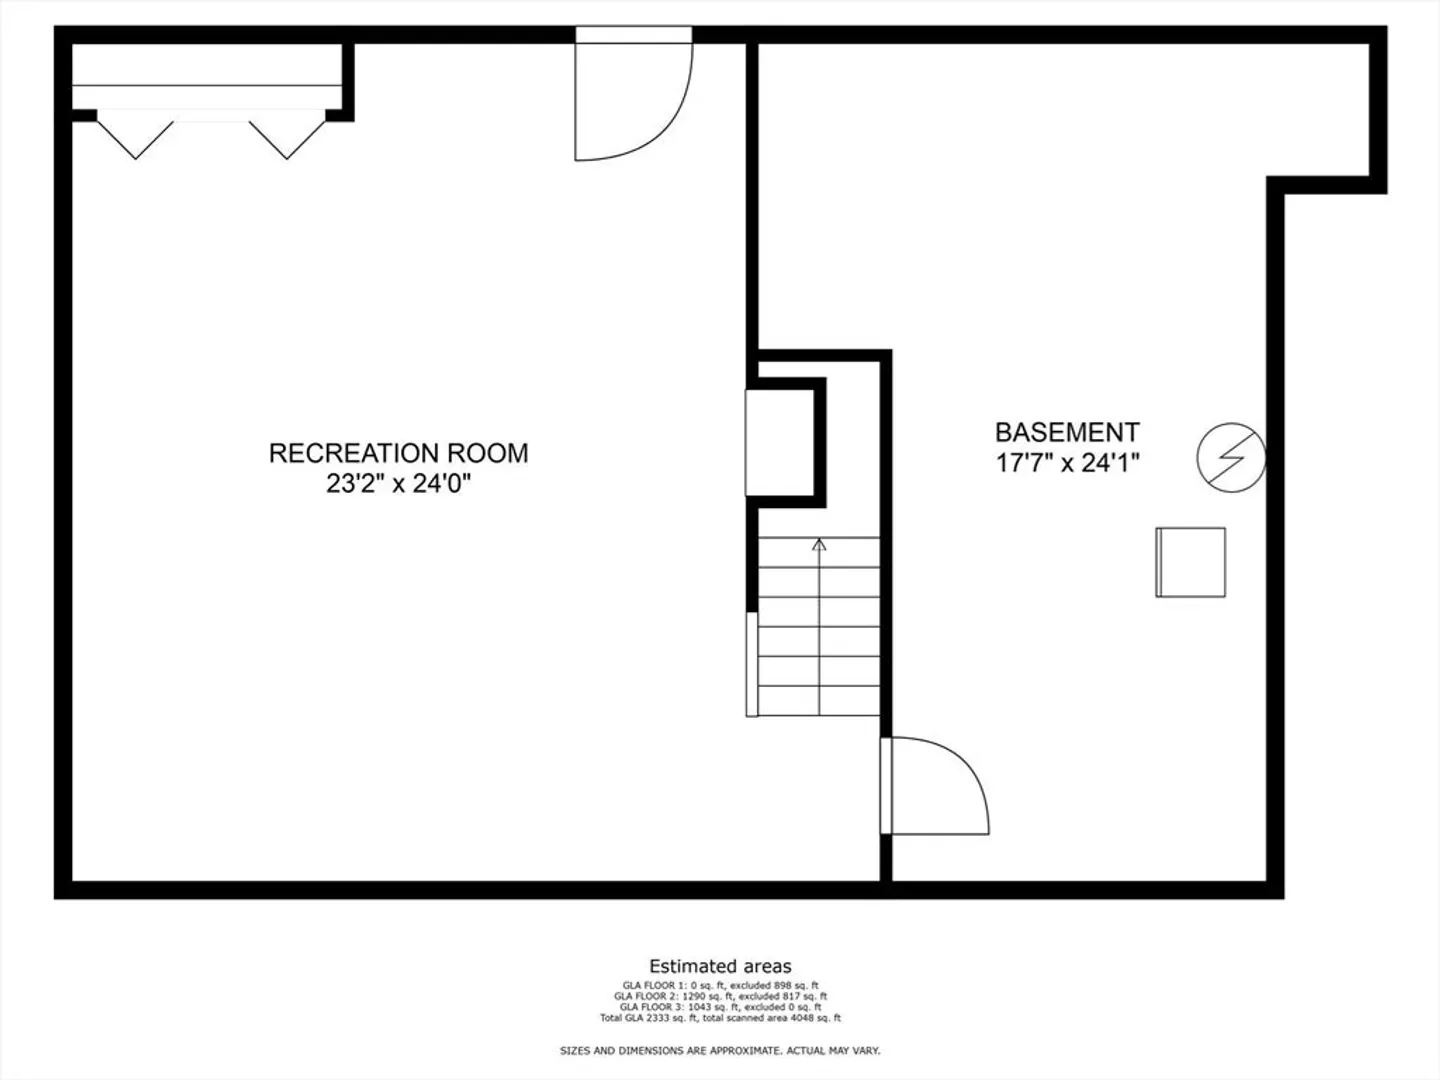
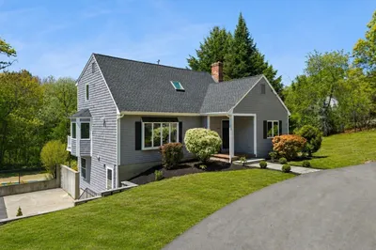
Privacy, serenity, and natural beauty welcome you home. Upon entering this lovely house, you will find the kitchen a light and bright space. The inviting family room offers you a wood fireplace to keep you warm and cozy during the winter months. The formal dining room and living room have gleaming hardwood floors. The layout is excellent for entertaining friends and family. The second floor has a wonderful primary bedroom with 2 closets and an updated private bathroom. 3 other spacious bedrooms with plenty of closet space. From the two-car garage you will enter the front to back mudroom with an entrance from the front farmer’s porch to the back deck. Bring your imagination outside for a garden and a tranquil yard setting. The basement has a spacious finished room that allows for more living space, a large storage closet and utility room. Showings begin at the first open house. Saturday and Sunday 2-4. Subject to sellers finding suitable housing. Title V has been scheduled.
-
Highlights
- Acres: 2
- Parking Spots: 8
- Property Type: Single Family Residence
- Total Rooms: 8
- Status: Closed
- Heating: Baseboard, Oil
- Property Class: Residential
- Style: Colonial
- Year Built: 1987
-
Additional Details
- Appliances: Water Heater, Range, Dishwasher
- Construction: Frame
- Fireplaces: 1
- Foundation: Concrete Perimeter
- Lot Features: Wooded, Level, Sloped
- Roof: Shingle
- Year Built Source: Public Records
- Basement: Full, Partially Finished, Bulkhead, Concrete
- Exterior Features: Porch, Deck
- Flooring: Tile, Vinyl, Carpet, Hardwood, Flooring - Wall to Wall Carpet
- Interior Features: Closet, Play Room
- Road Frontage Type: Public
- Year Built Details: Approximate
- Zoning: R-87
-
Amenities
- Covered Parking Spaces: 2
- Parking Features: Attached, Off Street
-
Utilities
- Sewer: Private Sewer
- Water Source: Private
-
Fees / Taxes
- Assessed Value: $561,700
- Compensation Based On: Net Sale Price
- Tax Year: 2023
- Buyer Agent Compensation: 2%
- Facilitator Compensation: 1%
- Taxes: $7,089
Similar Listings
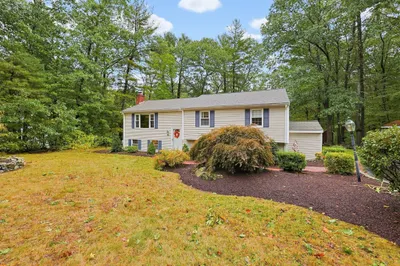
Sold
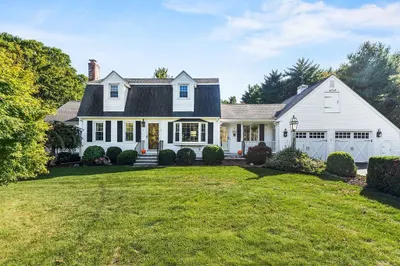
41 Photos
Sold
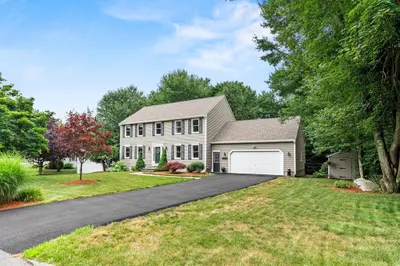
42 Photos
Sold
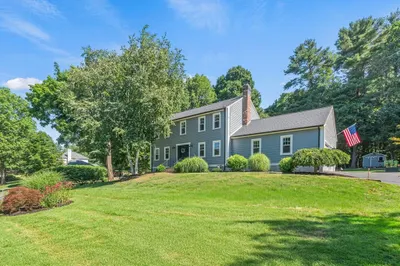
35 Photos
Sold
33 Photos
Content © 2026 MLS Property Information Network, Inc. The information in this listing was gathered from third party resources including the seller and public records.
Listing information provided courtesy of RE/MAX Executive Realty.
MLS Property Information Network, Inc. and its subscribers disclaim any and all representations or warranties as to the accuracy of this information.
