
Sold!
$540,000
3
Beds
1/1
Bath
1,200
Living Area
-
Property Description
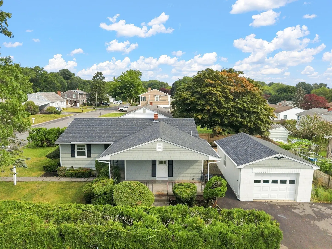
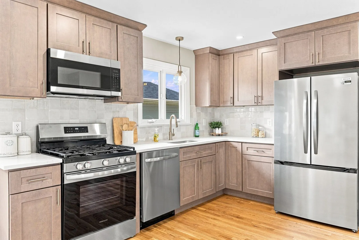
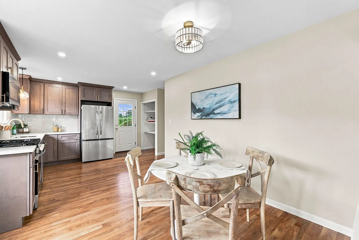
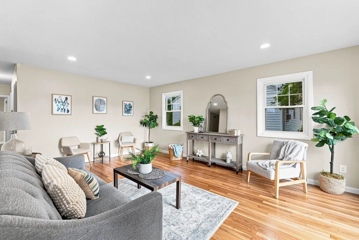
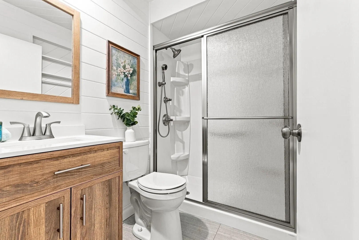
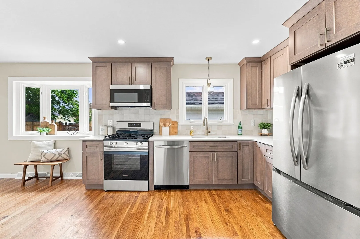
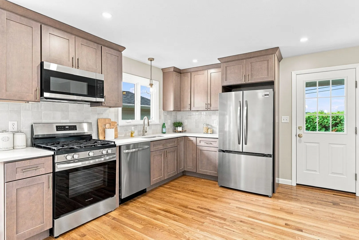
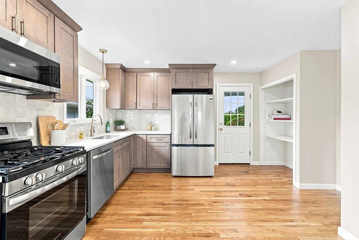
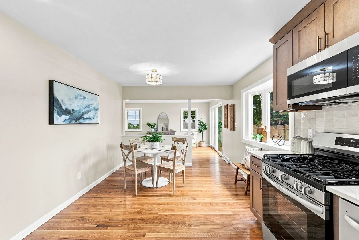
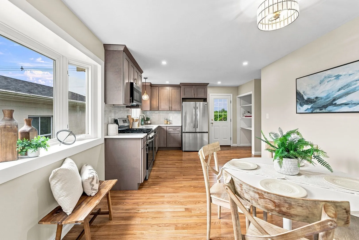
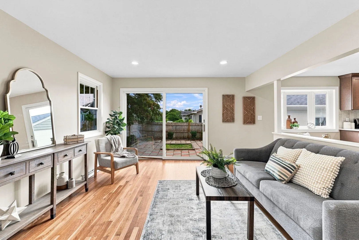
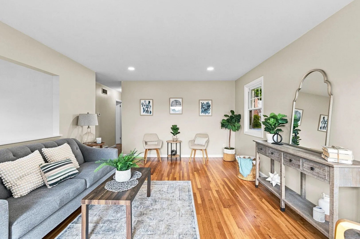
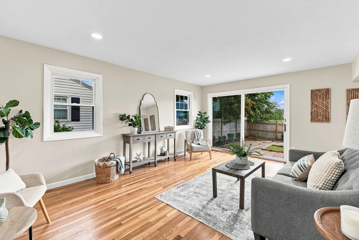
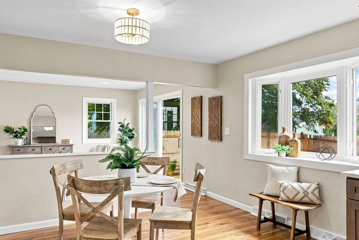
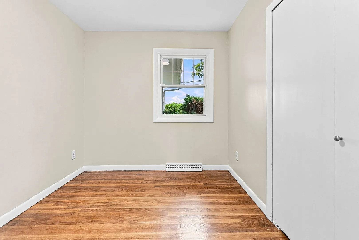
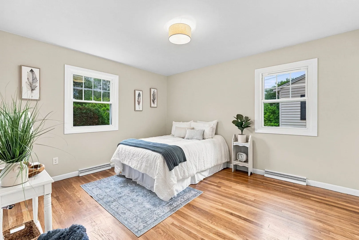
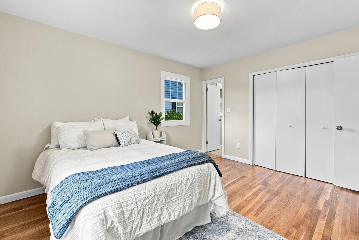
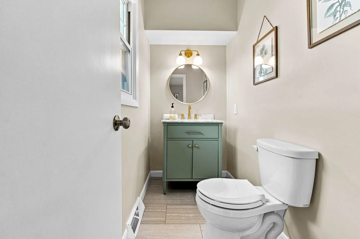
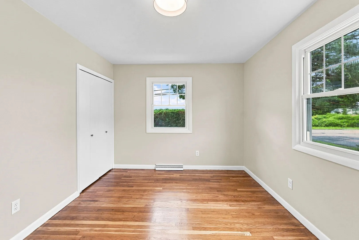
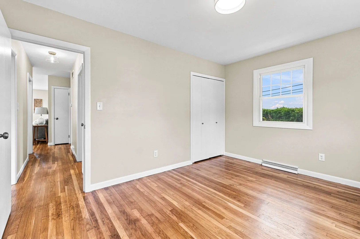
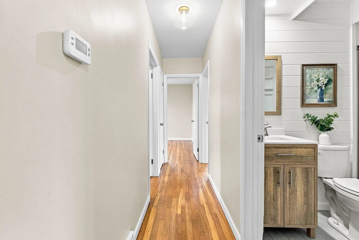
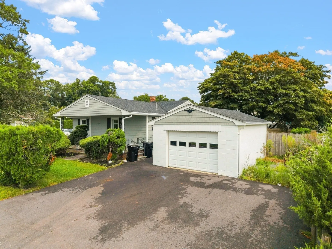
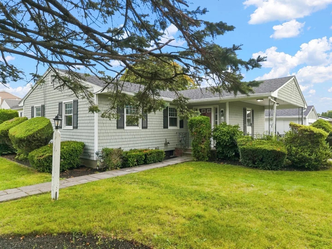
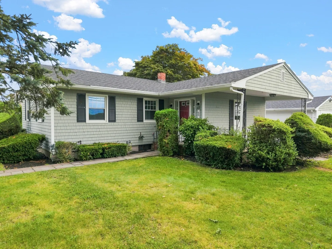
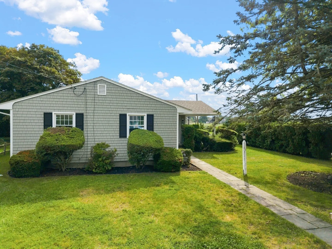
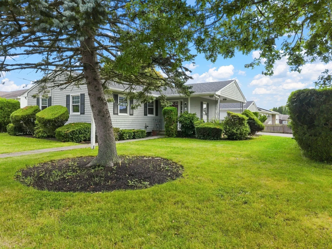
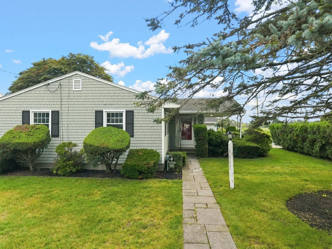
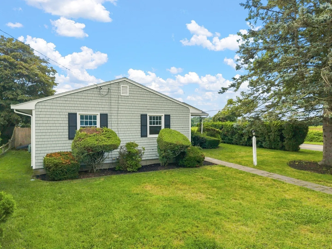
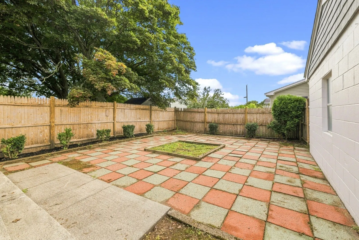
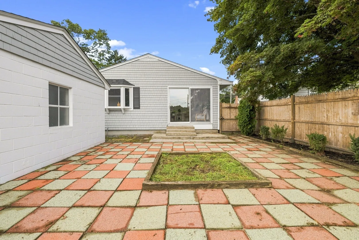
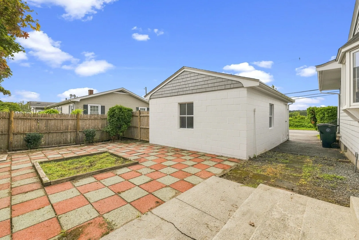
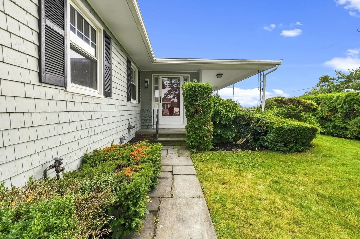
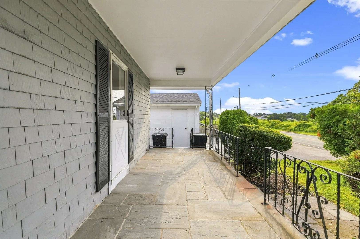
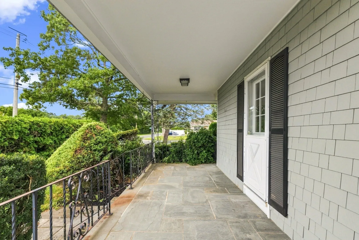
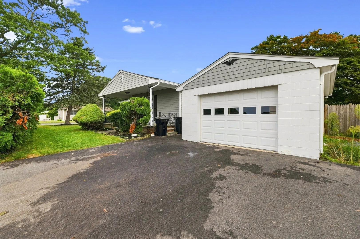
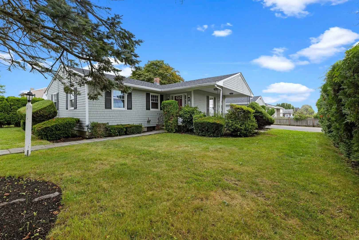
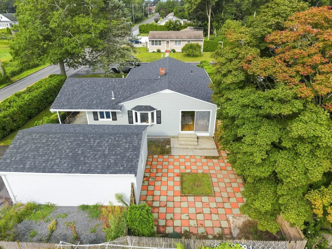
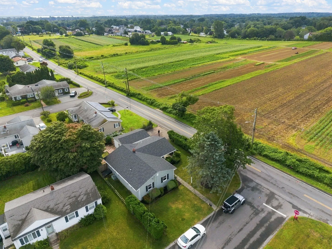
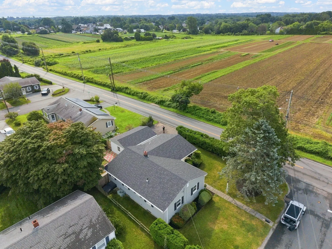
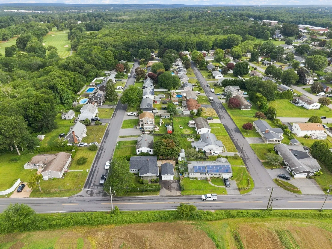
Move-In-Ready Ranch in a Prime Dartmouth Location - 60 Sable Avenue. Welcome home to this beautifully updated 3-bedroom, 1.5-bath ranch offering comfortable single-level living in move-in condition. This inviting home features a brand-new, fully applianced kitchen with stainless steel appliances, beautifully remodeled bathrooms, and hardwood floors throughout. Additional highlights include central air conditioning, a detached one-car garage, and a functional layout designed for everyday living and entertaining. Conveniently located just minutes from local shopping, restaurants, and major roadways, this home also offers easy access to the coastal charm of Dartmouth, the village of Padanaram, and historic downtown New Bedford. Whether you're a first-time homebuyer, downsizing, or simply looking for a turnkey home in a fantastic location, this property is a must-see.
-
Highlights
- Cooling: Central Air
- Parking Spots: 7
- Property Type: Single Family Residence
- Total Rooms: 5
- Status: Closed
- Heating: Forced Air, Natural Gas
- Property Class: Residential
- Style: Ranch
- Year Built: 1955
-
Additional Details
- Appliances: Range, Dishwasher, Microwave, Refrigerator
- Construction: Frame
- Flooring: Tile, Hardwood
- Lot Features: Corner Lot, Wooded
- Roof: Shingle
- Year Built Details: Approximate
- Zoning: Sra
- Basement: Full
- Exterior Features: Porch, Patio
- Foundation: Concrete Perimeter
- Road Frontage Type: Public
- SqFt Source: Public Record
- Year Built Source: Public Records
-
Amenities
- Community Features: Public Transportation, Shopping, Tennis Court(s), Golf, Medical Facility, Laundromat, Highway Access, House of Worship, Public School
- Parking Features: Detached, Paved Drive, Off Street, Paved
- Covered Parking Spaces: 1
-
Utilities
- Electric: Circuit Breakers
- Water Source: Public
- Sewer: Public Sewer
-
Fees / Taxes
- Assessed Value: $373,200
- Taxes: $3,377
- Tax Year: 2025
Similar Listings
Sold
42 Photos
Sold
24 Photos
Sold
28 Photos
Sold
40 Photos
Content © 2026 MLS Property Information Network, Inc. The information in this listing was gathered from third party resources including the seller and public records.
Listing information provided courtesy of LPT Realty - Home & Key Group.
MLS Property Information Network, Inc. and its subscribers disclaim any and all representations or warranties as to the accuracy of this information.
