
Sold!
$725,000
4
Beds
2/1
Baths
1,597
Living Area
-
Property Description
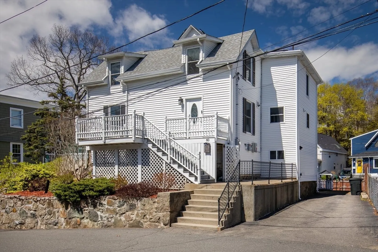
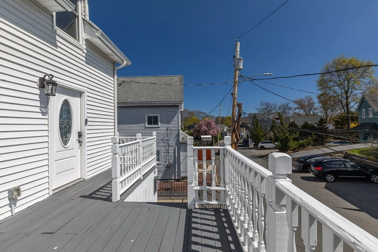
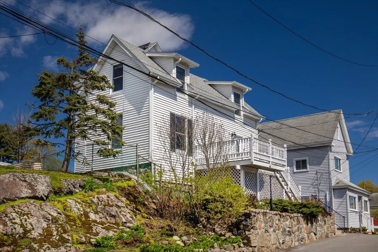
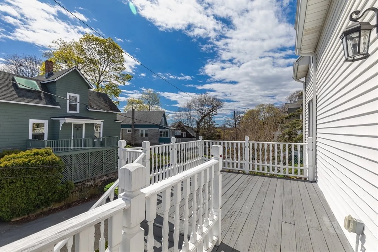
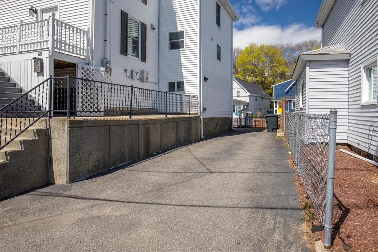
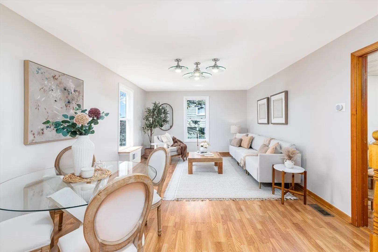
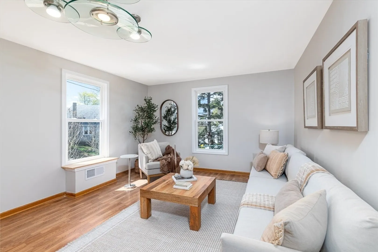
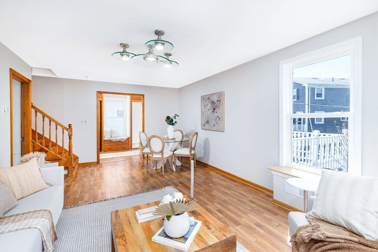
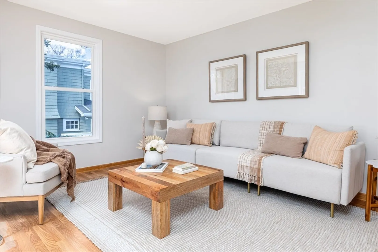
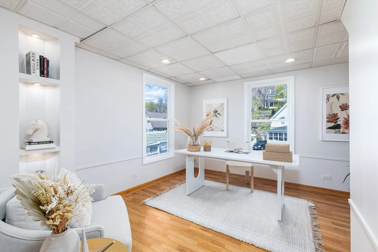
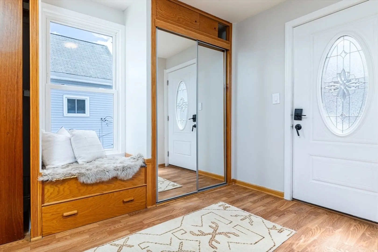
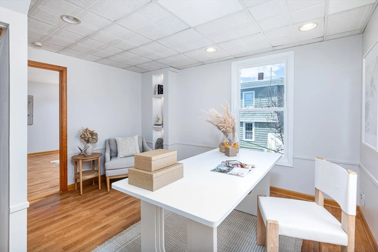
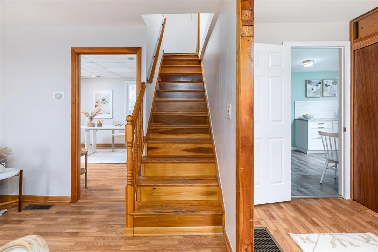
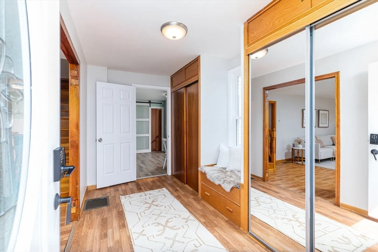
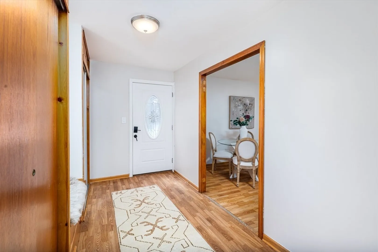
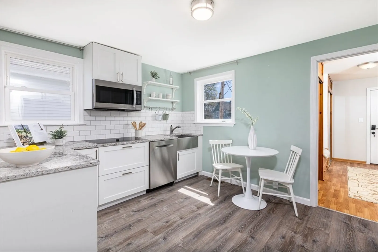
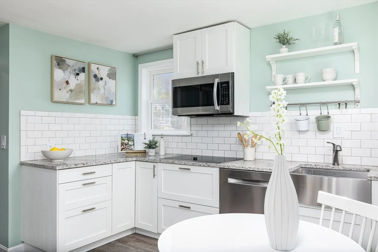
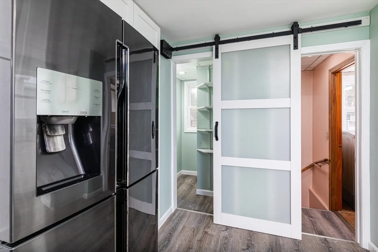
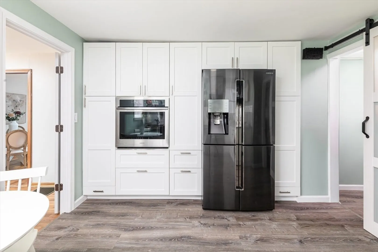
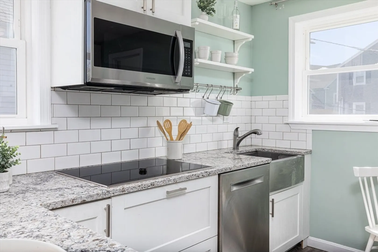
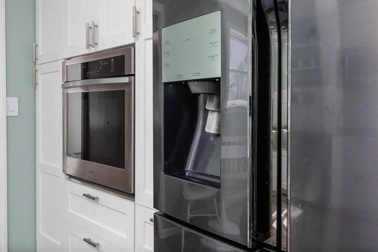
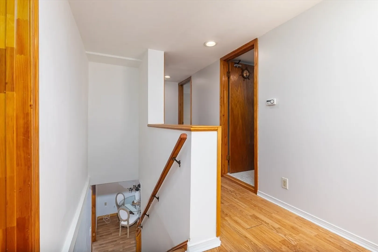
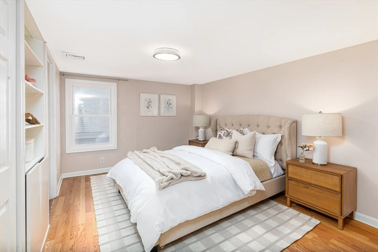
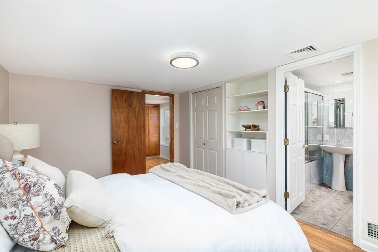
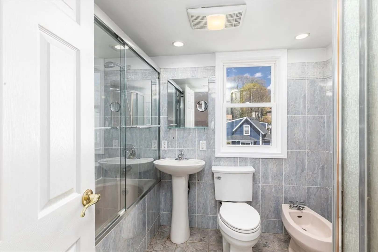
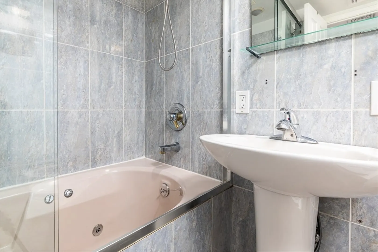
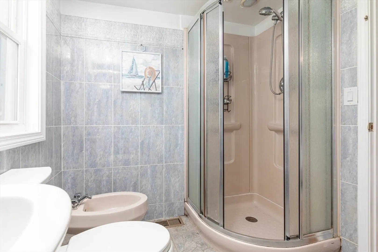
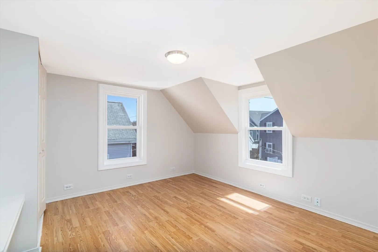
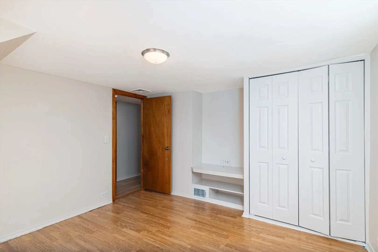
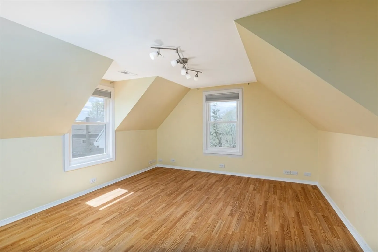
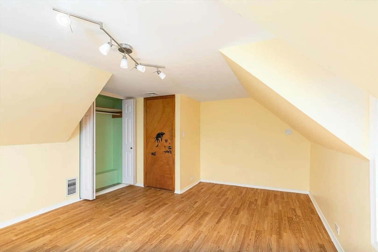
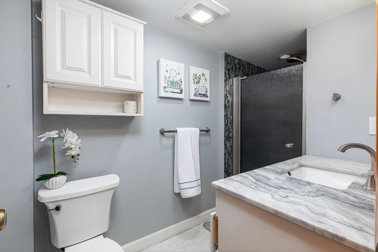
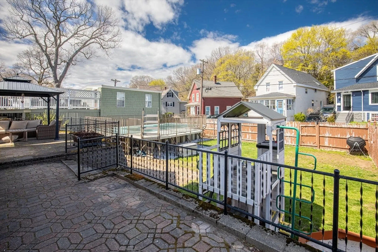
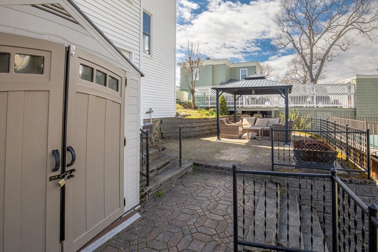
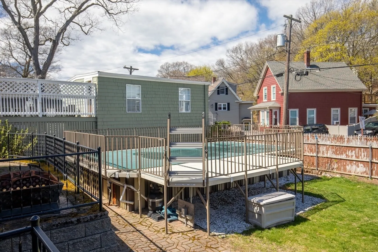
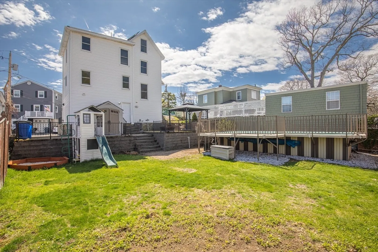
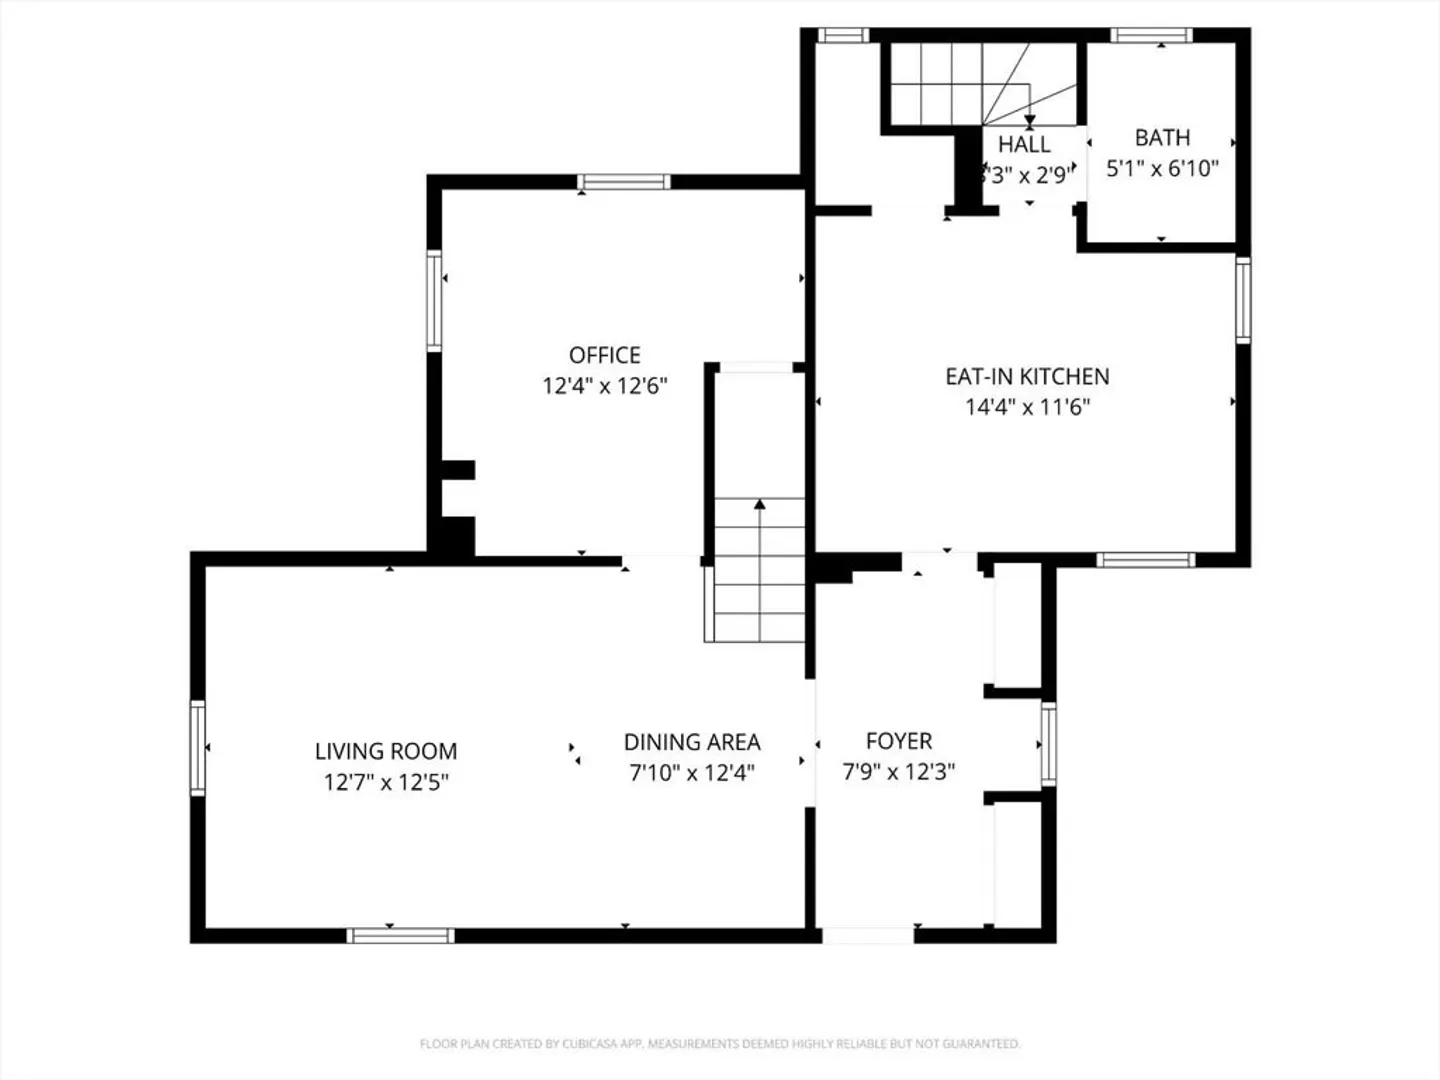
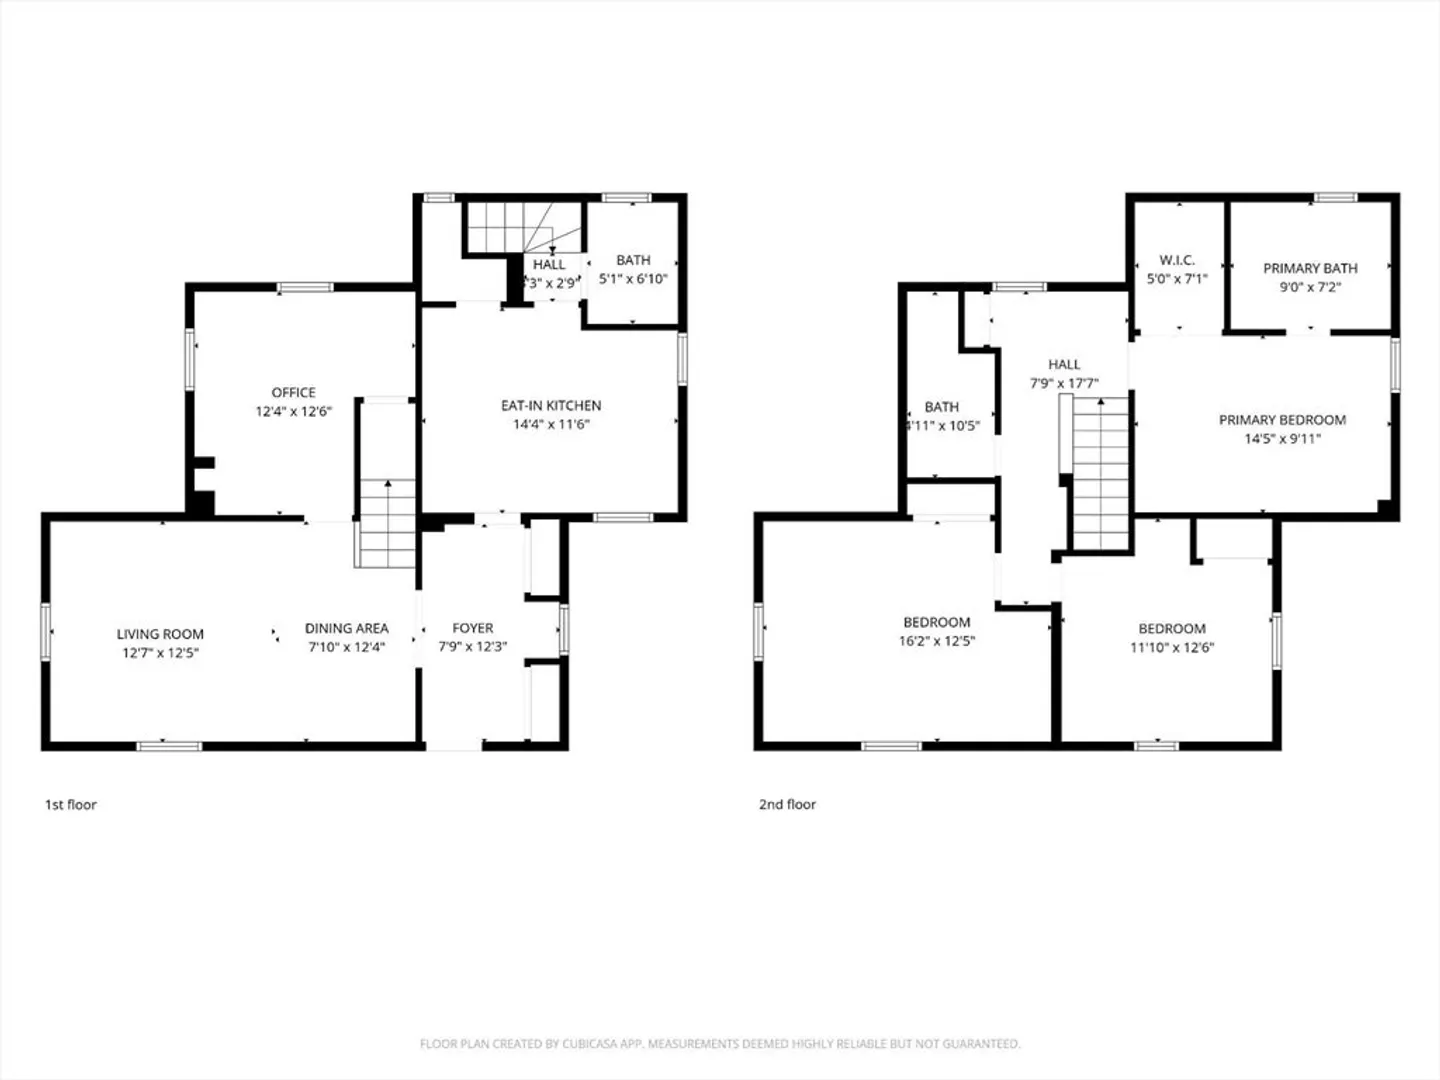
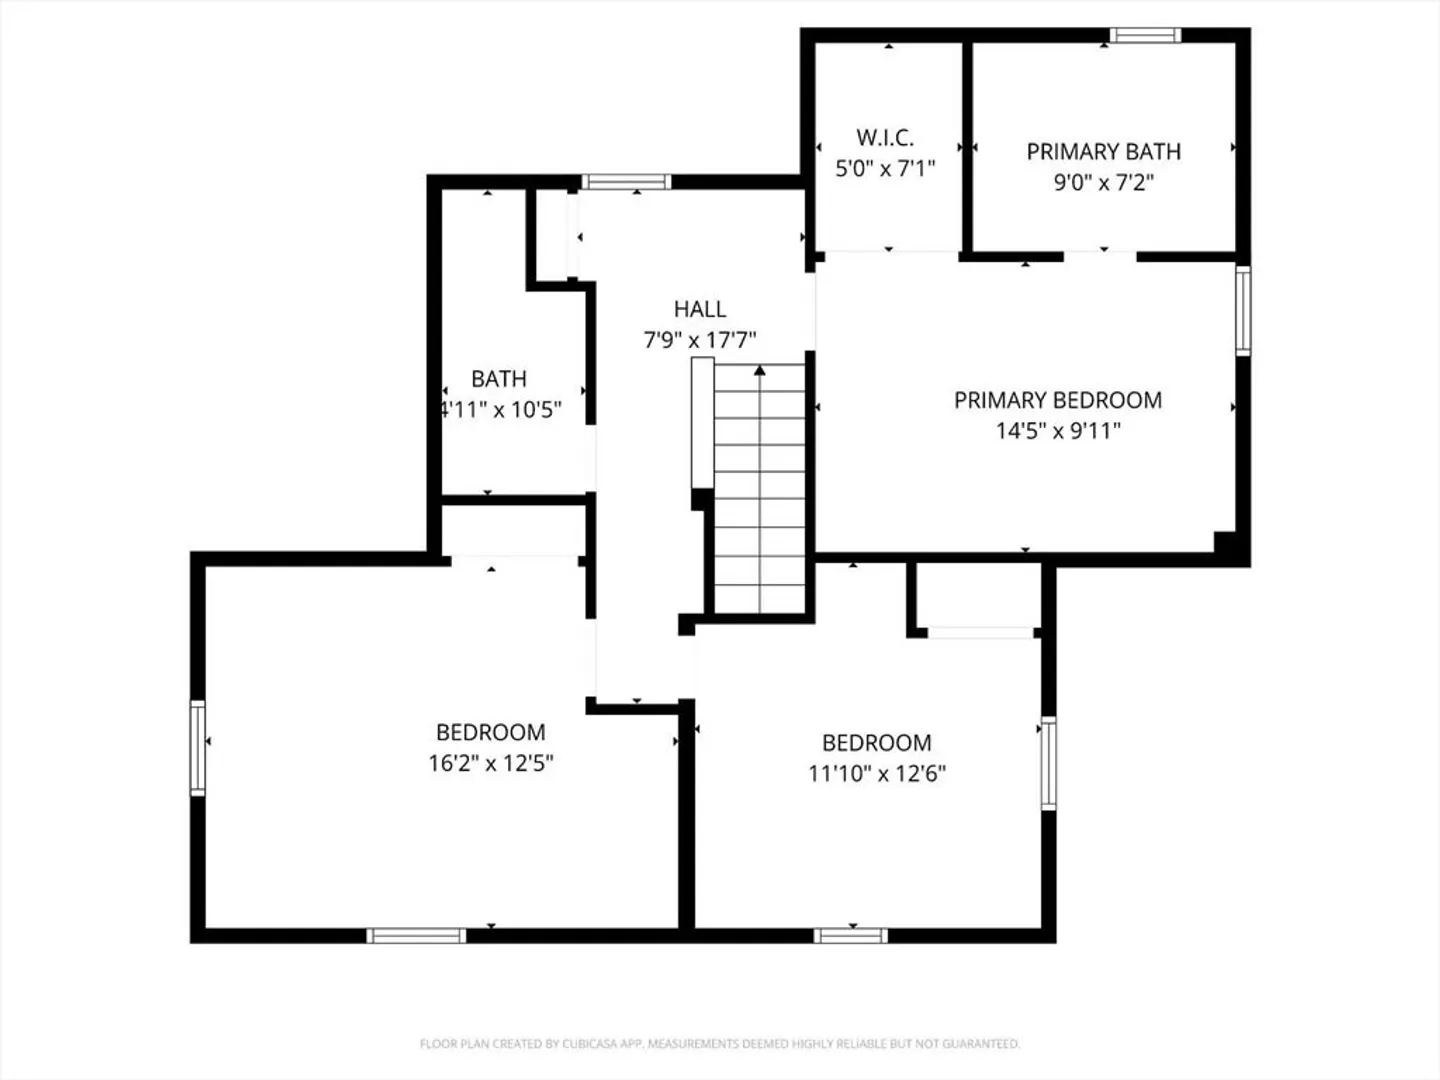
Freshly painted and professionally staged, this sun-filled 4-bedroom, 2.5-bath home is truly move-in ready and a pleasure to show. Thoughtfully updated, it offers a welcoming mudroom/foyer, a spacious pantry, and a flexible first floor with open living and dining areas plus a private office/playroom. The renovated kitchen features abundant cabinetry, an eat-in area, and great flow for everyday living and entertaining. Upstairs, you’ll find 3 generously sized bedrooms, including a primary suite with a jacuzzi tub and access to a large attic for future expansion or storage. Recent upgrades include roof with solar panels, tankless water heater, and efficient HVAC with central A/C. Enjoy a fenced yard and stone patio—perfect for relaxing or hosting. Ideally located minutes to commuter rail, school bus, and conservation land. Bonus - the house is situated in an A-3 zoning district allowing two-family use by right.
-
Highlights
- Cooling: Central Air
- Parking Spots: 3
- Property Type: Single Family Residence
- Total Rooms: 7
- Status: Closed
- Heating: Central, Forced Air
- Property Class: Residential
- Style: Other (See Remarks)
- Year Built: 1915
-
Additional Details
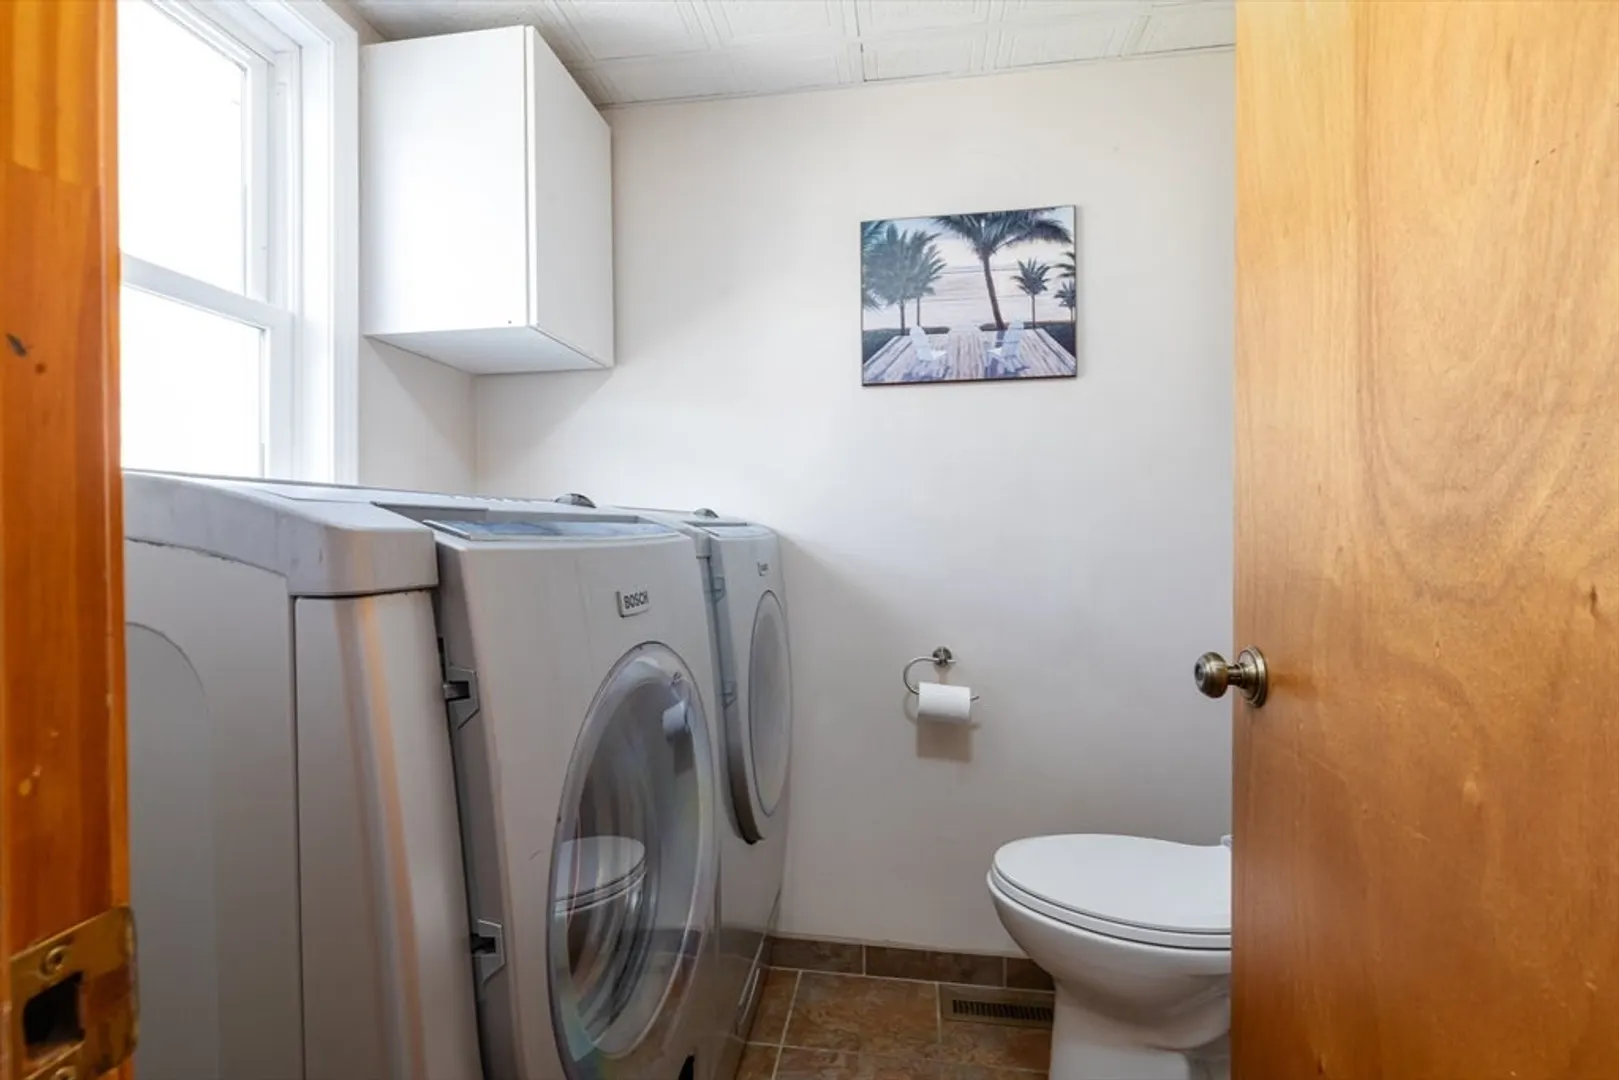
- Appliances: Gas Water Heater, Range, Oven, Dishwasher, Disposal, Refrigerator, Washer, Dryer
- Foundation: Stone
- Roof: Shingle
- Year Built Details: Actual, Renovated Since
- Zoning: A3
- Basement: Walk-Out Access, Concrete, Unfinished
- Road Frontage Type: Public
- SqFt Source: Public Record
- Year Built Source: Public Records
-
Amenities
- Community Features: Public Transportation, Shopping, Walk/Jog Trails, Conservation Area, Public School, T-Station, University
- Waterfront Features: Ocean, 1 to 2 Mile To Beach, Beach Ownership(Public)
- Parking Features: Paved Drive, Off Street, Tandem
-
Utilities
- Electric: 200+ Amp Service
- Water Source: Public
- Sewer: Public Sewer
-
Fees / Taxes
- Tax Year: 2026
- Taxes: $6,649
Similar Listings
Sold
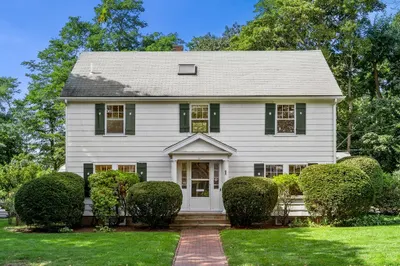
38 Photos
Sold
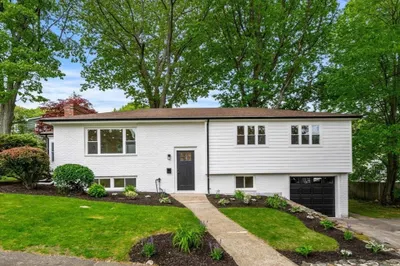
39 Photos
Sold
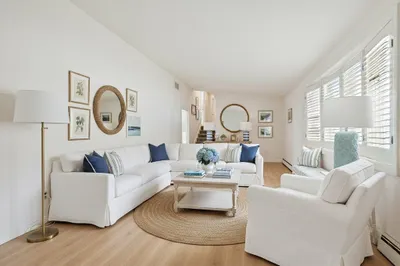
36 Photos
Sold
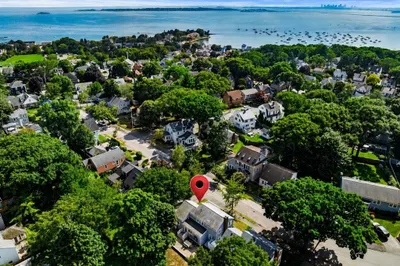
37 Photos
Content © 2026 MLS Property Information Network, Inc. The information in this listing was gathered from third party resources including the seller and public records.
Listing information provided courtesy of LAER Realty Partners.
MLS Property Information Network, Inc. and its subscribers disclaim any and all representations or warranties as to the accuracy of this information.
