
Sold!
$700,000
3
Beds
1
Bath
1,480
Living Area
-
Property Description
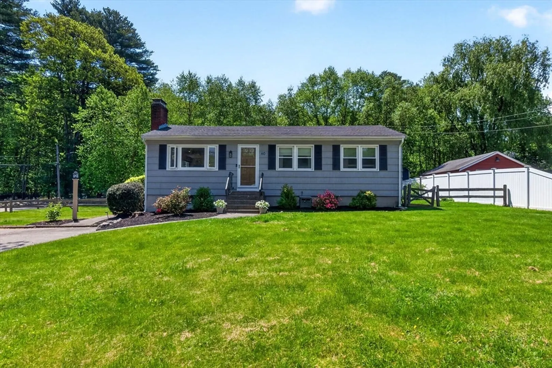
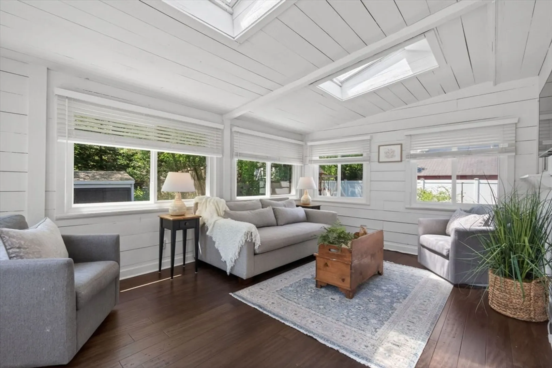
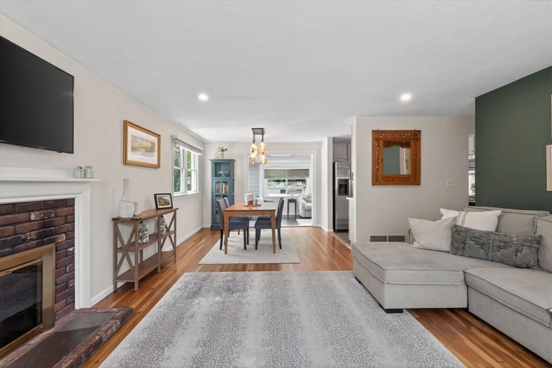
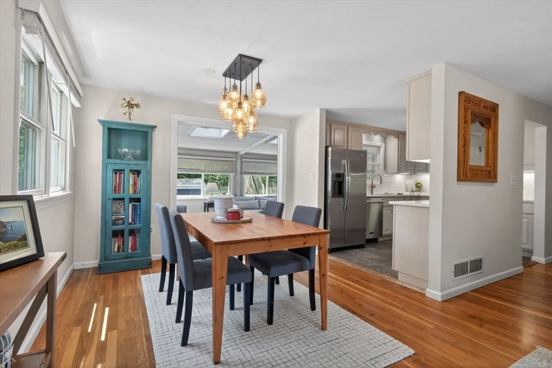
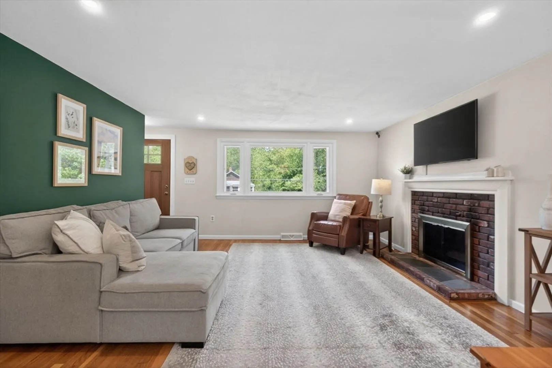
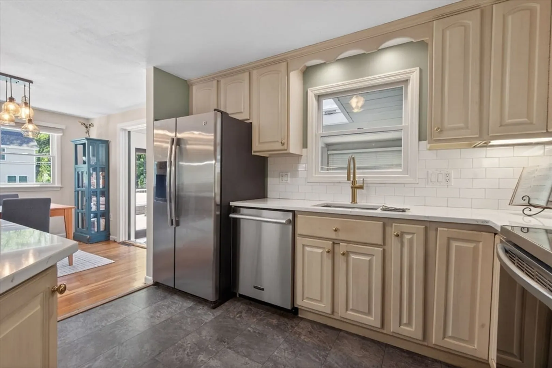
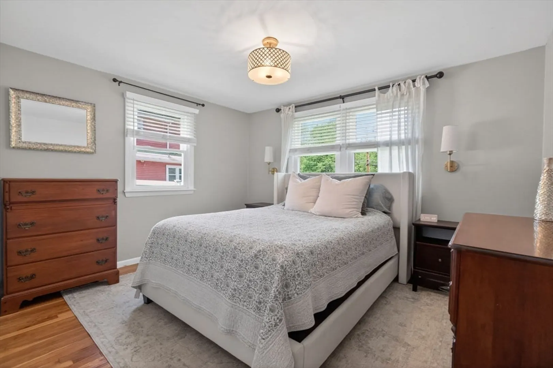
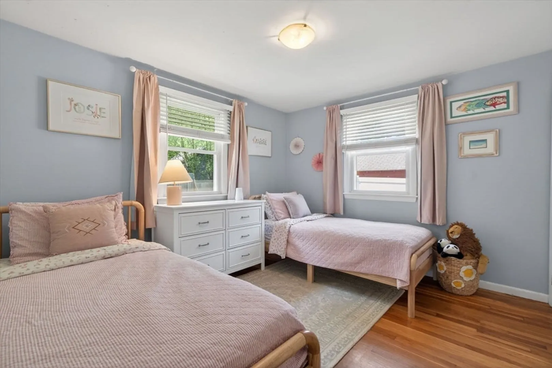
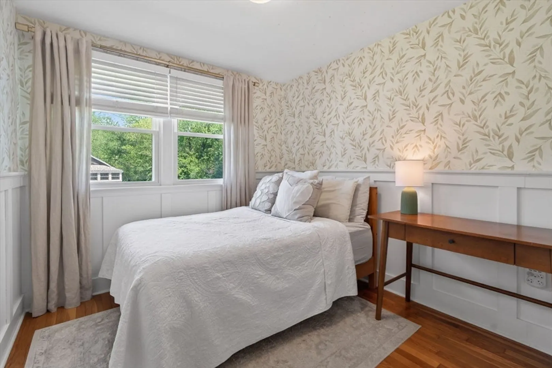
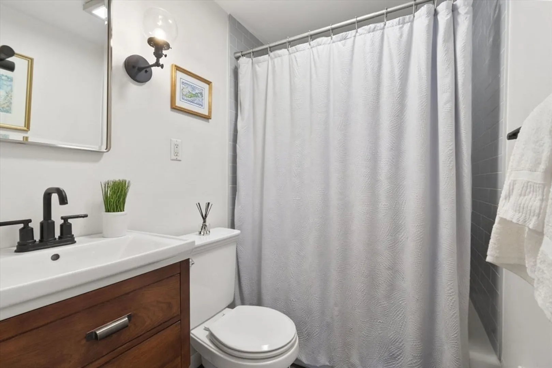
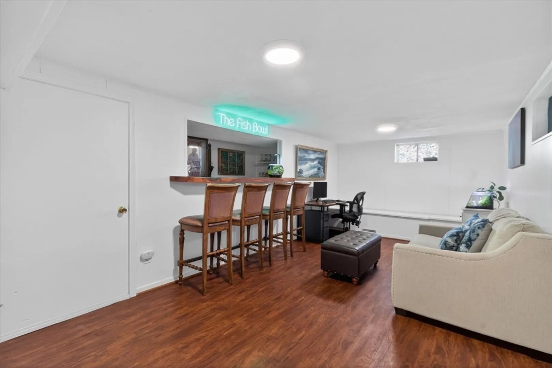
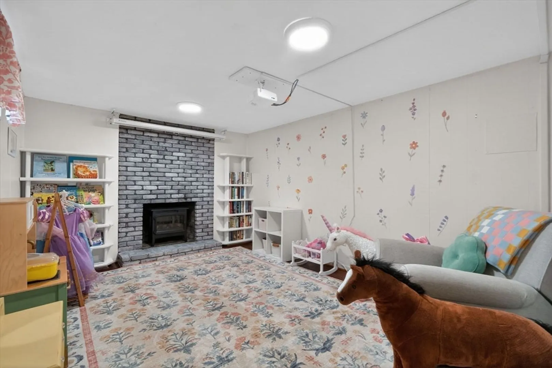
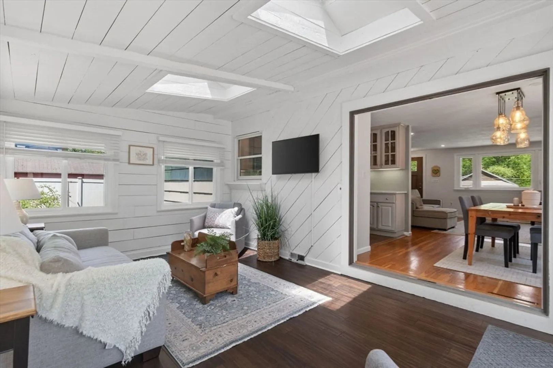
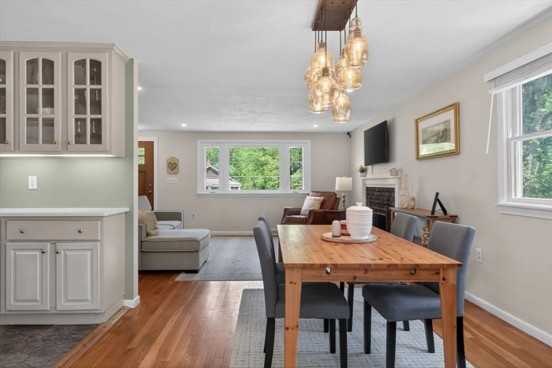
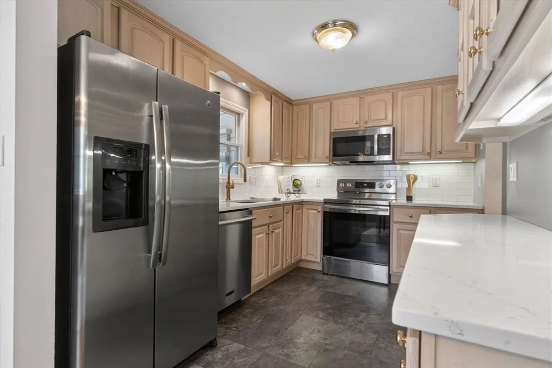
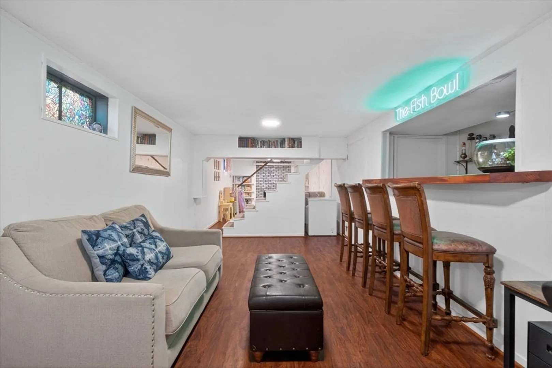
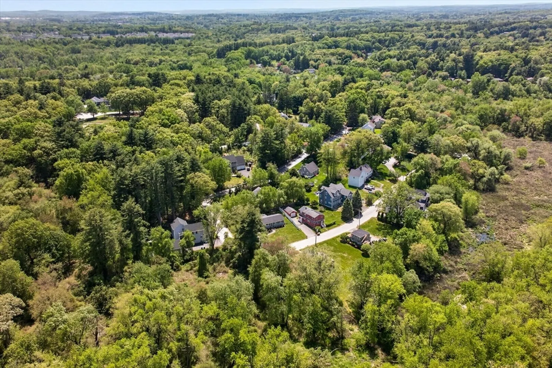
Move right in to this sun-filled ranch in a quaint neighborhood! This thoughtfully updated home offers an efficient single-level layout featuring an updated kitchen, bright and open dining and living area, sunroom with generous skylights, and three comfortable bedrooms. Recent kitchen upgrades include quartz countertops, new appliances, tile flooring, and backsplash. The updated bath features new lighting, vanity, and tile finishes. New windows in the primary bedroom add comfort and natural light. The finished lower level offers fantastic bonus space with a fireplace, bar, and sitting area perfect for a play room, gym or office space, plus ample storage and a laundry area with newer washer and dryer. Convenient to conservation trails, fields, playgrounds. schools, commuter routes, and historic Old Stonebridge. Perfect for first-time buyers or downsizers!
-
Highlights
- Cooling: Window Unit(s)
- Parking Spots: 4
- Property Type: Single Family Residence
- Total Rooms: 6
- Status: Closed
- Heating: Forced Air, Oil
- Property Class: Residential
- Style: Ranch
- Year Built: 1965
-
Additional Details
- Appliances: Water Heater, Range, Dishwasher, Microwave, Refrigerator
- Exclusions: Portable Electric Fireplace In Basement. Play Structure Negotiable.
- Fireplaces: 2
- Foundation: Concrete Perimeter
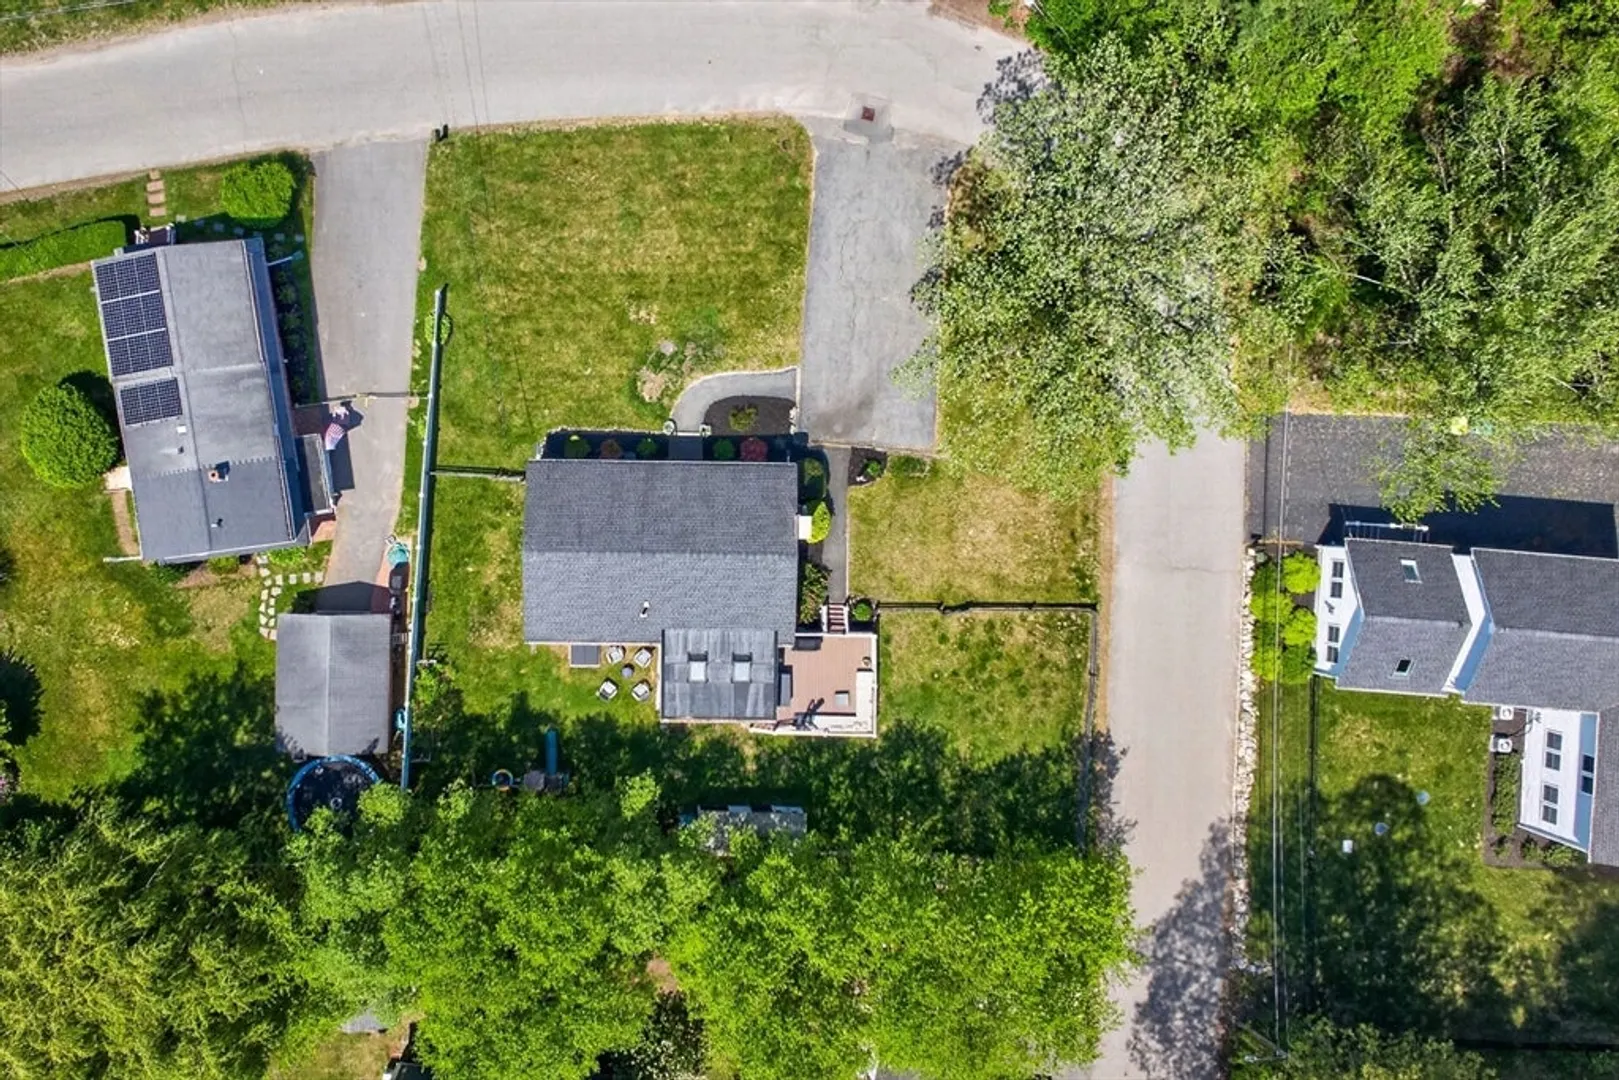
- Lot Features: Corner Lot
- SqFt Source: Measured
- Year Built Source: Public Records
- Construction: Frame
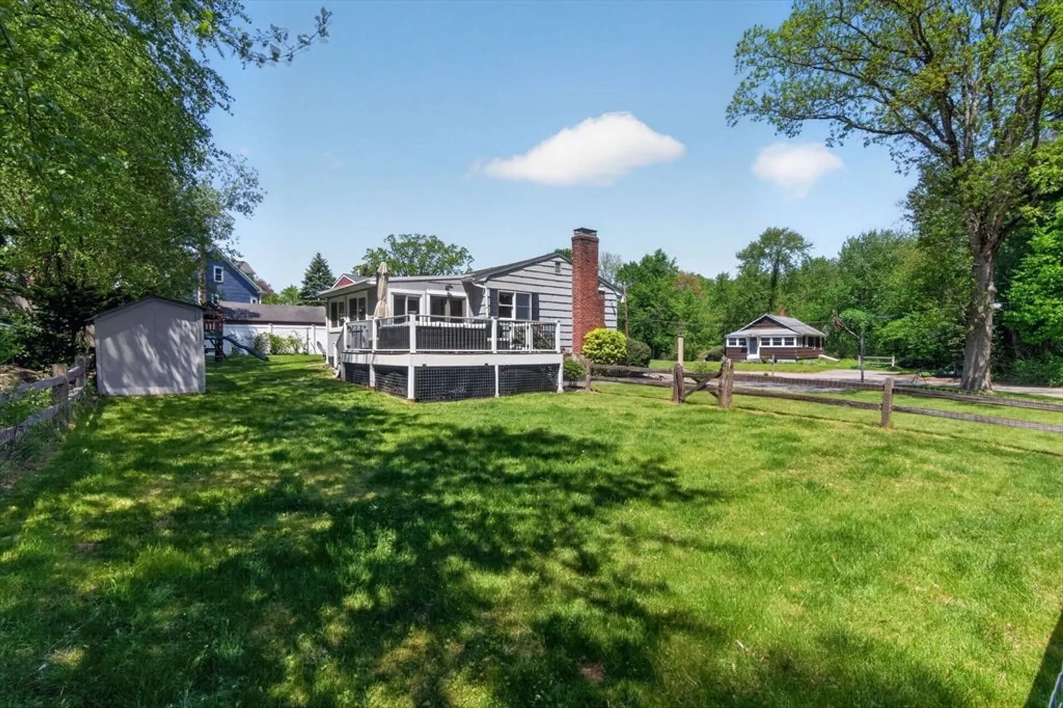
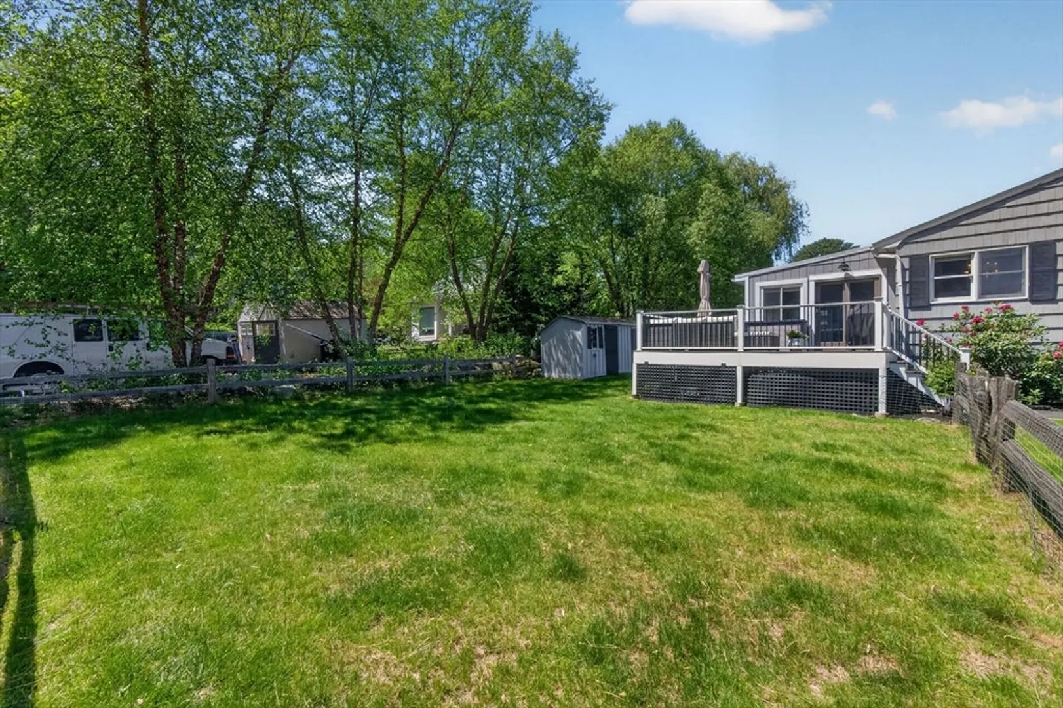
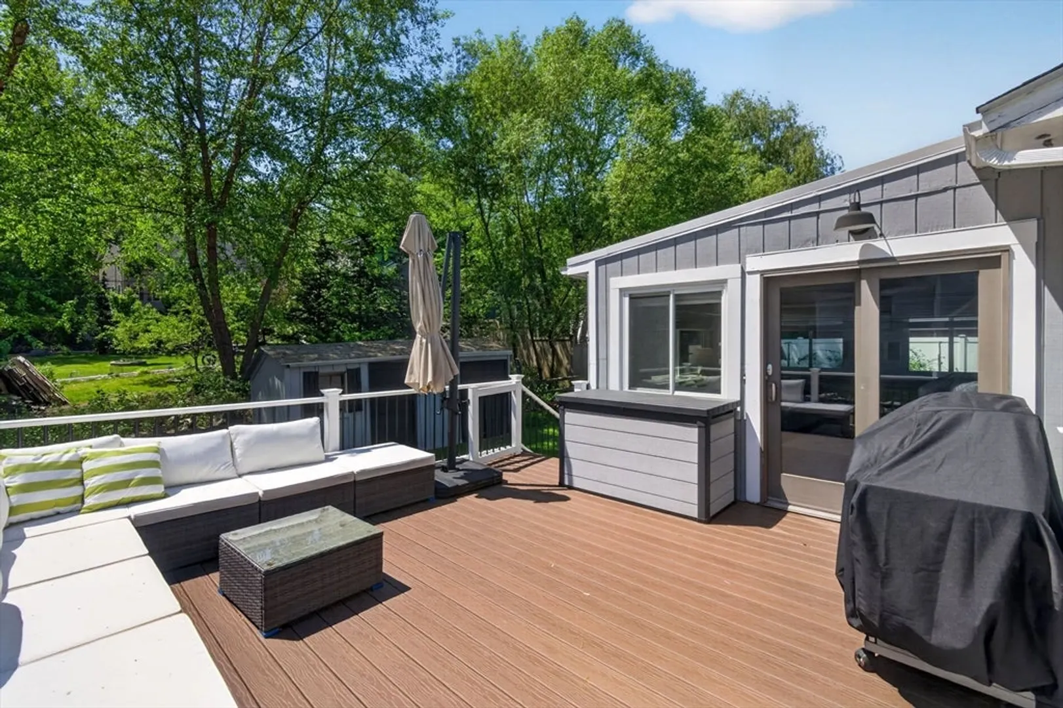
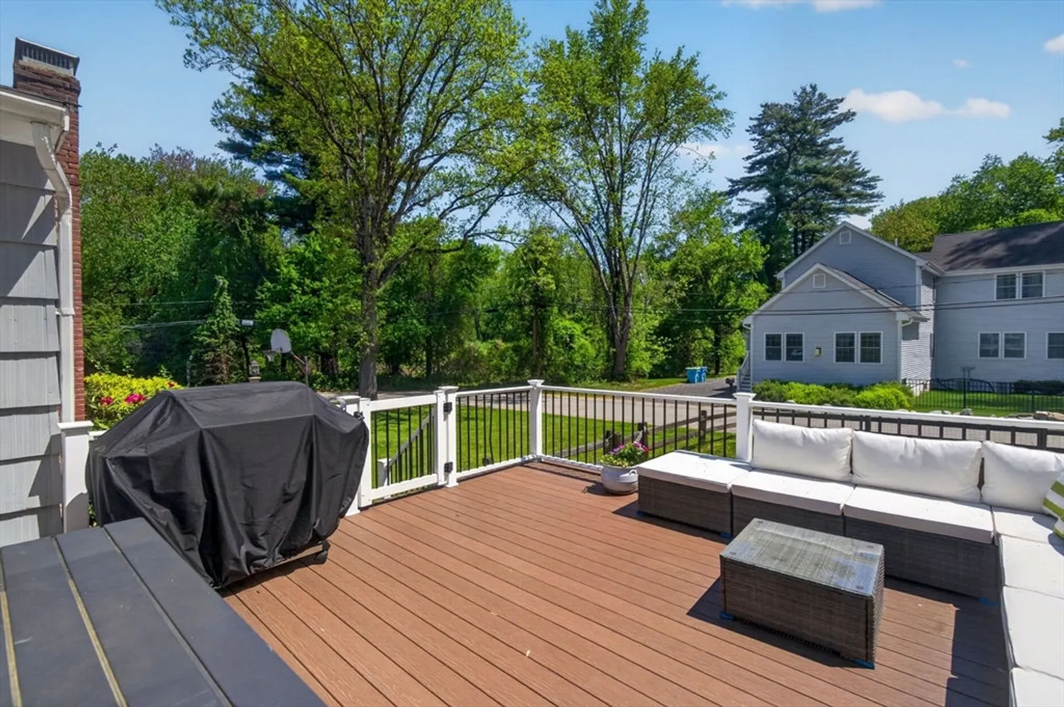
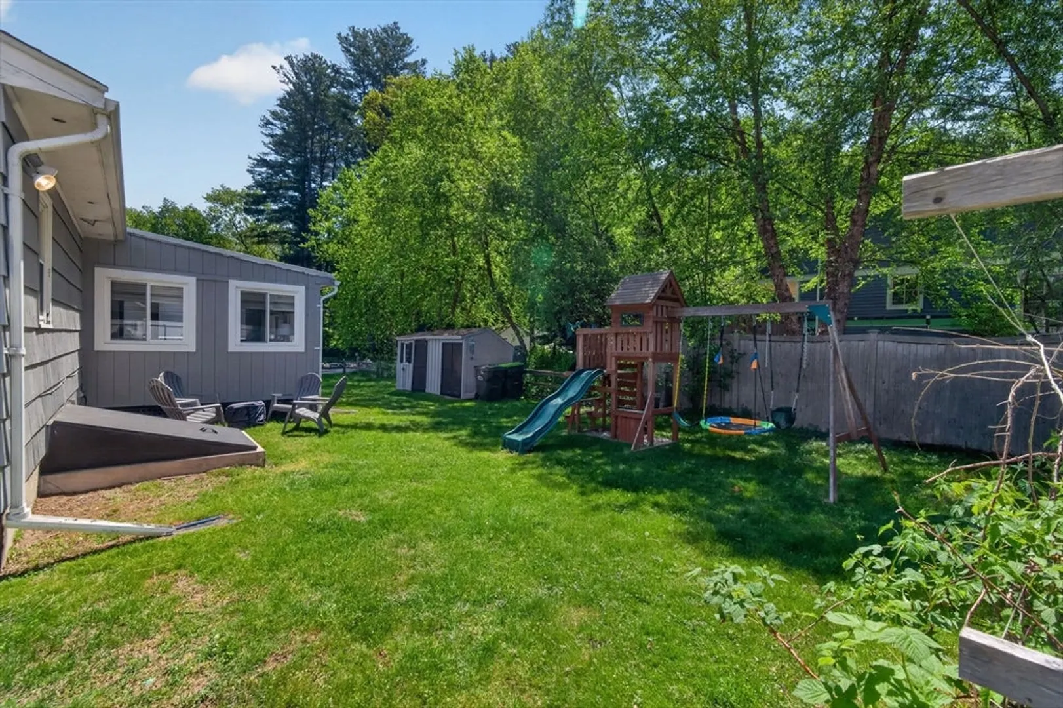
- Exterior Features: Deck - Composite, Storage, Screens, Fenced Yard
- Flooring: Wood, Tile, Vinyl
- Interior Features: Bonus Room
- Roof: Shingle
- Year Built Details: Actual
- Zoning: R20
-
Amenities
- Community Features: Walk/Jog Trails, Highway Access, Public School
- Parking Features: Paved Drive
-
Utilities
- Sewer: Private Sewer
- Water Source: Public
-
Fees / Taxes
- Assessed Value: $676,000
- Taxes: $10,025
- Tax Year: 2026
Similar Listings
Sold
27 Photos
Sold
38 Photos
Sold
30 Photos
Sold
34 Photos
Content © 2026 MLS Property Information Network, Inc. The information in this listing was gathered from third party resources including the seller and public records.
Listing information provided courtesy of Lamacchia Realty, Inc..
MLS Property Information Network, Inc. and its subscribers disclaim any and all representations or warranties as to the accuracy of this information.
