
Sold!
$408,888
3
Beds
2
Baths
1,212
Living Area
-
Property Description
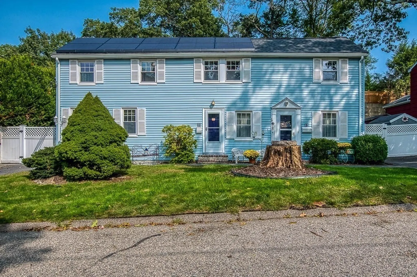
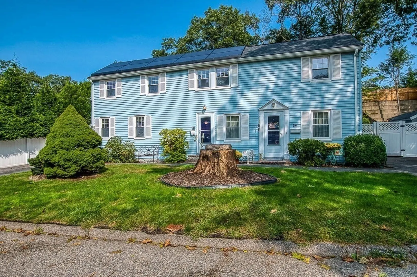
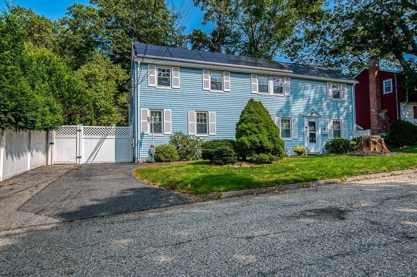
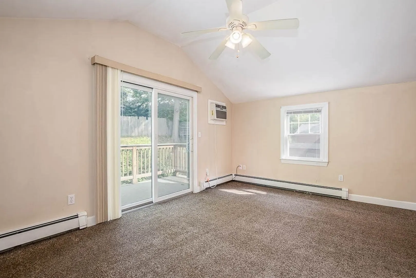
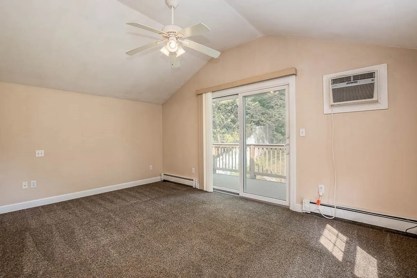
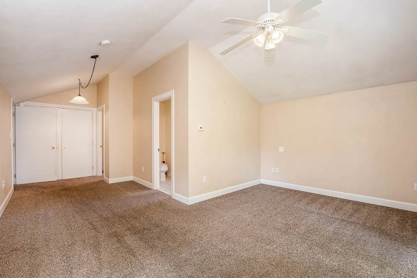
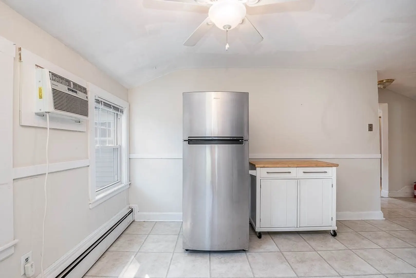
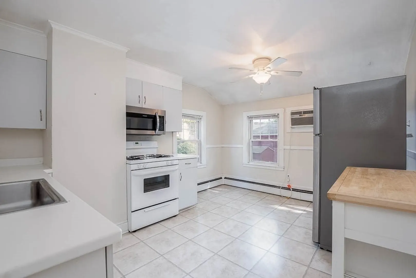
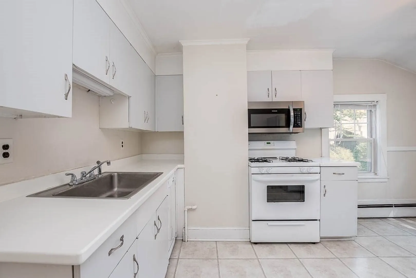
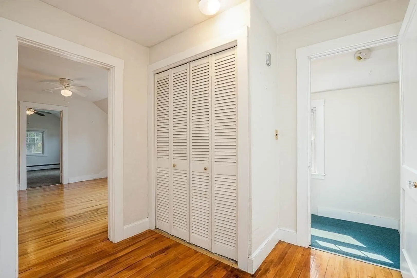
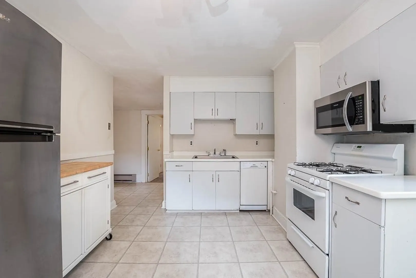
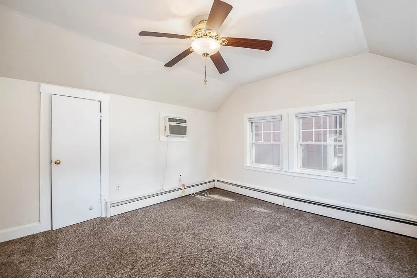
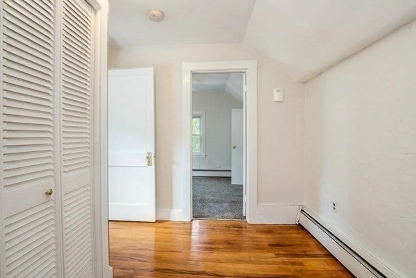
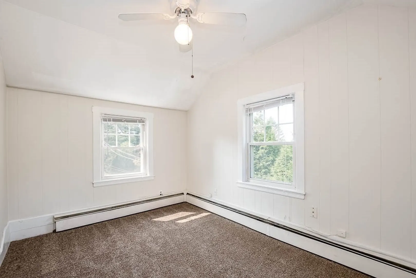
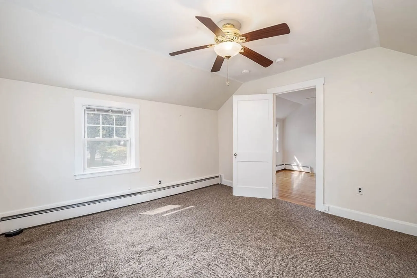
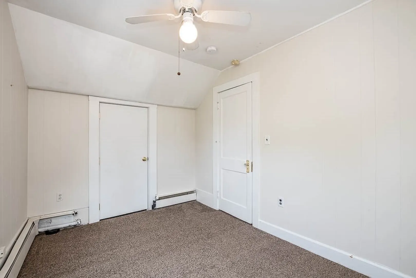
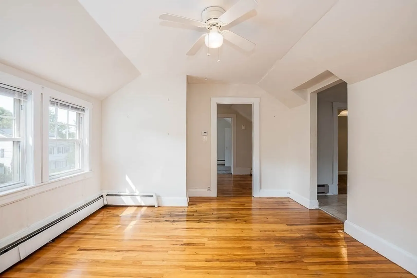
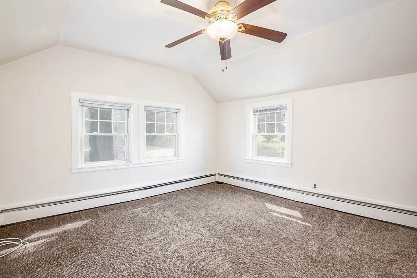
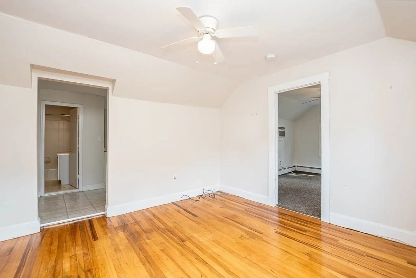
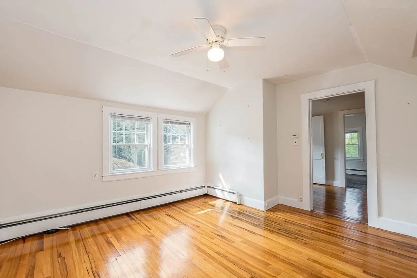
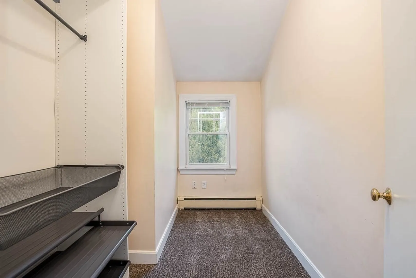
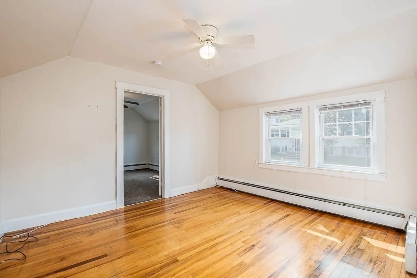
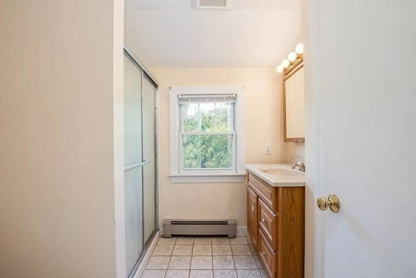
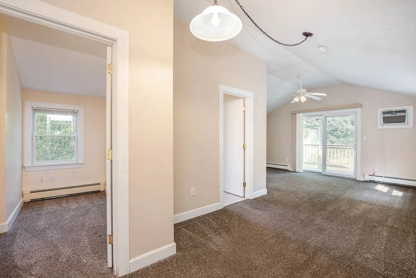
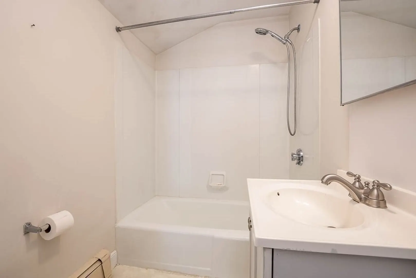
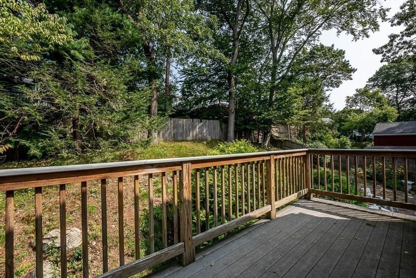
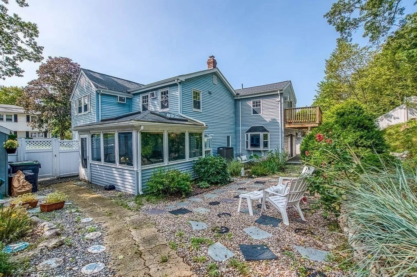
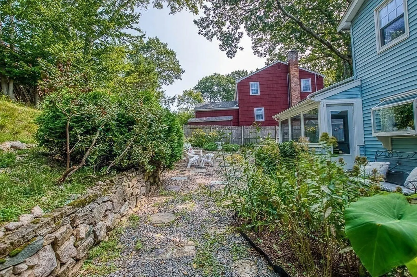
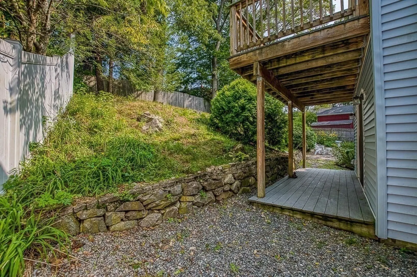
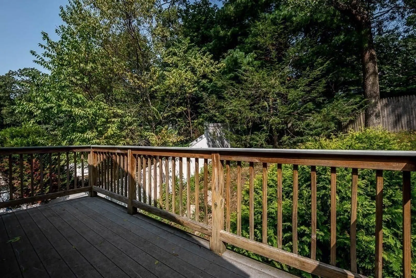
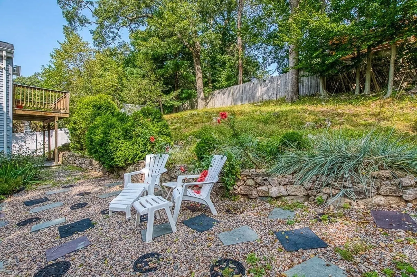
OFFER DEADLINE Saturday 10/7 @ 5:00pm This is a great opportunity to own a home in Dedham for under $400K! With just over 1,200 square feet of living space, this 3 bedroom 2 full bathroom unit offers lots of space! The primary en suite features a full bathroom, walk in closet and laundry hookups, along with a slider to the deck allowing for great natural light. The additional bedrooms are a nice size and the unit also features a large entryway/mudroom. The eat in kitchen features gas cooking. The floor plan allows for flexibility depending on your personal needs. The unit includes its own driveway and shared yard space. This 3-bedroom, 2-bathroom condo is the perfect blank canvas with endless potential. Don't miss your chance to turn this space into your dream home! Conveniently located near all major routes, the Endicott Commuter Rail, Legacy Place and Dedham Square. Dog Friendly!
-
Highlights
- Area: Greenlodge
- Cooling: Wall Unit(s)
- HOA Fee: $200
- Property Class: Residential
- Stories: 1
- Unit Number: 60
- Status: Closed
- Building Name: 60-62 Ridgeway Street Condominium Assoc
- Heating: Natural Gas
- Parking Spots: 1
- Property Type: Condominium
- Total Rooms: 5
- Year Built: 1920
-
Additional Details
- Appliances: Range, Dishwasher, Refrigerator, Freezer
- Exterior Features: Deck - Composite
- SqFt Source: Master Deed
- Year Built Details: Actual
- Zoning: Srb
- Basement: Y
- Flooring: Tile, Vinyl, Carpet, Hardwood
- Total Number of Units: 2
- Year Built Source: Public Records
-
Amenities
- Community Features: Public Transportation, Shopping, Medical Facility, Highway Access, House of Worship, Public School
- Parking Features: Off Street
-
Utilities
- Sewer: Public Sewer
- Water Source: Public
-
Fees / Taxes
- Assessed Value: $999,999,999
- HOA Fee Includes: Water, Sewer, Insurance, Reserve Funds
- Taxes: $99,999,999
- HOA Fee Frequency: Monthly
- Tax Year: 9999
Similar Listings
Sold
19 Photos
Sold
36 Photos
Sold
31 Photos
Sold
24 Photos
Content © 2026 MLS Property Information Network, Inc. The information in this listing was gathered from third party resources including the seller and public records.
Listing information provided courtesy of Access.
MLS Property Information Network, Inc. and its subscribers disclaim any and all representations or warranties as to the accuracy of this information.
