
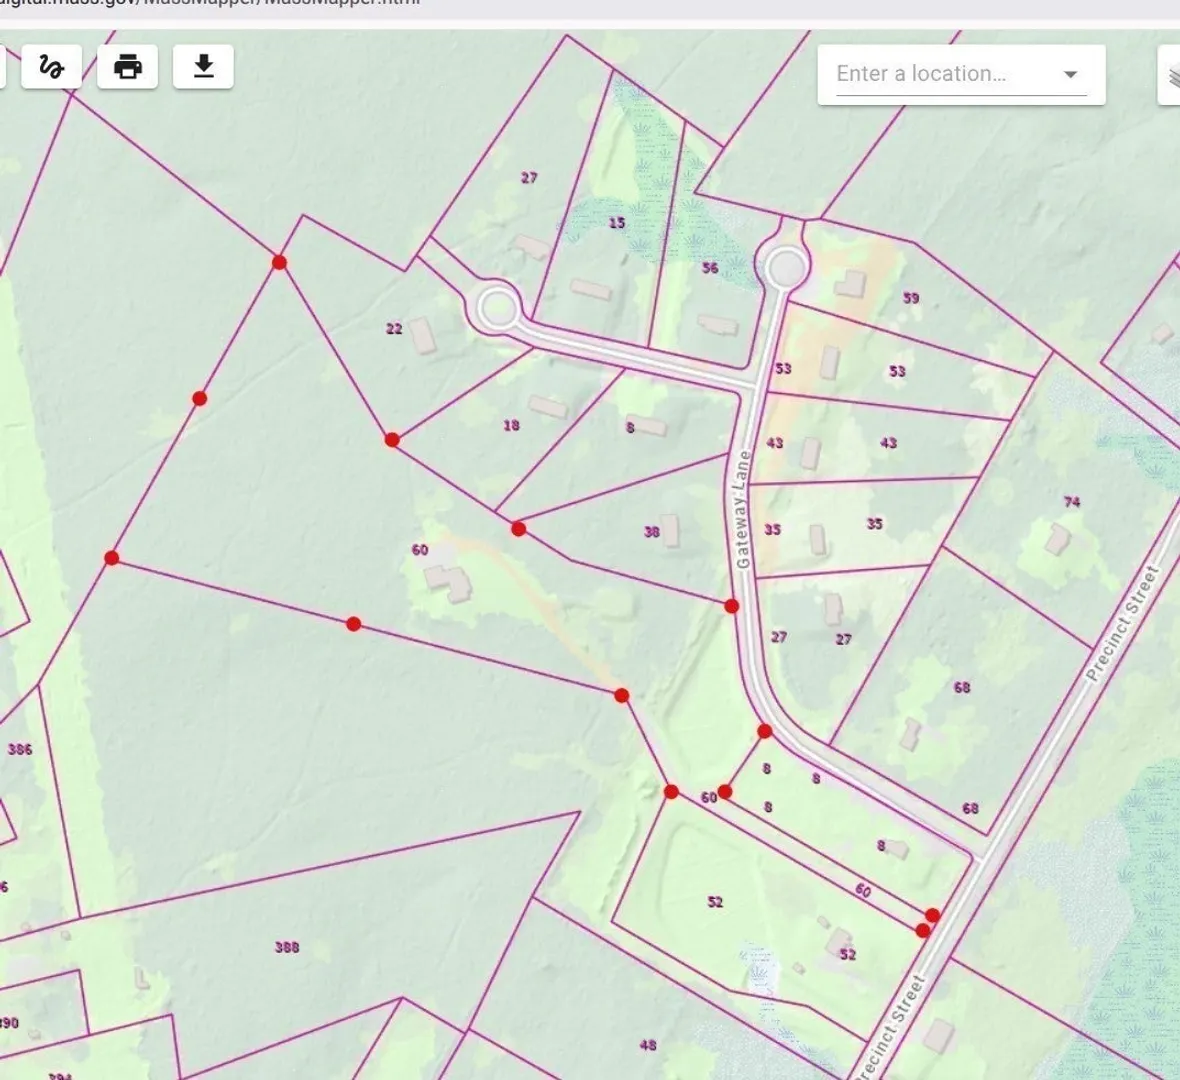
60 Precinct St
$1,199,900
4
Beds
3/1
Baths
4,650
Sqft
- Request Info
- Call
- Save
-
More
- Mortgage Calculator

Property Tools
$1,199,900
4
Beds
3/1
Baths
4,650
Living Area
-
Property Description
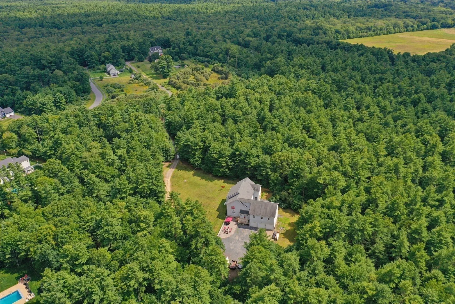
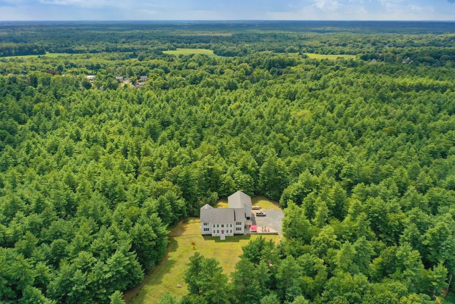
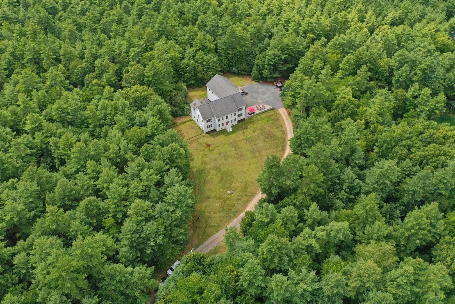
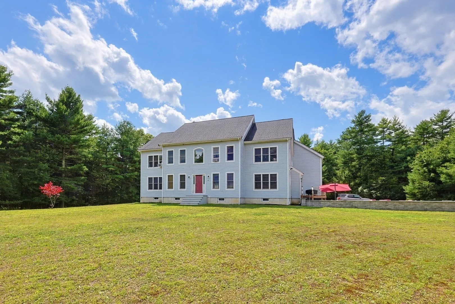
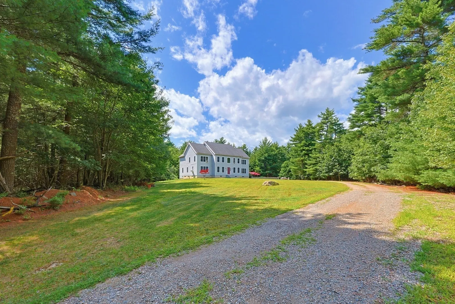
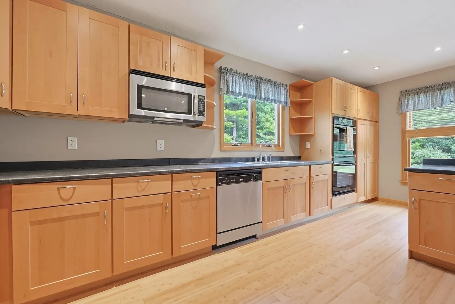
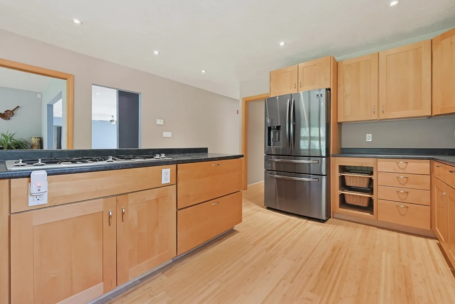
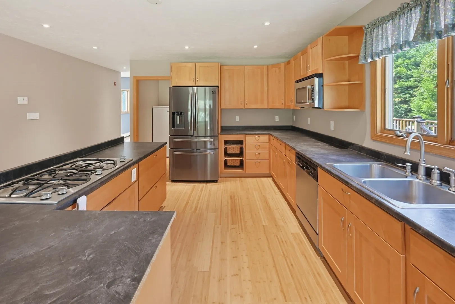
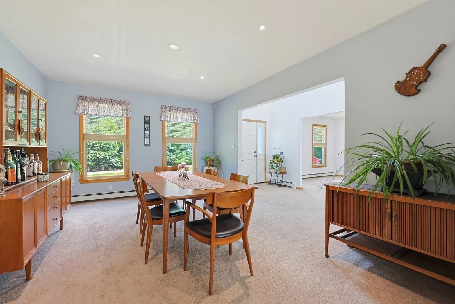
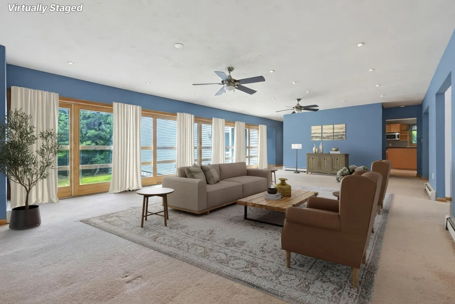
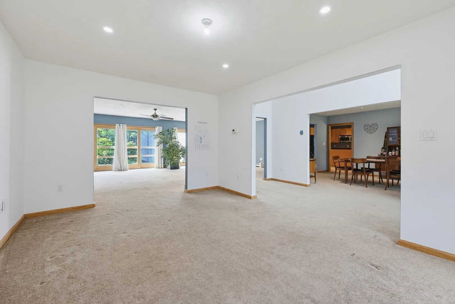
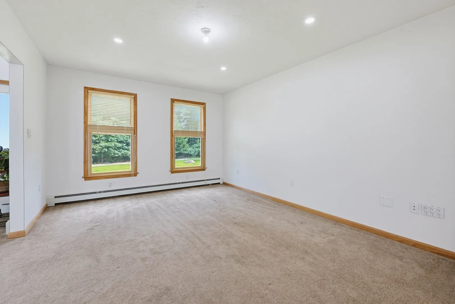
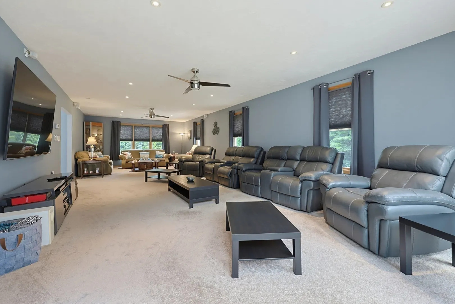
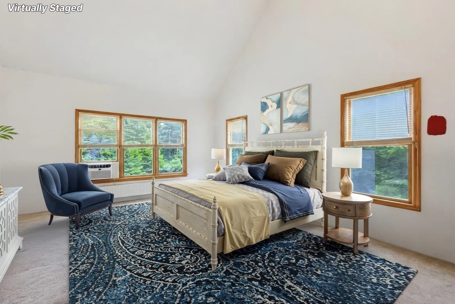
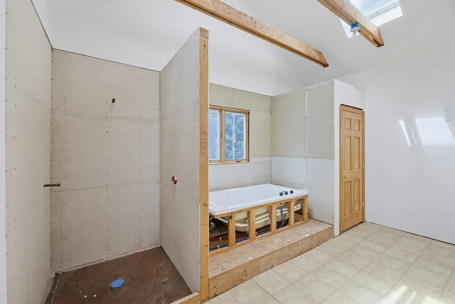
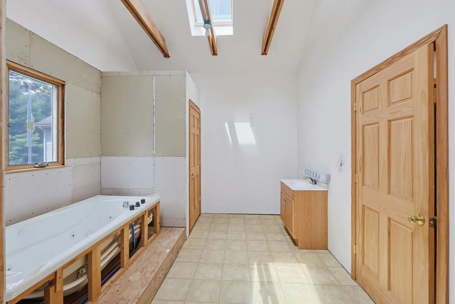
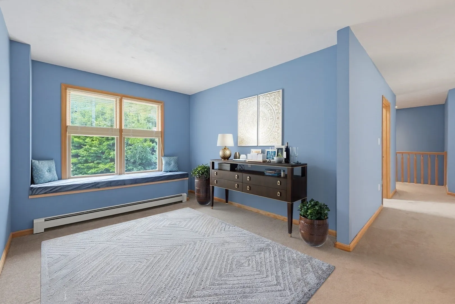
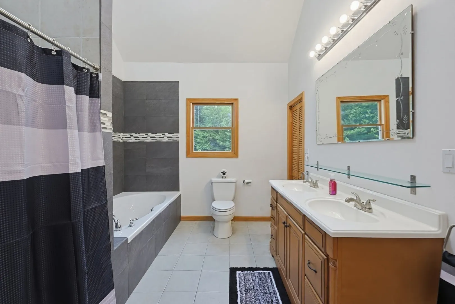
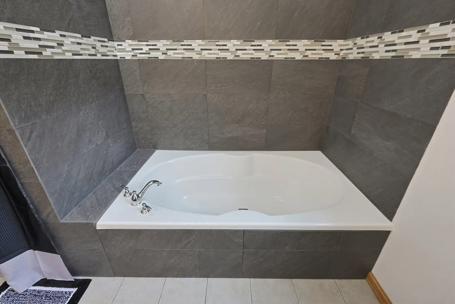
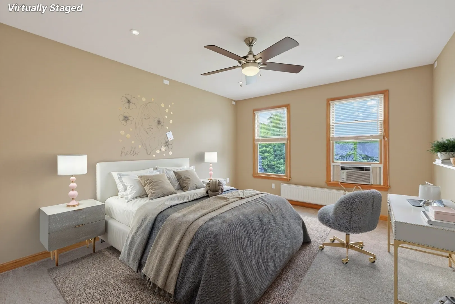
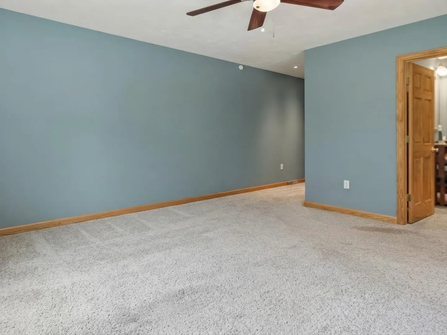
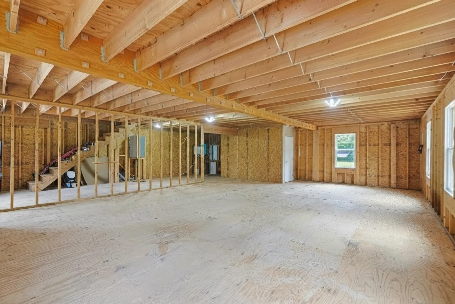
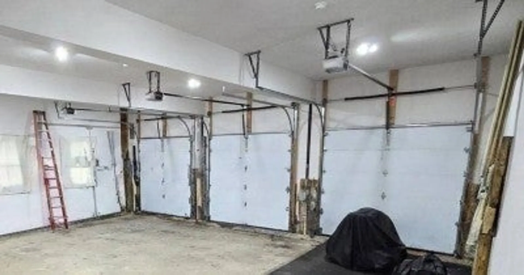
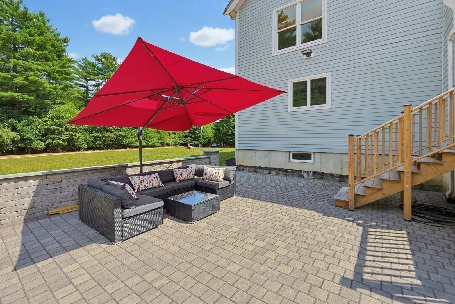
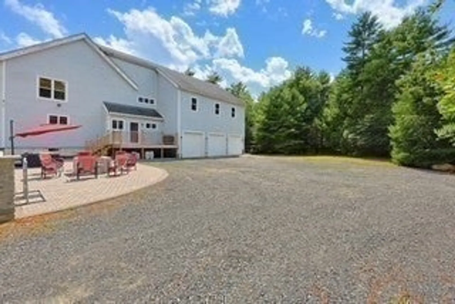
Custom Colonial on 12 Private Acres – ADU/In-Law Potential. This 13-room custom Colonial offers over 4650 sq ft of living space on a private 12-acre lot. The first floor features a Thomasville kitchen with double wall oven and walk-in pantry, media room with surround sound, formal dining room, living room, sitting room, office, mudroom, and half bath. Upstairs offers 4 bedrooms, including a primary suite with two walk-in closets (bath to be finished) and a second en-suite bedroom, plus two additional bedrooms and a main bath with garden tub. Laundry room completes the second floor. Oversized 3-car garage with industrial-sized doors offers potential for a 35x36+ ADU/in-law suite above. Additional features include Hardie board siding, underground electric, whole-house water filtration, and 400-amps, Weil-McLain system. Flexible living at every turn — a must-see! Convenient location off Rt 44. Some pictures are virtually staged.
-
Highlights
- Acres: 12
- Heating: Baseboard, Radiant, Natural Gas
- Property Class: Residential
- Style: Colonial
- Year Built: 2006
- Cooling: Window Unit(s)
- Parking Spots: 15
- Property Type: Single Family Residence
- Total Rooms: 13
- Status: Active
-
Additional Details
- Appliances: Gas Water Heater, Water Heater, Oven, Dishwasher, Microwave, Range, Refrigerator, Freezer, Washer, Dryer, Water Treatment, Range Hood, Plumbed For Ice Maker
- Construction: Frame
- Exterior Features: Deck - Wood, Patio, Rain Gutters
- Foundation: Concrete Perimeter
- Lot Features: Wooded, Easements, Level
- Roof: Shingle
- Year Built Details: Actual
- Zoning: Res
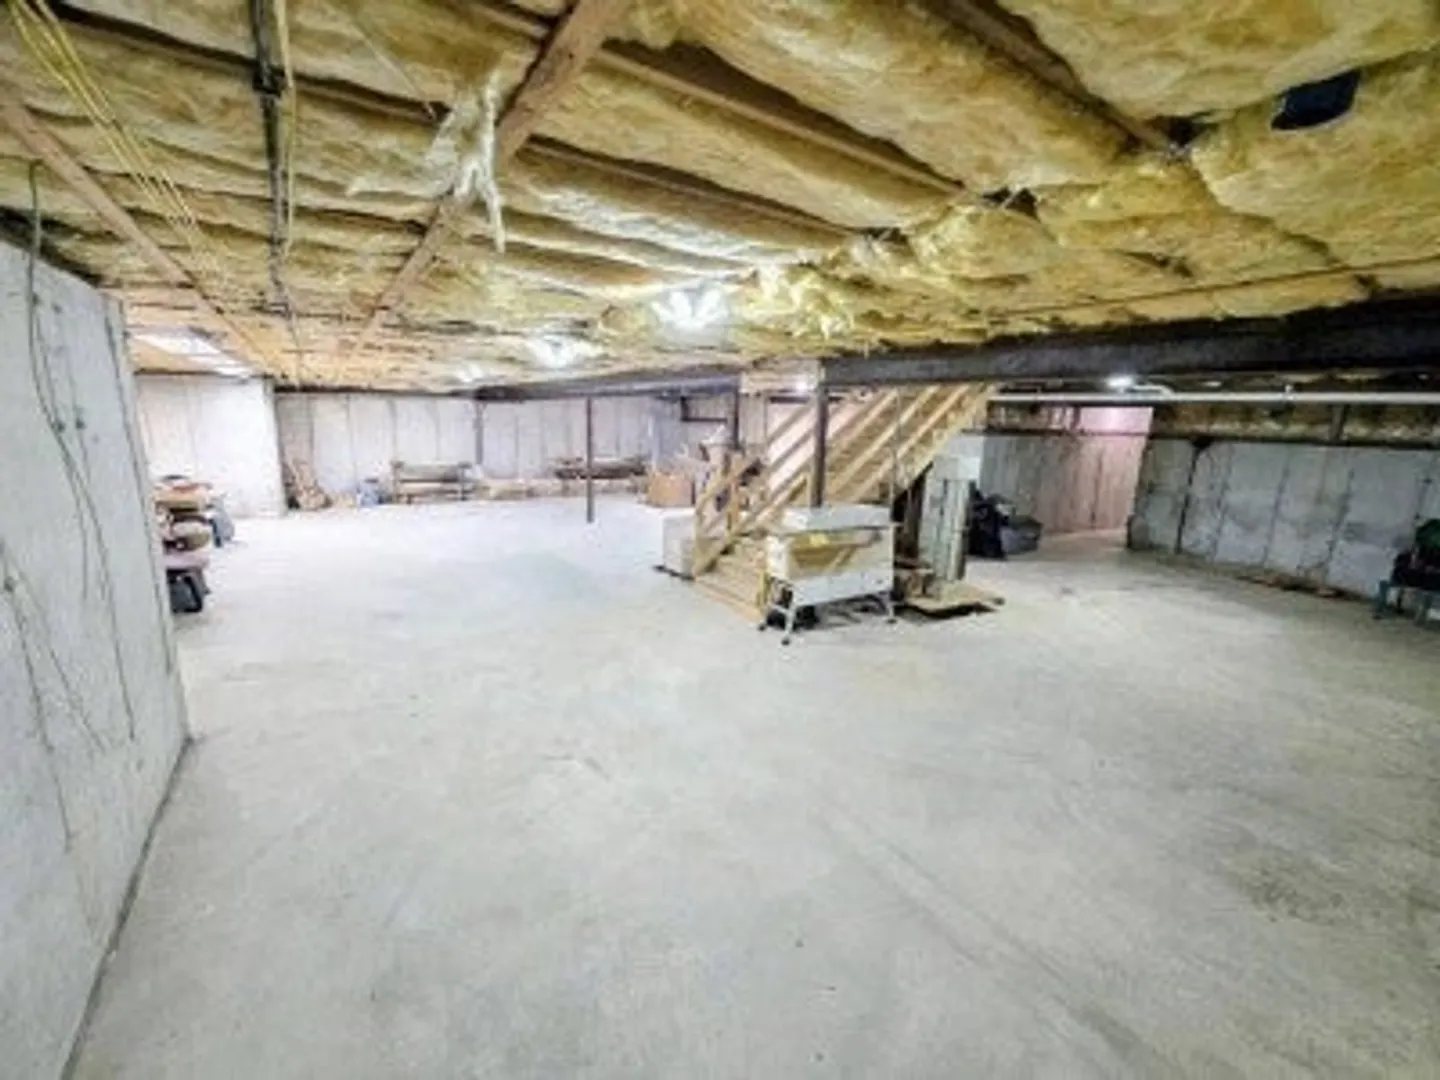
- Basement: Full, Interior Entry, Bulkhead, Concrete, Unfinished
- Exclusions: Bose Surround Sound Equipment.
- Flooring: Wood, Tile, Carpet, Flooring - Stone/Ceramic Tile, Flooring - Wall to Wall Carpet
- Interior Features: Bathroom - Full, Bathroom - With Tub & Shower, Cathedral Ceiling(s), Recessed Lighting, Soaking Tub, Closet, Ceiling Fan(s), Lighting - Overhead, Walk-In Closet(s), Open Floorplan, Slider, Bathroom, Mud Room, Office, Media Room, Bonus Room, Walk-up Attic, Wired for Sound
- Road Frontage Type: Public
- SqFt Source: Measured
- Year Built Source: Public Records
-
Amenities
- Community Features: Shopping, Park, Walk/Jog Trails, Public School
- Parking Features: Attached, Under, Garage Door Opener, Storage, Workshop in Garage, Garage Faces Side, Oversized, Off Street, Stone/Gravel, Unpaved
- Covered Parking Spaces: 3
-
Utilities
- Electric: Generator Connection
- Water Source: Private
- Sewer: Private Sewer
-
Fees / Taxes
- Assessed Value: $1,288,600
- Taxes: $16,906
- Tax Year: 2026
Similar Listings
Sold
39 Photos
Content © 2026 MLS Property Information Network, Inc. The information in this listing was gathered from third party resources including the seller and public records.
Listing information provided courtesy of Keller Williams Elite.
MLS Property Information Network, Inc. and its subscribers disclaim any and all representations or warranties as to the accuracy of this information.