
Sold!
$542,500
3
Beds
1
Bath
1,115
Living Area
-
Property Description
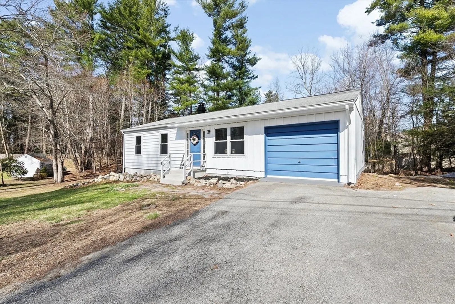
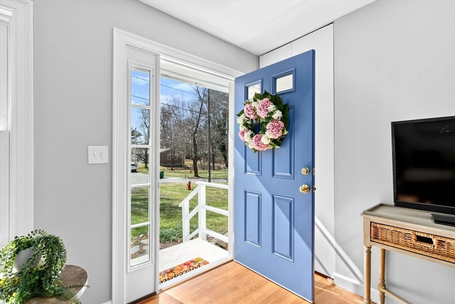
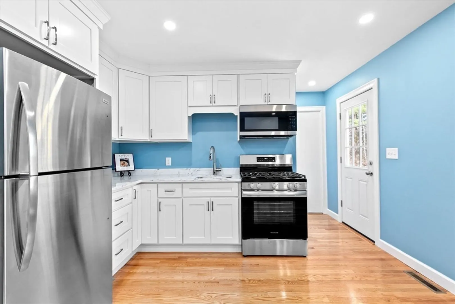
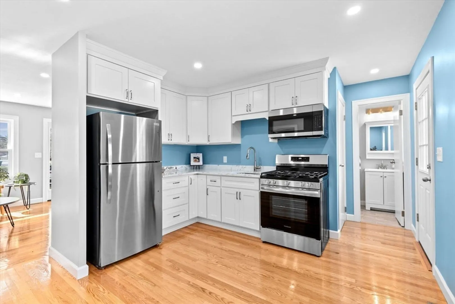
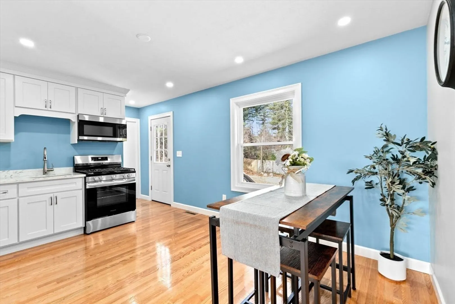
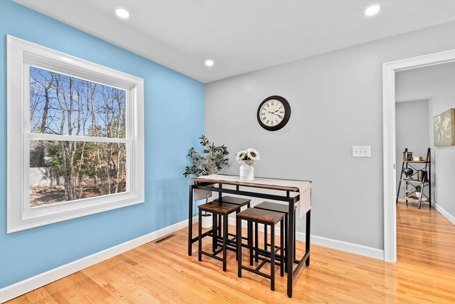
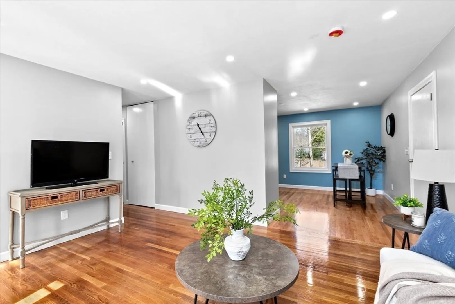
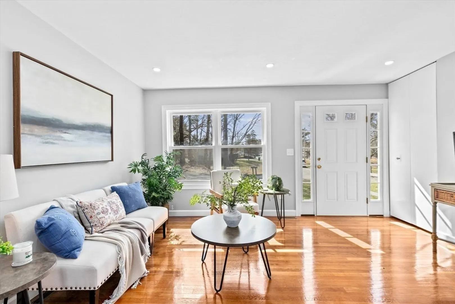
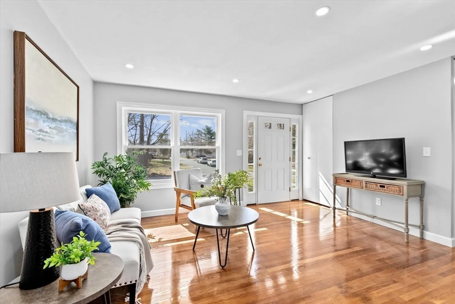
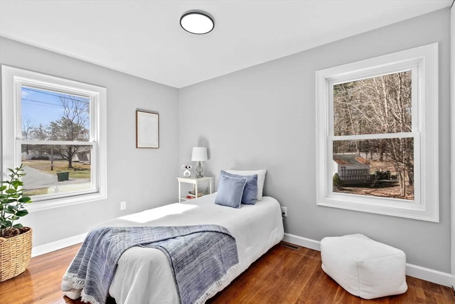
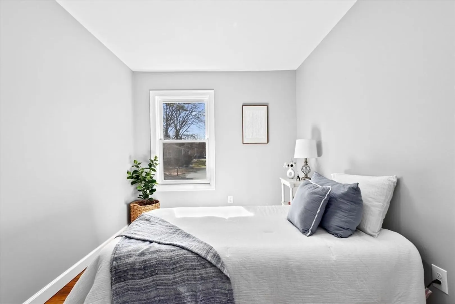
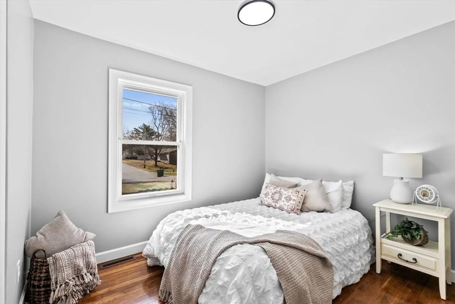
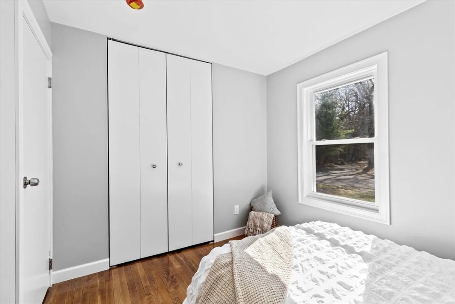
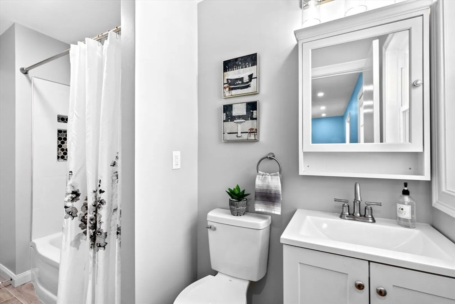
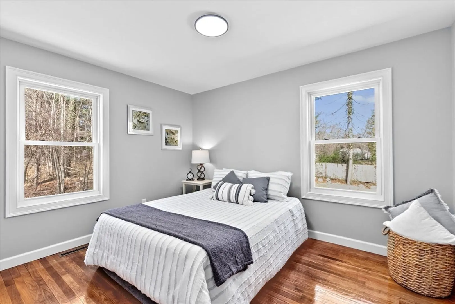
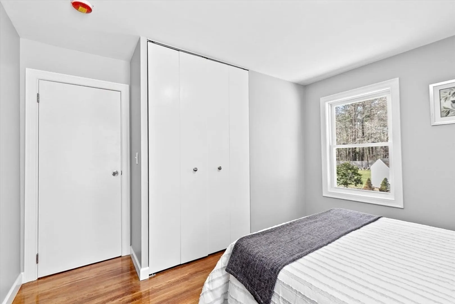
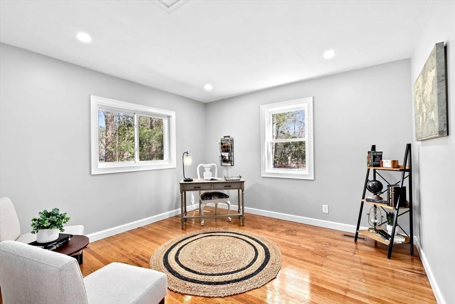
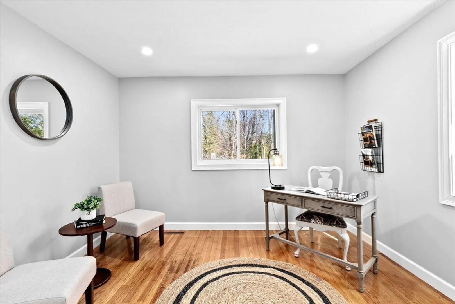
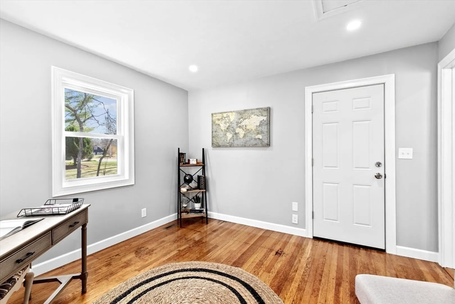
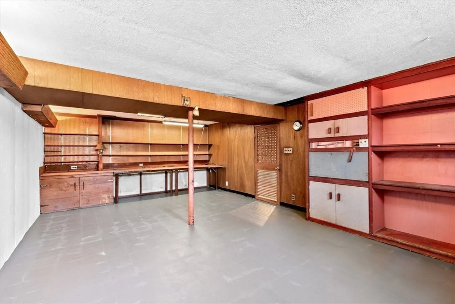
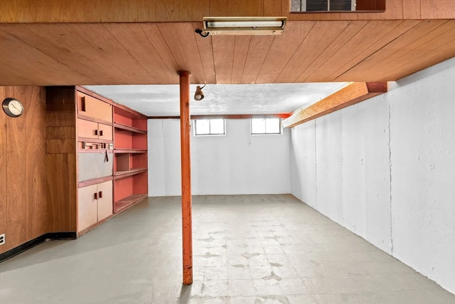
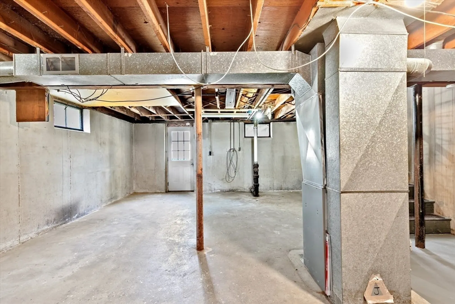
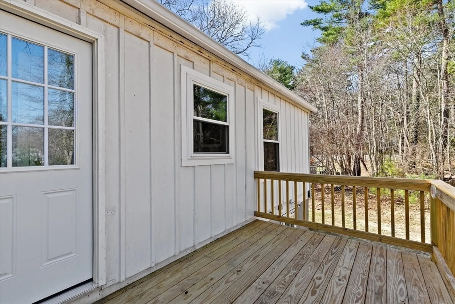
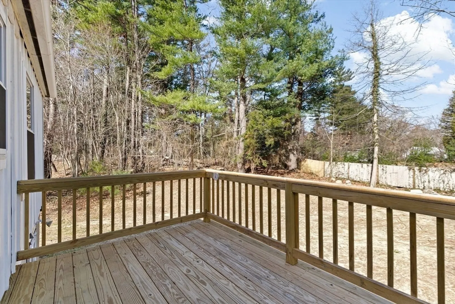
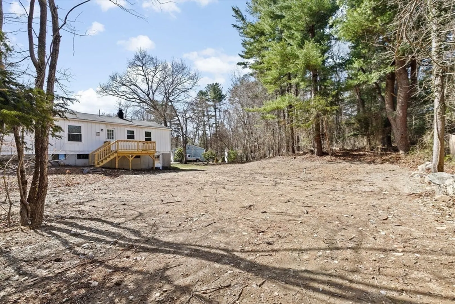
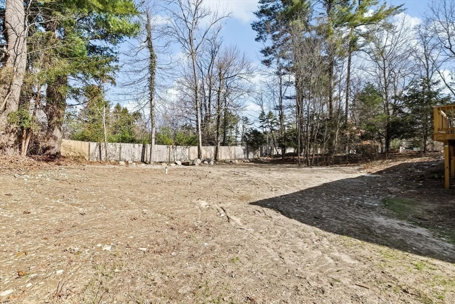
Spring has Sprung! Welcome to this Newly Renovated 6 Room Ranch Style Home! Updates include Gleaming Refinished Hardwood Floors Throughout.-Nice Open Floor Plan features White Cabinet Kitchen with Granite Counters, New Stainless-Steel Appliances & Recessed Lighting-Bright & Sunny Spacious Living Room- Three Generous Size Bedrooms with New Overhead Lighting- Updated Bathroom with Tiled Tub/Shower, Tile Floor, New Lighting, Vanity, & Fixtures- Bonus Room /Home Office-Full Unfinished Walk-out Basement- Newer Deck Overlooking Large Private Backyard--Compact Garage Space -Ideal for Motorcycle Parking, Bicycles, or Additional Storage- Brand New 3 Bedroom Septic- Conveniently Located- Within Minutes to Shopping, Commuter Rail, Oldham Ponds, Golf & More- Don't Miss Out!
-
Highlights
- Heating: Forced Air, Natural Gas
- Property Class: Residential
- Style: Ranch
- Year Built: 1961
- Parking Spots: 5
- Property Type: Single Family Residence
- Total Rooms: 6
- Status: Closed
-
Additional Details
- Appliances: Gas Water Heater, Range, Microwave, Refrigerator
- Construction: Frame
- Flooring: Tile, Hardwood, Flooring - Hardwood
- Interior Features: Lighting - Overhead, Home Office
- Road Frontage Type: Public
- SqFt Source: Other
- Year Built Source: Public Records
- Basement: Full, Unfinished
- Exterior Features: Deck, Screens
- Foundation: Concrete Perimeter
- Lot Features: Wooded, Cleared
- Roof: Shingle
- Year Built Details: Actual
- Zoning: Res
-
Amenities
- Community Features: Shopping, Park, Walk/Jog Trails, Golf, Conservation Area, Public School
- Parking Features: Attached, Storage, Paved Drive, Off Street, Paved
- Covered Parking Spaces: 1
- Waterfront Features: Lake/Pond, 3/10 to 1/2 Mile To Beach, Beach Ownership(Public)
-
Utilities
- Electric: Circuit Breakers
- Water Source: Public
- Sewer: Private Sewer
-
Fees / Taxes
- Assessed Value: $416,500
- Taxes: $5,006
- Tax Year: 2025
Similar Listings
Sold

22 Photos
Sold

24 Photos
Sold

58 Photos
Sold
58 Photos
Content © 2026 MLS Property Information Network, Inc. The information in this listing was gathered from third party resources including the seller and public records.
Listing information provided courtesy of Keller Williams Realty.
MLS Property Information Network, Inc. and its subscribers disclaim any and all representations or warranties as to the accuracy of this information.
