
Sold!
$370,000
4
Beds
2
Baths
1,536
Living Area
-
Property Description
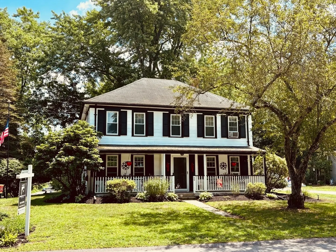
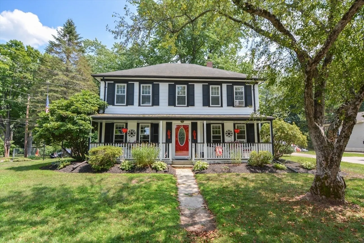
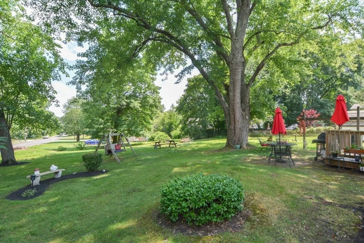
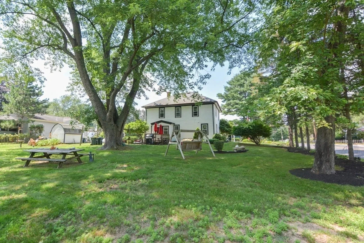
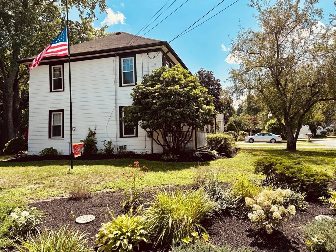
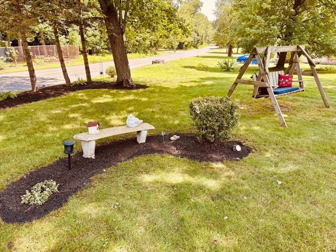
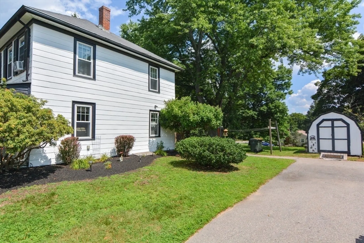
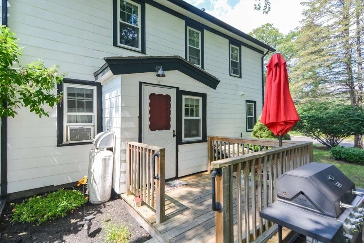
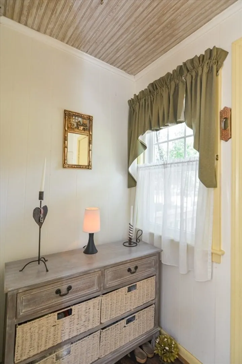
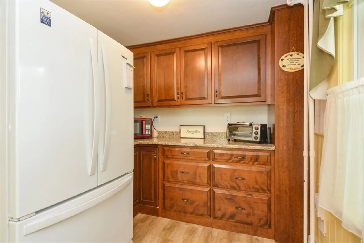
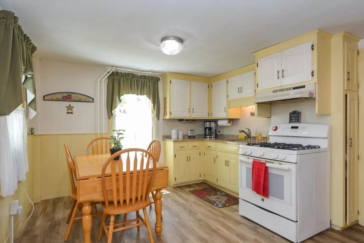
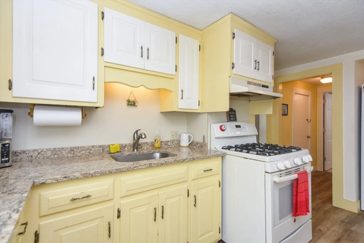
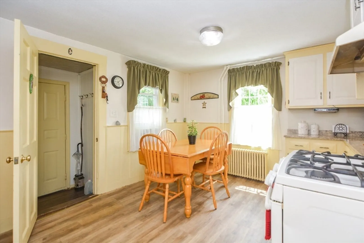
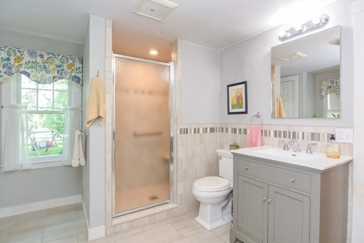
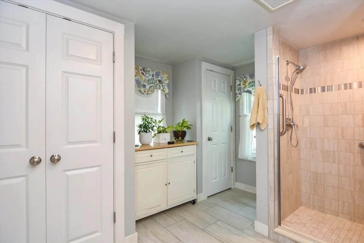
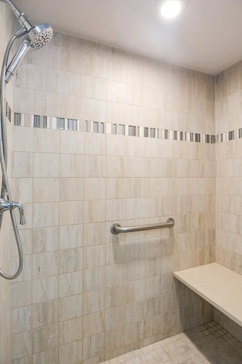
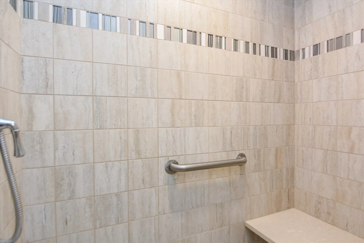
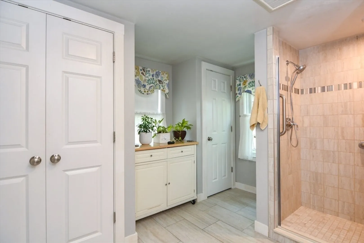
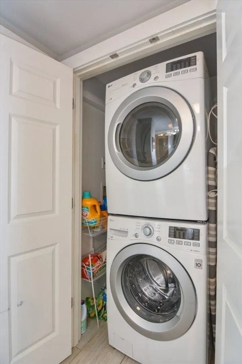
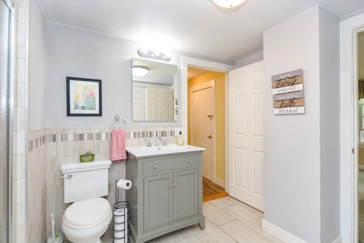
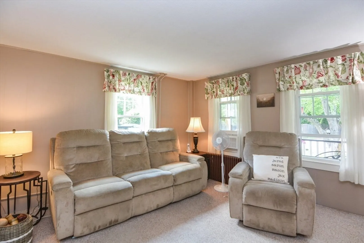
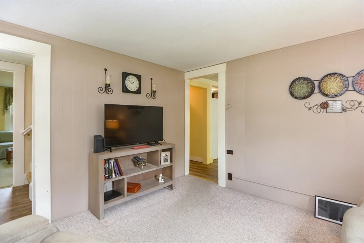
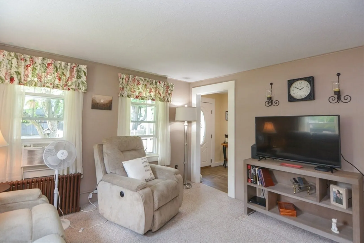
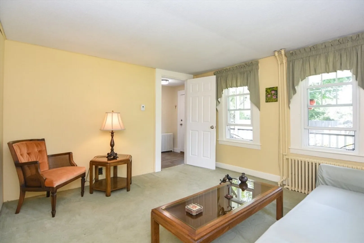
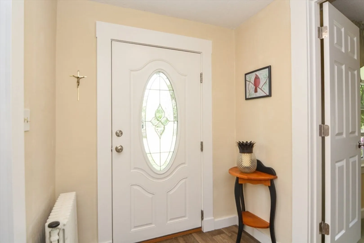
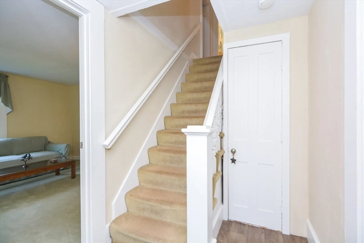
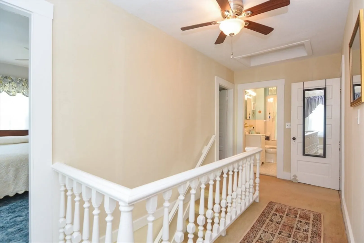
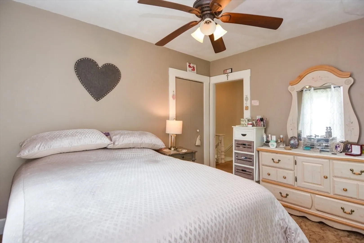
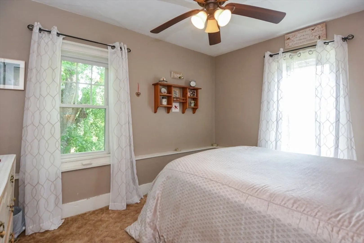
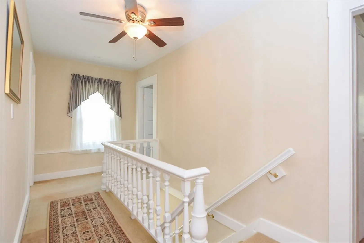
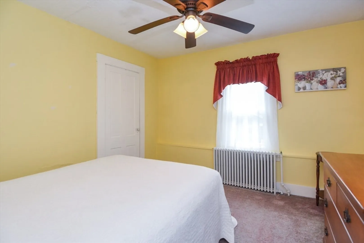
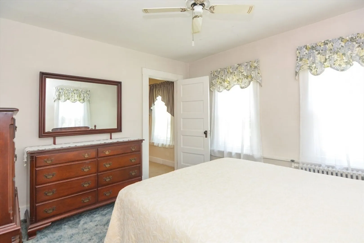
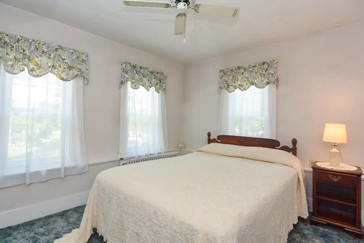
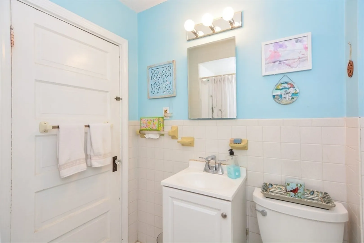
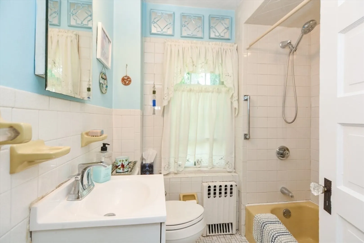
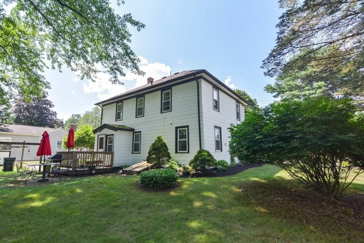
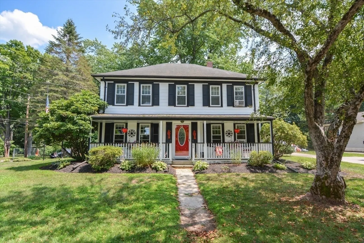
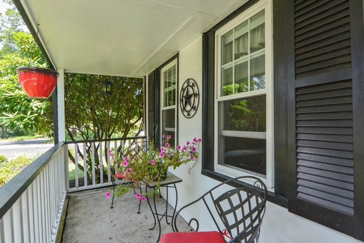
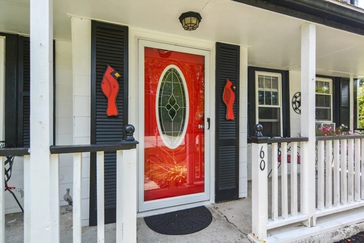
Welcome to this impressive Hip Roof Colonial with farmers porch sitting on a gorgeous corner lot with manicured perennial flower gardens to sit and enjoy! This home offers a sunny kitchen w/ newer flooring, granite countertops & gas cooking. The first floor also offers a front family room & living room and/or office. A well designed full bath was added on the first floor with tile flooring, tile walls, tile walk-in shower w/ built in bench & double door laundry closet and is truly a must see! Upstairs is roomy with 4 bedrooms -all with ceiling fans & 2nd full bath. Harvey windows thru-out & updated vinyl flooring in kitchen, mud room, hallway & foyer. This is truly a nice home and shows pride of ownership for many years and so much curb appeal!
-
Highlights
- Heating: Steam, Oil
- Property Class: Residential
- Style: Colonial, Shingle
- Year Built: 1900
- Parking Spots: 4
- Property Type: Single Family Residence
- Total Rooms: 7
- Status: Closed
-
Additional Details
- Appliances: Water Heater
- Exclusions: Washer, Dryer & Refrig. Excluded In Sale.
- Flooring: Tile, Vinyl, Carpet
- Lot Features: Corner Lot, Level
- Roof: Shingle
- Year Built Details: Actual
- Zoning: res
- Basement: Full, Interior Entry, Bulkhead
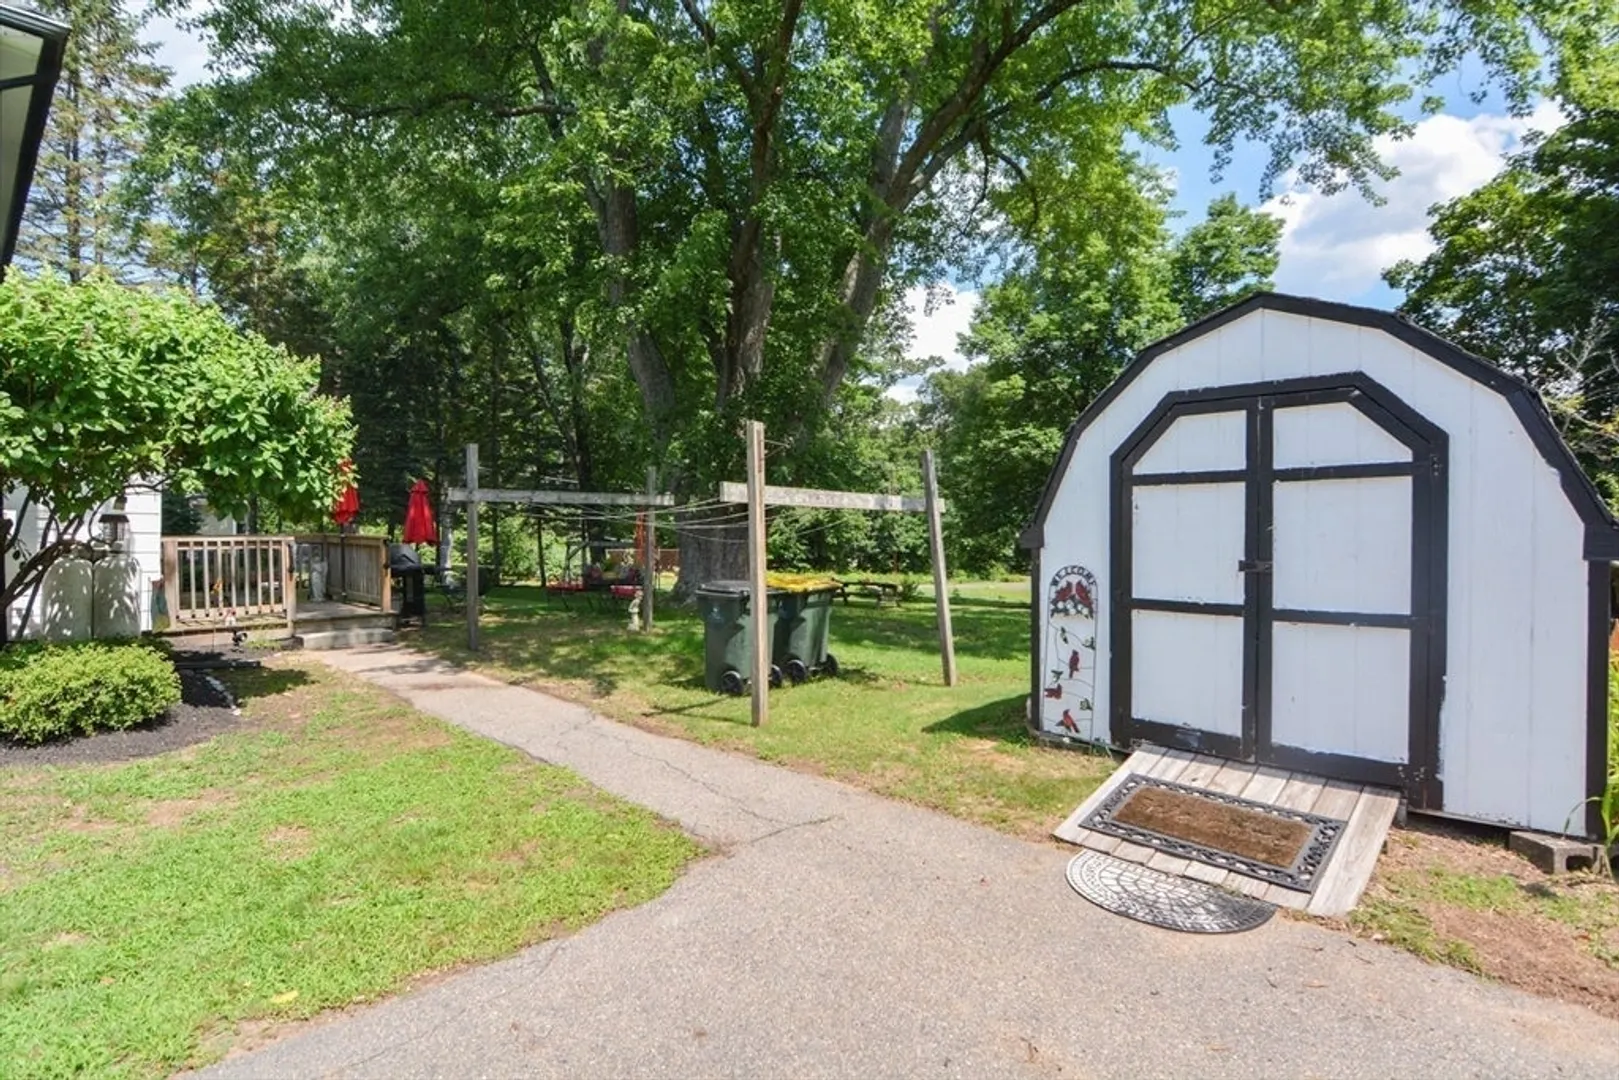
- Exterior Features: Porch, Storage
- Foundation: Stone
- Road Frontage Type: Public
- SqFt Source: Public Record
- Year Built Source: Public Records
-
Amenities
- Community Features: Public Transportation, Shopping, Park, Golf, Highway Access, T-Station
- Parking Features: Paved Drive, Off Street, Paved
-
Utilities
- Sewer: Public Sewer
- Water Source: Public
-
Fees / Taxes
- Assessed Value: $500,200
- Taxes: $5,812
- Tax Year: 2025
Similar Listings
Sold
26 Photos
Sold
42 Photos
Sold
42 Photos
Sold
20 Photos
Content © 2026 MLS Property Information Network, Inc. The information in this listing was gathered from third party resources including the seller and public records.
Listing information provided courtesy of Realty ONE Group Suburban Lifestyle.
MLS Property Information Network, Inc. and its subscribers disclaim any and all representations or warranties as to the accuracy of this information.
