
Sold!
$400,000
3
Beds
1
Bath
1,400
Living Area
-
Property Description
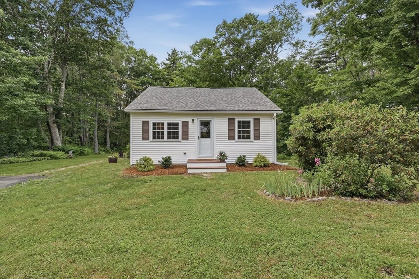
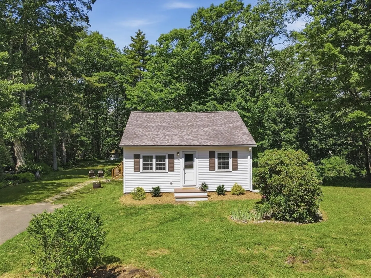
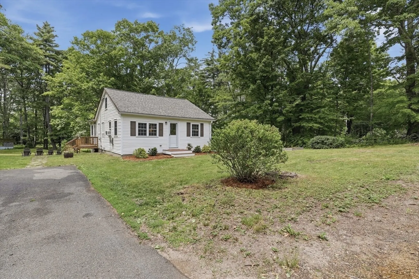
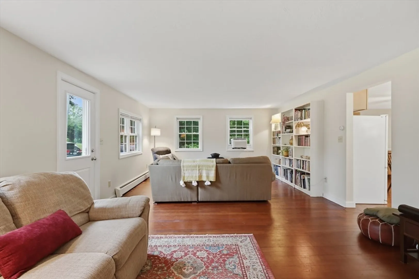
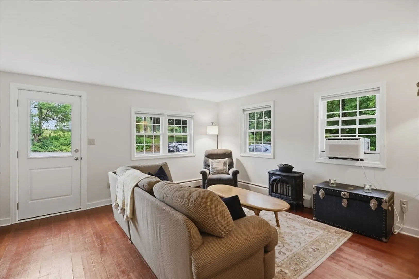
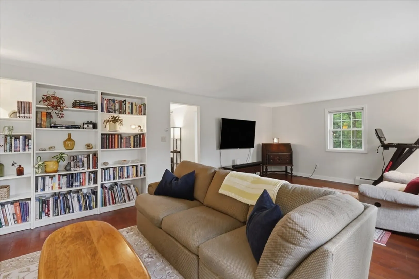
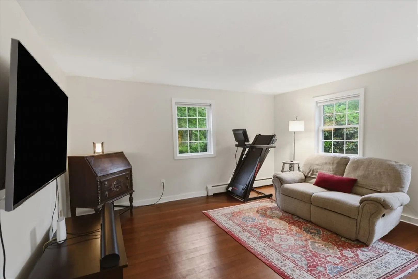
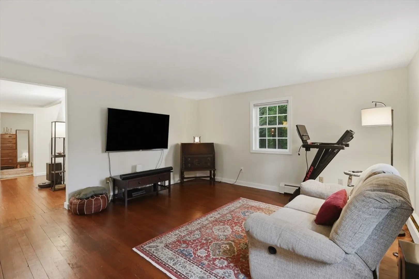
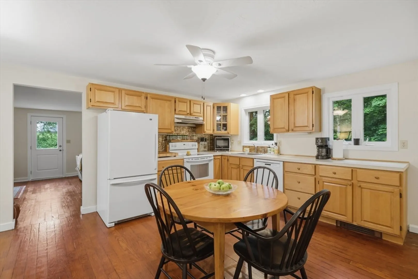
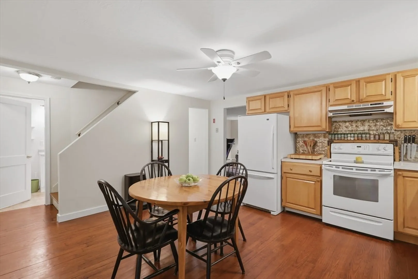
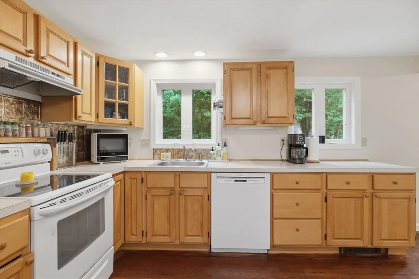
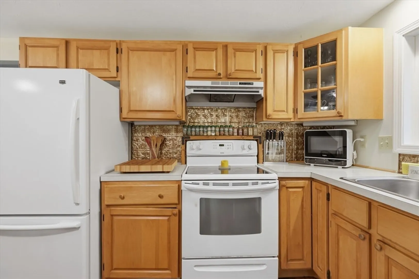
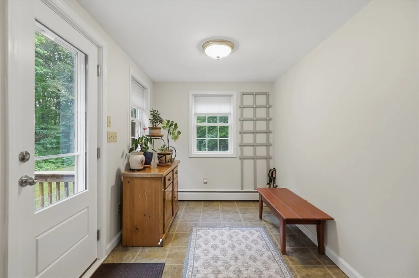
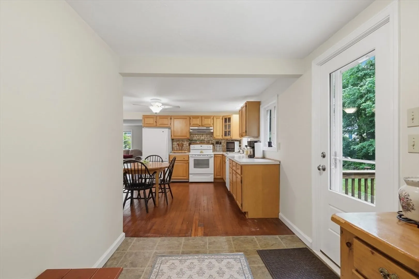
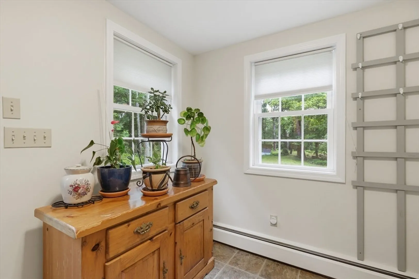
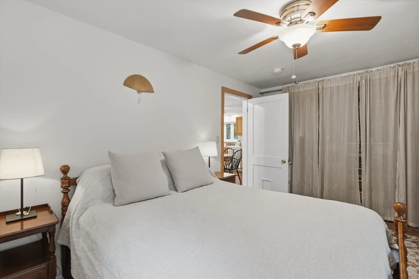
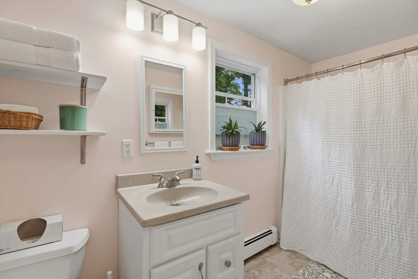
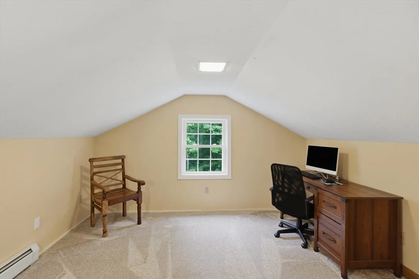
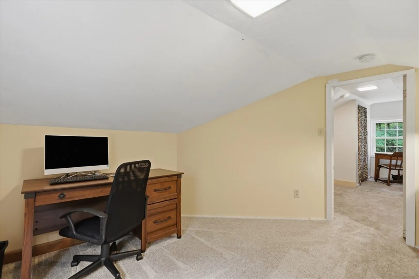
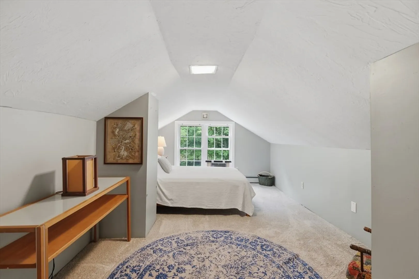
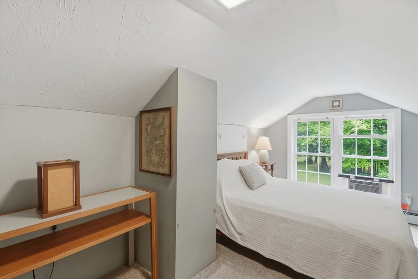
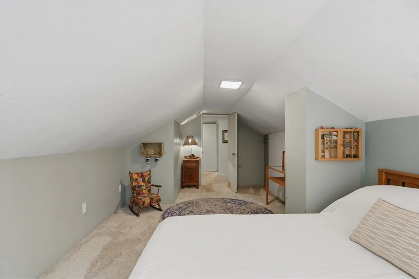
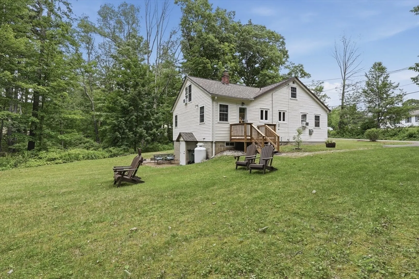
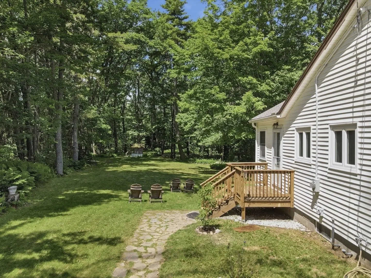
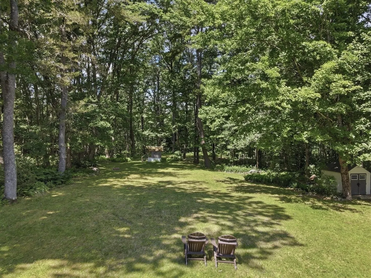
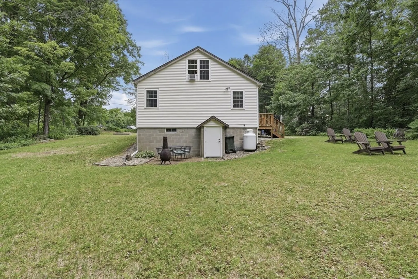
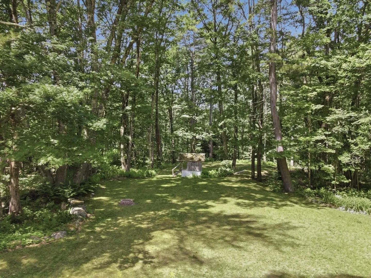
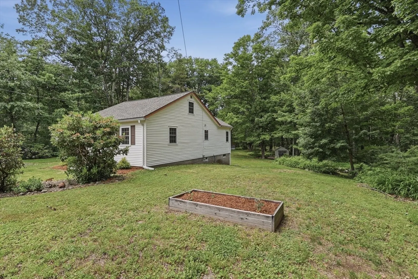
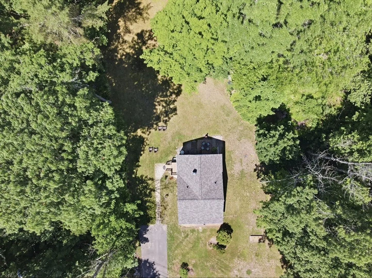
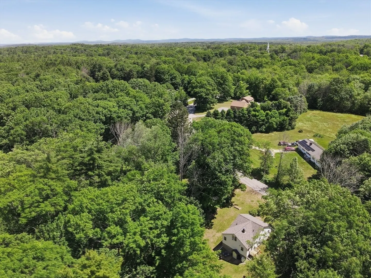
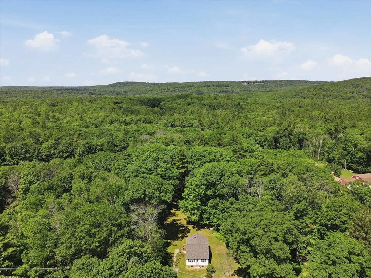
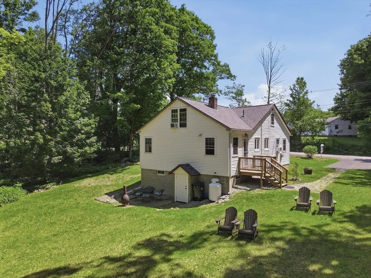
OPEN HOUSE CANCELLED. All you have to do is unpack - this 3 bed 1 bath home is ready for its new owners. Side door entry leads into an oversized mudroom & bright open kitchen w/ plenty of cabinet/counter space. Large living room sits towards the front of the home where you could split to a dining area as well - first floor has flexibility to make it work for your daily routine. Spacious main level bedroom with large closet & full bath complete the first floor. Upstairs you fill find two additional bedrooms separated by a large landing which could be used as a sitting area. Basement area is usable with a small work bench area perfect for any hobbies or more storage. Full walk out leading to an expansive back yard. Sitting on 2.5 acres you can enjoy all New England has to offer - mature trees outline the yard space allowing shade and privacy. This home has been thoughtfully updates, BRAND new roof just completed, septic replaced in 2019, freshly painted vinyl windows and siding.
-
Highlights
- Acres: 2
- Parking Spots: 4
- Property Type: Single Family Residence
- Total Rooms: 5
- Status: Closed
- Heating: Baseboard, Oil
- Property Class: Residential
- Style: Cape
- Year Built: 1950
-
Additional Details
- Appliances: Water Heater, Range, Dishwasher, Microwave, Refrigerator, Washer, Dryer
- Construction: Conventional (2x4-2x6)
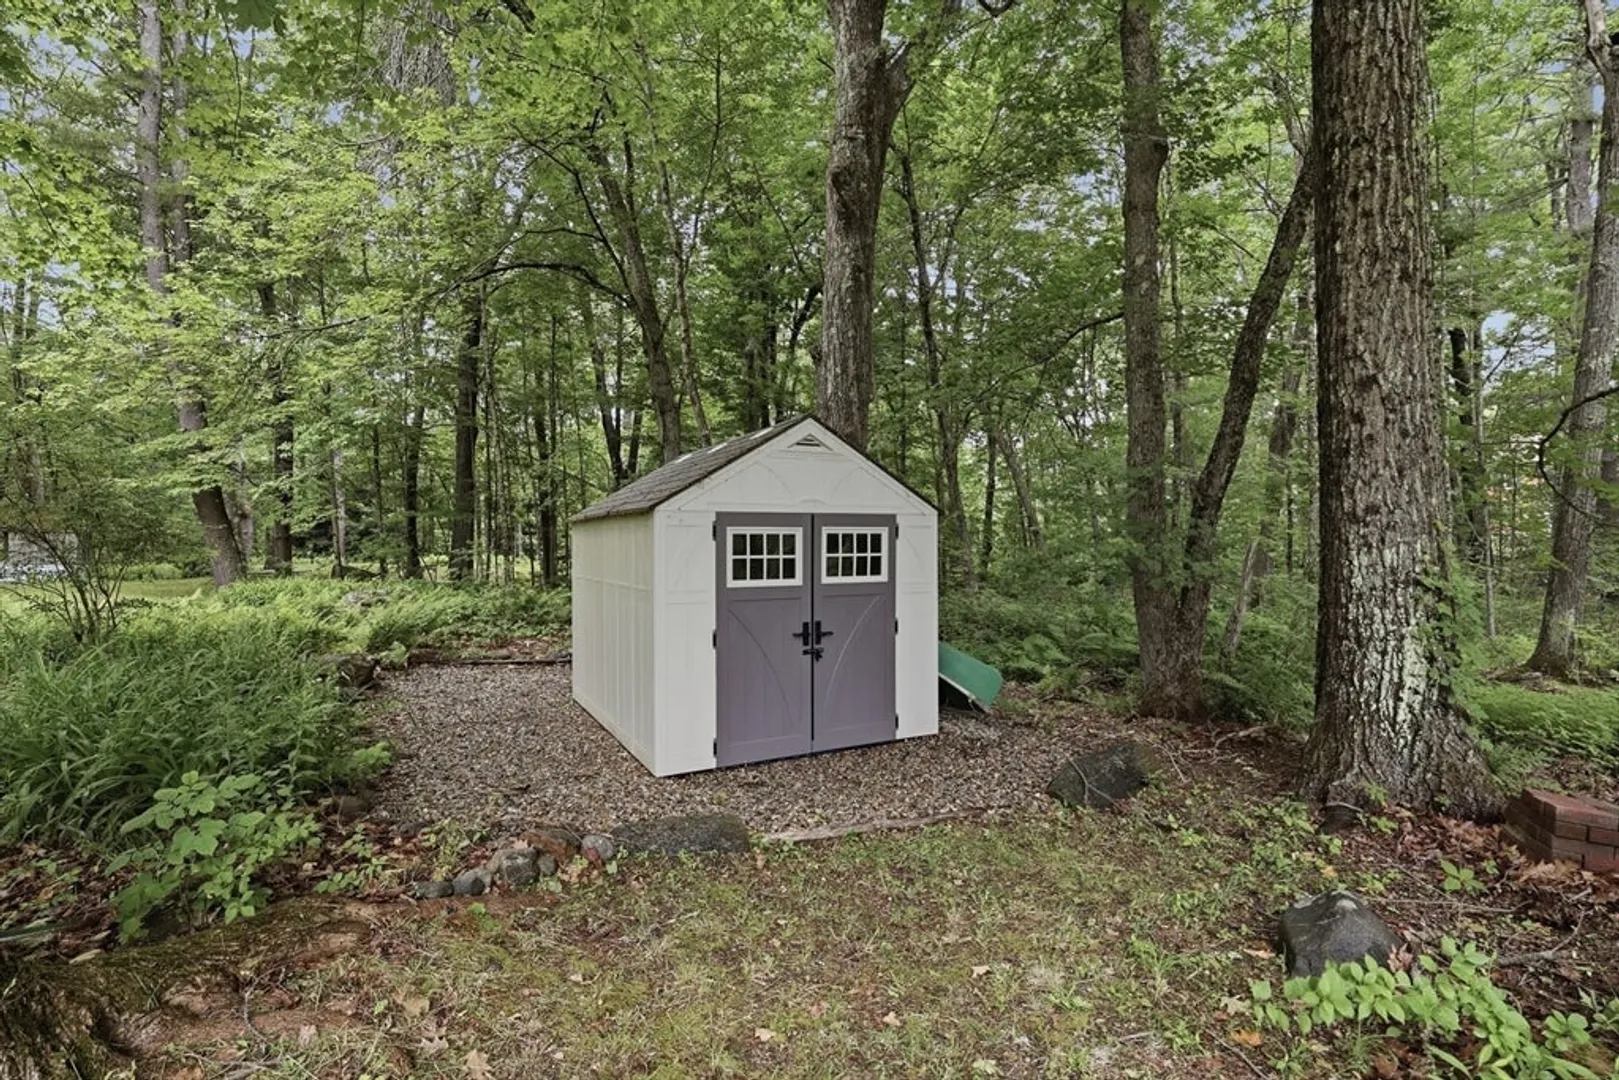
- Exterior Features: Patio, Storage
- Flooring: Tile, Hardwood
- Lot Features: Wooded
- SqFt Source: Public Record
- Year Built Source: Public Records
- Basement: Partial, Unfinished
- Exclusions: Chest Freezer In Basement
- Fireplaces: 1
- Foundation: Block
- Roof: Shingle
- Year Built Details: Actual
- Zoning: Ra
-
Amenities
- Community Features: Park, Conservation Area
- Parking Features: Paved Drive, Paved
-
Utilities
- Electric: Circuit Breakers
- Water Source: Private
- Sewer: Private Sewer
-
Fees / Taxes
- Assessed Value: $297,800
- Taxes: $3,261
- Tax Year: 2026
Similar Listings
Sold
38 Photos
Sold
42 Photos
Sold
25 Photos
Sold
23 Photos
Content © 2026 MLS Property Information Network, Inc. The information in this listing was gathered from third party resources including the seller and public records.
Listing information provided courtesy of Lamacchia Realty, Inc..
MLS Property Information Network, Inc. and its subscribers disclaim any and all representations or warranties as to the accuracy of this information.
