
Sold!
$1,795,000
4
Beds
2/1
Baths
2,982
Living Area
-
Property Description
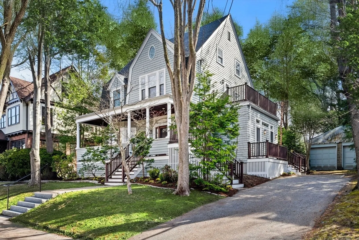
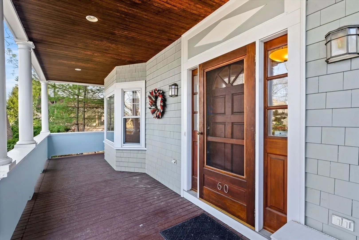
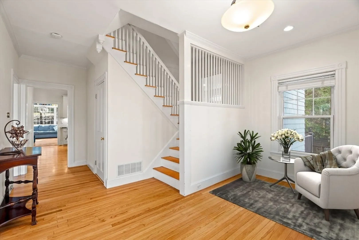
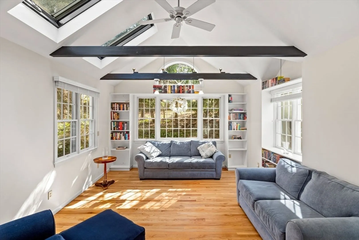
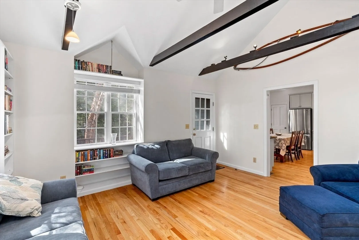
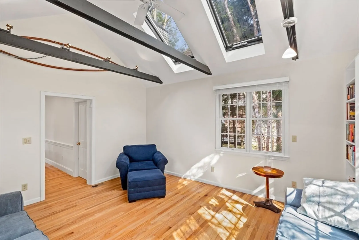
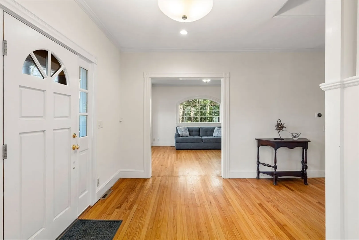
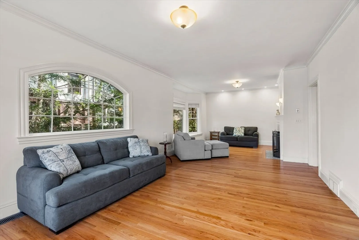
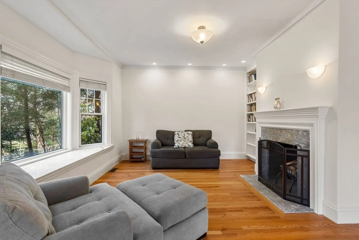
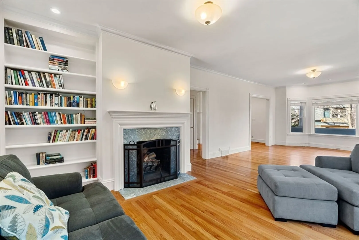
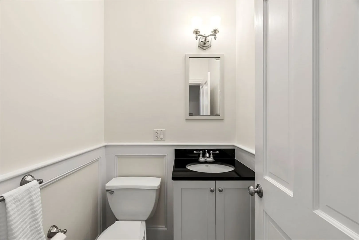
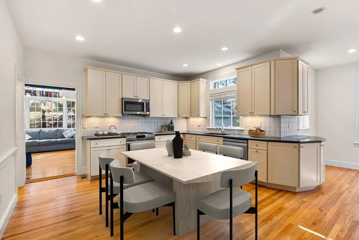
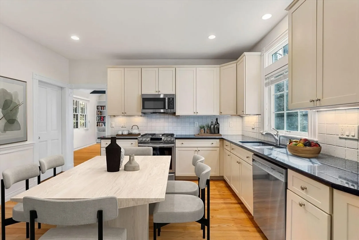
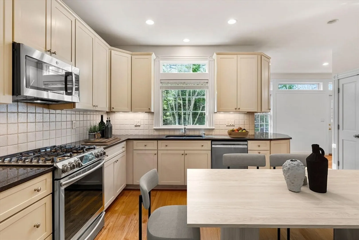
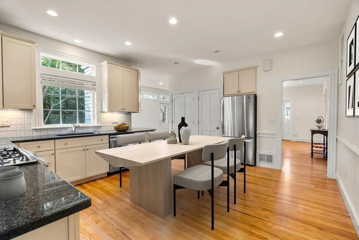
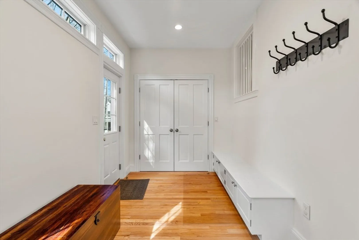
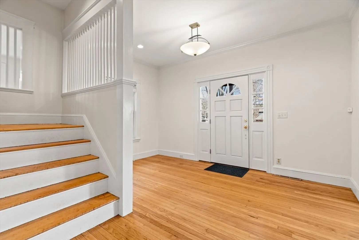
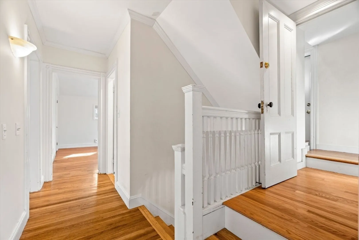
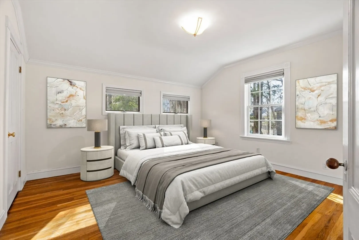
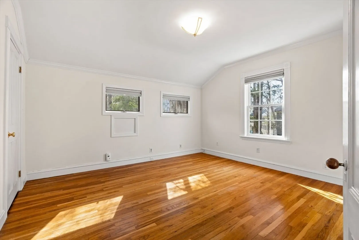
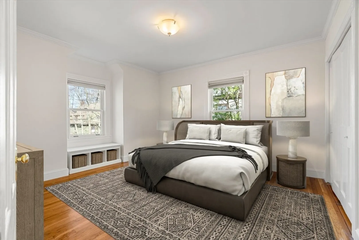
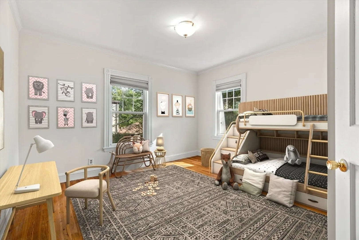
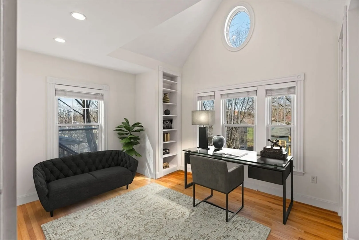
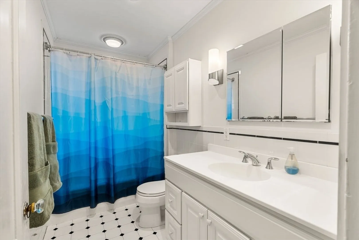
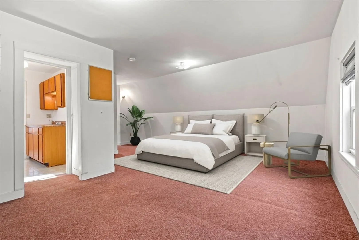
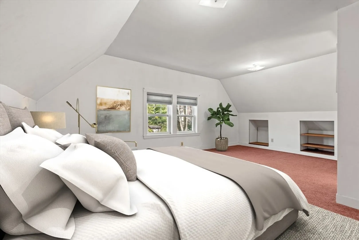
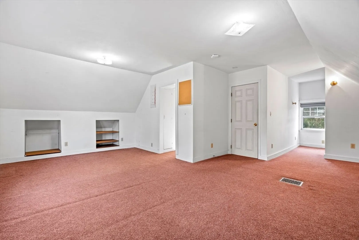
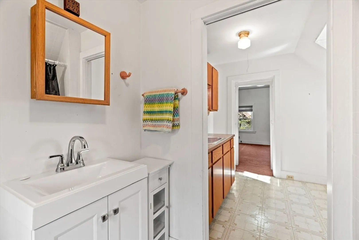
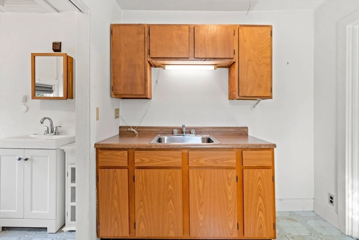
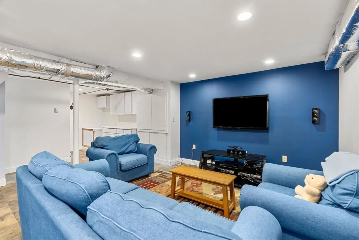
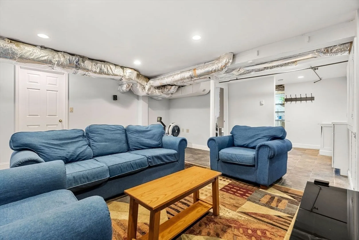
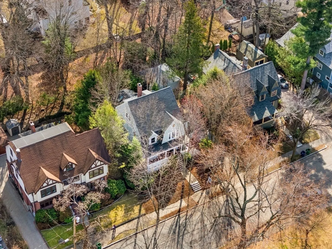
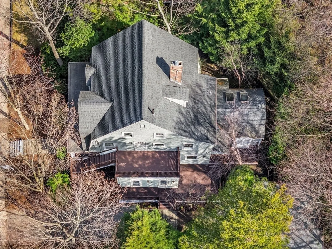
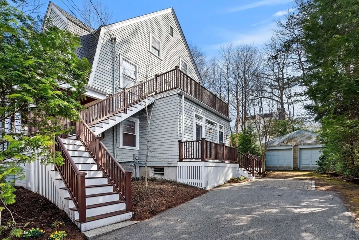
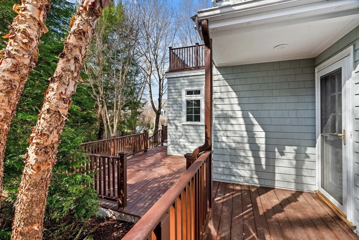
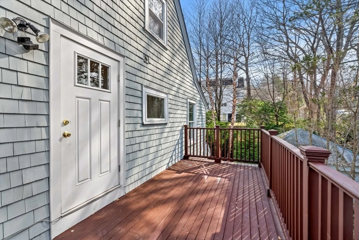
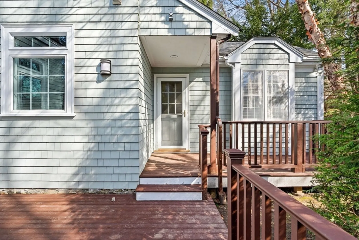
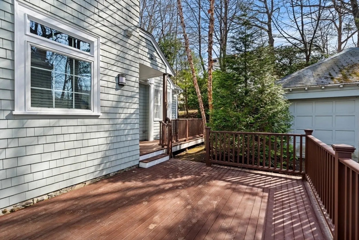
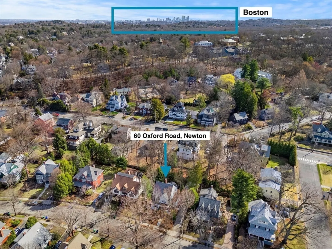
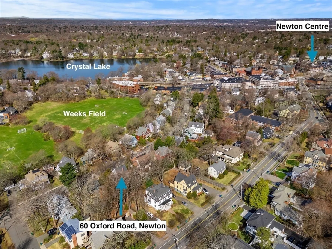
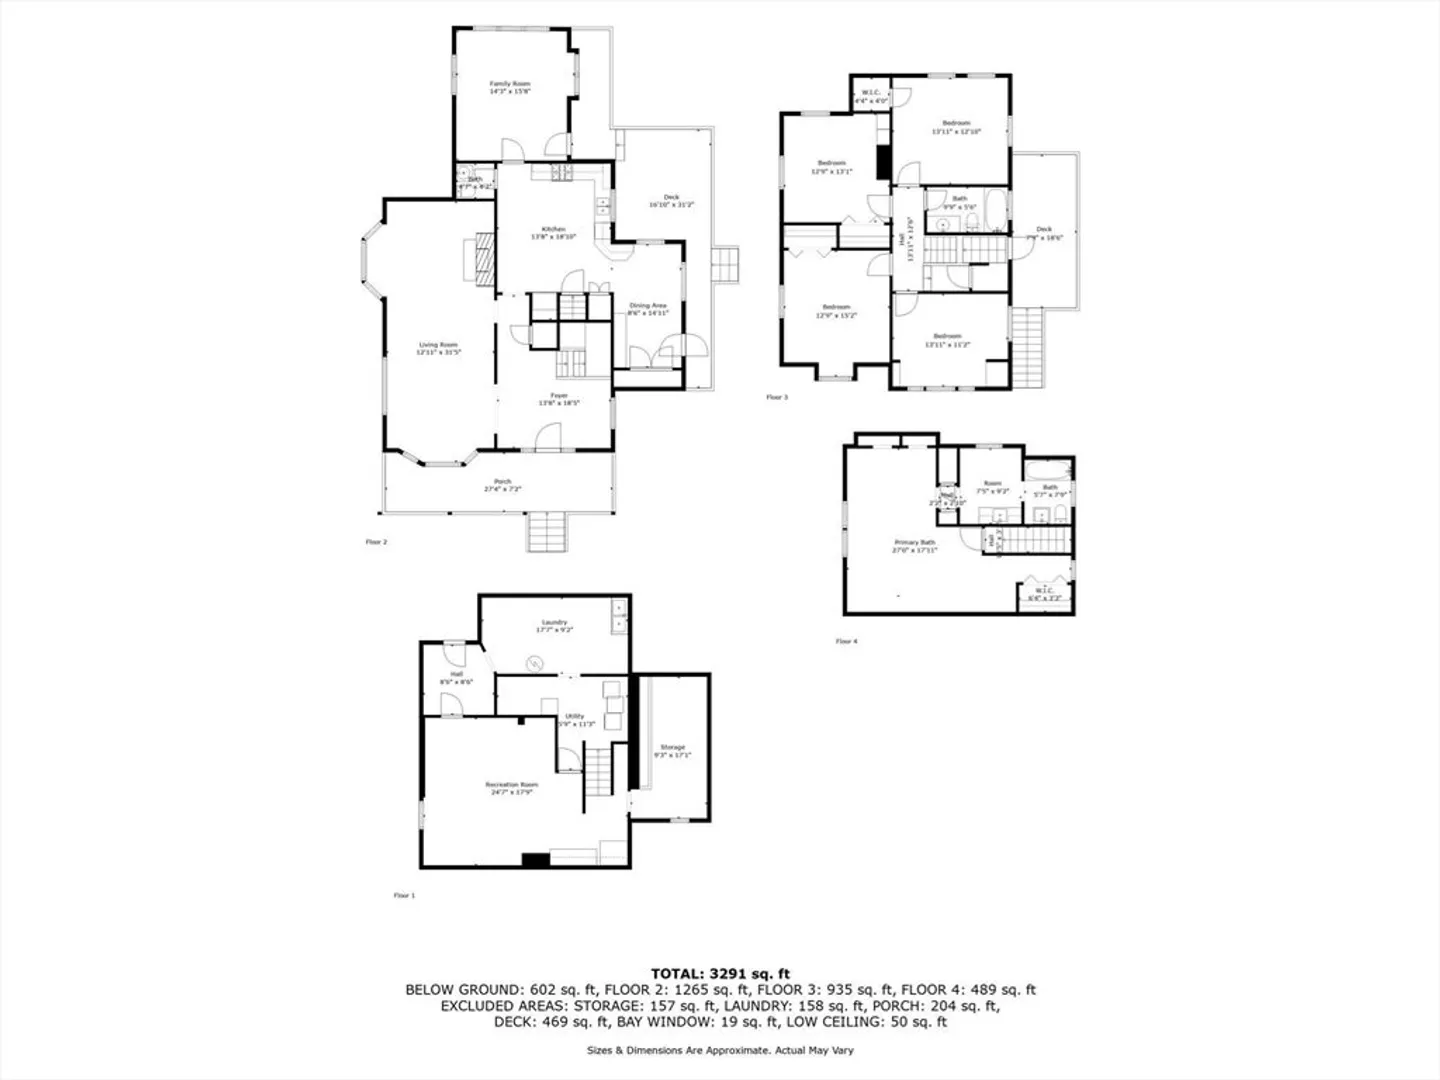
Nestled on one of Newton Centre’s most desirable and rarely available streets, 60 Oxford Road is a spacious and character-filled Victorian offering over 2,700 sq ft of living space across three floors and four bedrooms with two-and-a-half baths. Rich with period detail, the home features sunlit rooms, hardwood floors, wood burning fireplace, and two versatile bonus rooms with vaulted ceilings—perfect as study, library, or family rooms. Multiple outdoor spaces, including a front porch and private side decks, provide quiet spots for relaxing or entertaining. A detached garage offers storage potential, and the partially finished basement adds flexible space as a playroom or additional living room. Ideally located just minutes from Bowen Elementary School, Newton Centre, Crystal Lake, Weeks Field, MBTA Green Line and the trails of Webster Woods, this home blends classic charm with everyday convenience. A rare opportunity to make a timeless property your own. Welcome to Newton Centre!
-
Highlights
- Area: Newton Center
- Heating: Forced Air
- Property Class: Residential
- Style: Victorian
- Year Built: 1890
- Cooling: Central Air
- Parking Spots: 4
- Property Type: Single Family Residence
- Total Rooms: 9
- Status: Closed
-
Additional Details
- Appliances: Gas Water Heater, Water Heater, Range, Dishwasher, Disposal, Microwave, Refrigerator, Freezer, Washer, Dryer, Range Hood
- Construction: Frame
- Exterior Features: Porch, Deck - Composite, Patio, Balcony, Rain Gutters, Sprinkler System, Decorative Lighting
- Flooring: Wood, Tile, Carpet, Hardwood, Flooring - Hardwood, Flooring - Stone/Ceramic Tile
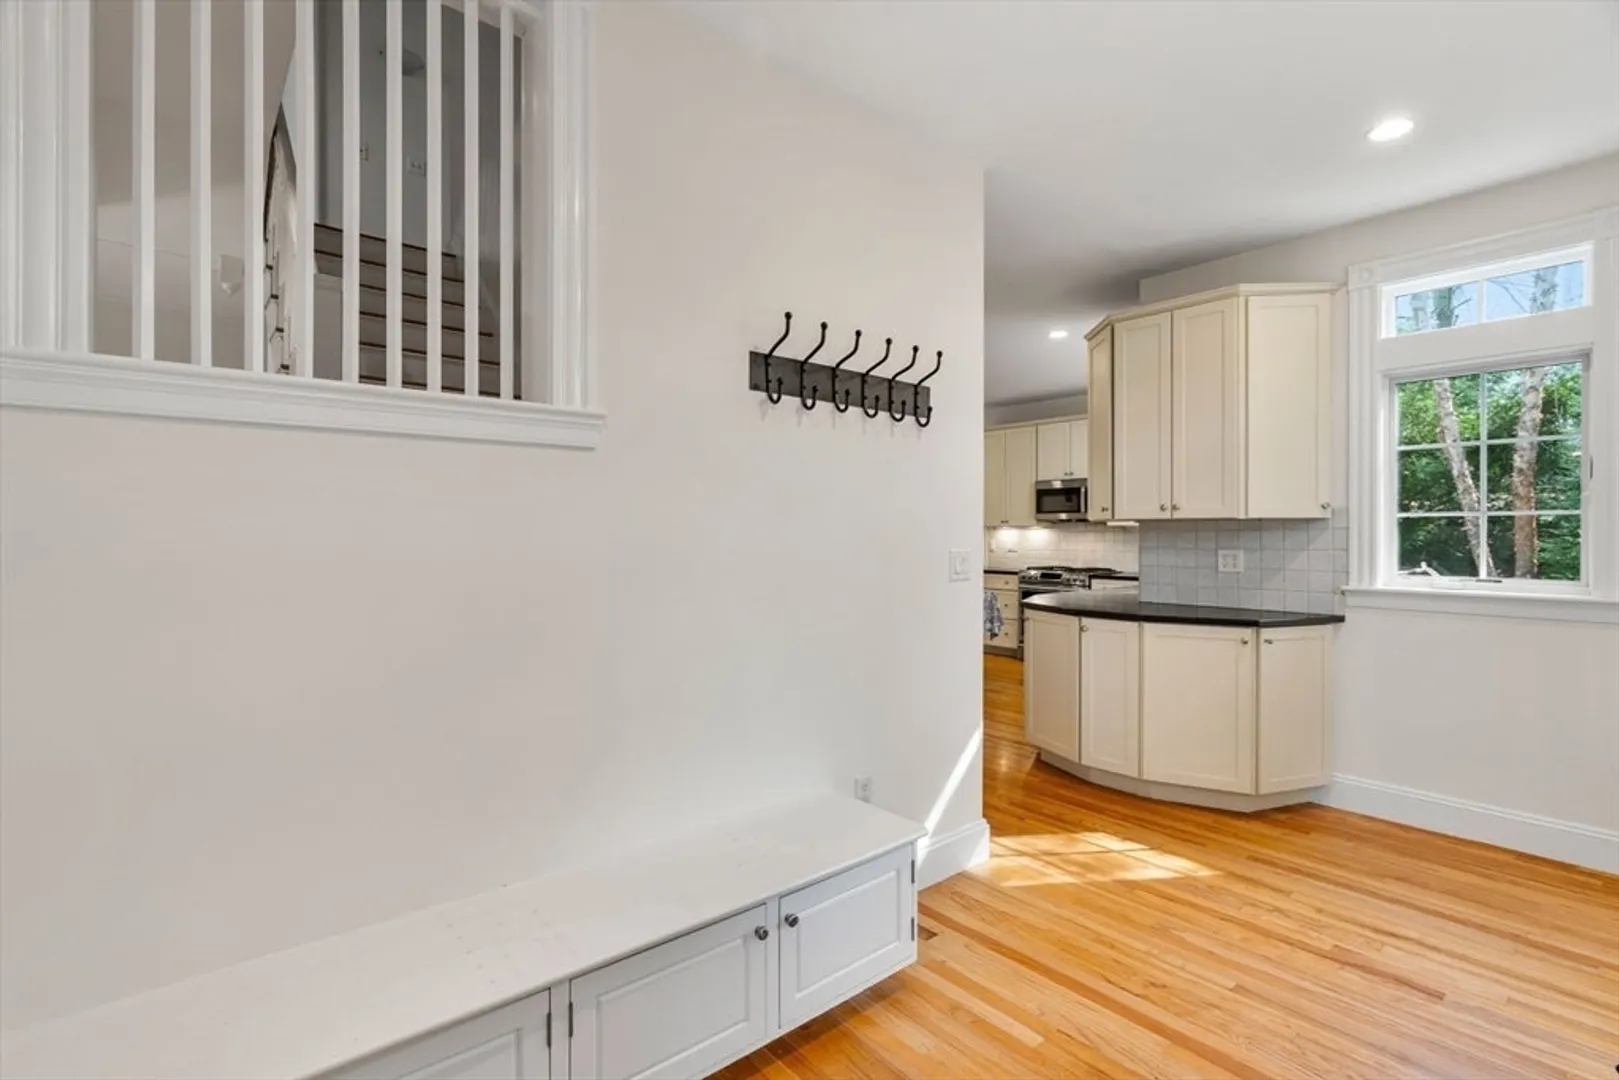
- Interior Features: Closet/Cabinets - Custom Built, Recessed Lighting, Crown Molding, Ceiling Fan(s), Beamed Ceilings, Vaulted Ceiling(s), Mud Room, Foyer, Sun Room, Office, Game Room, High Speed Internet
- Road Frontage Type: Public
- SqFt Source: Public Record
- Year Built Source: Public Records
- Basement: Full, Partially Finished
- Exclusions: Simplisafe Alarm System
- Fireplaces: 1
- Foundation: Concrete Perimeter, Stone
- Lot Features: Wooded
- Roof: Shingle
- Year Built Details: Actual, Renovated Since
- Zoning: Sr3
-
Amenities
- Community Features: Public Transportation, Shopping, Tennis Court(s), Park, Walk/Jog Trails, Golf, Medical Facility, Bike Path, Conservation Area, Highway Access, House of Worship, Private School, Public School, T-Station, University, Sidewalks
- Parking Features: Detached, Storage, Paved Drive, Off Street, Driveway, Paved
- Covered Parking Spaces: 2
-
Utilities
- Electric: 200+ Amp Service
- Water Source: Public
- Sewer: Public Sewer
-
Fees / Taxes
- Assessed Value: $1,519,600
- Taxes: $14,399
- Tax Year: 2025
Similar Listings
Sold

11 Photos
Sold

33 Photos
Sold

42 Photos
Sold
13 Photos
Content © 2026 MLS Property Information Network, Inc. The information in this listing was gathered from third party resources including the seller and public records.
Listing information provided courtesy of MGS Group Real Estate LTD.
MLS Property Information Network, Inc. and its subscribers disclaim any and all representations or warranties as to the accuracy of this information.
