
Sold!
$670,000
3
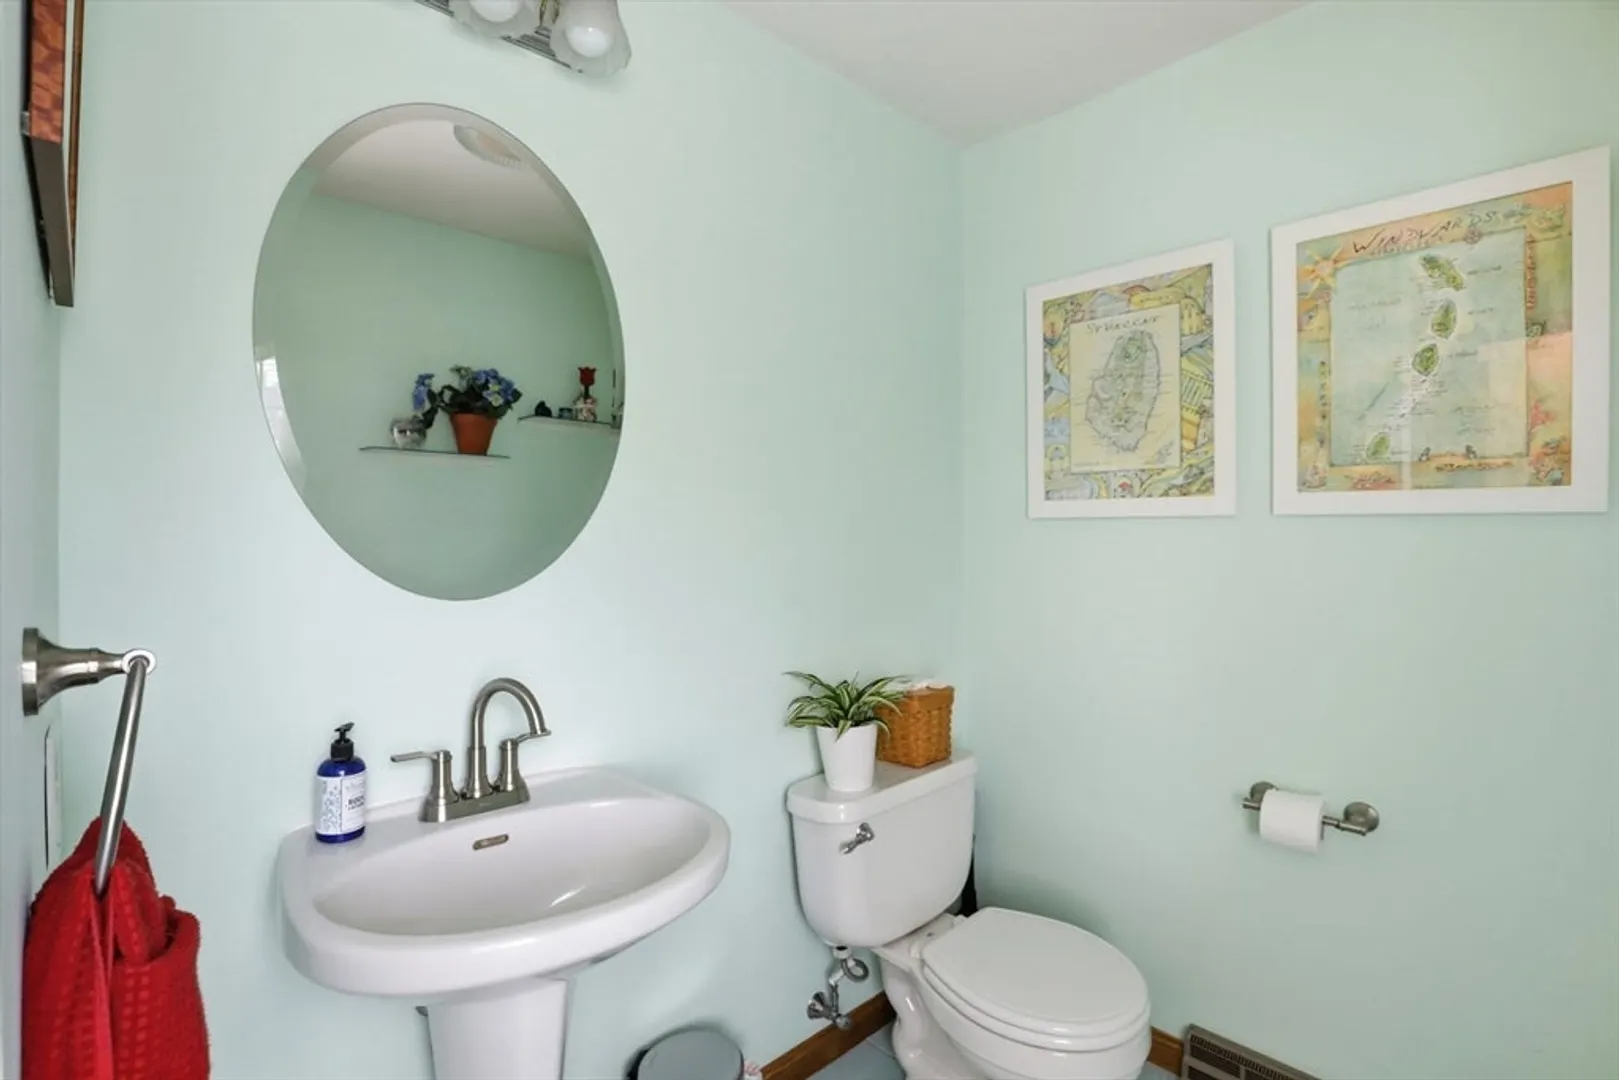
Beds
1/1
Bath
1,547
Living Area
-
Property Description
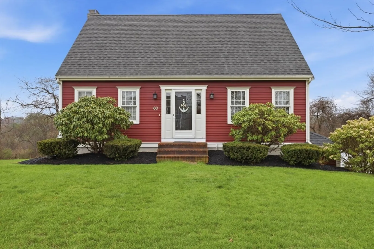
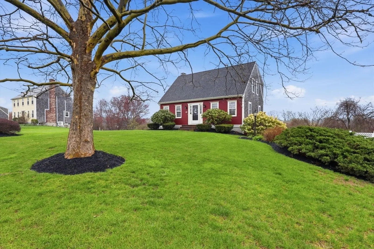
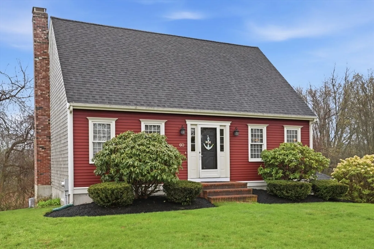
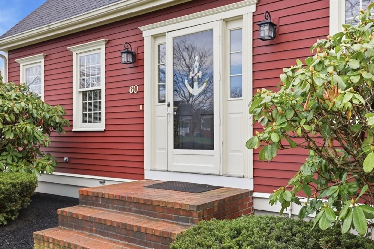
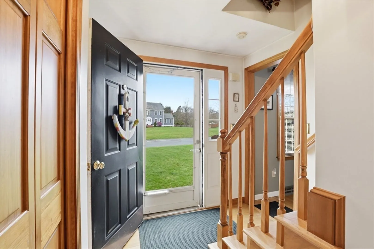
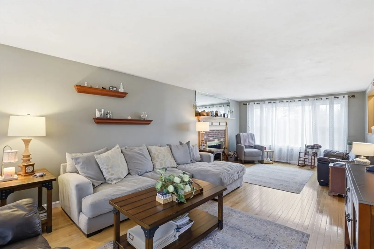
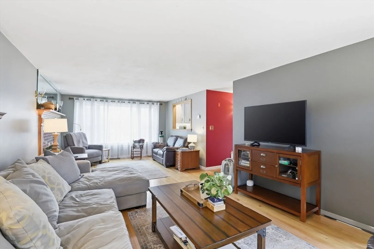
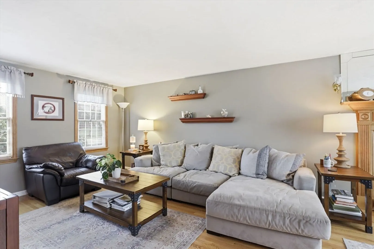
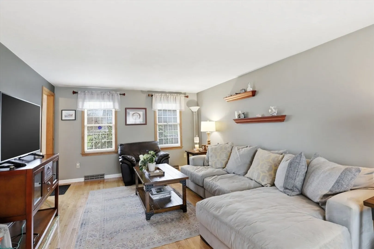
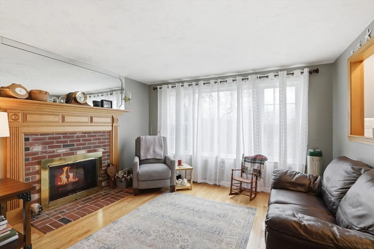
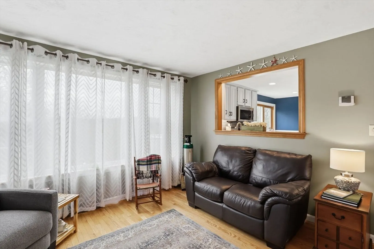
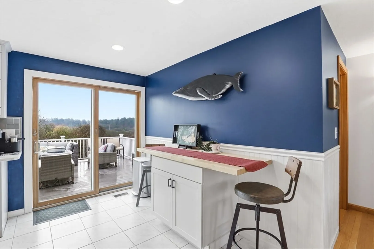
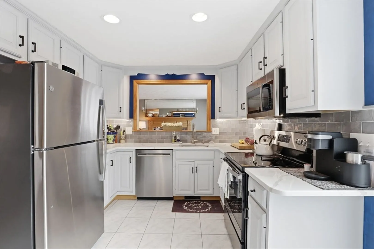
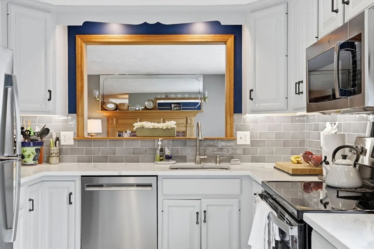
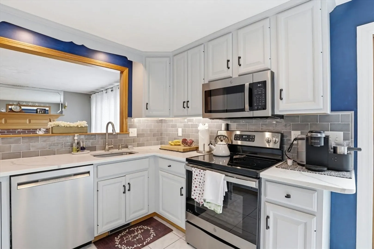
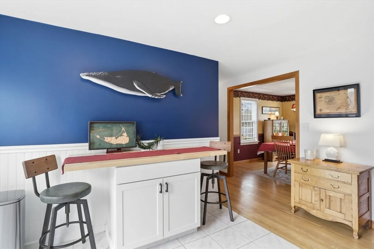
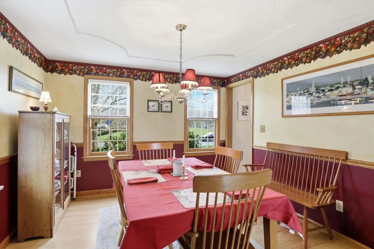
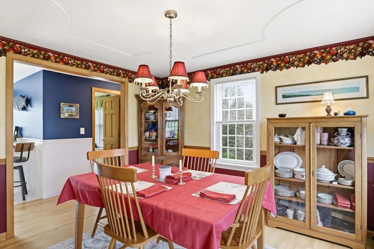
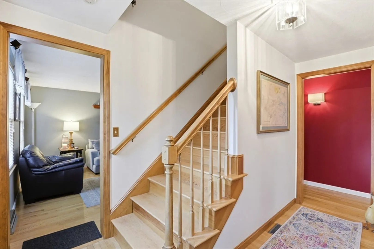
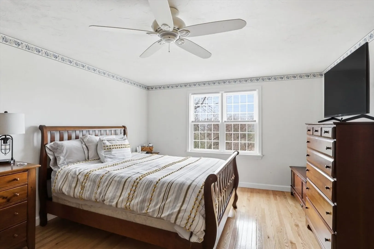
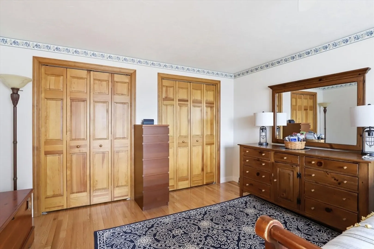
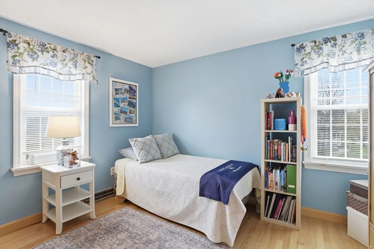
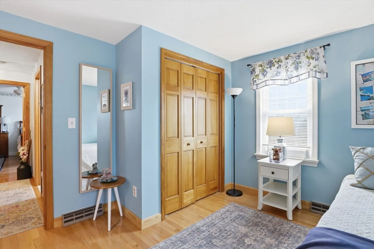
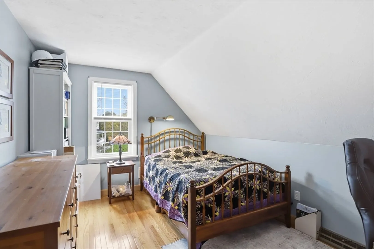
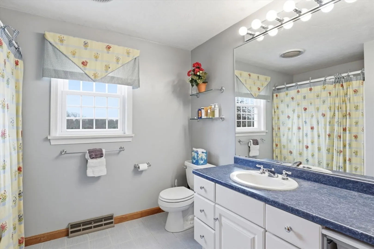
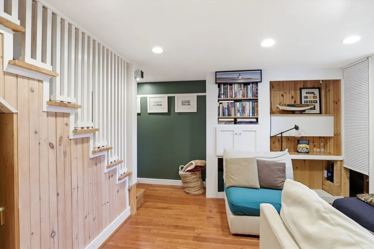
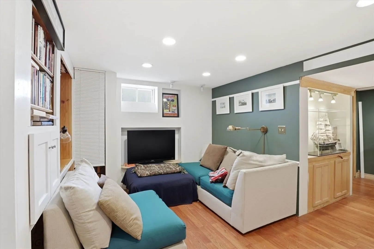
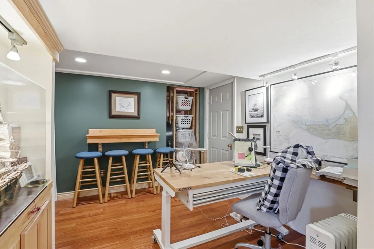
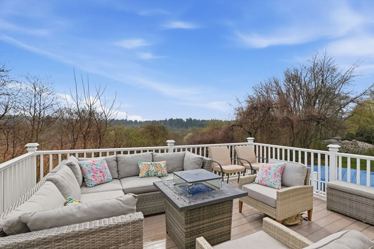
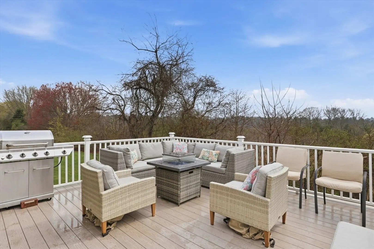
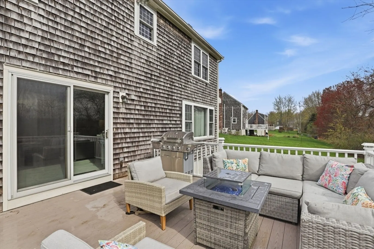
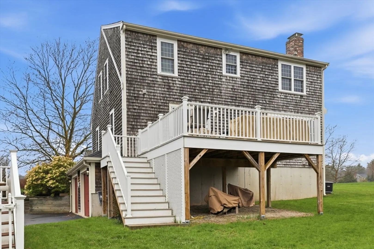
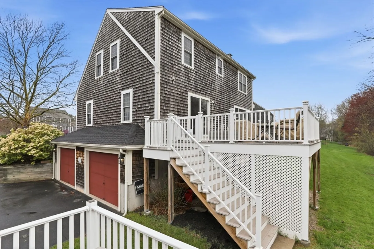
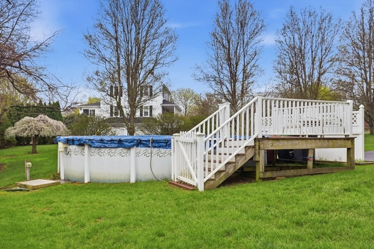
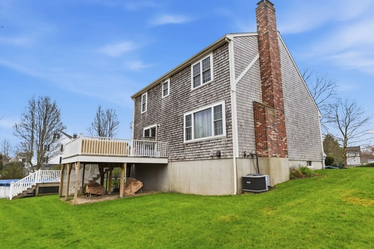
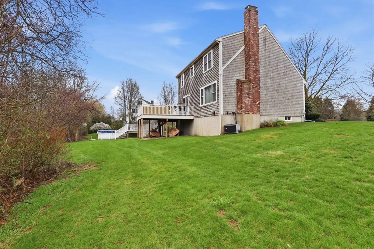
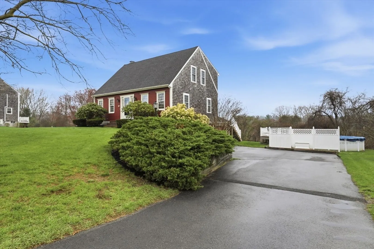
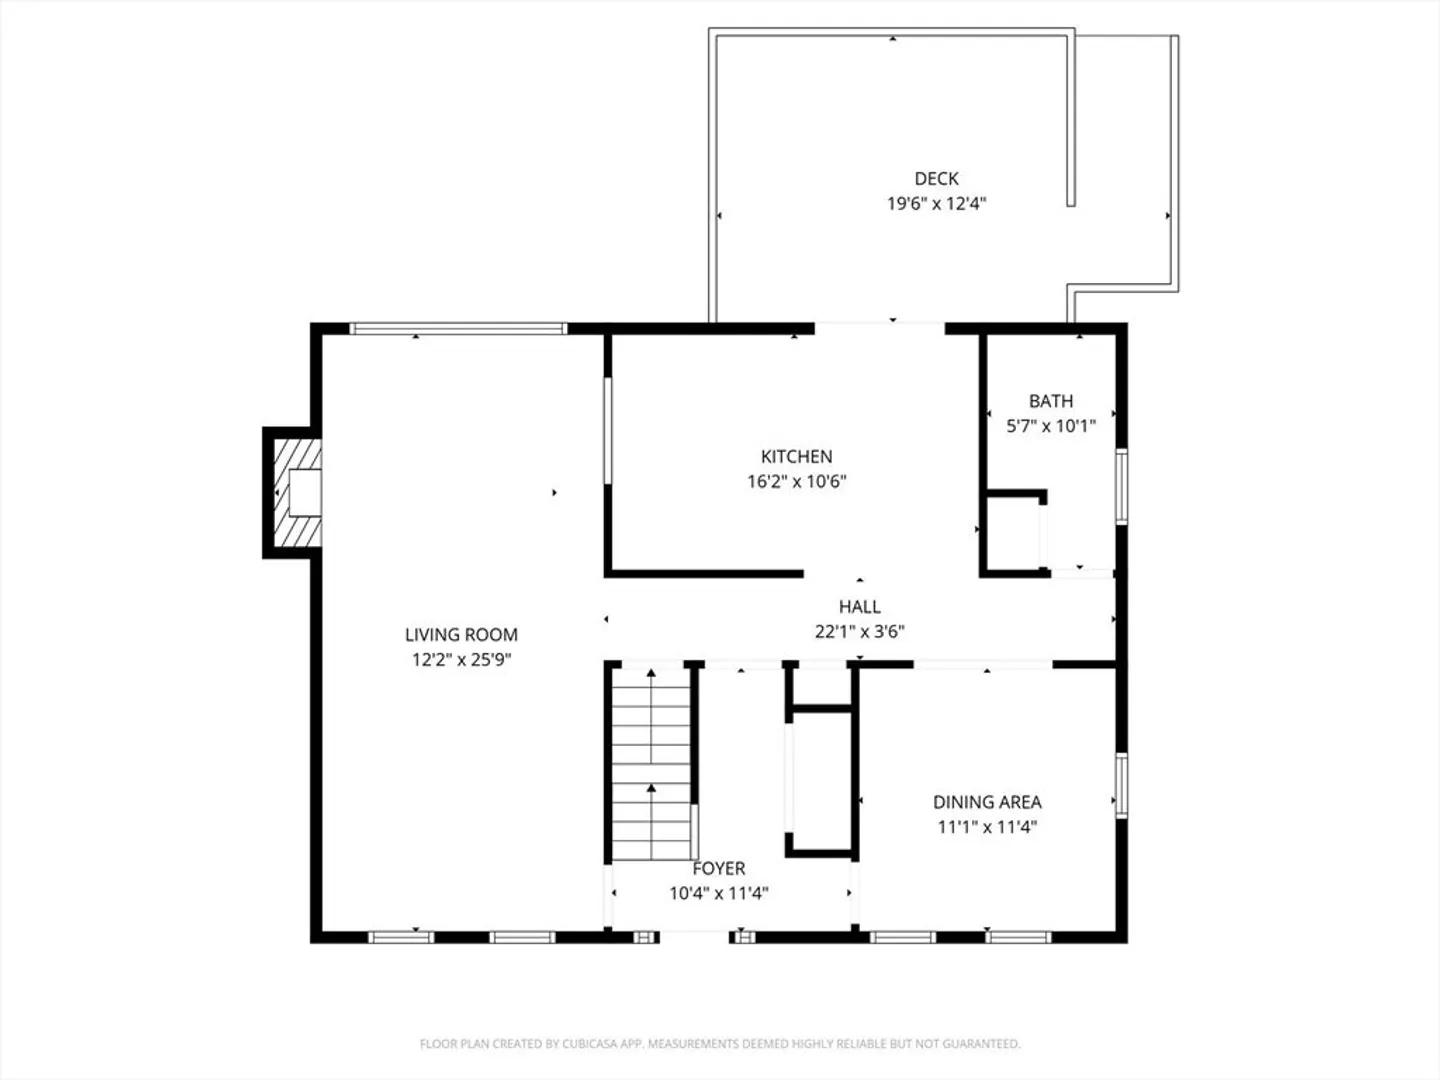
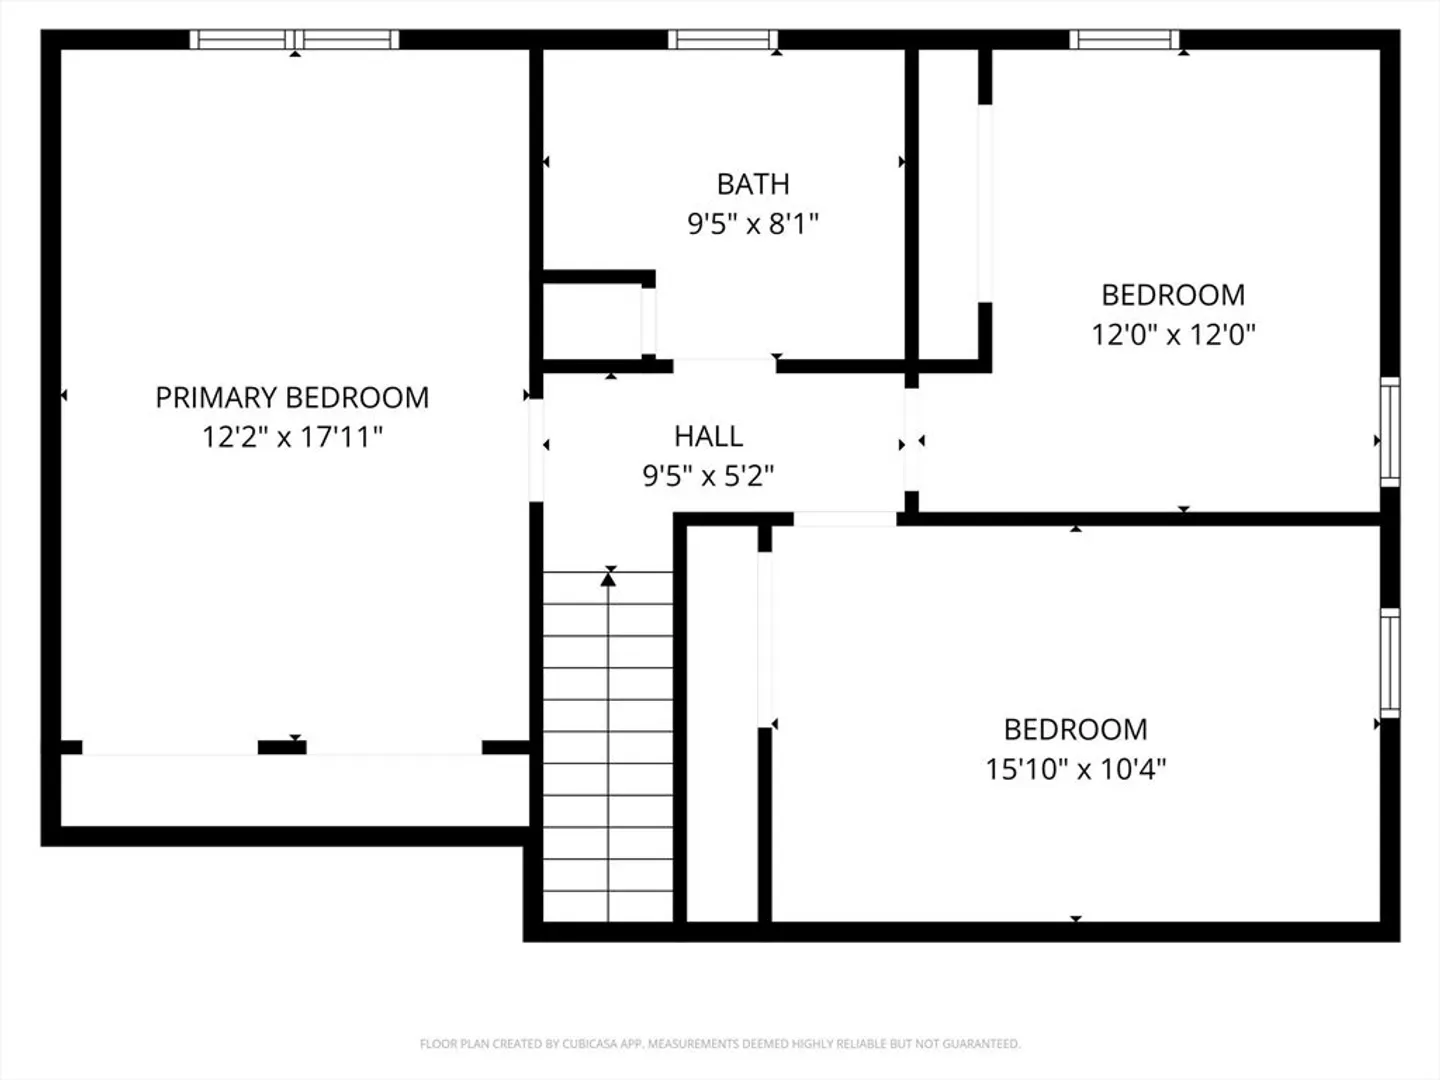
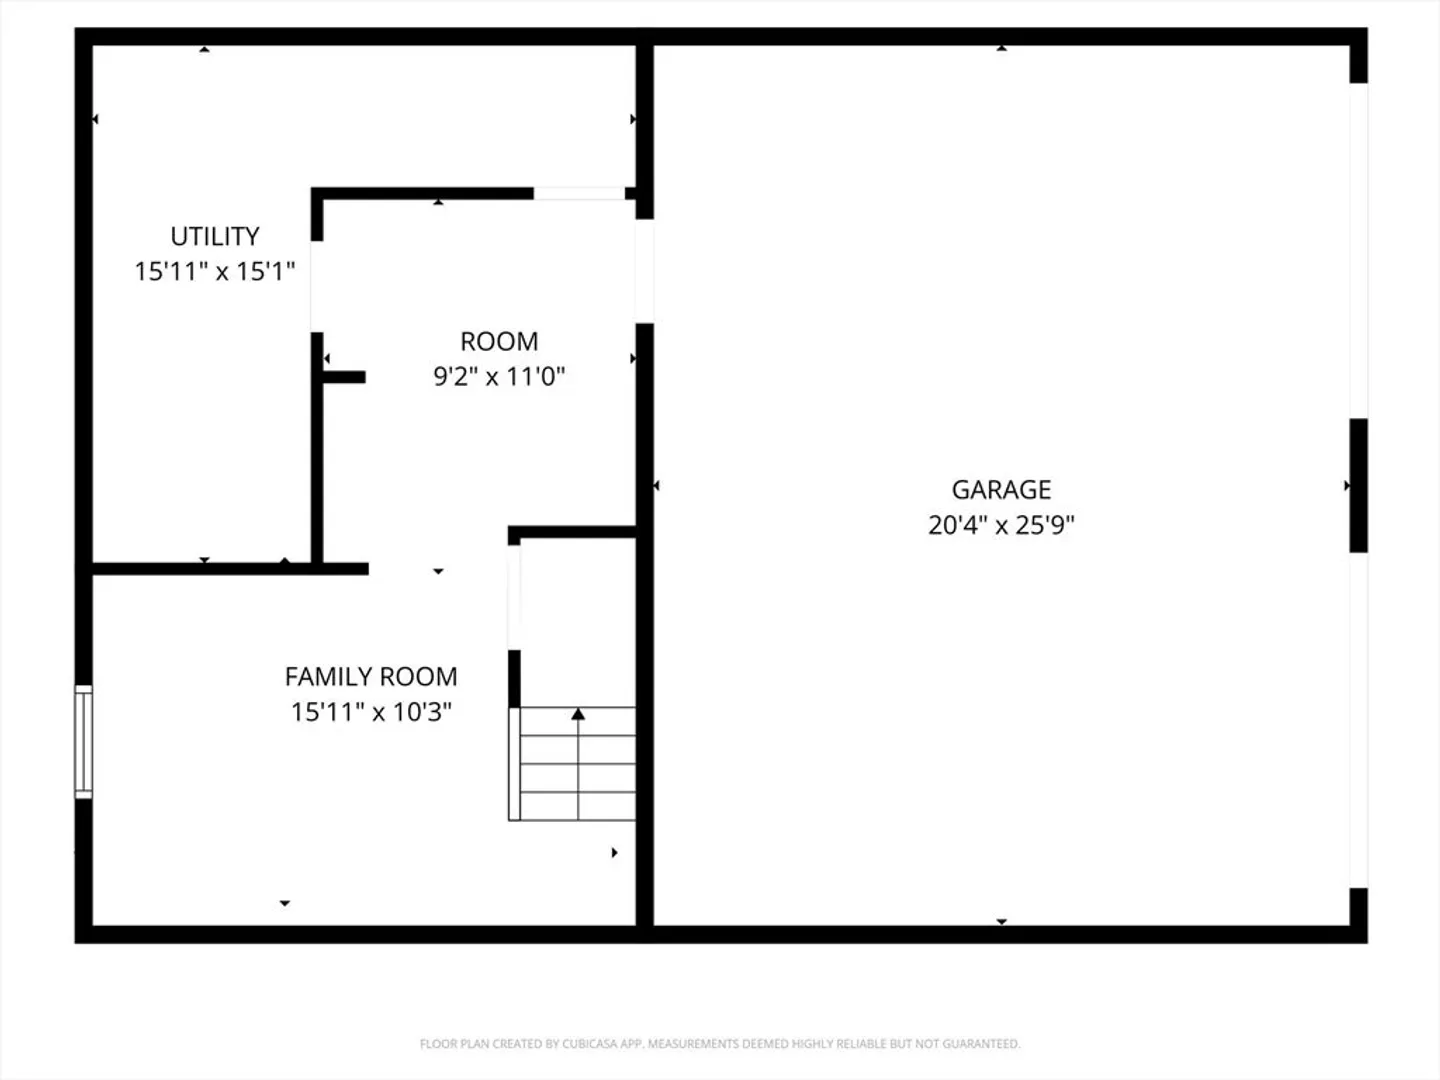
Quintessential New England Cape set in one of Bridgewater’s most desirable neighborhoods! Updated kitchen showcases tile flooring, beadboard detail, quartz countertops, stylish backsplash & stainless steel appliances. Front-to-back living room offers hardwood floors & a cozy wood-burning fireplace, while the formal dining room features hardwood floors & an elegant tray ceiling. Upstairs, you’ll find 3 bedrooms, all with hardwood floors, including a spacious primary with double closets, plus a full bath with tile flooring. The finished lower level adds versatile living space ideal for a playroom, home office, or young adult suite. Enjoy outdoor living with an above-ground pool & composite deck overlooking a peaceful natural setting.
-
Highlights
- Acres: 1
- Has View: Yes
- Parking Spots: 6
- Property Type: Single Family Residence
- Total Rooms: 7
- Status: Closed
- Cooling: Central Air
- Heating: Forced Air, Oil
- Property Class: Residential
- Style: Cape
- Year Built: 1998
-
Additional Details
- Appliances: Electric Water Heater, Range, Dishwasher, Microwave, Refrigerator, Washer, Dryer
- Construction: Frame
- Fireplaces: 1
- Foundation: Concrete Perimeter
- Lot Features: Wooded
- Roof: Shingle
- View: Scenic View(s)
- Year Built Source: Public Records
- Basement: Finished
- Exterior Features: Deck - Composite, Pool - Above Ground
- Flooring: Tile, Hardwood
- Foundation Area: 884
- Road Frontage Type: Public
- SqFt Source: Public Record
- Year Built Details: Actual
- Zoning: R
-
Amenities
- Community Features: Shopping, Park, Walk/Jog Trails, Golf, Medical Facility, Bike Path, Conservation Area, Highway Access, House of Worship, Public School, T-Station, University
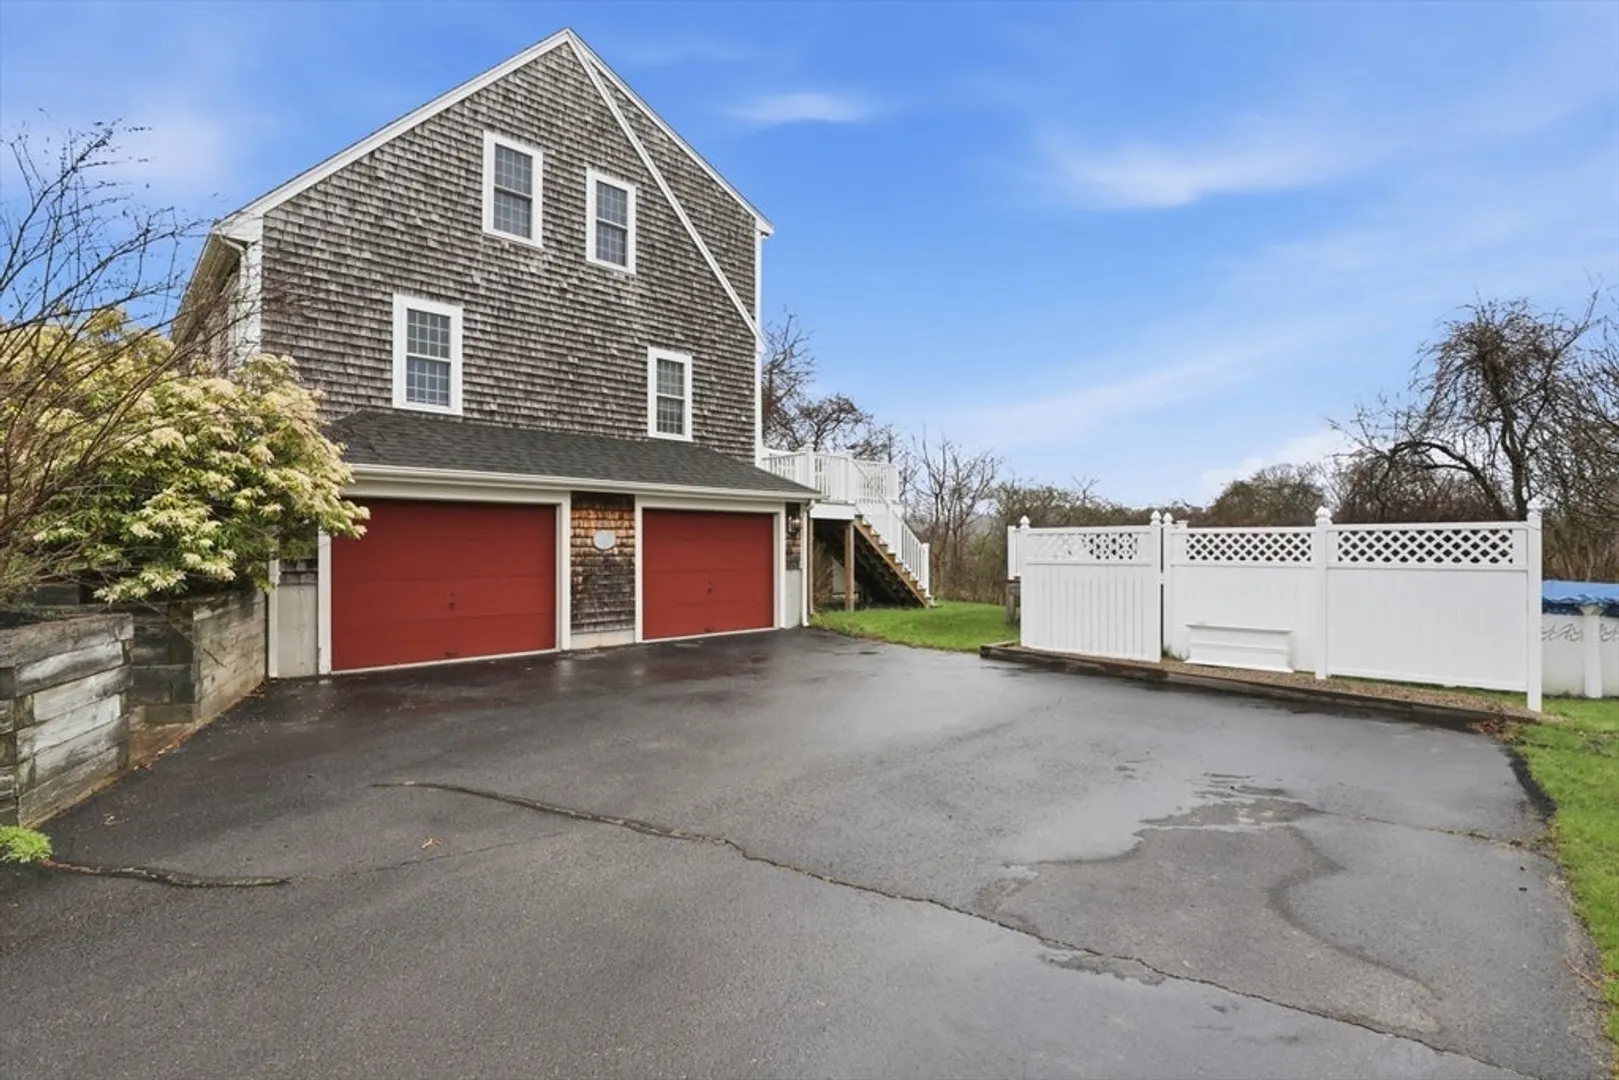
- Parking Features: Under, Paved Drive, Off Street
- Covered Parking Spaces: 2
- Pool Features: Above Ground
-
Utilities
- Electric: 200+ Amp Service
- Water Source: Public
- Sewer: Inspection Required for Sale, Private Sewer
-
Fees / Taxes
- Assessed Value: $546,500
- Taxes: $6,465
- Tax Year: 2025
Similar Listings
Sold
42 Photos
Sold
40 Photos
Sold
42 Photos
Sold
23 Photos
Content © 2026 MLS Property Information Network, Inc. The information in this listing was gathered from third party resources including the seller and public records.
Listing information provided courtesy of Century 21 Custom Home Realty.
MLS Property Information Network, Inc. and its subscribers disclaim any and all representations or warranties as to the accuracy of this information.
