
Sold!
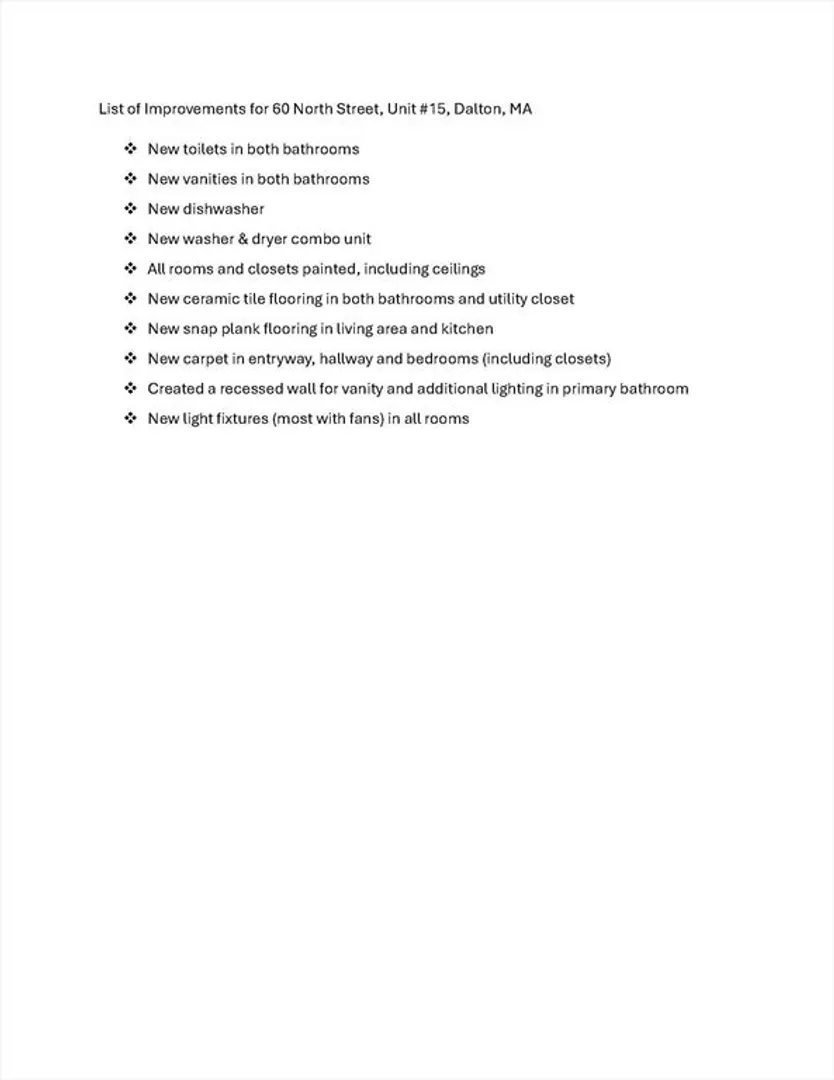
$209,900
2
Beds
2
Baths
1,100
Living Area
-
Property Description
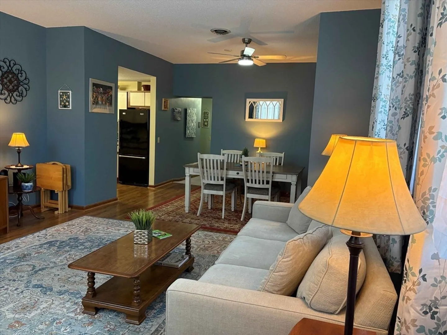
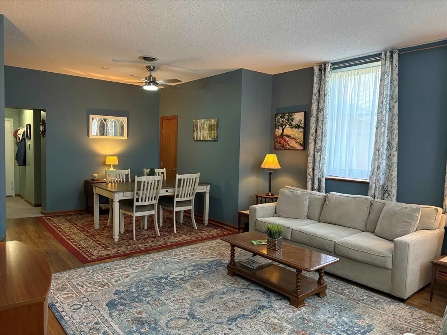
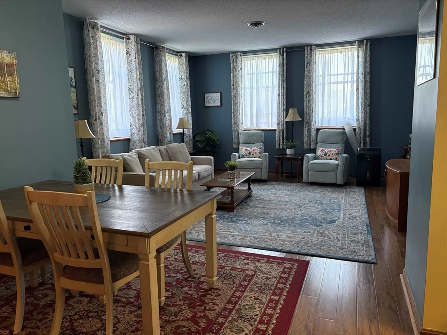
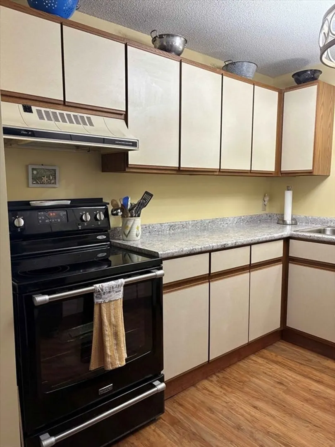
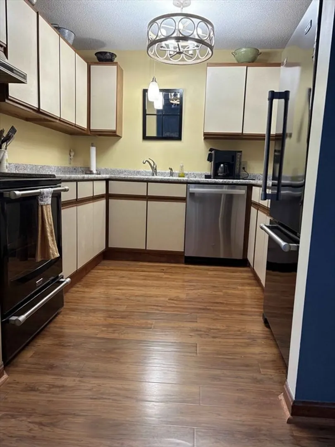
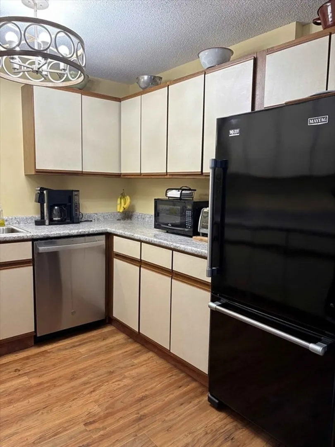
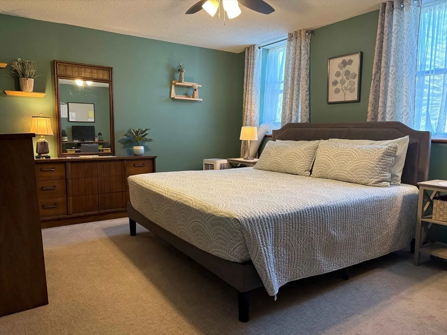
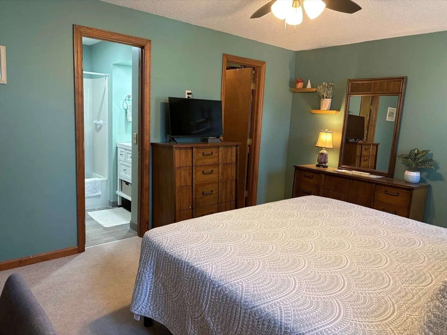
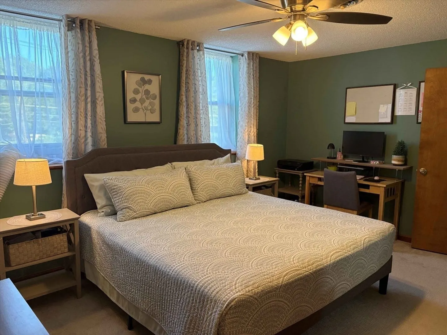
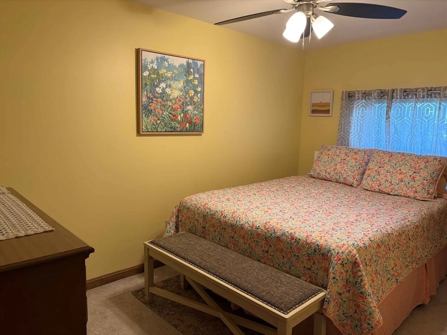
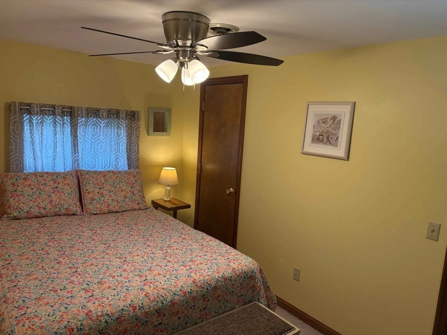
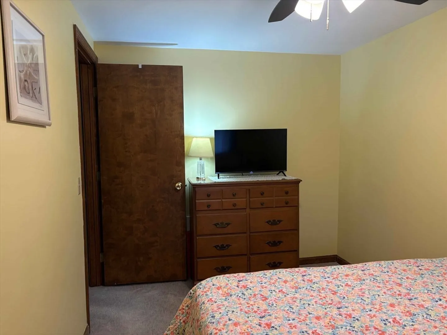
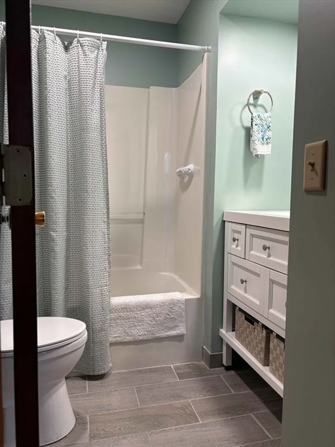
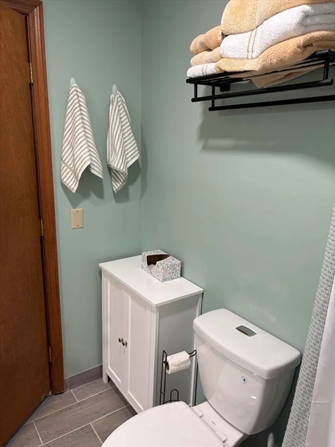
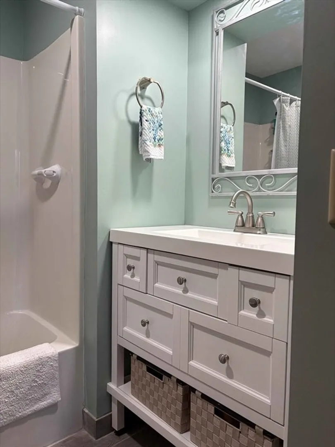
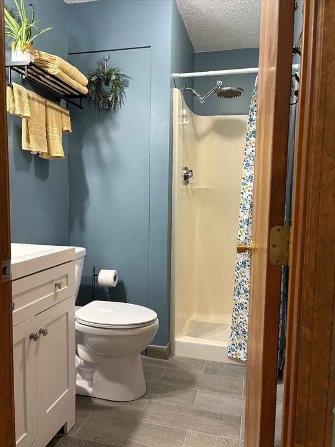
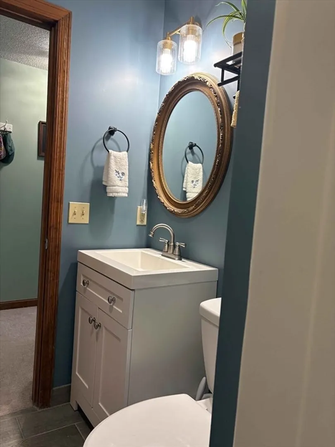
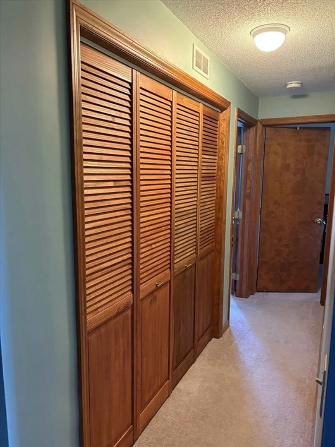
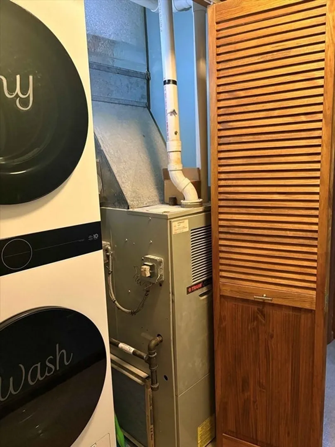
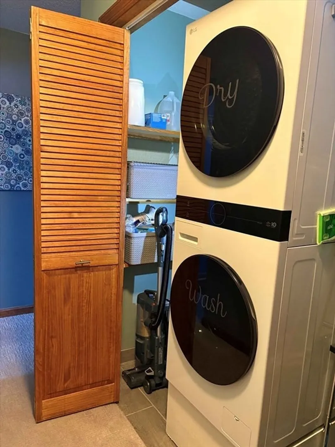
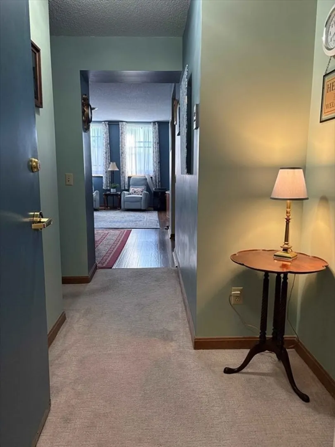
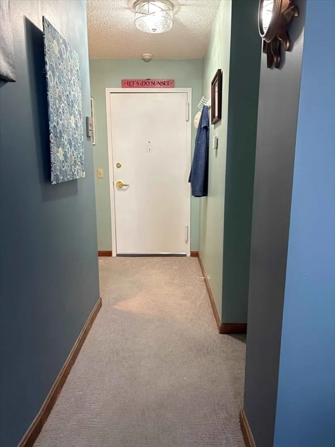
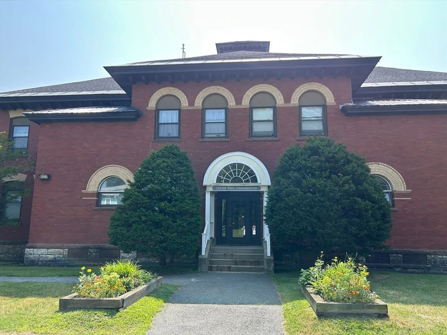
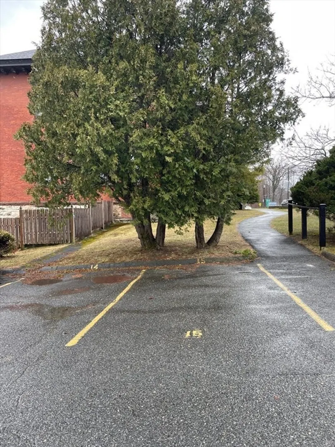
Welcome to this beautifully updated condo in Dalton’s Center Pond complex, a secure building with intercom entry. This inviting & cheerful unit on top floor, just one flight of stairs from the main entrance, is perfect for year-round living, or a peaceful Berkshire getaway. Enjoy comfort & style with a spacious & bright living room - open concept dining area. The kitchen boasts loads of cabinets, newer appliances, new lighting & counter tops. The home is fresh throughout ~ newly painted, new gleaming Pergo laminate wood floors in dining & living room & kitchen, new carpet in the bedrooms, ceramic tile & modern finishes in updated baths! The primary bath was expanded for space & convenience. But wait there is more! This unit comes with bonus ~ "IN-Unit" Laundry, convenient parking, access to storage & a common recreation room. Dalton is centrally located near local shops, nature trails, & just minutes from downtown Pittsfield. Agents use Showing Time.
-
Highlights
- Heating: Forced Air, Natural Gas
- Parking Spots: 1
- Property Type: Condominium
- Total Rooms: 5
- Year Built: 1986
- HOA Fee: $291
- Property Class: Residential
- Stories: 1
- Unit Number: 15
- Status: Closed
-
Additional Details
- Appliances: Range, Dishwasher, Refrigerator, Washer, Dryer
- Flooring: Wood, Tile, Carpet
- SqFt Source: Public Record
- Year Built Details: Renovated Since
- Zoning: R3
- Basement: Y
- Pets Allowed: Yes w/ Restrictions
- Total Number of Units: 18
- Year Built Source: Public Records
-
Amenities
- Community Features: Public Transportation, Walk/Jog Trails
- Parking Features: Off Street, Assigned
-
Utilities
- Electric: Circuit Breakers
- Water Source: Public
- Sewer: Public Sewer
-
Fees / Taxes
- Assessed Value: $194,200
- HOA Fee Includes: Insurance, Maintenance Structure, Maintenance Grounds, Snow Removal, Trash
- Taxes: $3,521
- HOA Fee Frequency: Monthly
- Tax Year: 2025
Similar Listings
Sold
20 Photos
Sold
29 Photos
Content © 2026 MLS Property Information Network, Inc. The information in this listing was gathered from third party resources including the seller and public records.
Listing information provided courtesy of Key Realty.
MLS Property Information Network, Inc. and its subscribers disclaim any and all representations or warranties as to the accuracy of this information.
