
Sold!
$810,000
5
Beds
2
Baths
9,999
Living Area
-
Property Description
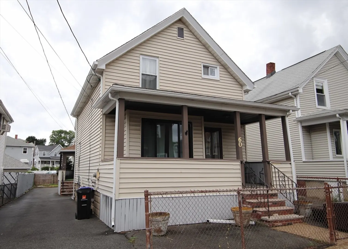
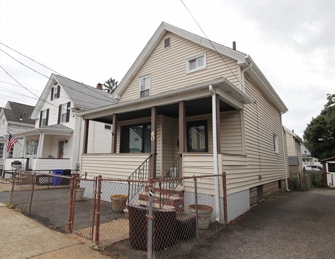
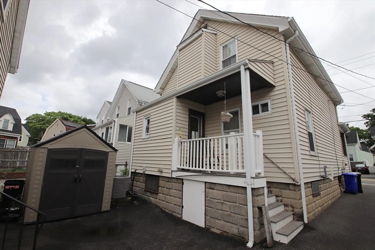
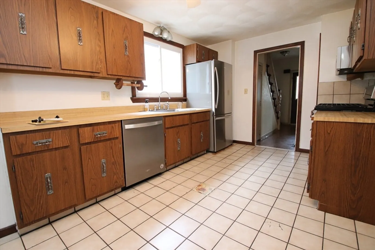
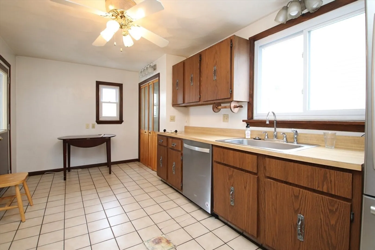
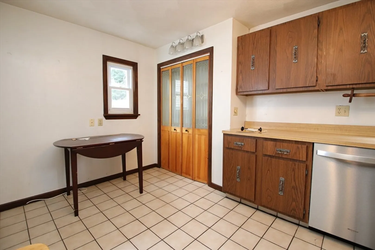
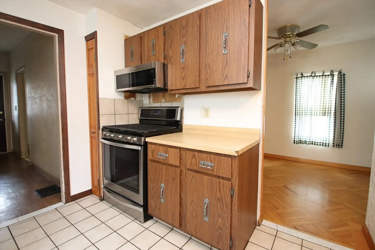
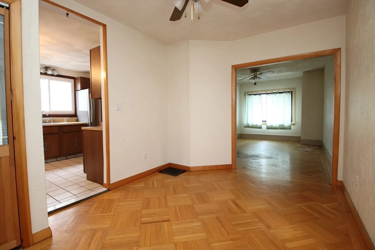
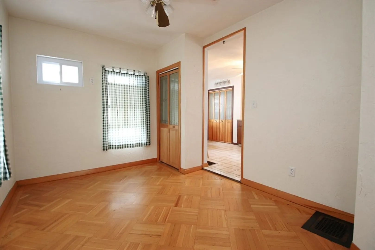
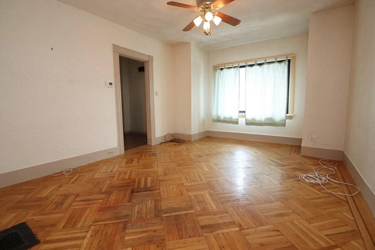
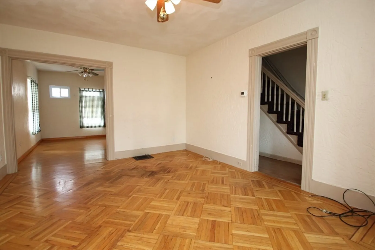
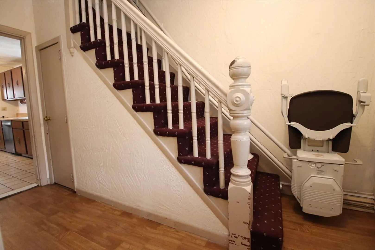
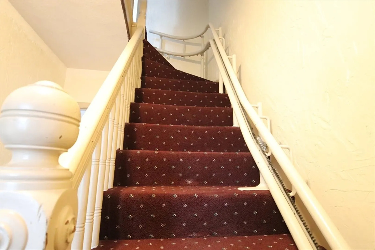
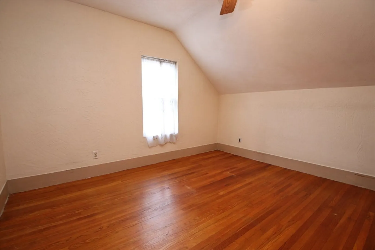
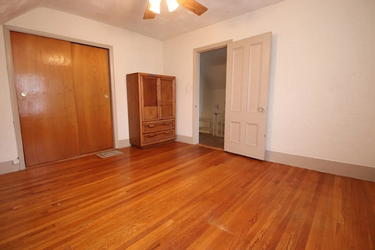
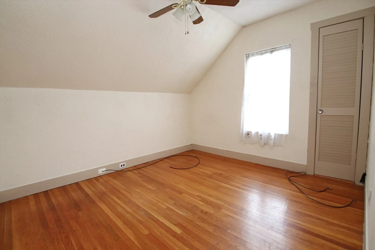
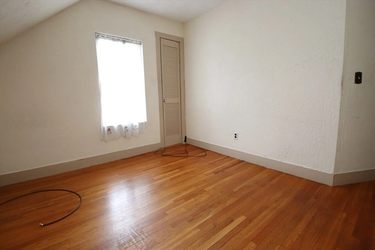
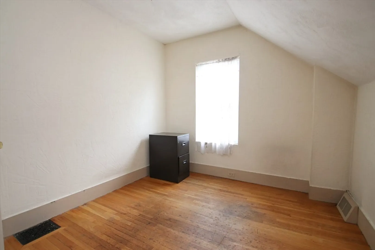
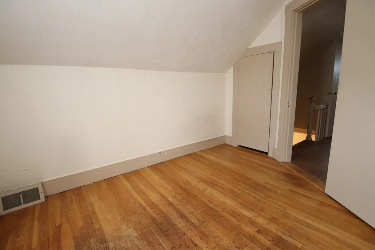
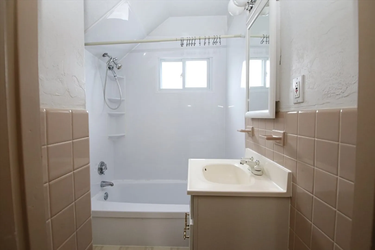
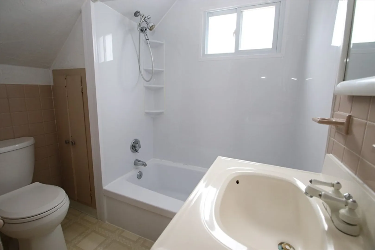
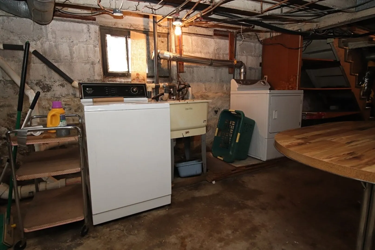
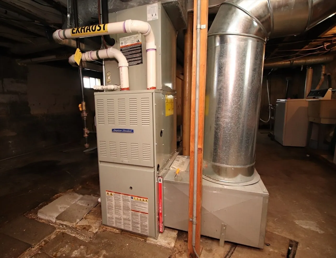
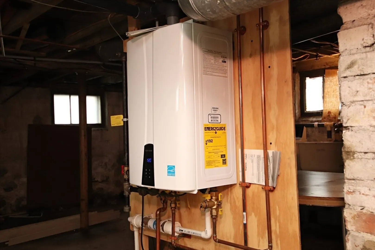
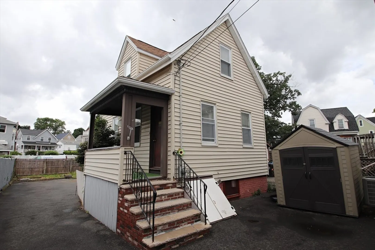
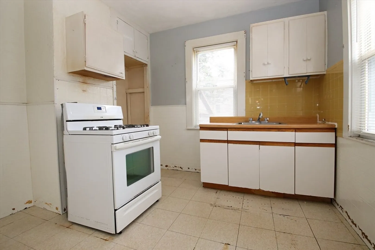
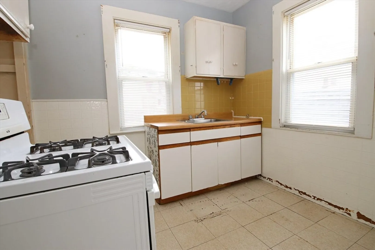
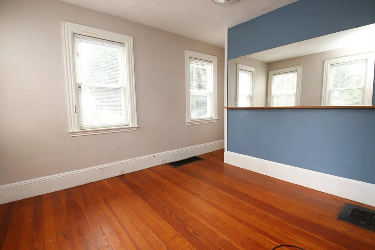
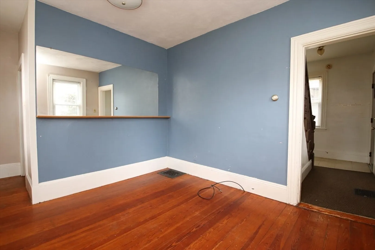
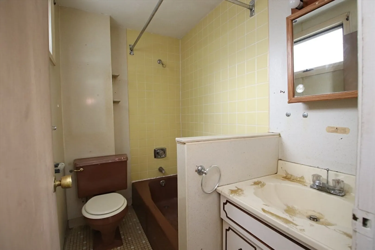
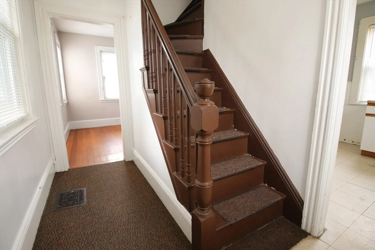
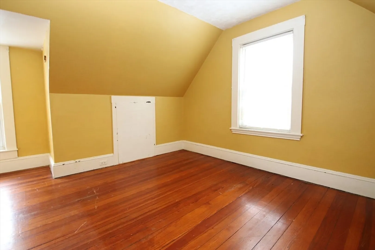
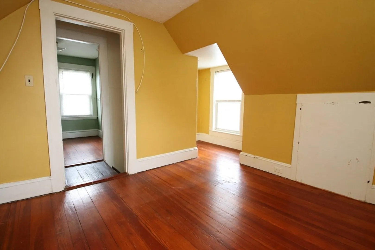
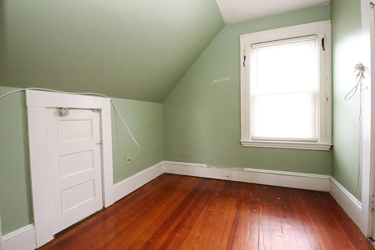
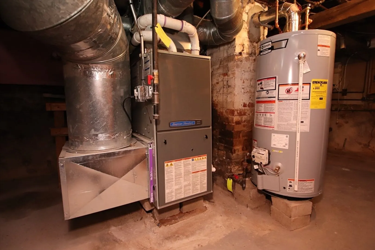
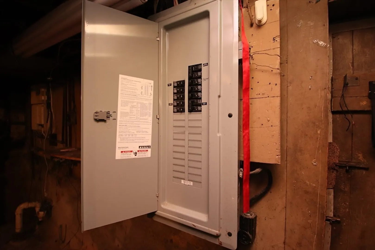
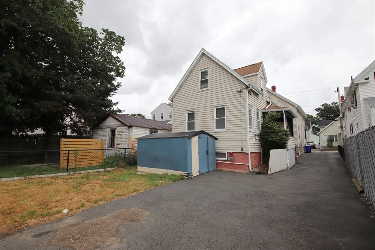
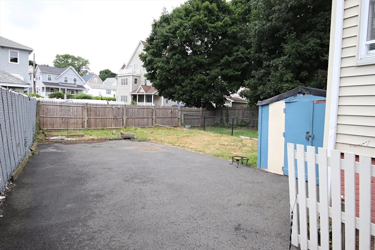
2 HOUSES ON ONE LOT! UNIQUE PROPERTY offers a primary home with 6 rooms 3 bedrooms, hardwood flooring throughout, replacement windows, front and rear porches, full basement, updated heating system and central air. Second home is located in the rear of the main home, it is a great condo alternative, featuring 4 rooms 2 bedrooms, a full bath, full basement, replacement windows, updated heating and electric. Easy to maintain yard to enjoy, off street parking for 4+ cars. Conveniently located outside of Maplewood Square, close to the bus line, Trafton Park and easy access to Rt 1. Great Investment-Great opportunity!No showings until Thursday July 18th 4pm
-
Highlights
- Cooling: Central Air
- Parking Spots: 4
- Property Type: Single Family Residence
- Total Rooms: 10
- Status: Closed
- Heating: Central, Forced Air, Natural Gas
- Property Class: Residential
- Style: Colonial
- Year Built: 1929
-
Additional Details
- Appliances: Water Heater, Range, Refrigerator, Washer, Dryer
- Construction: Frame
- Flooring: Wood
- Lot Features: Level
- Roof: Shingle
- Year Built Source: Owner
- Basement: Full, Walk-Out Access
- Exterior Features: Porch, Rain Gutters
- Foundation: Stone
- Road Frontage Type: Public
- Year Built Details: Approximate
- Zoning: call city
-
Amenities
- Community Features: Public Transportation, Park, House of Worship, Public School, Sidewalks
- Parking Features: Paved Drive, Off Street, Tandem
-
Utilities
- Sewer: Public Sewer
- Water Source: Public
-
Fees / Taxes
- Assessed Value: $591,700
- Compensation Based On: Net Sale Price
- Tax Year: 2024
- Buyer Agent Compensation: 2%
- Facilitator Compensation: 2%
- Taxes: $6,917
Similar Listings

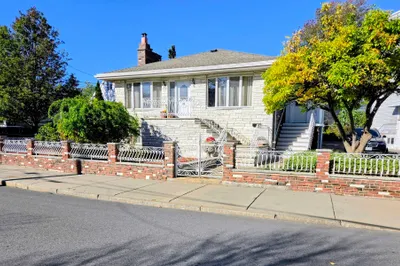
Sold
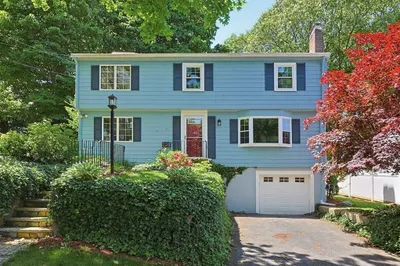
29 Photos
Sold
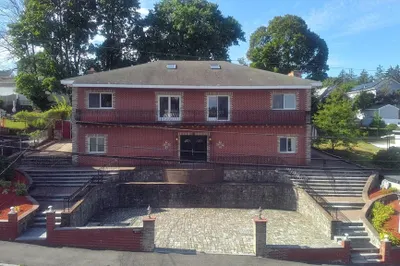
42 Photos
Sold
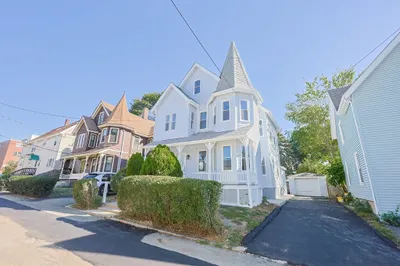
42 Photos
Sold
42 Photos
Content © 2026 MLS Property Information Network, Inc. The information in this listing was gathered from third party resources including the seller and public records.
Listing information provided courtesy of United Brokers.
MLS Property Information Network, Inc. and its subscribers disclaim any and all representations or warranties as to the accuracy of this information.
