
Sold!
$1,650,000
4
Beds
3/1
Baths
3,233
Living Area
-
Property Description
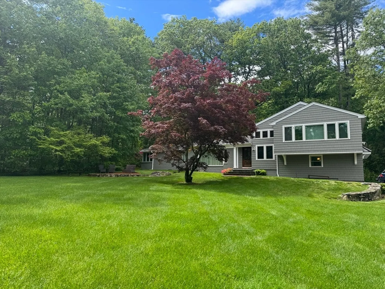
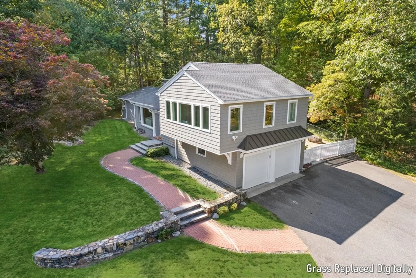
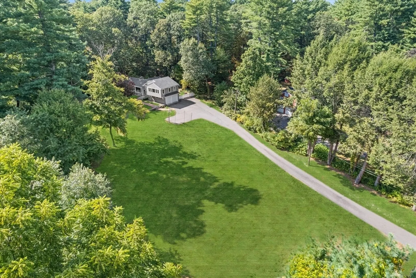
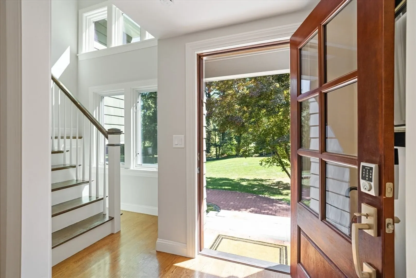
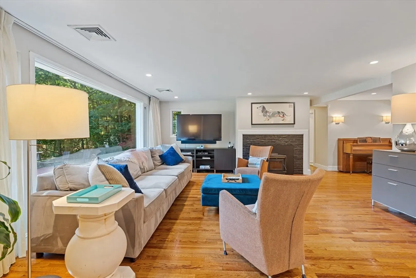
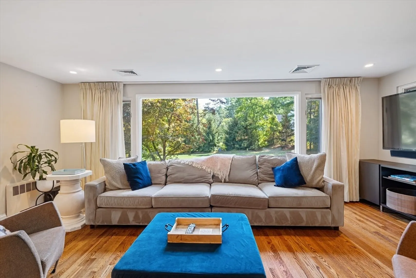
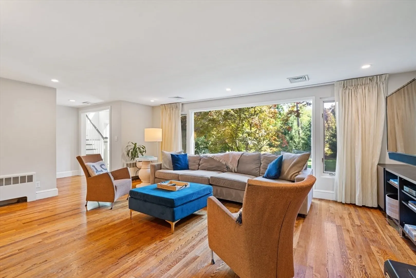
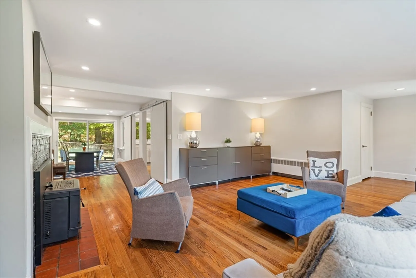
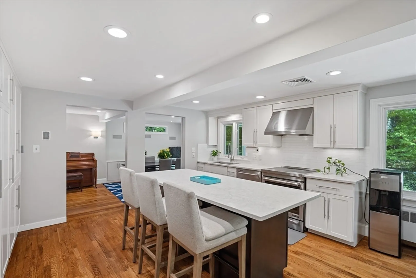
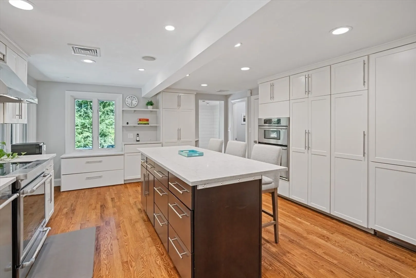
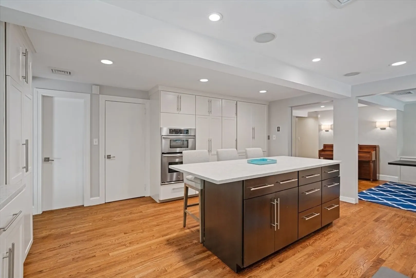
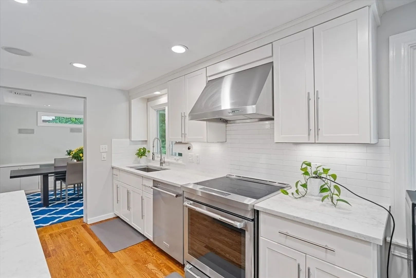
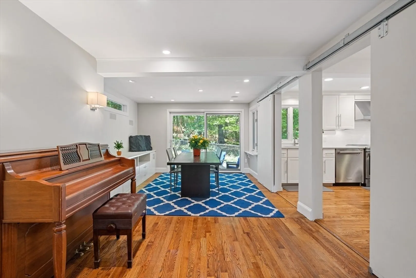
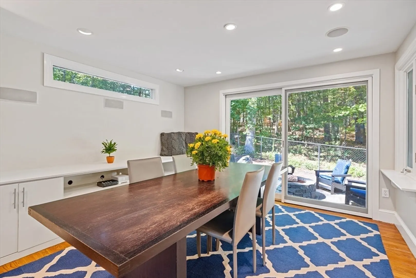
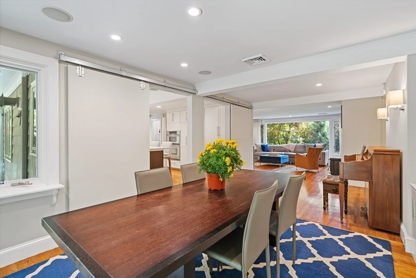
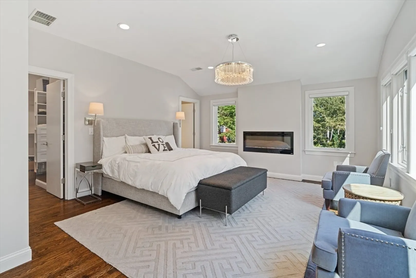
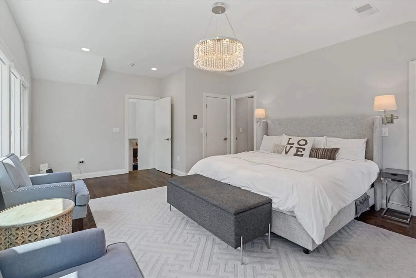
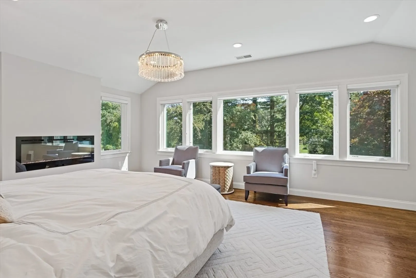
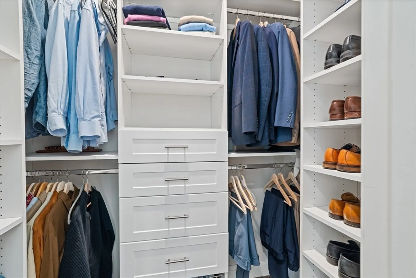
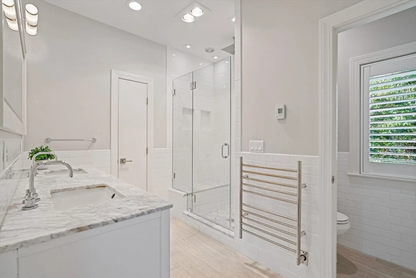
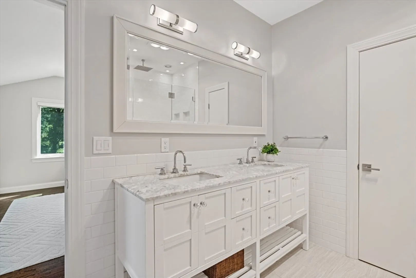
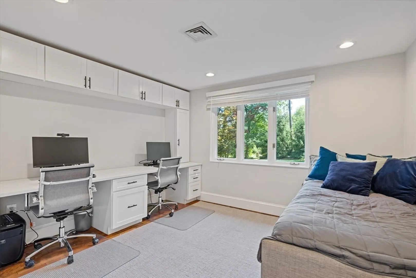
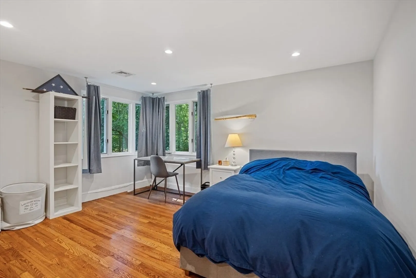
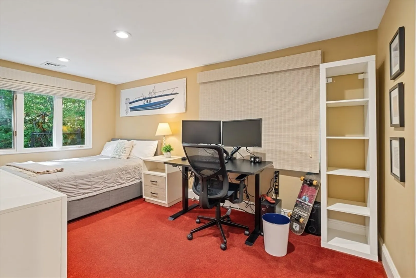
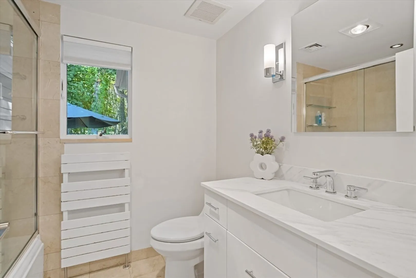
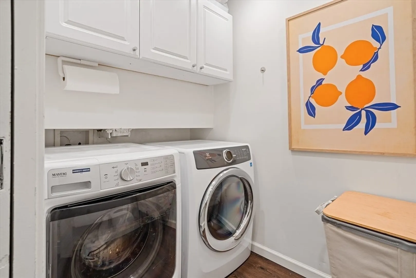
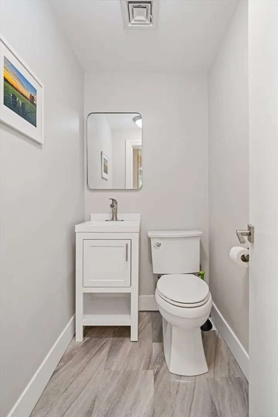
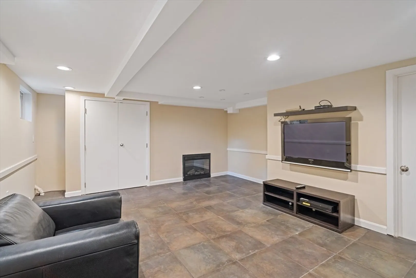
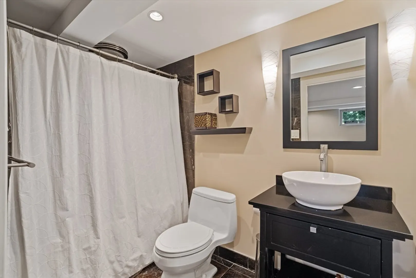
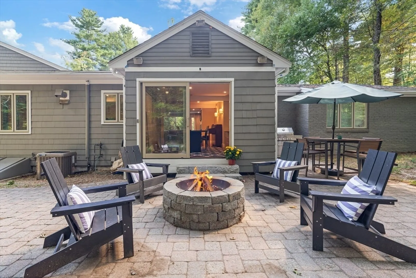
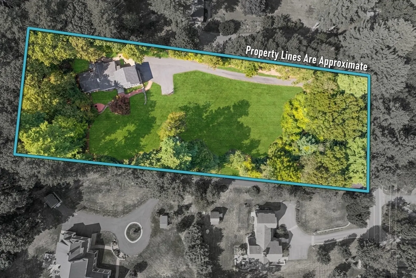
Set in one of Dover’s most desirable locations, this light and bright mid-century modern 4BR 3.5BA Atomic ranch home is conveniently set back on a 2 acre lot off scenic Main Street near the Wellesley/Needham/South Natick line, shops and commuter train. The first floor offers a wonderful family room w/fireplace and bay window, dining room w/slider to patio, gorgeous renovated kitchen w/stainless appliances, quartz counters and island; 3 bedrooms, full bath, powder room and laundry. Stunning primary suite w/electric fireplace, his & her walk in closets and beautiful bath on second floor. A finished 25 x 15 bonus room and full bath in the basement complete this fabulous home.The charming town of Dover is 15 miles SW of Boston, enjoys a low tax rate & Dover-Sherborn High School was just voted #1 in Massachusetts again!
-
Highlights
- Acres: 2
- Heating: Baseboard, Oil
- Property Class: Residential
- Style: Ranch, Mid-Century Modern
- Year Built: 1946
- Cooling: Central Air
- Parking Spots: 11
- Property Type: Single Family Residence
- Total Rooms: 7
- Status: Closed
-
Additional Details
- Appliances: Range, Oven, Dishwasher, Refrigerator, Washer, Dryer
- Exterior Features: Patio
- Flooring: Tile, Hardwood, Flooring - Stone/Ceramic Tile, Flooring - Hardwood
- Interior Features: Bathroom - Half, Bathroom, Foyer, Bonus Room
- Road Frontage Type: Public
- SqFt Source: Public Record
- Year Built Source: Public Records
- Basement: Full, Partially Finished, Interior Entry
- Fireplaces: 2
- Foundation: Concrete Perimeter
- Lot Features: Level
- Roof: Shingle
- Year Built Details: Renovated Since
- Zoning: R1
-
Amenities
- Covered Parking Spaces: 2
- Parking Features: Attached, Paved Drive, Off Street
-
Utilities
- Sewer: Private Sewer
- Water Source: Private
-
Fees / Taxes
- Assessed Value: $1,354,600
- Taxes: $15,266
- Tax Year: 2025
Similar Listings
Sold
21 Photos
Sold
29 Photos
Sold
20 Photos
Sold
1 Photo
Content © 2026 MLS Property Information Network, Inc. The information in this listing was gathered from third party resources including the seller and public records.
Listing information provided courtesy of William Raveis R.E. & Home Services.
MLS Property Information Network, Inc. and its subscribers disclaim any and all representations or warranties as to the accuracy of this information.
