
Sold!
$600,000
4
Beds
3
Baths
1,512
Living Area
-
Property Description
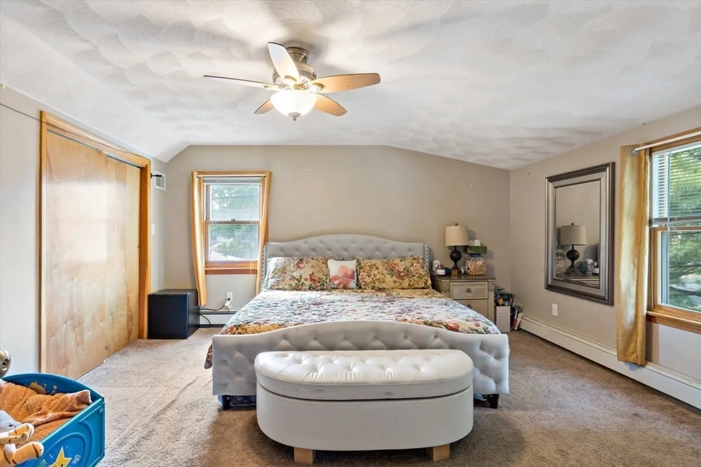
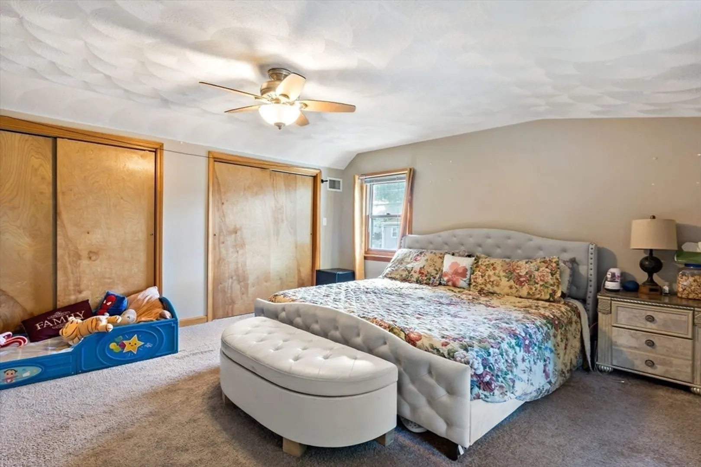
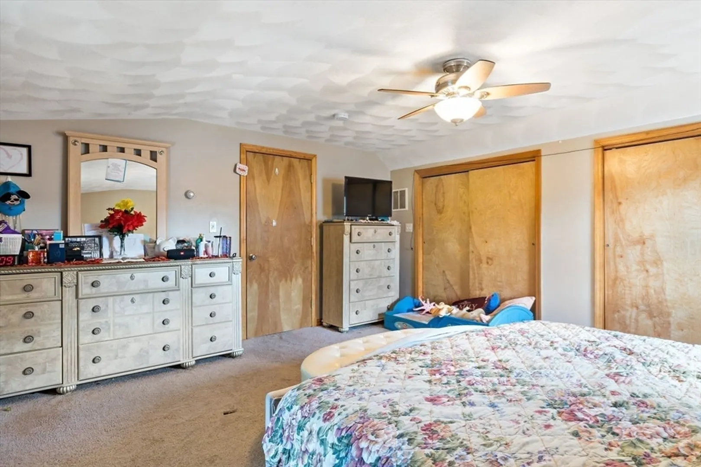
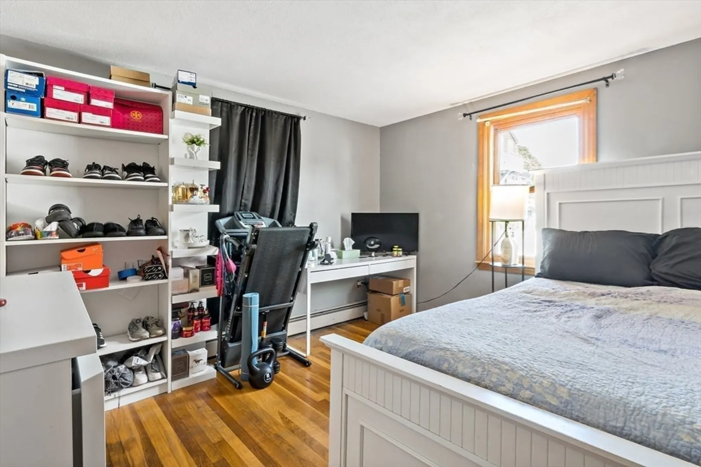
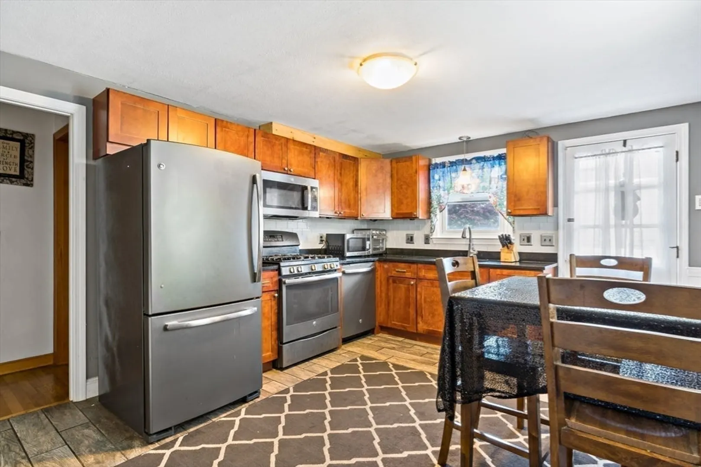
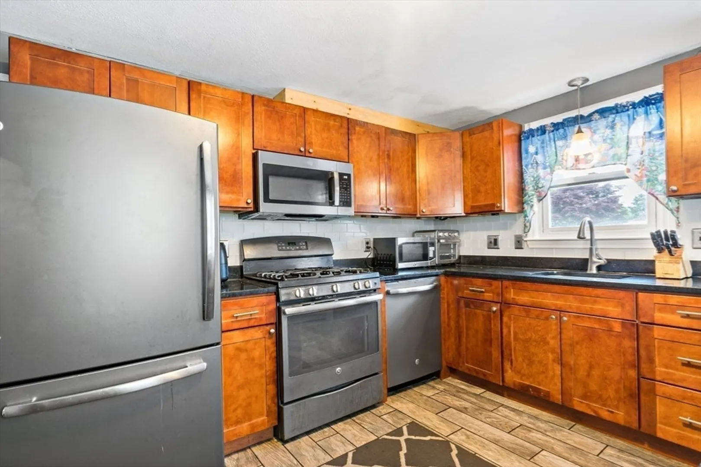
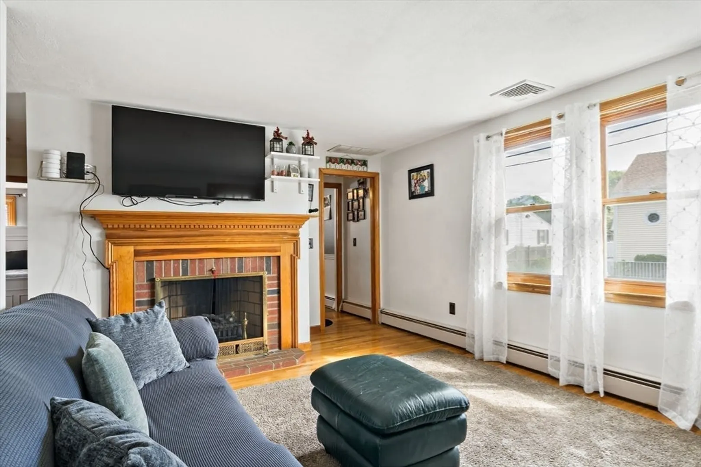
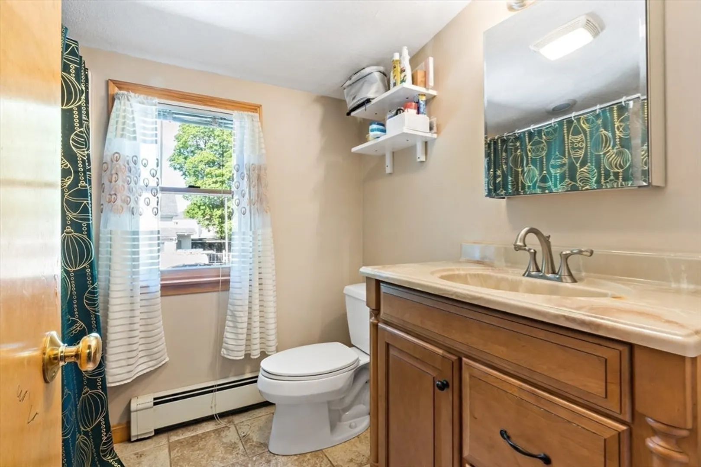
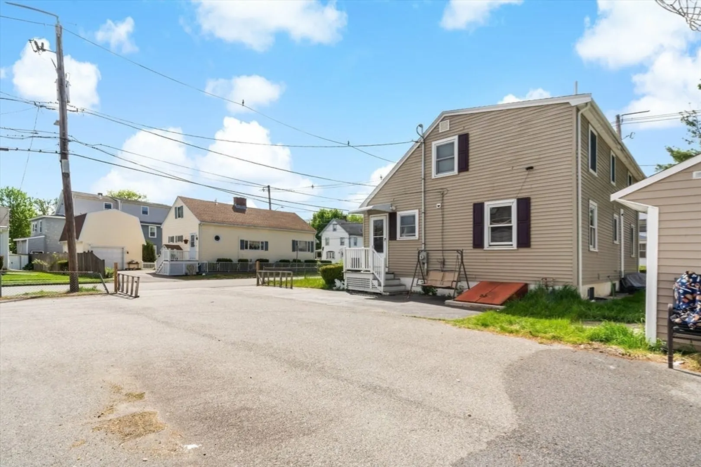
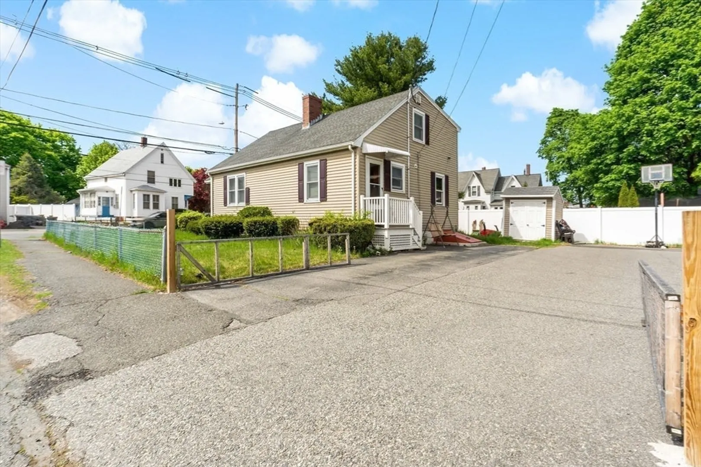
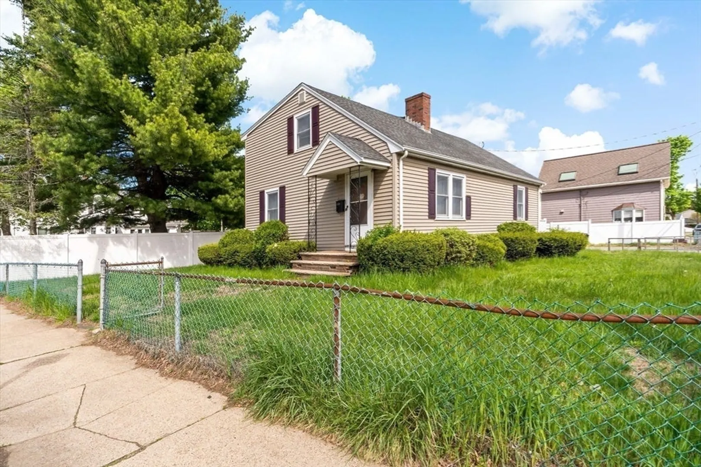
Offer deadline Monday at 5pm. 2 Bonus Rooms. Don’t Miss This Rare Opportunity! Sprawling 4-Bedroom, 3-Bath Home. Step inside and experience extraordinary space and comfort in this rare gem! With 6 generously sized bedrooms and 3 full bathrooms, this home offers the perfect blend of functionality and flexibility—ideal for large families, multi-generational living, or a dream home office setup.Every room is oversized, providing plenty of space for relaxation and creativity. The bonus room is an added perk—perfect for a home gym, playroom, or additional living space to fit your lifestyle. Parking is never a concern here, with room for up to 6 cars—a true luxury in Peabody!The The living and dining areas are bathed in natural light, creating a welcoming atmosphere for gatherings and memorable moments.Located in a prime spot, you’re just minutes away from shops, restaurants, and major highways, making everyday living easy and convenient.Homes with this much space rarely come on the market!
-
Highlights
- Cooling: Central Air
- Parking Spots: 6
- Property Type: Single Family Residence
- Total Rooms: 5
- Status: Closed
- Heating: Baseboard, Natural Gas
- Property Class: Residential
- Style: Cape
- Year Built: 1966
-
Additional Details
- Basement: Finished
- Foundation: Slab
- Year Built Details: Actual
- Zoning: R1a
- Fireplaces: 1
- SqFt Source: Public Record
- Year Built Source: Public Records
-
Amenities
- Parking Features: Paved Drive
-
Utilities
- Sewer: Public Sewer
- Water Source: Public
-
Fees / Taxes
- Assessed Value: $590,200
- Taxes: $5,465
- Tax Year: 2025
Similar Listings
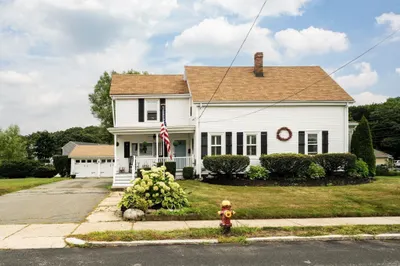

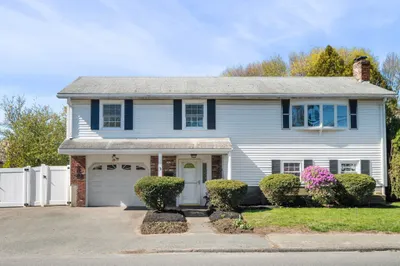
Sold
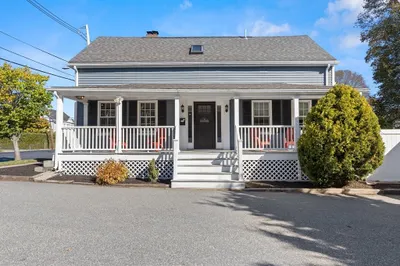
39 Photos
Sold
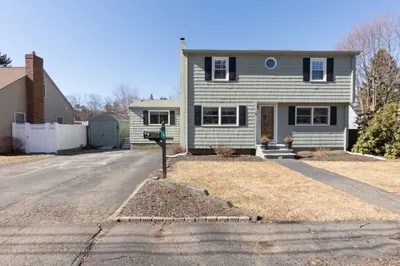
42 Photos
Sold
40 Photos
Sold
31 Photos
Content © 2026 MLS Property Information Network, Inc. The information in this listing was gathered from third party resources including the seller and public records.
Listing information provided courtesy of Coldwell Banker Realty - Beverly.
MLS Property Information Network, Inc. and its subscribers disclaim any and all representations or warranties as to the accuracy of this information.
