
Sold!
$410,000
3
Beds
1
Bath
1,287
Living Area
-
Property Description
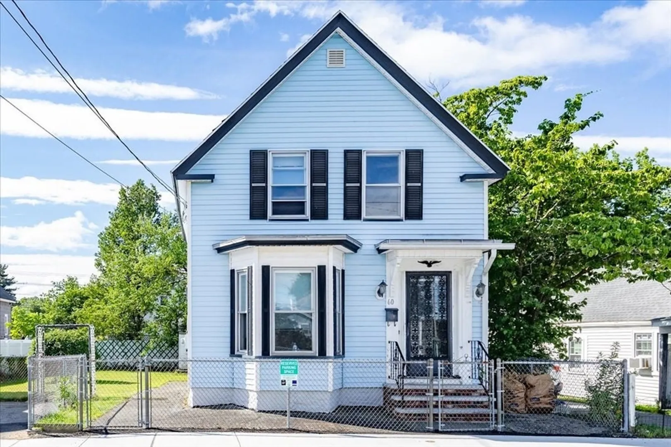
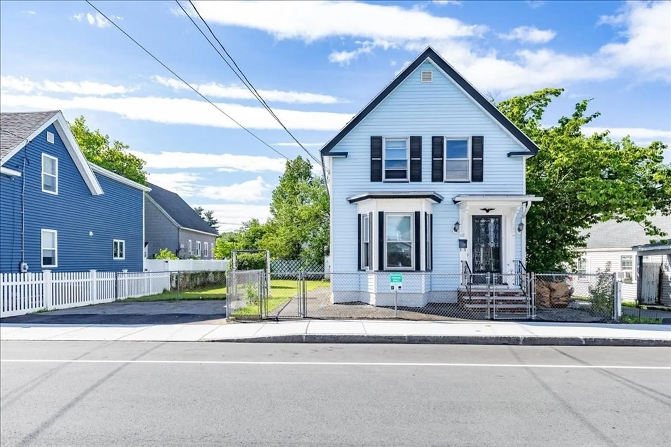
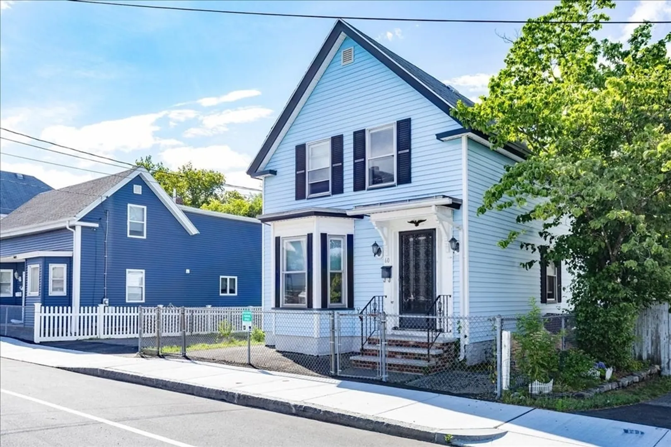
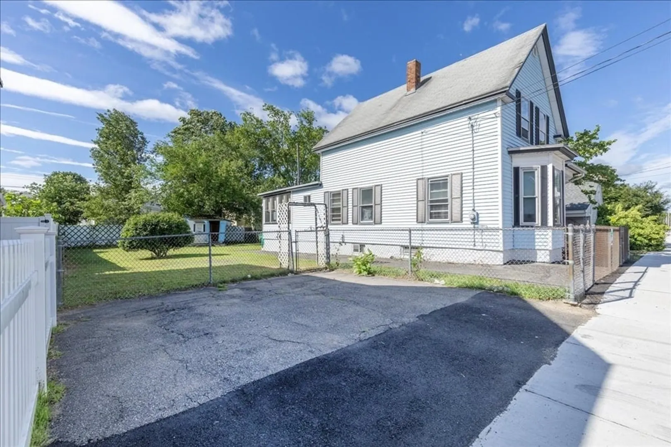
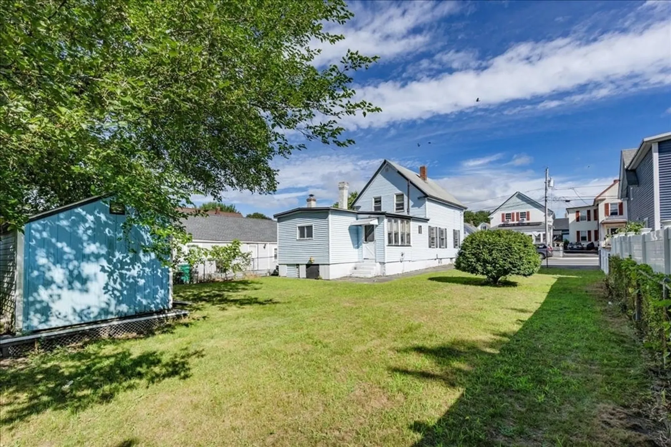
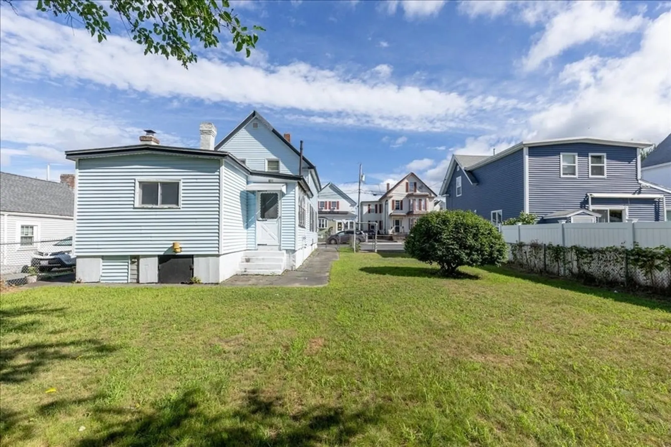
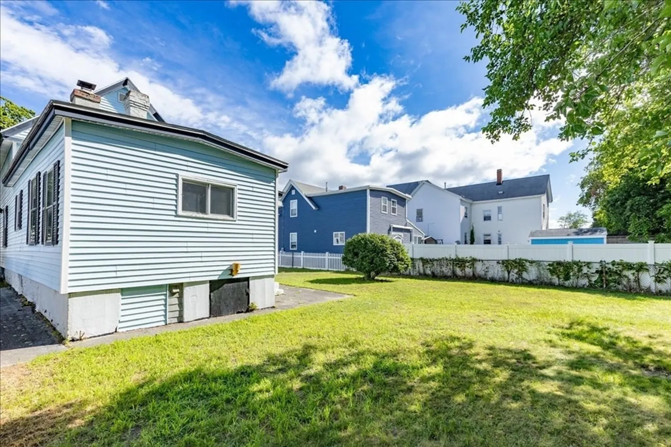
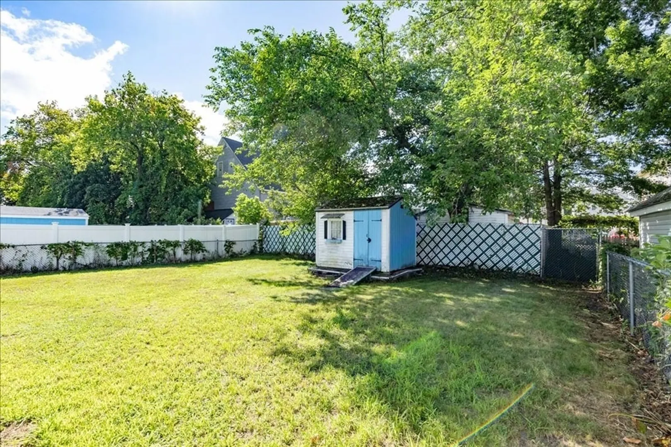
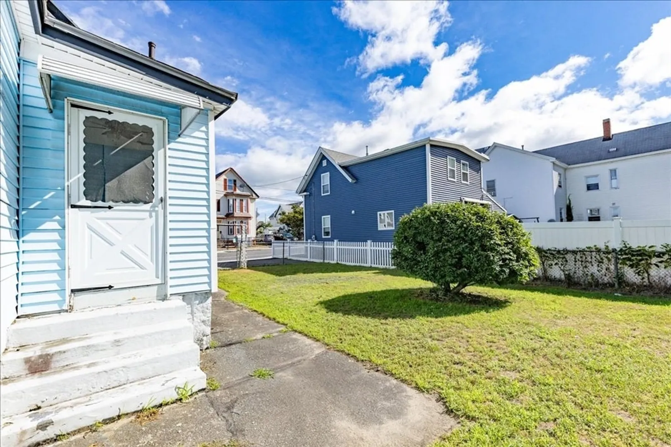
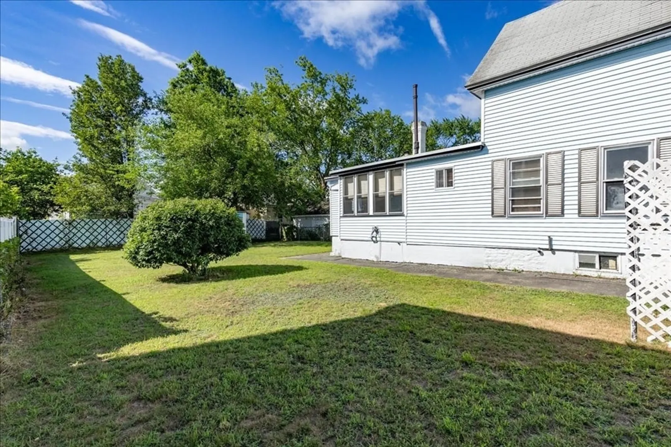
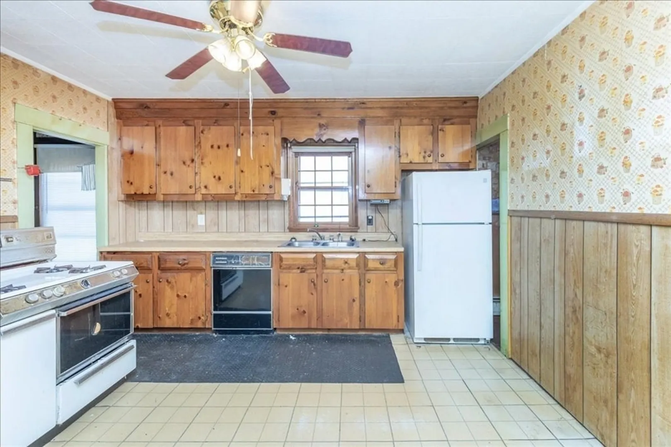
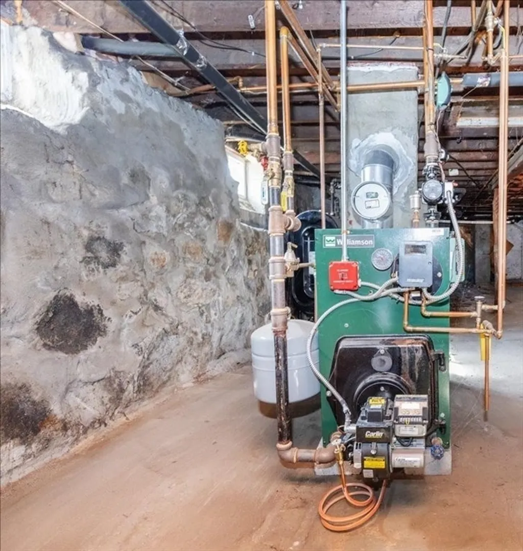
Sweat Equity Alert! 3 BR 1 BA fixer-upper needs updating to bring this property back to life! Incredible owner-occupied opportunity to get into a single family and make it completely yours, nicely situated on London St, large fenced in yard, enclosed rear porch, vinyl siding, off-street parking rounds out the potential for this home. Possible 4th bedroom/office, young boiler and updated electrical panel. Close to schools, highway & train. Move in, update, and/or expand and create value over time. Bring your ideas, vision, contractors, and offers!! Offers due Wed, July 30th 5:00PM
-
Highlights
- Heating: Baseboard, Oil, Natural Gas
- Property Class: Residential
- Style: Colonial
- Year Built: 1930
- Parking Spots: 2
- Property Type: Single Family Residence
- Total Rooms: 7
- Status: Closed
-
Additional Details
- Appliances: Water Heater, Range, Dishwasher, Refrigerator
- Construction: Frame
- Flooring: Carpet, Laminate
- Roof: Shingle
- Year Built Details: Actual
- Zoning: Ttf
- Basement: Full, Interior Entry, Concrete, Unfinished
- Exterior Features: Porch - Enclosed, Storage, Fenced Yard
- Foundation: Stone
- SqFt Source: Public Record
- Year Built Source: Public Records
-
Amenities
- Community Features: Public Transportation, Shopping, Park, Walk/Jog Trails, Medical Facility, Laundromat, Highway Access, House of Worship, Public School
- Parking Features: Paved Drive, Off Street, On Street, Paved
-
Utilities
- Electric: Circuit Breakers
- Water Source: Public
- Sewer: Public Sewer
-
Fees / Taxes
- Assessed Value: $374,100
- Taxes: $4,295
- Tax Year: 2025
Similar Listings
Sold
11 Photos
Sold
39 Photos
Sold
28 Photos
Sold
31 Photos
Content © 2026 MLS Property Information Network, Inc. The information in this listing was gathered from third party resources including the seller and public records.
Listing information provided courtesy of RE/MAX 360.
MLS Property Information Network, Inc. and its subscribers disclaim any and all representations or warranties as to the accuracy of this information.
