
Sold!
$1,325,000
3
Beds
1/1
Bath
1,570
Living Area
-
Property Description
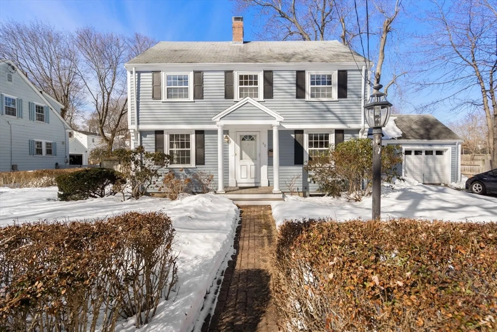
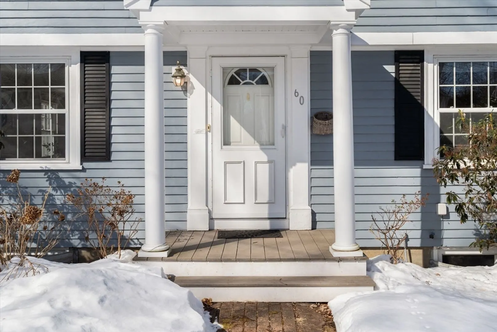
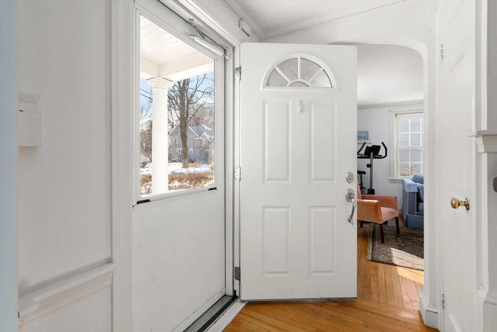
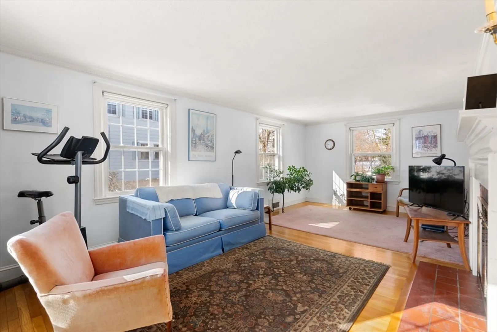
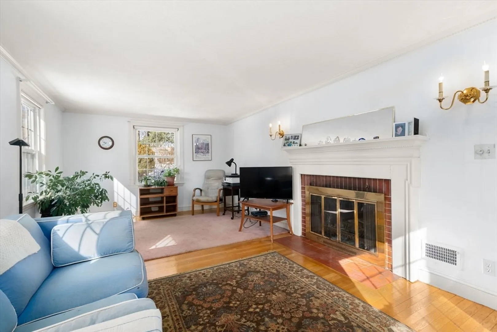
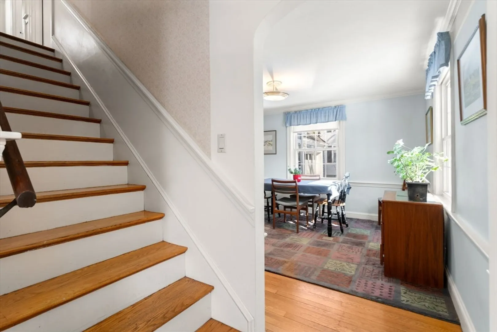
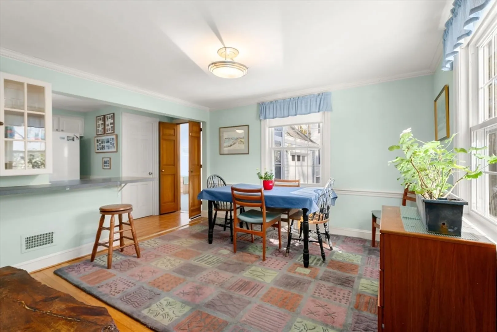
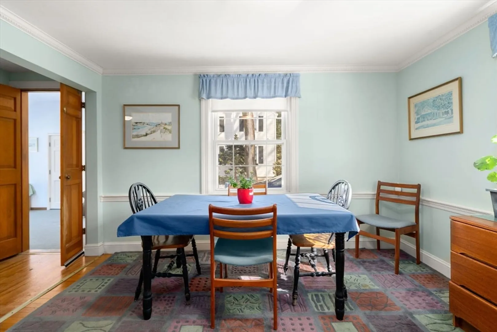
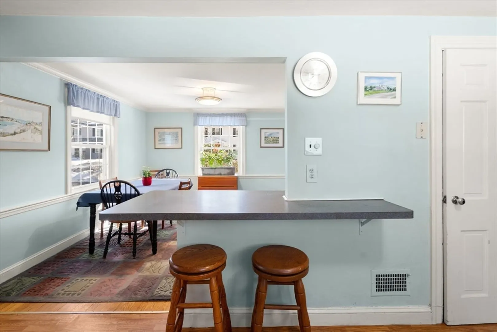
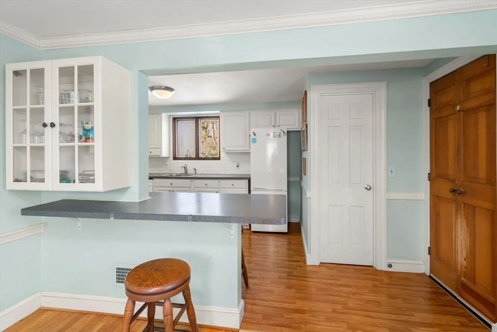
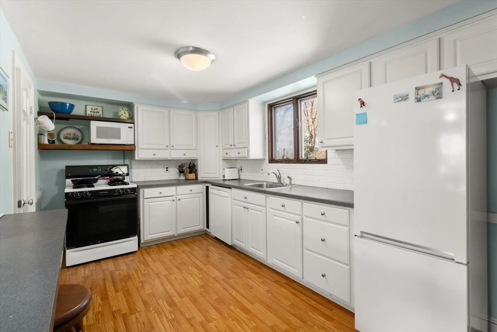
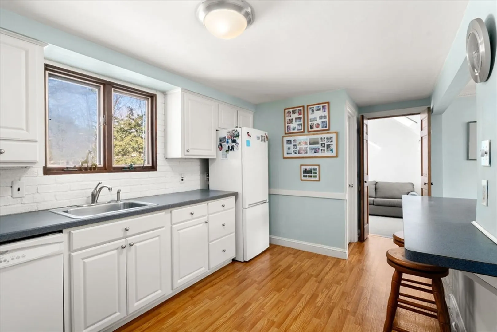
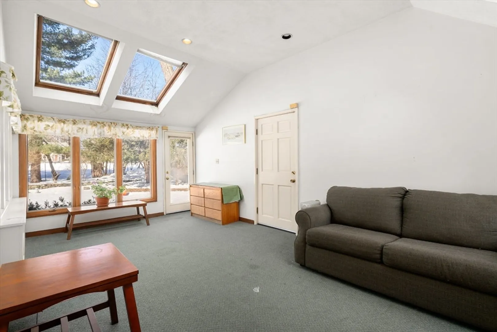
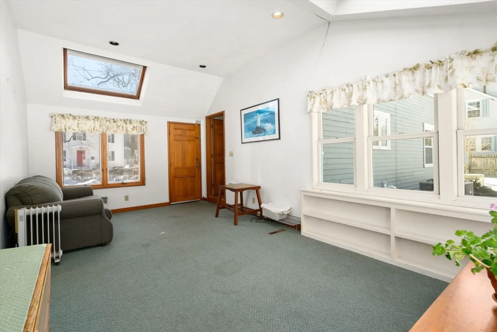
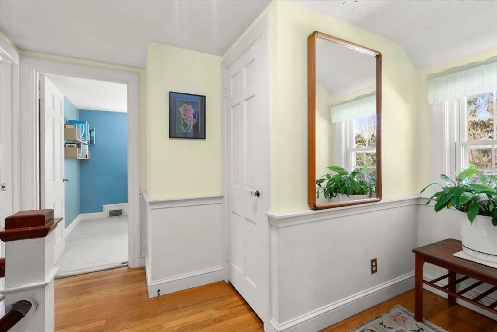
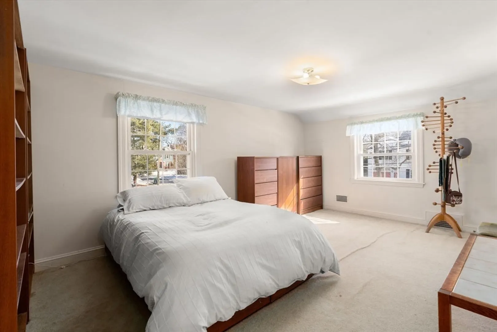
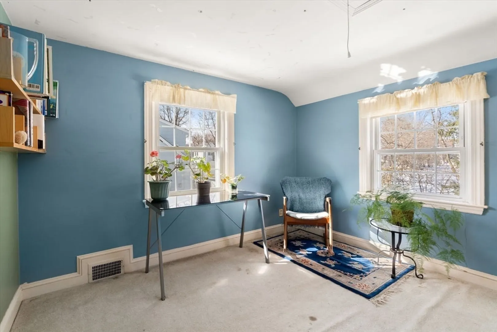
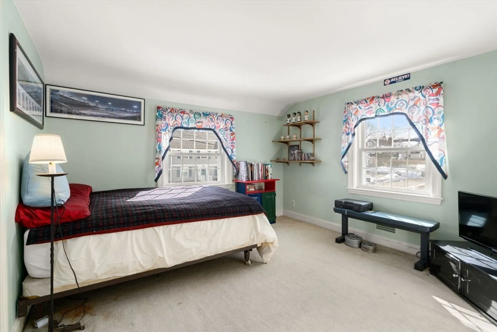
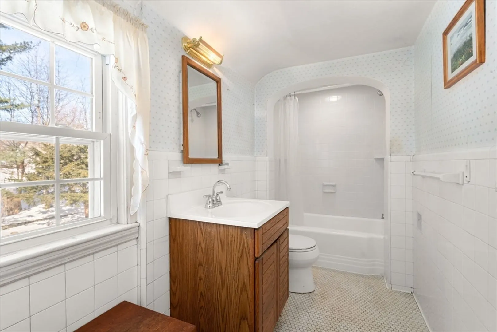
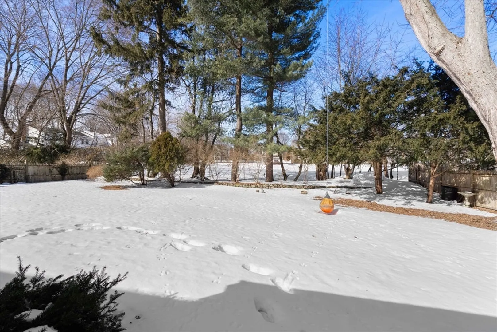
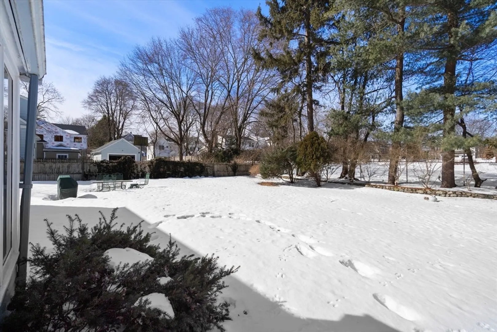
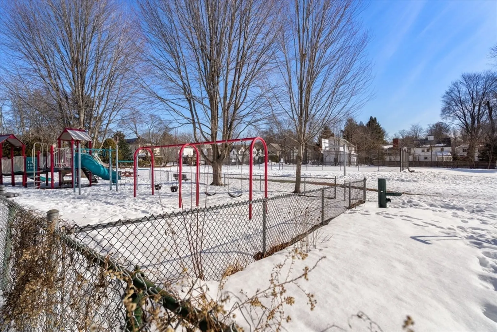
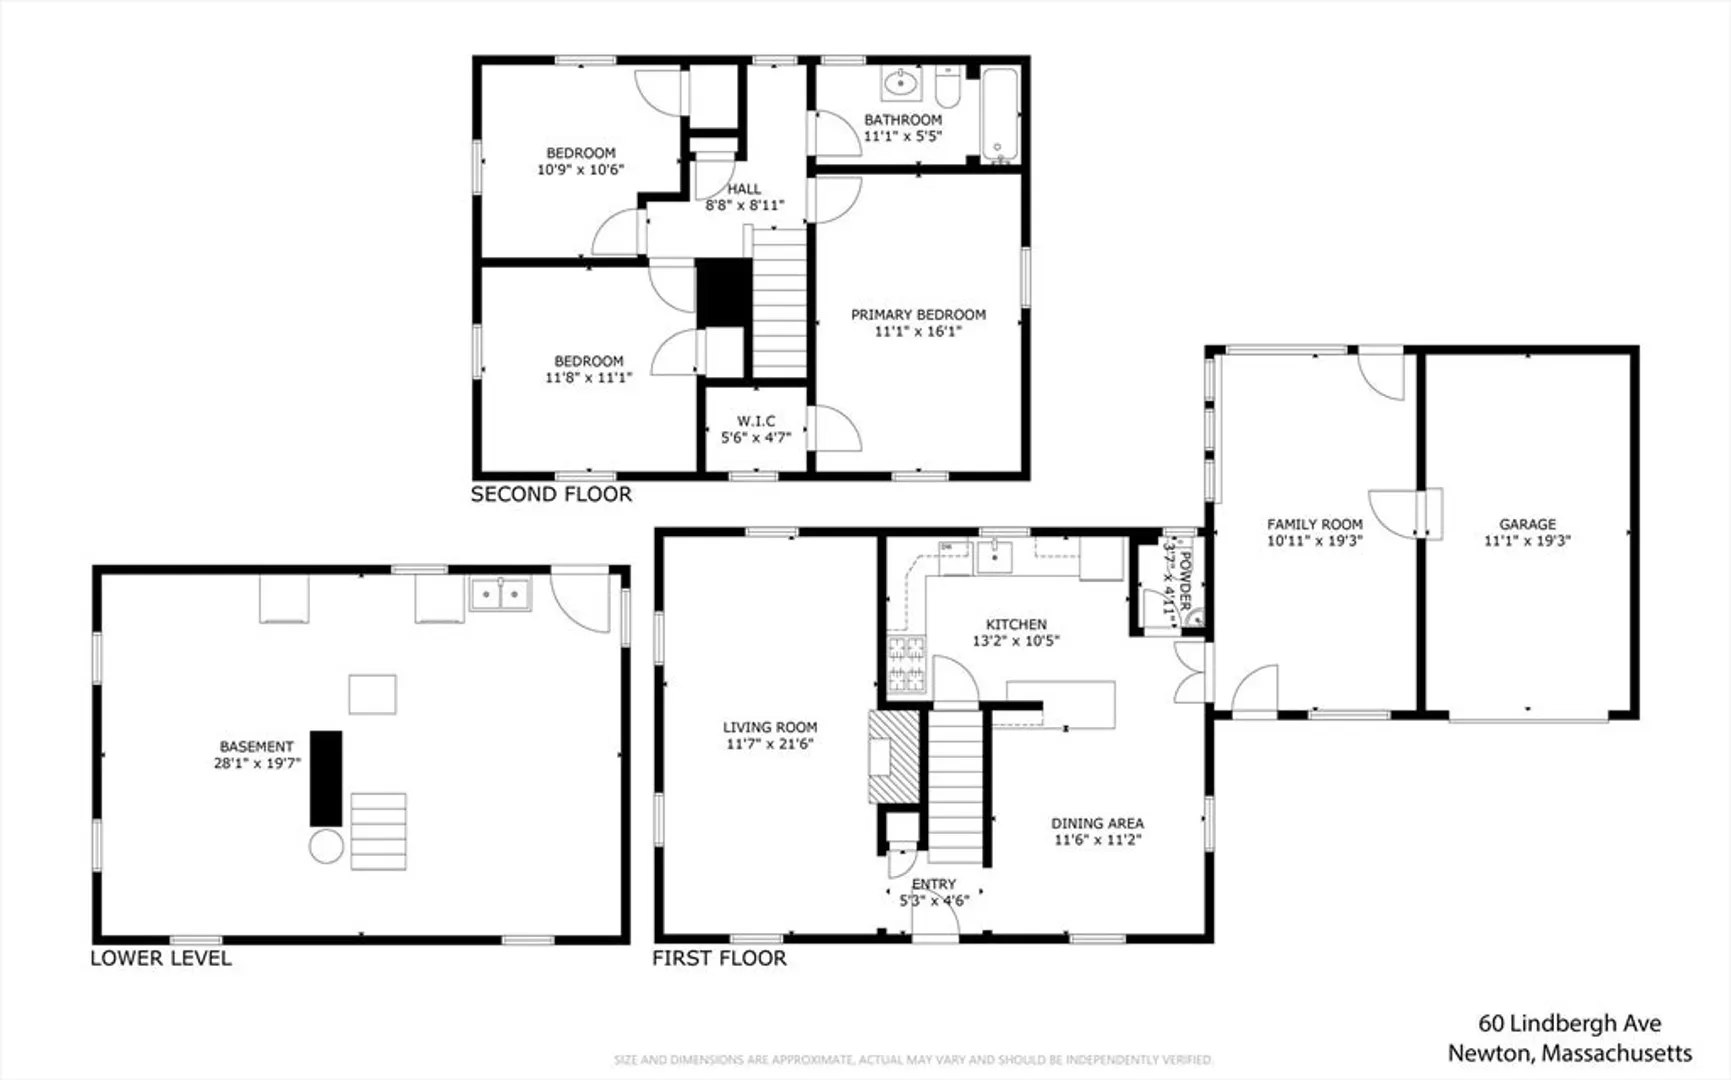
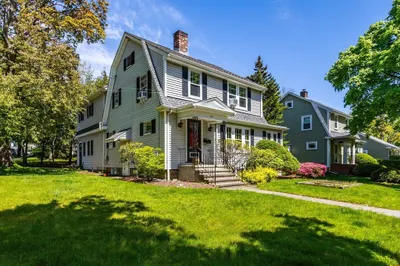
Classic Center-Entrance Colonial ideally set on a picturesque, tree-lined street abutting West Newton’s beloved Wellington Park. This inviting home offers an open kitchen and dining area, a sun-filled front-to-back spacious living room with fireplace, and a charming three-season family room just off the kitchen. The expansive 10,000-square-foot fenced-in back yard provides ample place for outdoor games, grilling & dining. The backyard abuts Wellington Park, offering beautiful park views. Upstairs is a generously sized primary bedroom with a large walk in closet, and two smaller, ample-sized bedrooms and a family bath. The home is zoned SR3 and may allow for up to 4,182 square feet of living space. (Buyer to perform their own due diligence). Additional features include an attached one-car garage and a prime location near the West Newton shopping district, the MBTA Commuter Rail, the Mass Pike, and highly regarded schools.
-
Highlights
- Cooling: Central Air
- Parking Spots: 3
- Property Type: Single Family Residence
- Total Rooms: 7
- Status: Closed
- Heating: Forced Air, Natural Gas
- Property Class: Residential
- Style: Colonial
- Year Built: 1920
-
Additional Details
- Appliances: Gas Water Heater, Range, Dishwasher, Refrigerator, Washer, Dryer
- Construction: Frame
- Fireplaces: 1
- Foundation: Block
- Roof: Shingle
- Year Built Details: Actual
- Zoning: Sr3
- Basement: Full
- Exterior Features: Patio
- Flooring: Wood
- Road Frontage Type: Public
- SqFt Source: Public Record
- Year Built Source: Public Records
-
Amenities
- Community Features: Public Transportation, Shopping, Pool, Tennis Court(s), Park, Walk/Jog Trails, Golf, Medical Facility, Laundromat, Conservation Area, Highway Access, Public School
- Parking Features: Attached, Paved Drive, Off Street
- Covered Parking Spaces: 1
-
Utilities
- Electric: Circuit Breakers
- Water Source: Public
- Sewer: Public Sewer
-
Fees / Taxes
- Assessed Value: $1,041,400
- Taxes: $10,092
- Tax Year: 2026
Similar Listings
Sold
39 Photos
Sold
39 Photos
Sold
1 Photo
Sold
33 Photos
Content © 2026 MLS Property Information Network, Inc. The information in this listing was gathered from third party resources including the seller and public records.
Listing information provided courtesy of JMM Residential LLC.
MLS Property Information Network, Inc. and its subscribers disclaim any and all representations or warranties as to the accuracy of this information.
