
Sold!
$520,000
2
Beds
1
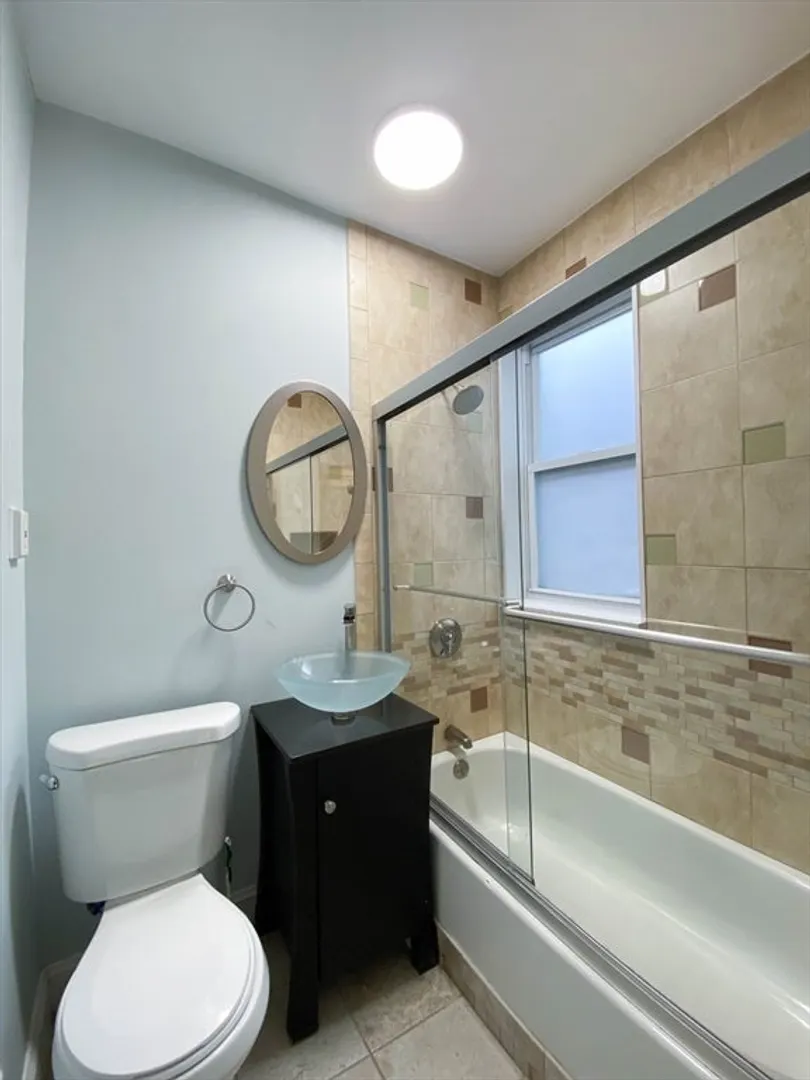
Bath
785
Living Area
-
Property Description
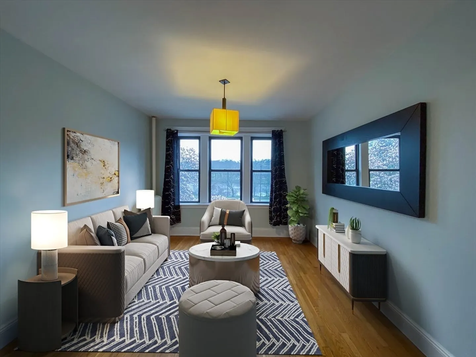
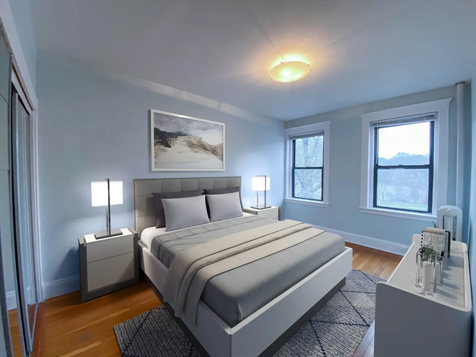
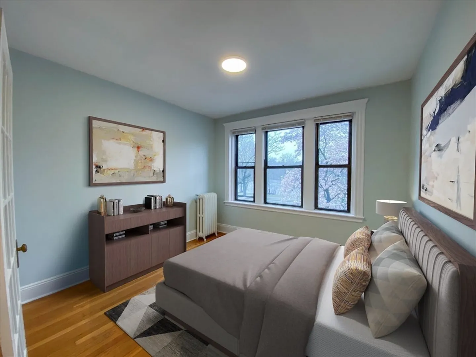
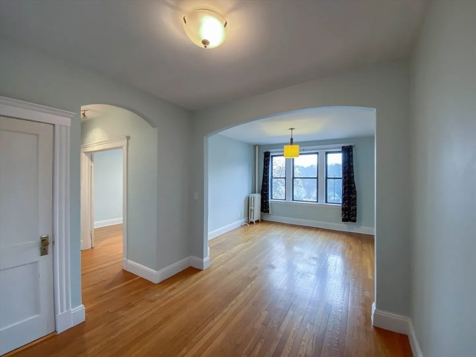
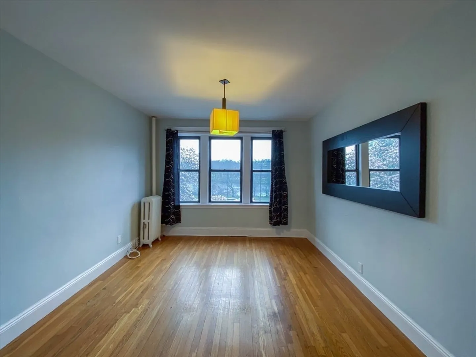
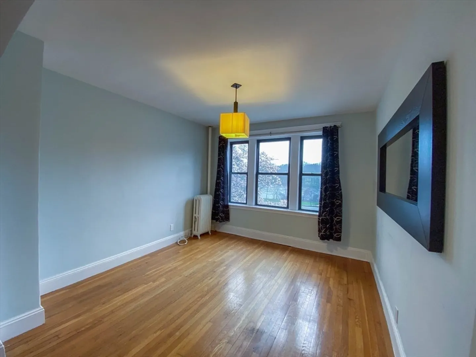
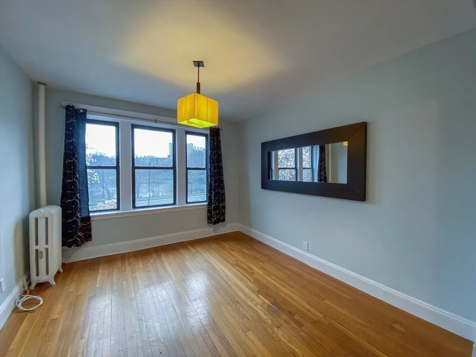
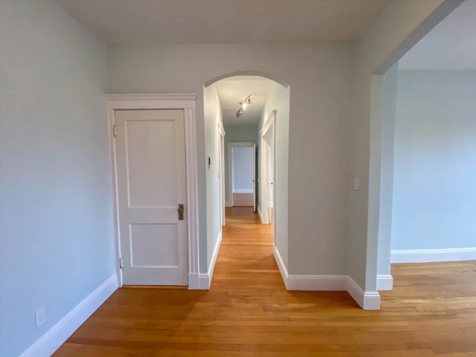
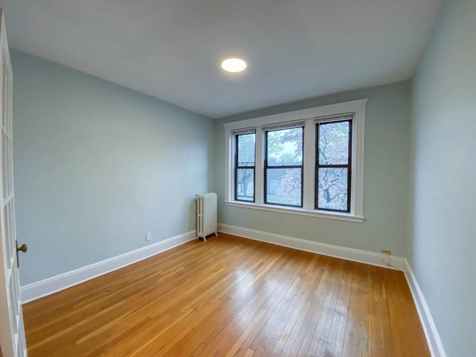
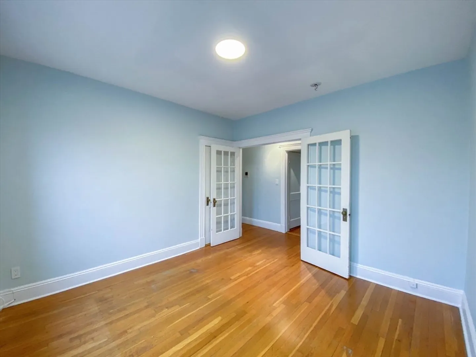
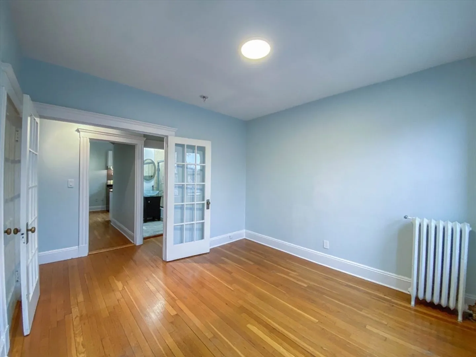
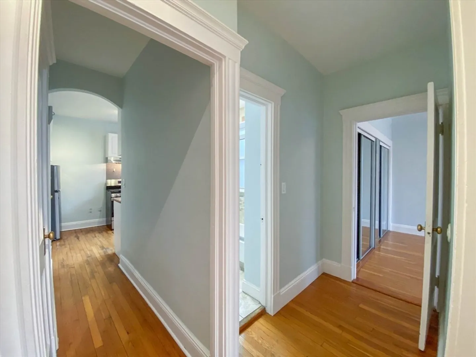
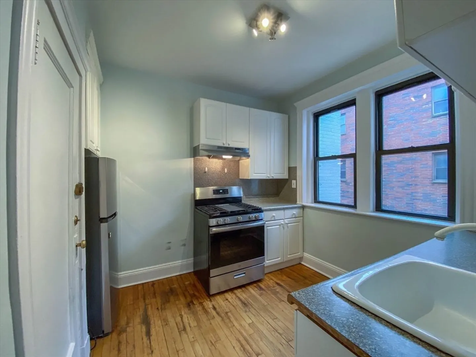
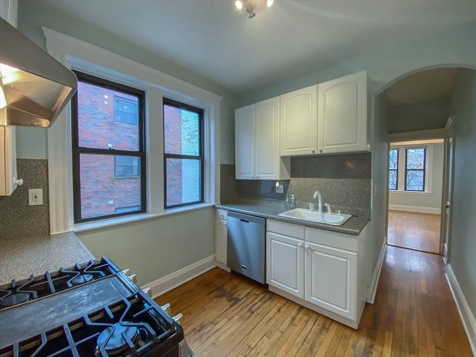
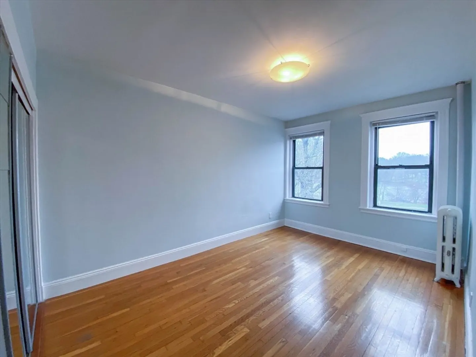
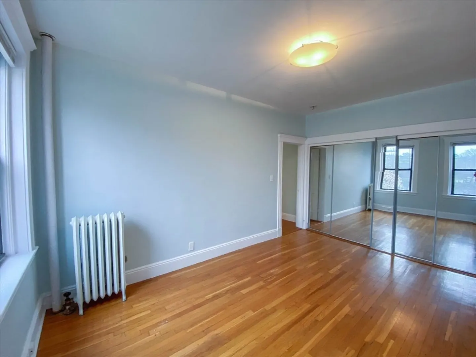
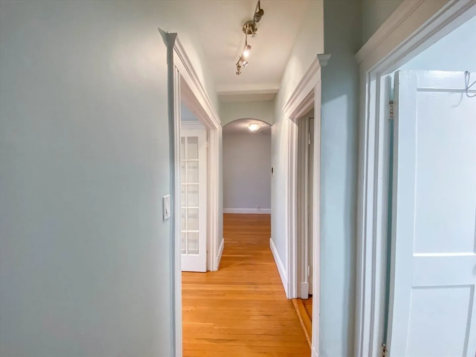
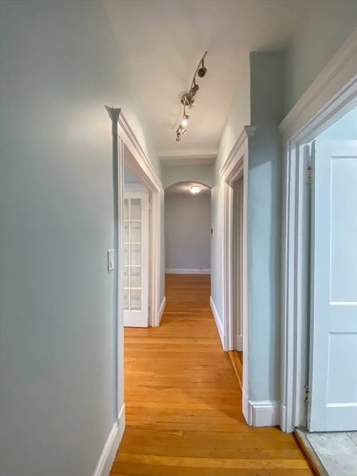
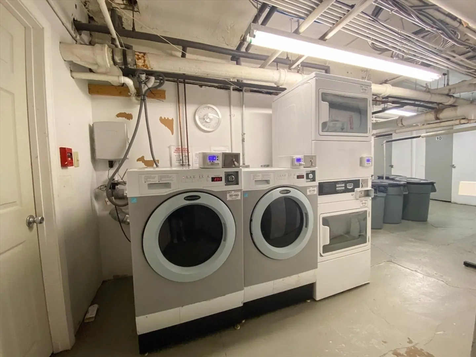
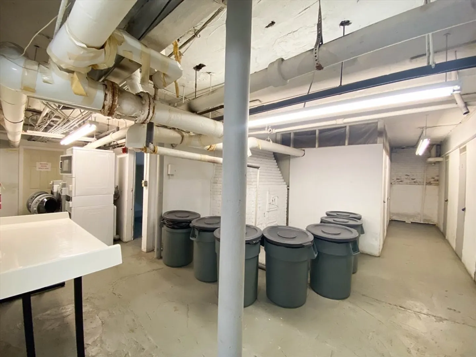
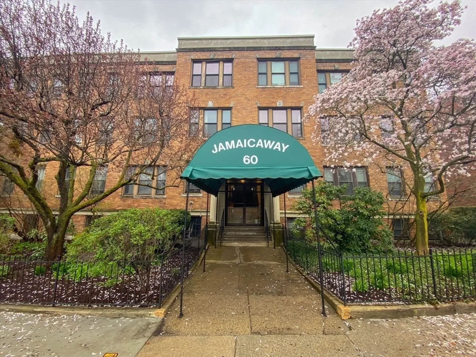
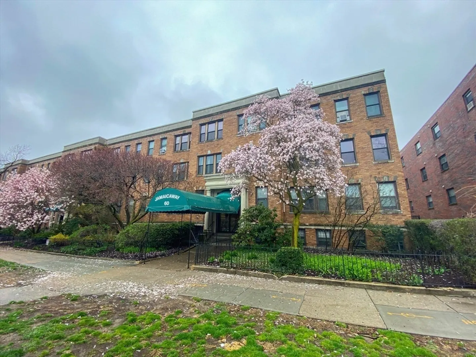
Prime Location! Situated steps from the renowned Longwood Medical area, Jamaica Pond, Whole Foods, and excellent public transportation options, this delightful 2-bedroom condo is a pet-friendly haven. Nestled just moments away from the vibrant heart of Boston and adjacent to Brookline, this residence provides the ultimate fusion of accessibility and coziness. Step through the door and bask in the glow of ample natural light, lofty ceilings, and tranquil water views. Enjoy the elegance of hardwood flooring throughout and the convenience of stainless steel appliances in the kitchen. The building boasts a comprehensive security system with cameras, coin-operated laundry, and a dedicated private storage unit in the basement. Don't miss this opportunity for city living at its finest!
-
Highlights
- Area: Jamaica Plain
- HOA Fee: $563
- Property Type: Condominium
- Unit Number: 5
- Status: Closed
- Heating: Hot Water
- Property Class: Residential
- Total Rooms: 4
- Year Built: 1923
-
Additional Details
- Appliances: Range, Dishwasher, Refrigerator
- Flooring: Wood
- Roof: Rubber
- Year Built Details: Actual
- Zoning: Res
- Basement: N
- Pets Allowed: Yes
- Total Number of Units: 37
- Year Built Source: Public Records
-
Amenities
- Community Features: Public Transportation, Shopping, Park, Walk/Jog Trails, Medical Facility, Laundromat, Bike Path, Conservation Area, Highway Access, House of Worship, T-Station, University
- Security Features: Intercom, TV Monitor
- Parking Features: On Street
-
Utilities
- Sewer: Public Sewer
- Water Source: Public
-
Fees / Taxes
- Assessed Value: $496,200
- Compensation Based On: Net Sale Price
- HOA Fee Frequency: Monthly
- Tax Year: 2024
- Buyer Agent Compensation: 2%
- Facilitator Compensation: 1%
- HOA Fee Includes: Heat, Water, Sewer, Insurance, Security, Maintenance Structure, Maintenance Grounds, Snow Removal, Trash, Reserve Funds
- Taxes: $5,409
Similar Listings
Sold
2 Photos
Sold
11 Photos
Sold
30 Photos
Sold

4 Photos
Content © 2026 MLS Property Information Network, Inc. The information in this listing was gathered from third party resources including the seller and public records.
Listing information provided courtesy of Keller Williams Boston Metrowest.
MLS Property Information Network, Inc. and its subscribers disclaim any and all representations or warranties as to the accuracy of this information.
