
Sold!
$525,000
4
Beds
1
Bath
1,776
Living Area
-
Property Description
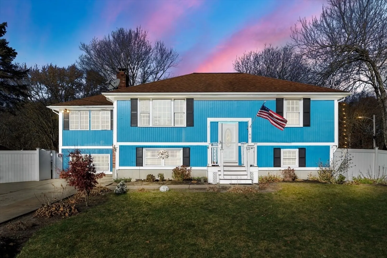
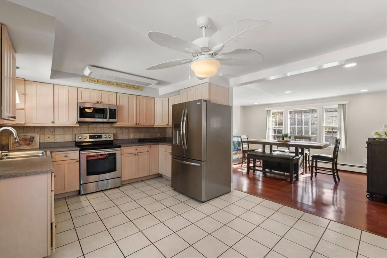
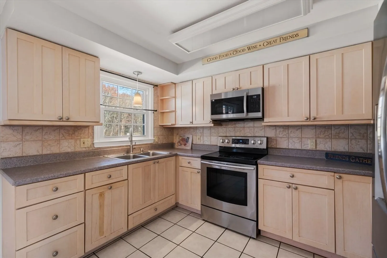
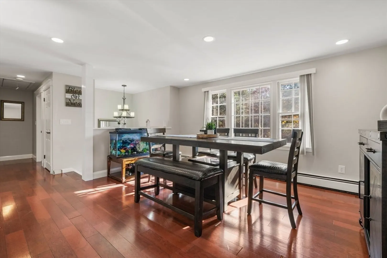
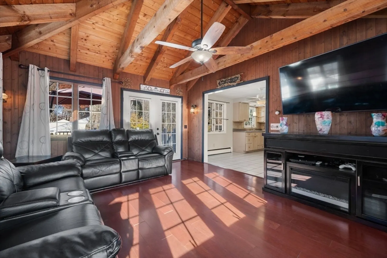
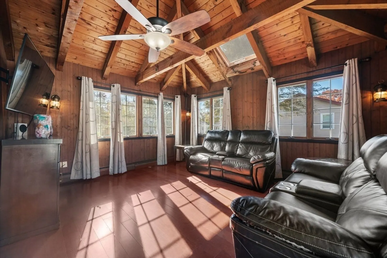
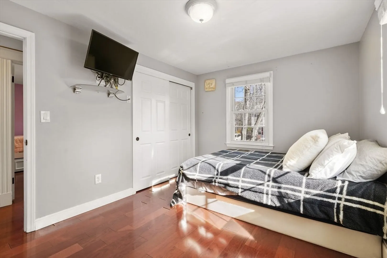
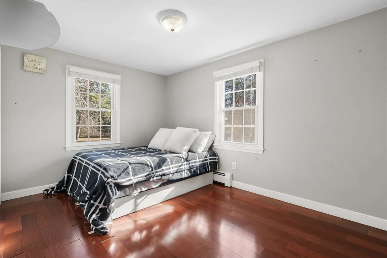
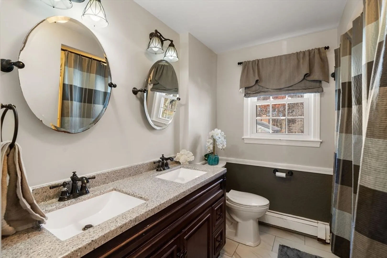
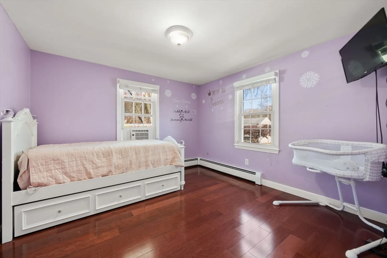
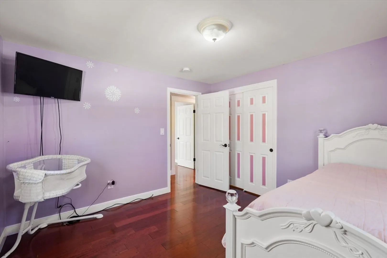
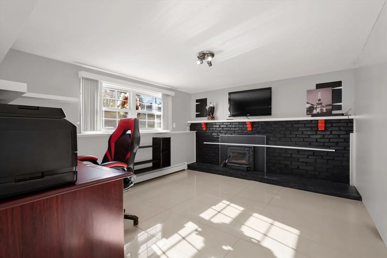
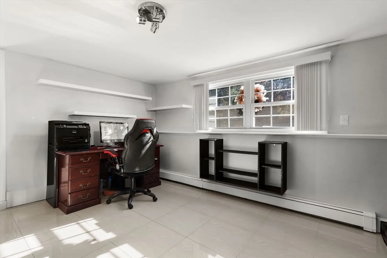
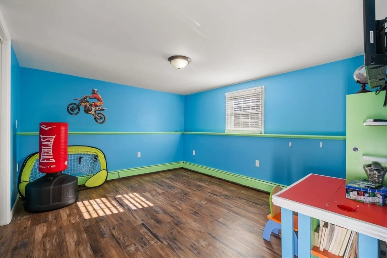
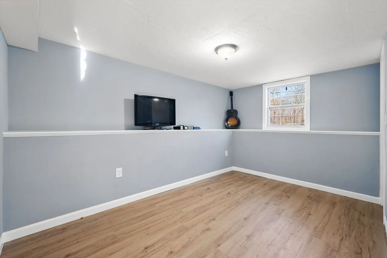
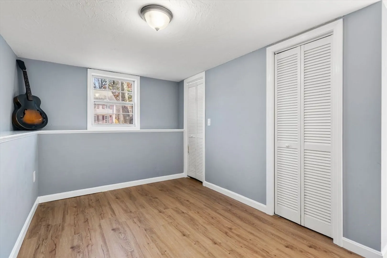
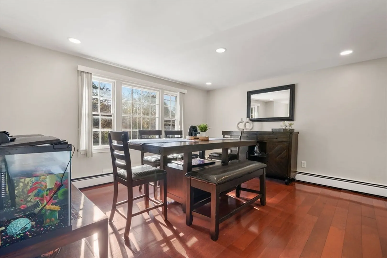
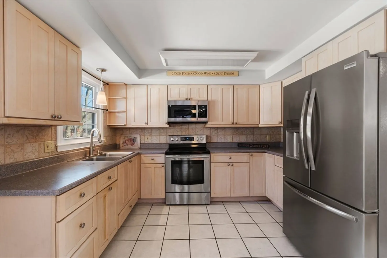
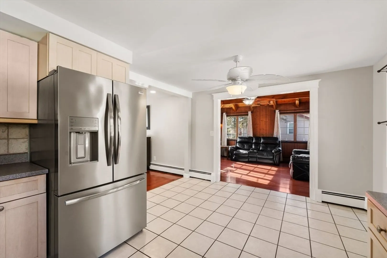
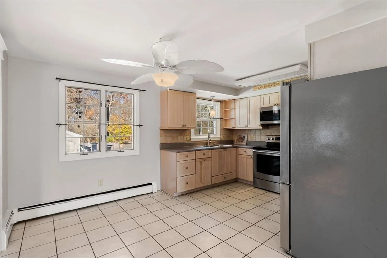
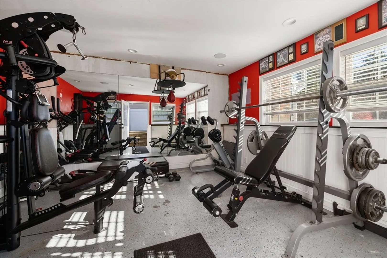
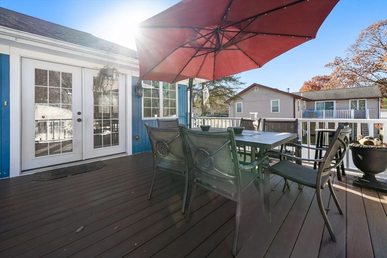
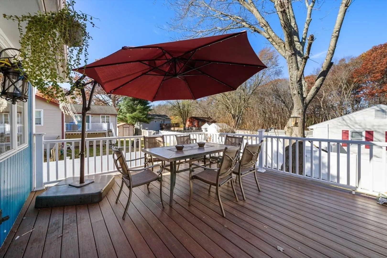
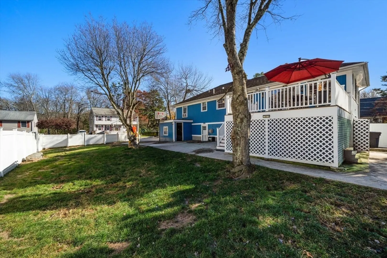
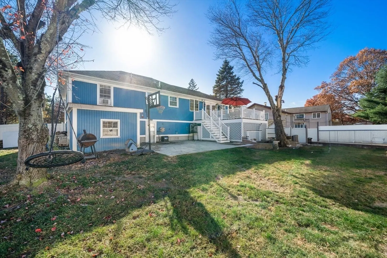
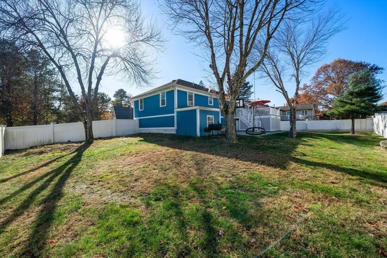
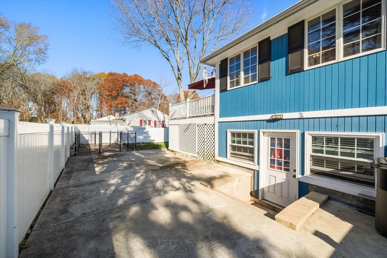
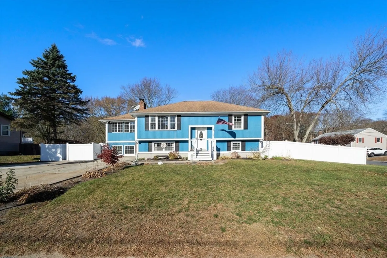
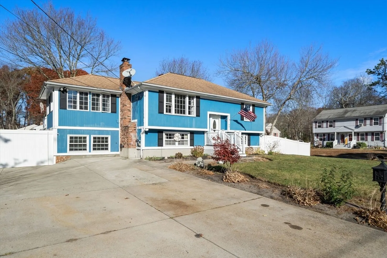
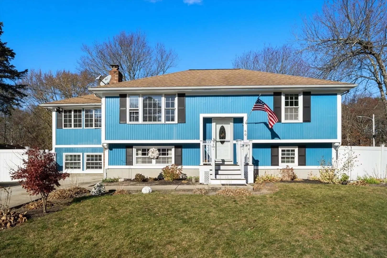
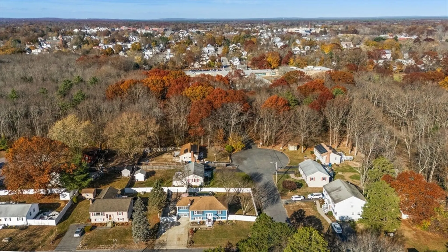
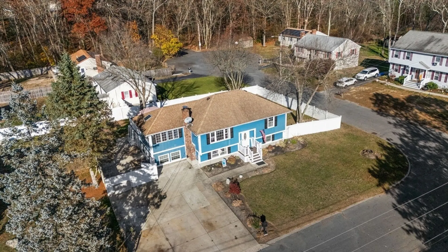
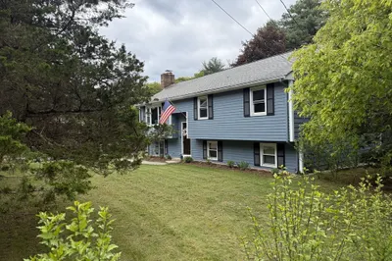
Welcome to this charming raised ranch on a spacious corner lot in Attleboro! Featuring 4 bedrooms and 1 bath, this home offers a bright living room with abundant natural light, enhanced by a skylight and direct access to the deck—perfect for relaxing or entertaining. The eat-in kitchen opens to a generous dining area, making family meals and gatherings easy. Upstairs, you’ll find two well-appointed bedrooms and a full bathroom, while downstairs boasts two additional bedrooms, a cozy family room, and a bonus room with separate exterior access currently used as a gym. Outside, enjoy a large, fenced-in backyard providing privacy and plenty of space for outdoor activities. With ample parking, this home is ready for new memories! **OFFERS DUE TUE,11/19 12PM**
-
Highlights
- Cooling: Window Unit(s)
- Parking Spots: 6
- Property Type: Single Family Residence
- Total Rooms: 7
- Status: Closed
- Heating: Baseboard, Oil
- Property Class: Residential
- Style: Raised Ranch
- Year Built: 1977
-
Additional Details
- Appliances: Water Heater, Range, Microwave, Refrigerator
- Construction: Frame
- Exterior Features: Deck - Composite, Patio, Sprinkler System, Fenced Yard, Kennel
- Flooring: Tile, Hardwood
- Interior Features: Internet Available - Broadband
- Road Frontage Type: Public
- SqFt Source: Other
- Year Built Source: Public Records
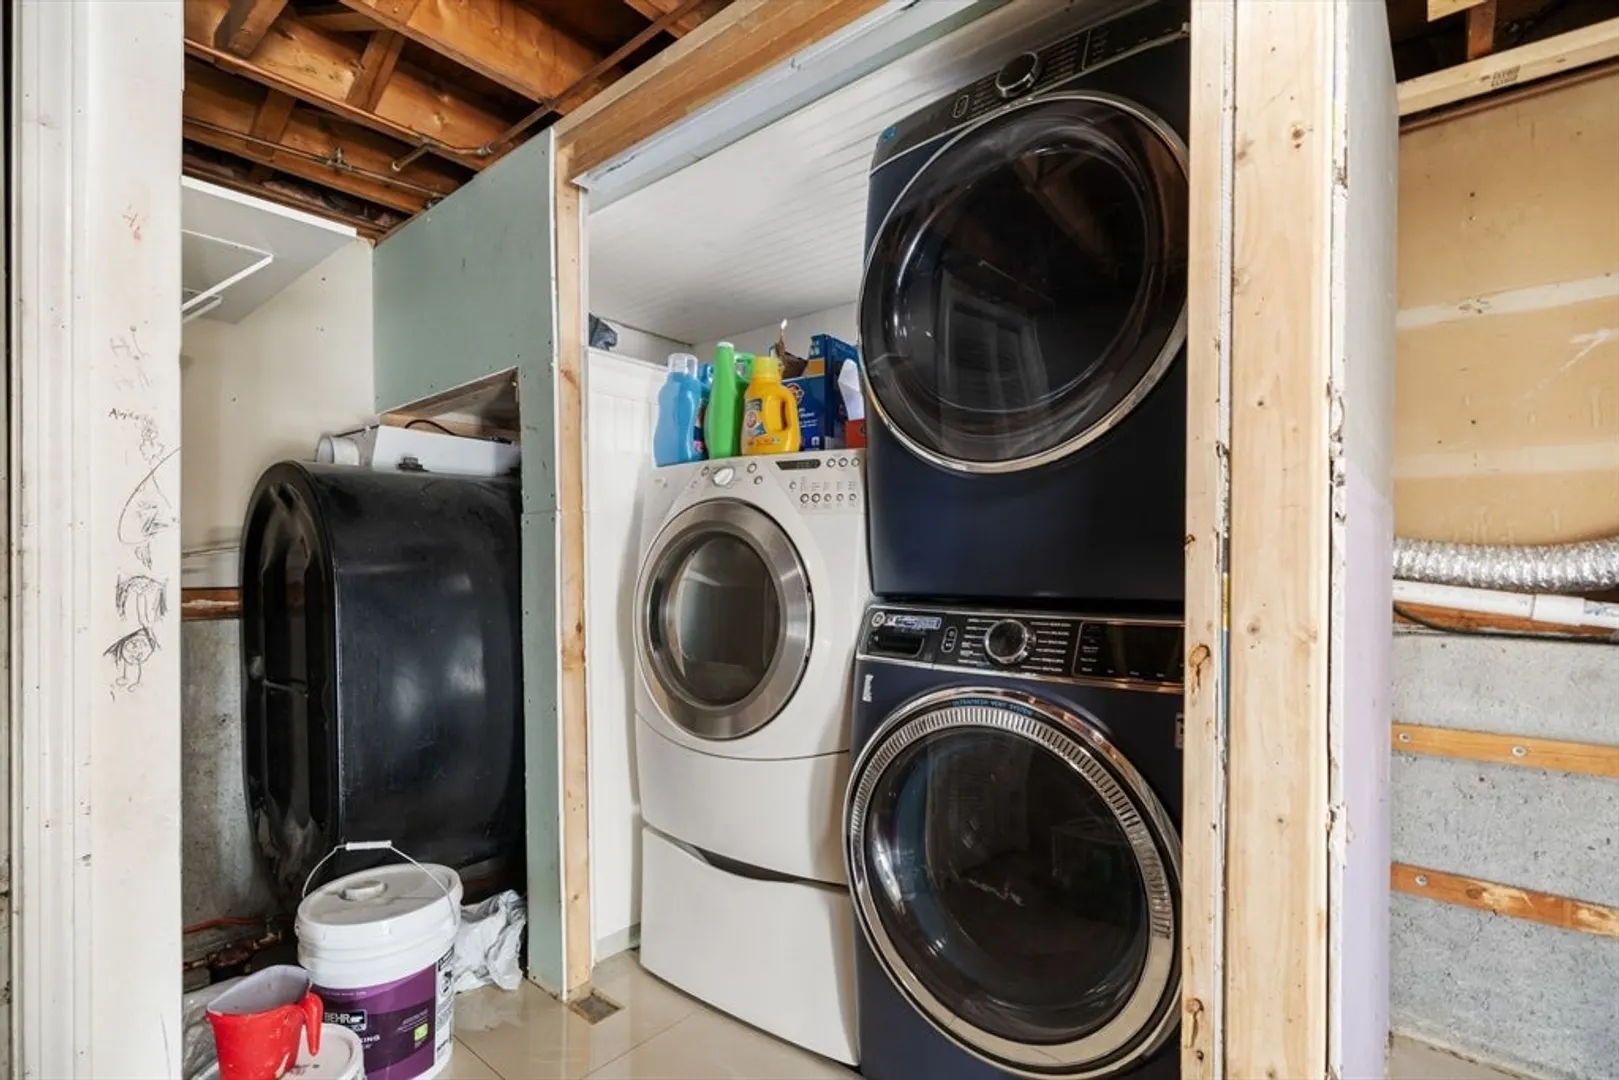
- Basement: Full, Partially Finished, Walk-Out Access
- Exclusions: Personal Property.
- Fireplaces: 1
- Foundation: Concrete Perimeter
- Lot Features: Corner Lot
- Roof: Shingle
- Year Built Details: Actual
- Zoning: R1
-
Amenities
- Community Features: Public Transportation, Shopping, Public School, T-Station
- Parking Features: Paved Drive, Off Street, Paved
-
Utilities
- Electric: 100 Amp Service
- Water Source: Public
- Sewer: Public Sewer
-
Fees / Taxes
- Assessed Value: $365,900
- Taxes: $4,658
- Tax Year: 2024
Similar Listings
Sold
38 Photos
Sold
42 Photos
Sold
34 Photos
Sold
39 Photos
Content © 2026 MLS Property Information Network, Inc. The information in this listing was gathered from third party resources including the seller and public records.
Listing information provided courtesy of Littleton Realty Group.
MLS Property Information Network, Inc. and its subscribers disclaim any and all representations or warranties as to the accuracy of this information.
