
Sold!
$730,000
3
Beds
1
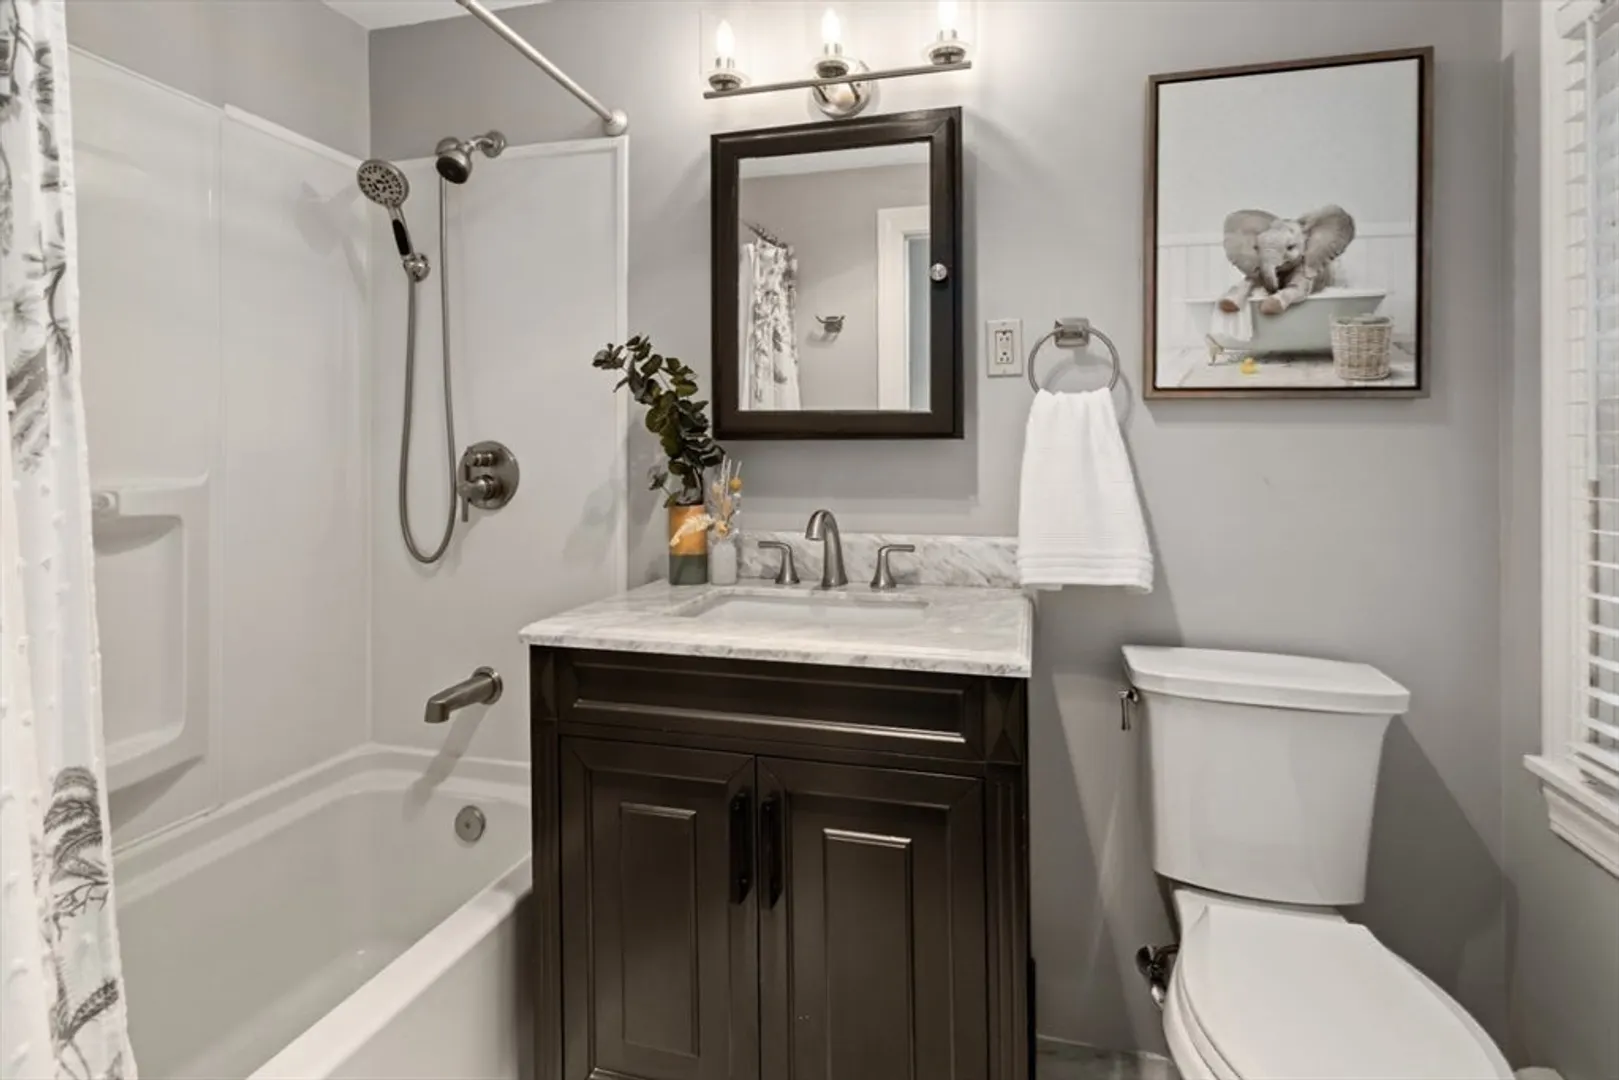
Bath
1,928
Living Area
-
Property Description
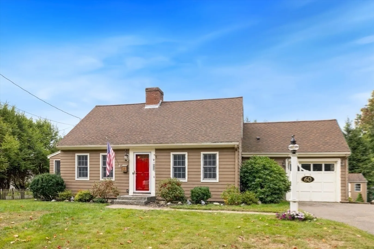
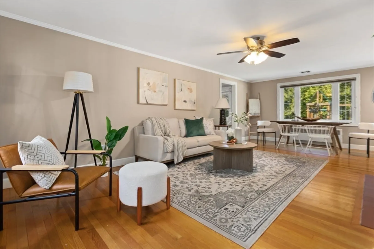
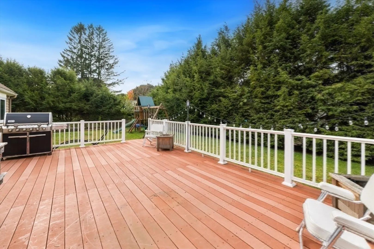
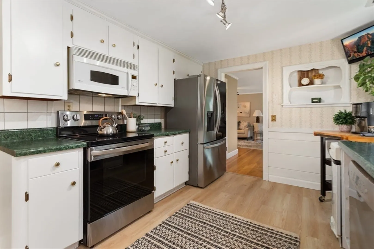
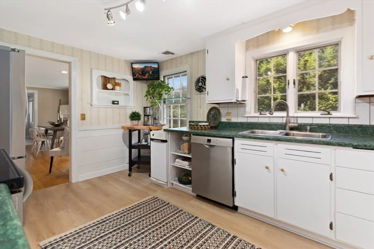
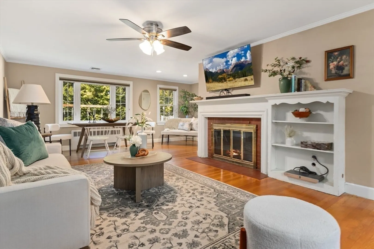
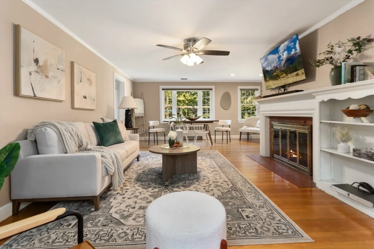
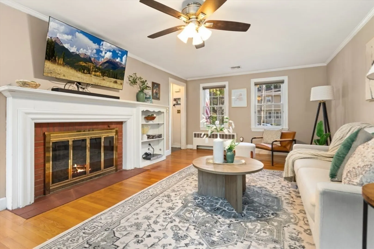
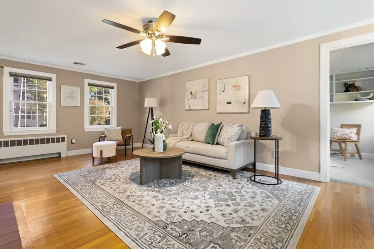
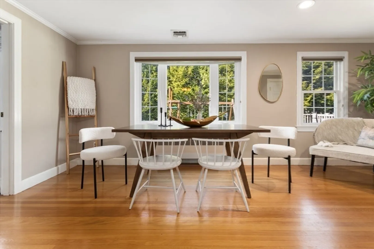
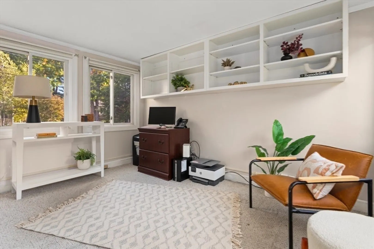
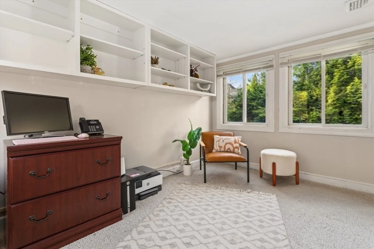
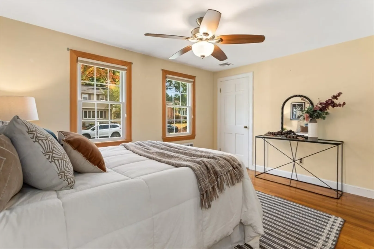
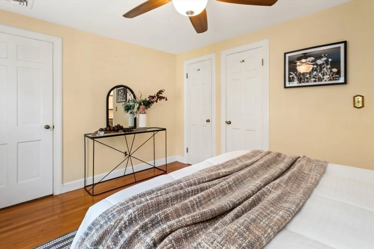
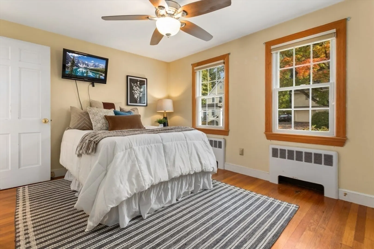
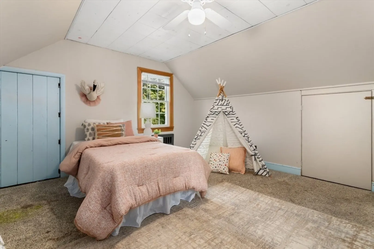
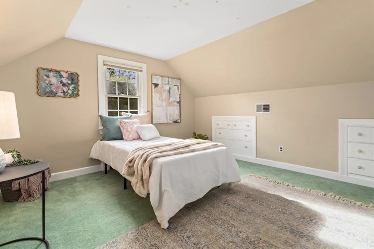
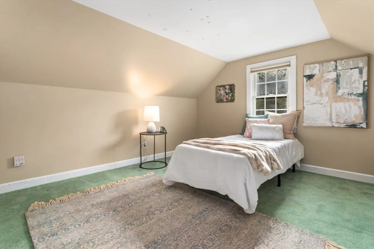
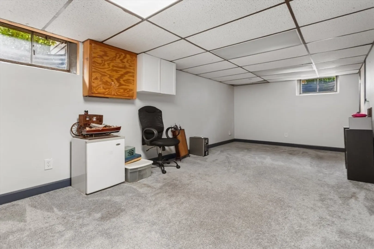
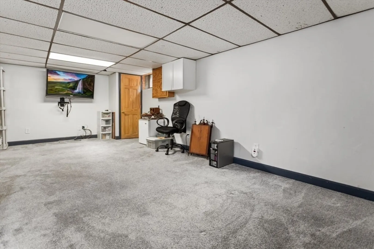
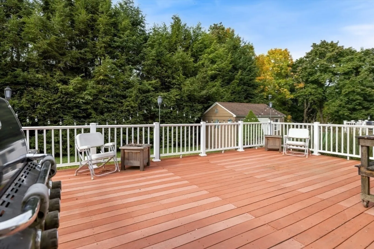
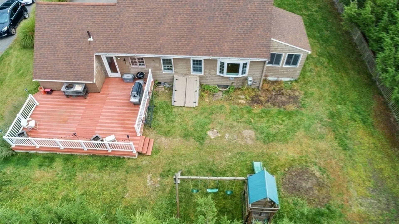
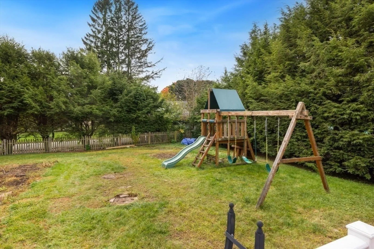
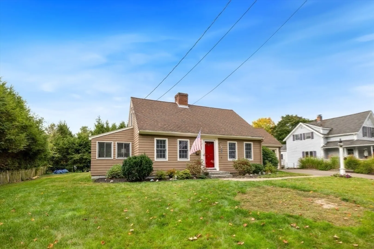
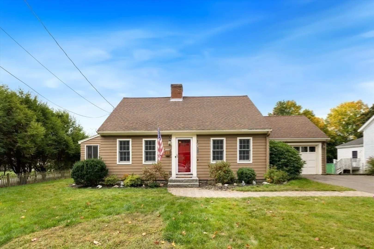
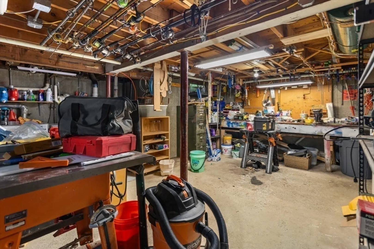
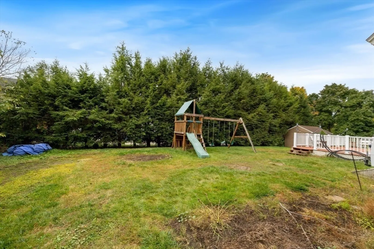
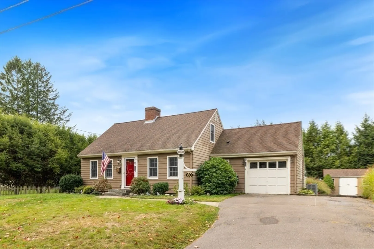
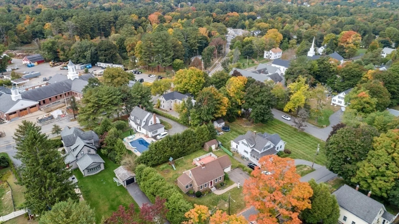
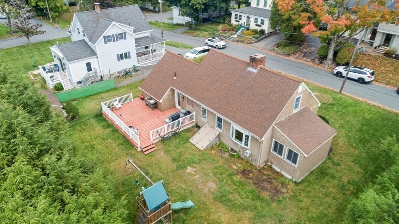
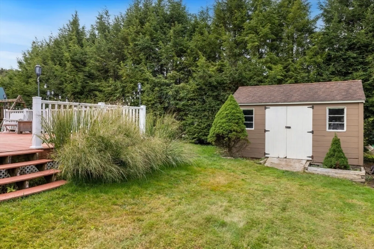
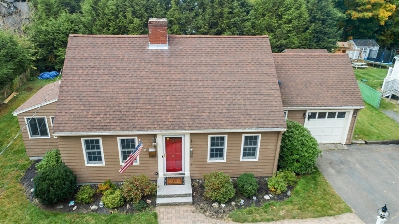
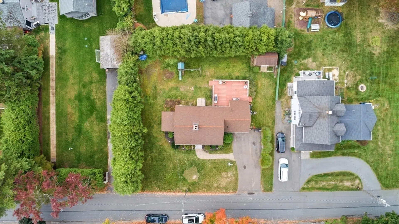
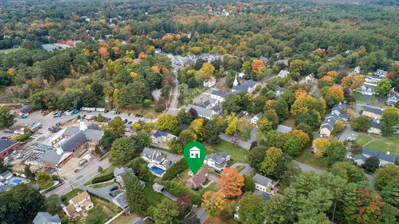
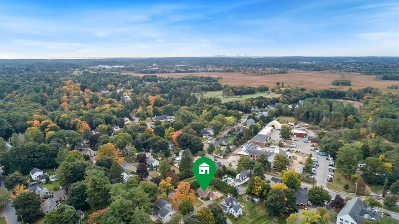
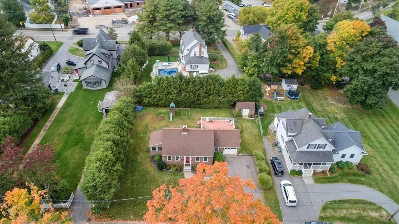
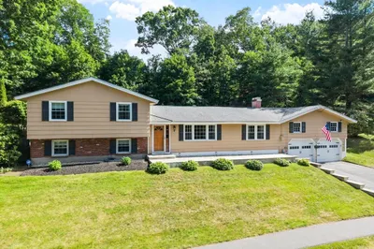
LOCATION,LOCATION! super nice neighborhood!! Classic New England style Cape Located in the heart of Lynnfield Center on a quiet side street within walking distance to the SUMMER STREET SCHOOL, the High School, Middle school, library and center stores. This lovely home has a front to back fireplaced living room, dining area, office and bedroom on the first floor. Second floor has two large bedrooms with great potential for an additional bathroom by adding a dormer. The lower level has a finished playroom and a work room on the opposite side. The basement is dry and waterproofed. Backyard is AMAZING with a 20 X 24 TREX Deck, Wooden Play set and nice level yard. One car attached garage! TITLE V for 3 bedrooms.
-
Highlights
- Cooling: Central Air
- Parking Spots: 2
- Property Type: Single Family Residence
- Total Rooms: 8
- Status: Closed
- Heating: Baseboard, Oil
- Property Class: Residential
- Style: Cape
- Year Built: 1953
-
Additional Details
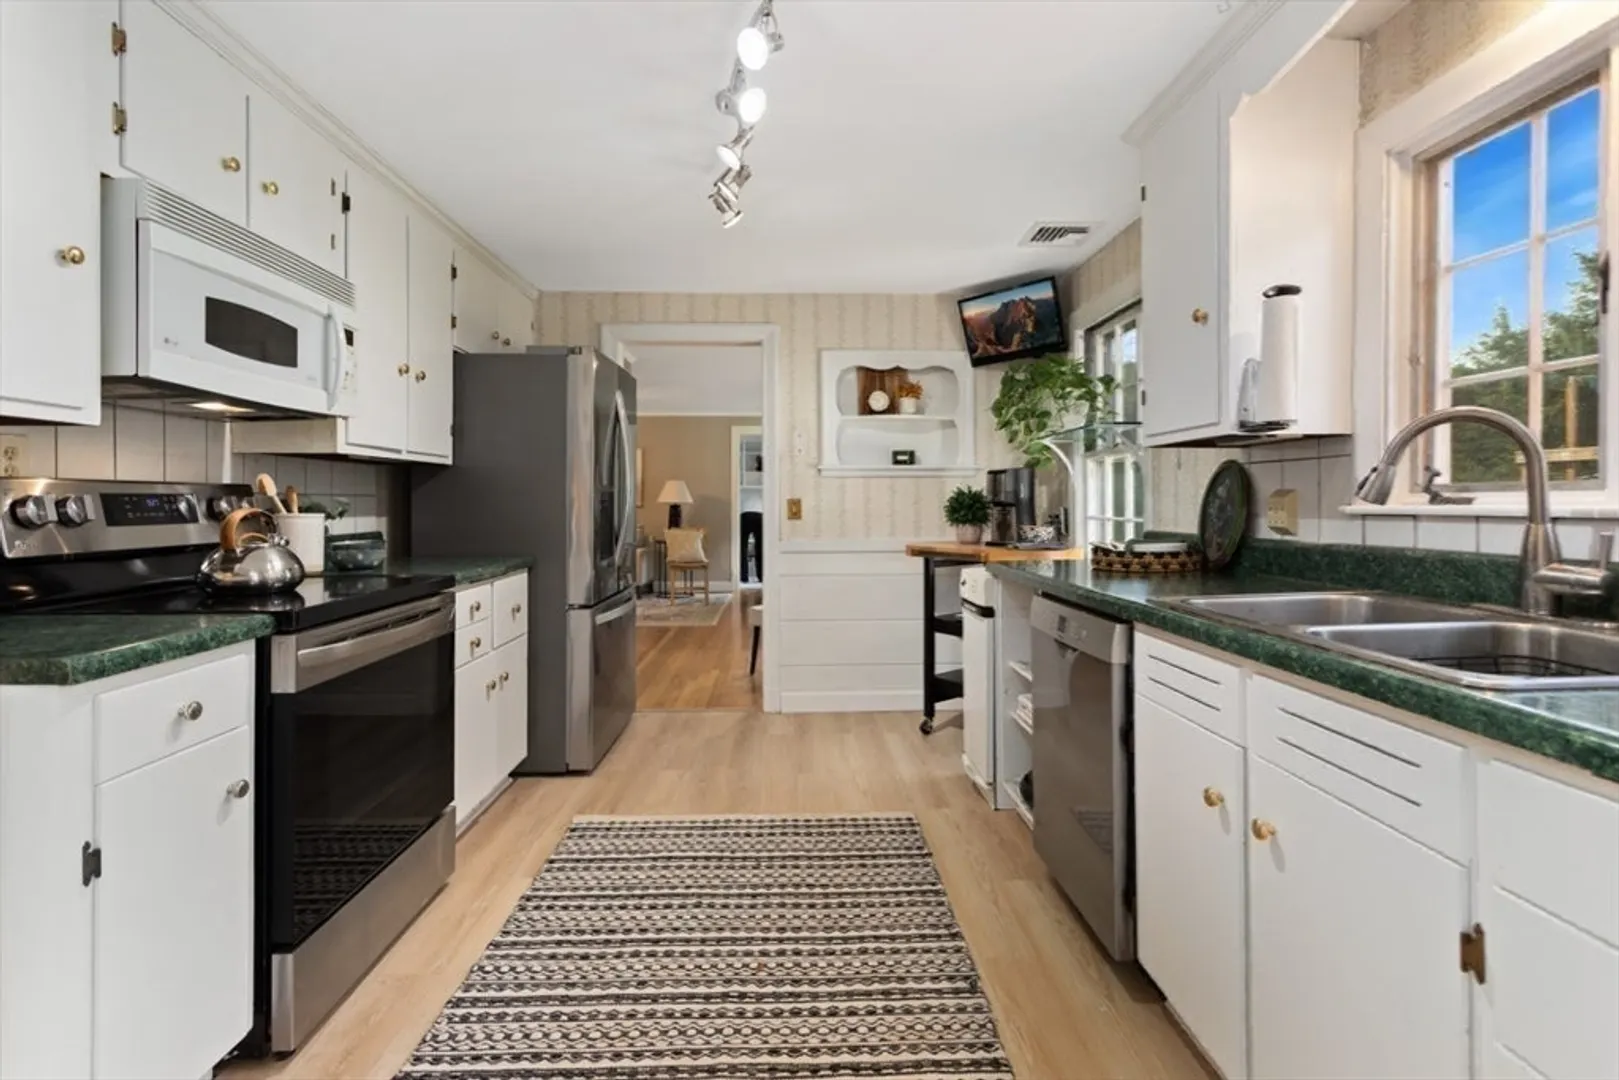
- Appliances: Electric Water Heater, Range, Dishwasher, Refrigerator
- Construction: Frame
- Fireplaces: 1
- Foundation: Concrete Perimeter
- Interior Features: Recessed Lighting, Office
- Road Frontage Type: Public
- Year Built Details: Actual
- Zoning: Ra1
- Basement: Full, Partially Finished, Interior Entry
- Exterior Features: Deck - Composite
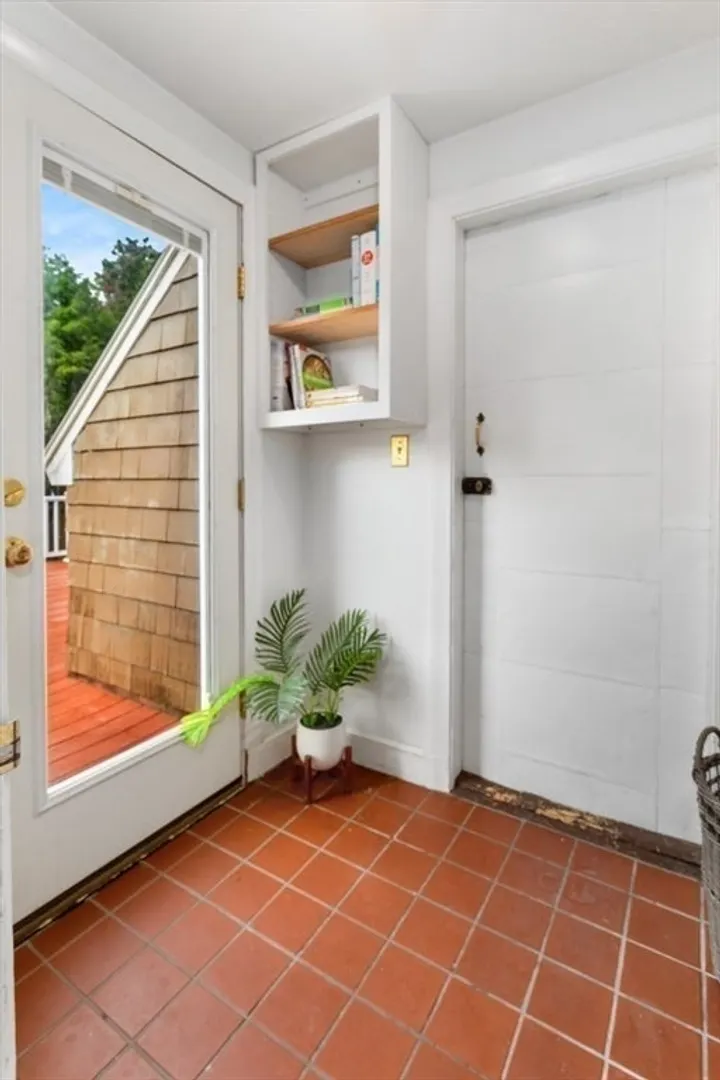
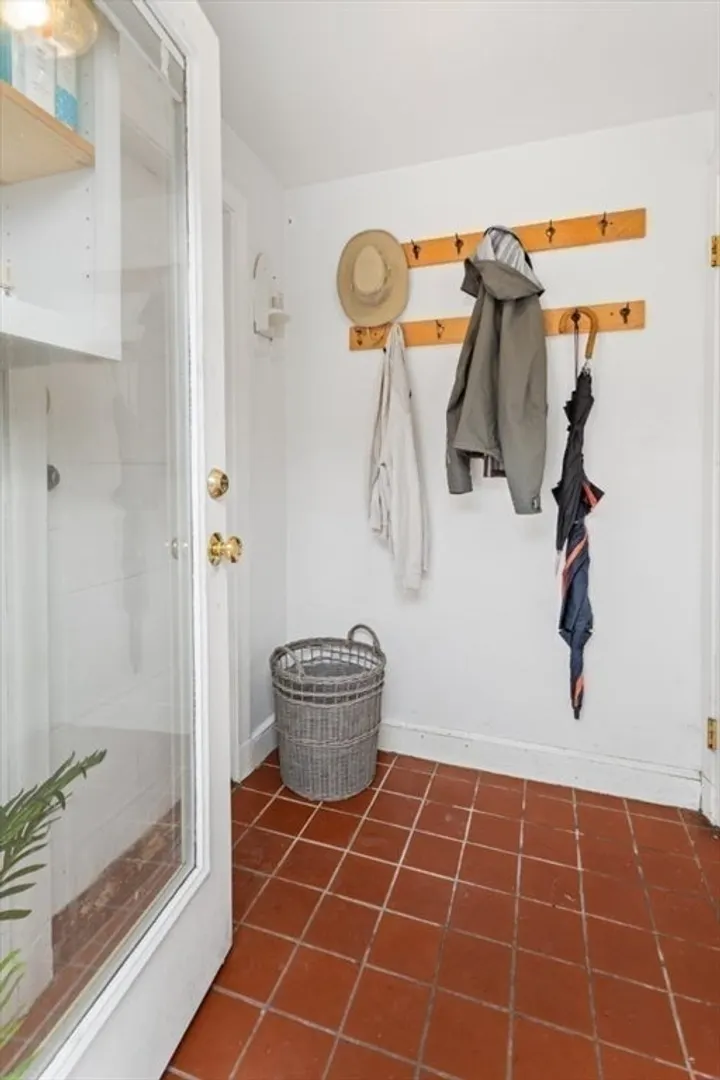
- Flooring: Wood, Tile, Carpet, Flooring - Wall to Wall Carpet
- Foundation Area: 768
- Lot Features: Level
- Roof: Shingle
- Year Built Source: Public Records
-
Amenities
- Community Features: Shopping, Park, Golf, Conservation Area, Highway Access, House of Worship, Public School
- Parking Features: Attached, Off Street
- Covered Parking Spaces: 1
-
Utilities
- Electric: 200+ Amp Service
- Water Source: Public
- Sewer: Private Sewer
-
Fees / Taxes
- Assessed Value: $681,600
- Compensation Based On: Net Sale Price
- Taxes: $7,164
- Buyer Agent Compensation: 2%
- Tax Year: 2024
Similar Listings

Sold
41 Photos
Sold
42 Photos
Sold
31 Photos
Sold
42 Photos
Content © 2026 MLS Property Information Network, Inc. The information in this listing was gathered from third party resources including the seller and public records.
Listing information provided courtesy of Reference Real Estate.
MLS Property Information Network, Inc. and its subscribers disclaim any and all representations or warranties as to the accuracy of this information.
