
Sold!

$253,000
2
Beds
1
Bath
1,050
Living Area
-
Property Description
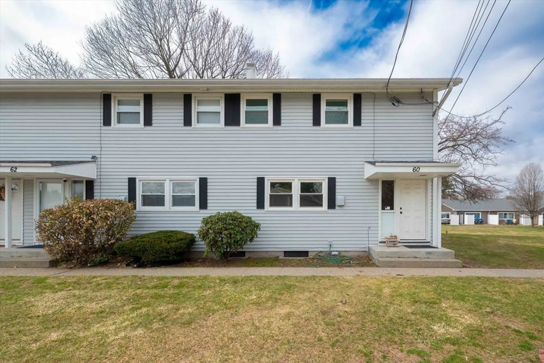
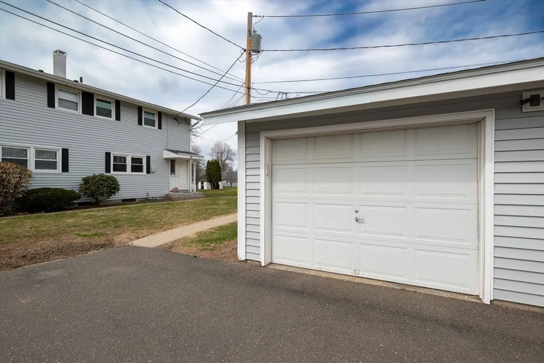
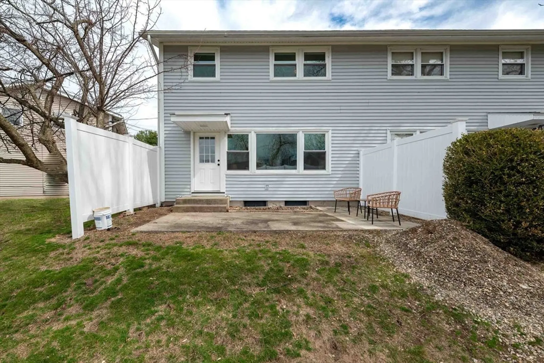
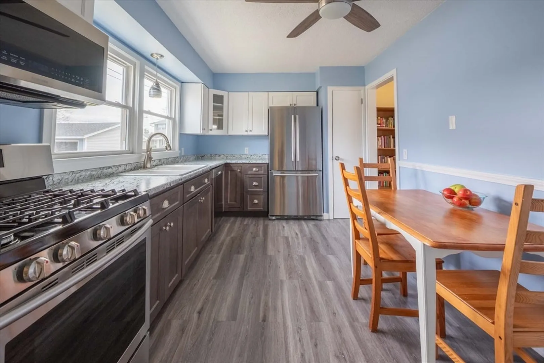
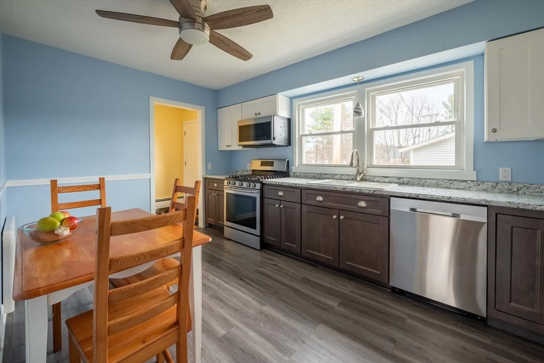
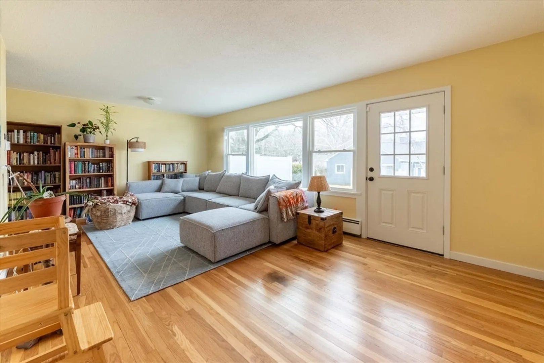
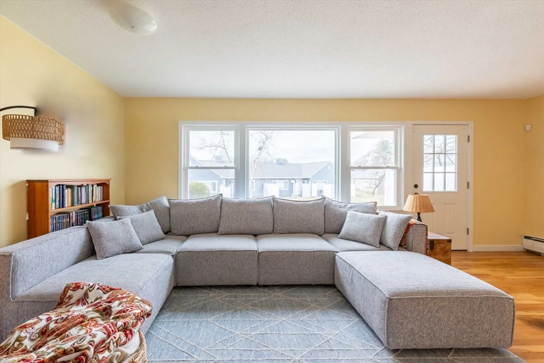
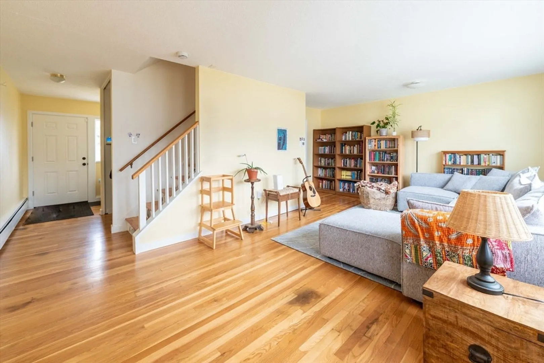
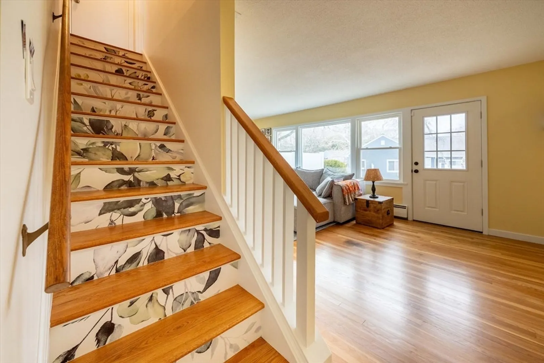
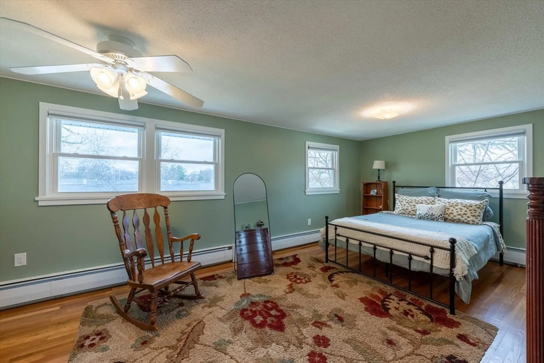
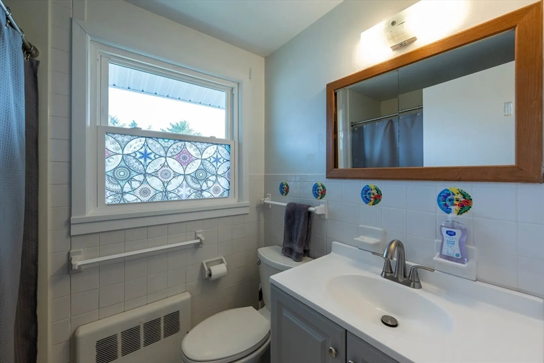
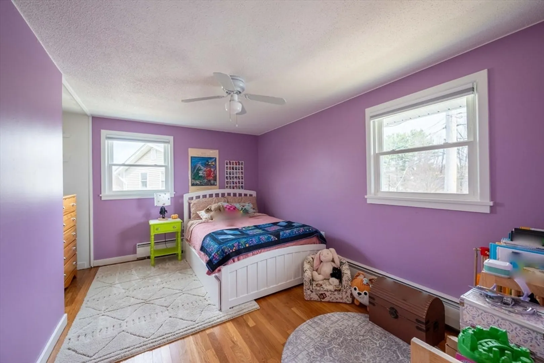
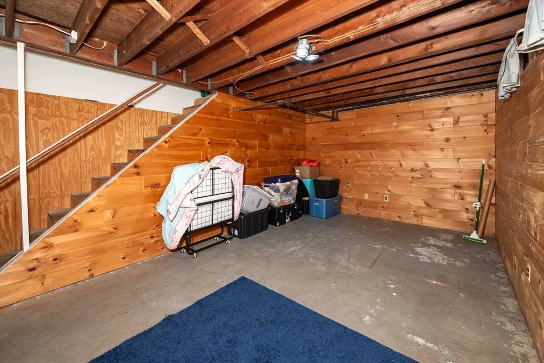
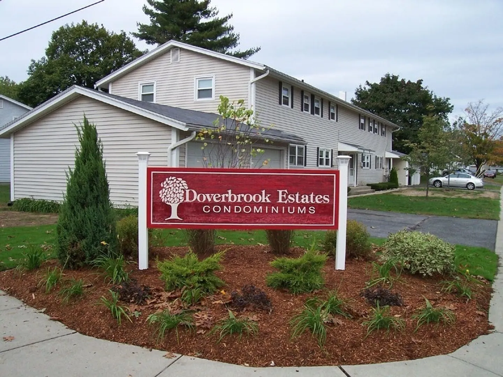
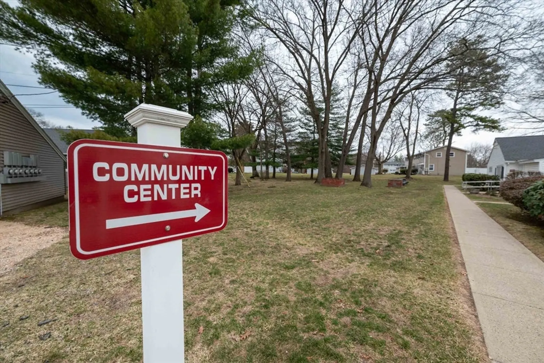
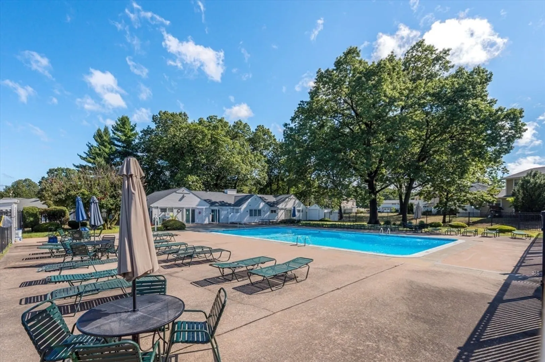
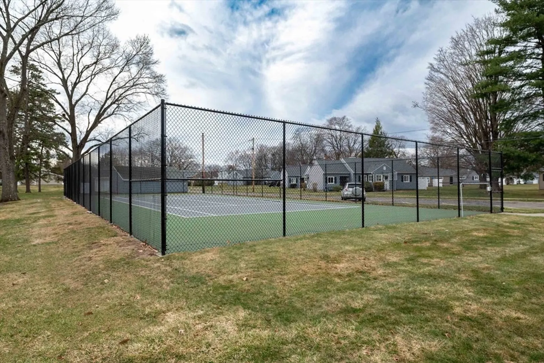
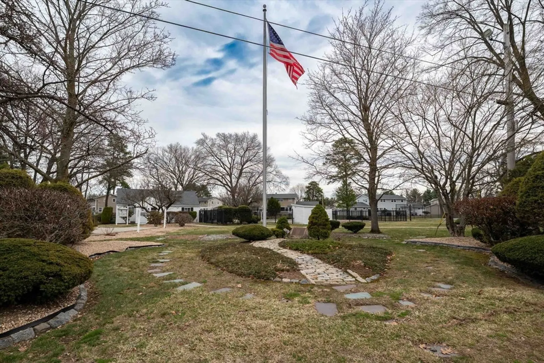
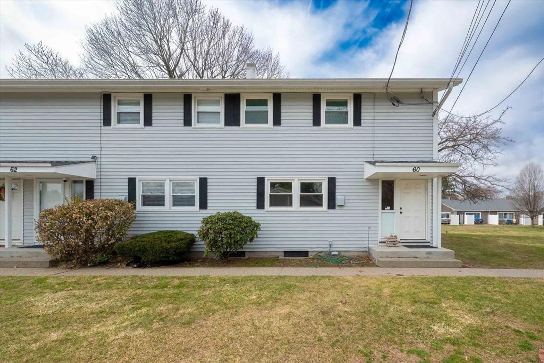
When size matters- Step into this stylish 1050 sq ft end-unit condo at sought-after Doverbrook Estates Modern updates meet easy living. Formerly a 3 bedroom (potential to convert back) Featuring upgraded flooring and a freshly painted kitchen, this home offers a clean, contemporary feel.The open-concept main level is perfect for both relaxing and entertaining, with a spacious living area that flows seamlessly into the bright, refreshed kitchen. Upstairs, you’ll find two generously sized bedrooms and a beautiful bath with a sleek walk-in shower. Need extra space? The partially finished lower level is ideal for a home office, gym, or media room whatever fits your lifestyle. Enjoy outdoor living on your private patio, plus the convenience of a detached garage just steps away. Doverbrook Estates offers amenities including a pool and tennis court—all professionally maintained for true low-maintenance living. OPEN HOUSE FOR BACK UP OFFER ONLY
-
Highlights
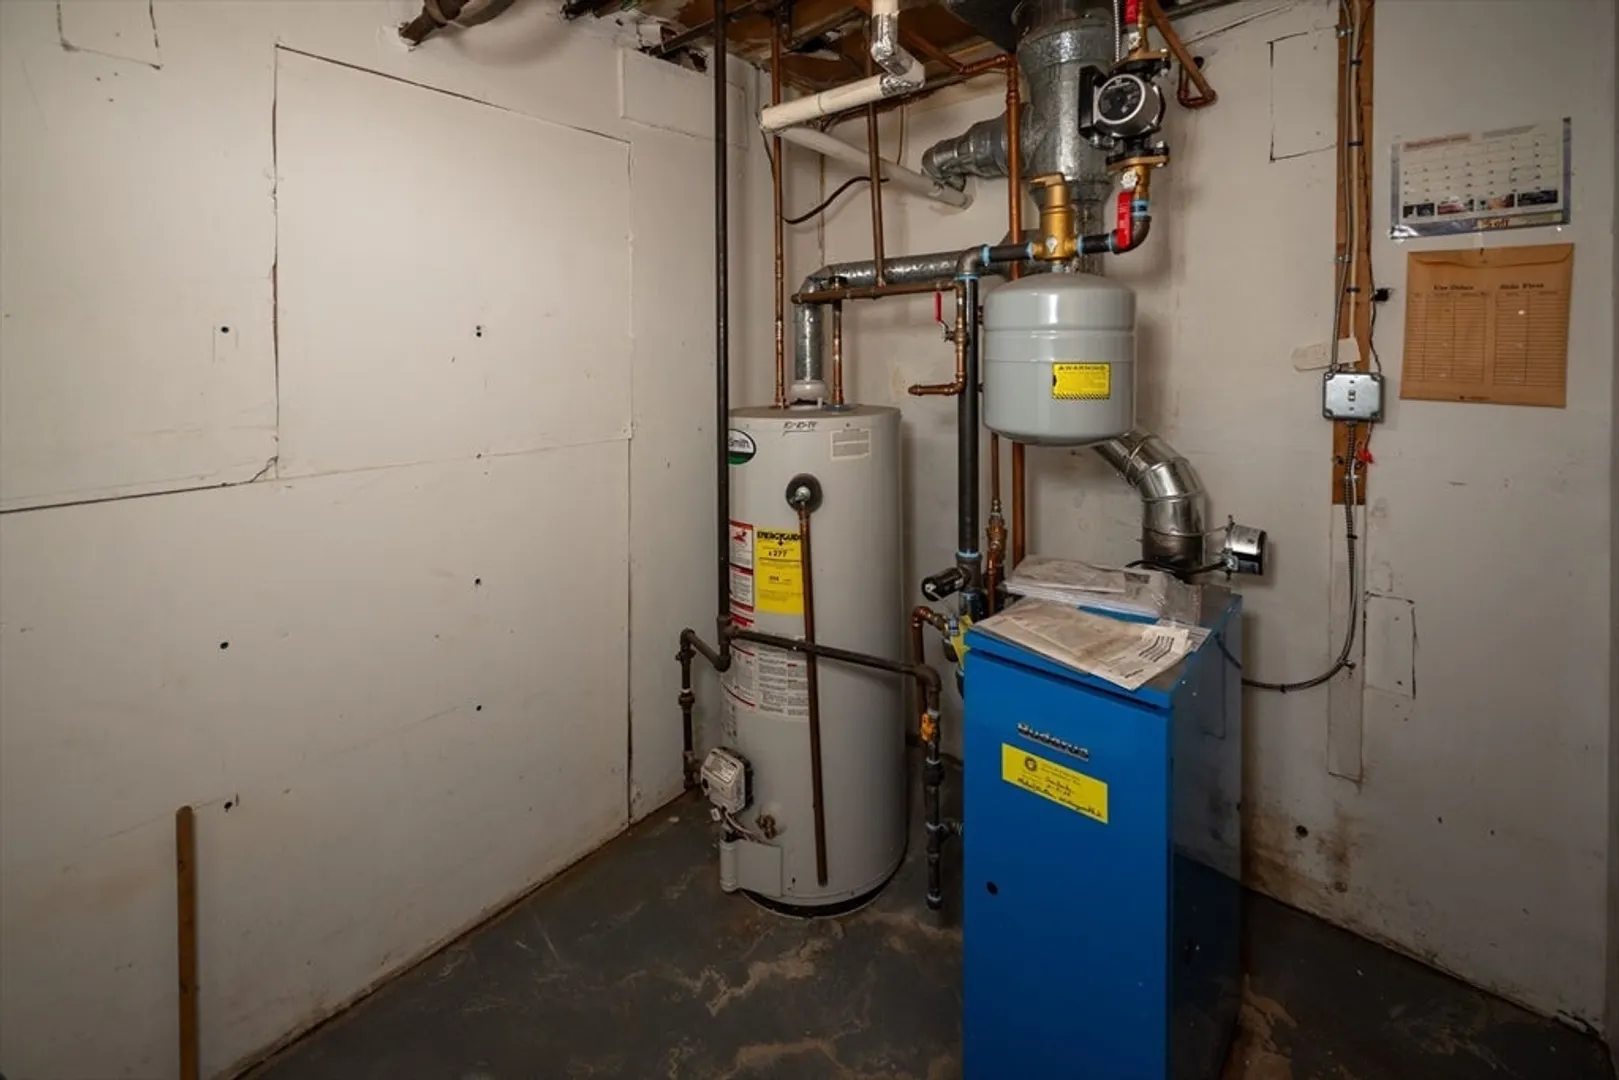
- Heating: Baseboard, Natural Gas
- Parking Spots: 1
- Property Type: Condominium
- Total Rooms: 4
- Year Built: 1958
- HOA Fee: $359
- Property Class: Residential
- Stories: 2
- Unit Number: 60
- Status: Closed
-
Additional Details
- Appliances: Range, Dishwasher, Refrigerator
- Exterior Features: Patio
- Pets Allowed: Yes w/ Restrictions
- SqFt Source: Public Record
- Year Built Details: Actual
- Zoning: 204
- Basement: Y
- Interior Features: Exercise Room
- Roof: Shingle
- Total Number of Units: 560
- Year Built Source: Public Records
-
Amenities
- Community Features: Shopping, Pool, Tennis Court(s), Park, Walk/Jog Trails
- Parking Features: Detached
- Covered Parking Spaces: 1
- Pool Features: Association, In Ground
-
Utilities
- Electric: Circuit Breakers
- Water Source: Public
- Sewer: Public Sewer
-
Fees / Taxes
- Assessed Value: $203,900
- HOA Fee Includes: Water, Sewer, Insurance, Maintenance Structure, Maintenance Grounds, Snow Removal
- Taxes: $3,091
- HOA Fee Frequency: Monthly
- Tax Year: 2025
Similar Listings
Sold
27 Photos
Sold
16 Photos
Sold
30 Photos
Sold
26 Photos
Content © 2026 MLS Property Information Network, Inc. The information in this listing was gathered from third party resources including the seller and public records.
Listing information provided courtesy of Benton Real Estate Company.
MLS Property Information Network, Inc. and its subscribers disclaim any and all representations or warranties as to the accuracy of this information.
