
Sold!
$215,000
2
Beds
1
Bath
1,050
Living Area
-
Property Description
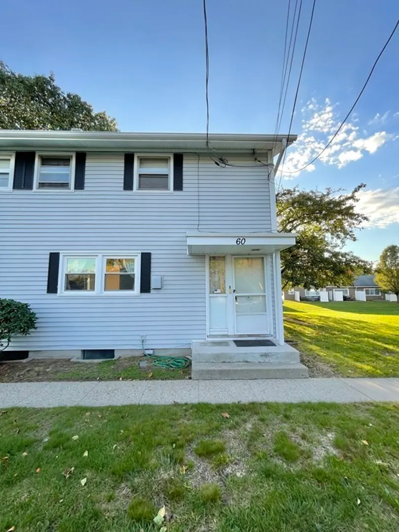
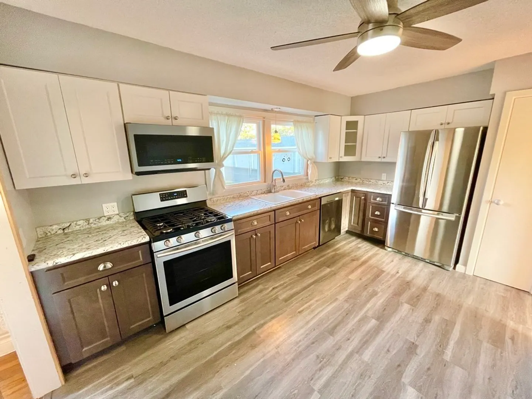
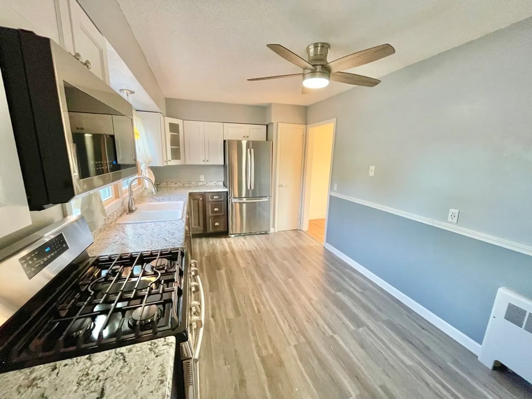
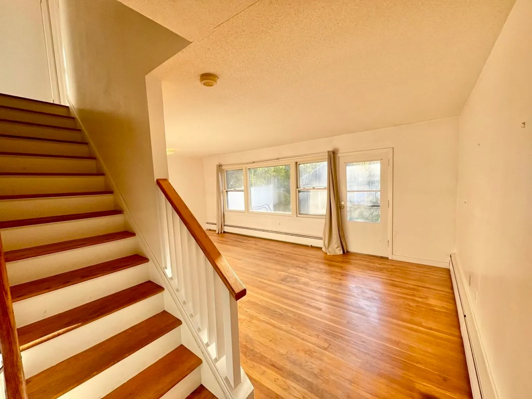
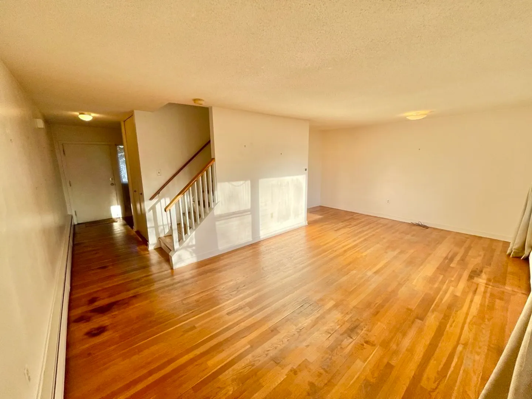
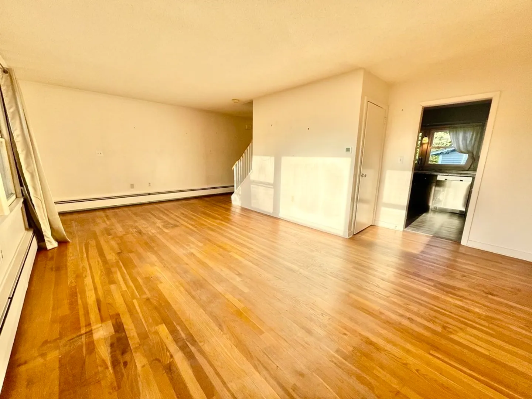
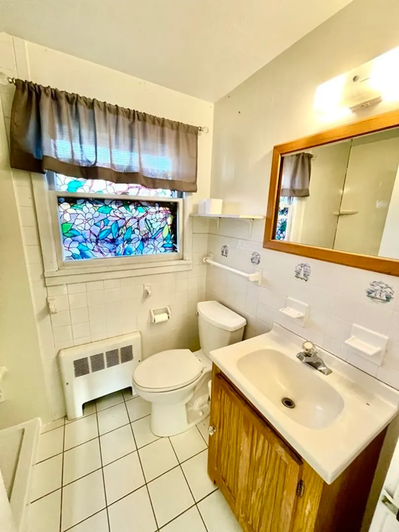
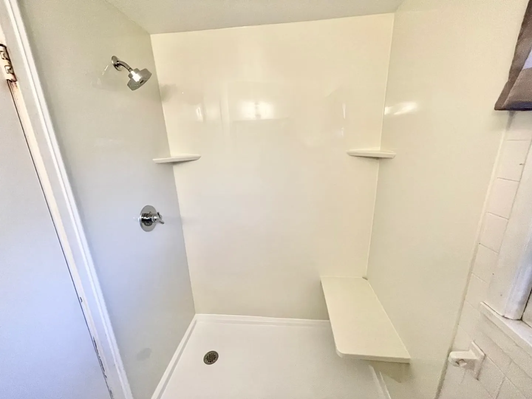
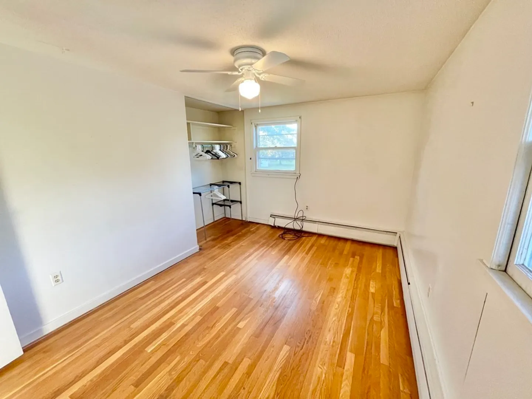
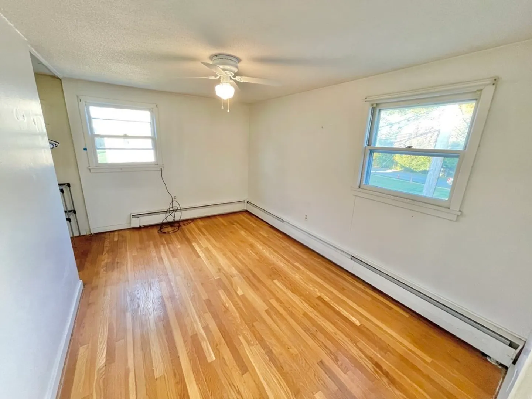
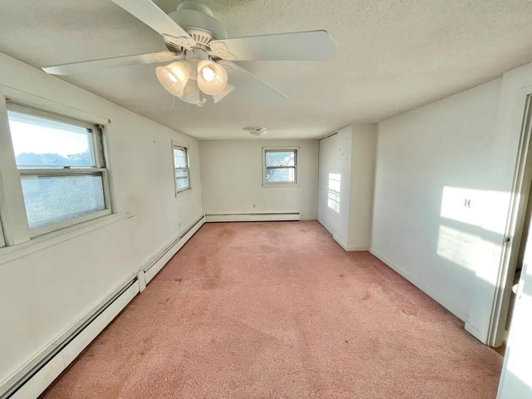
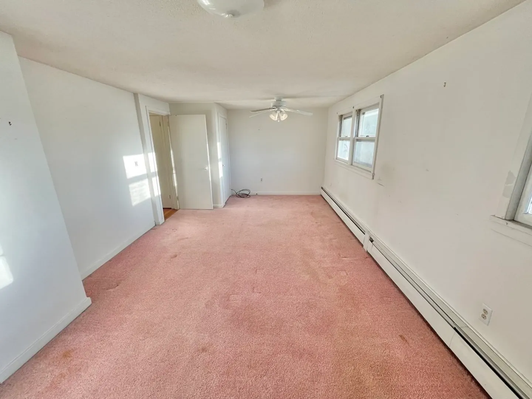
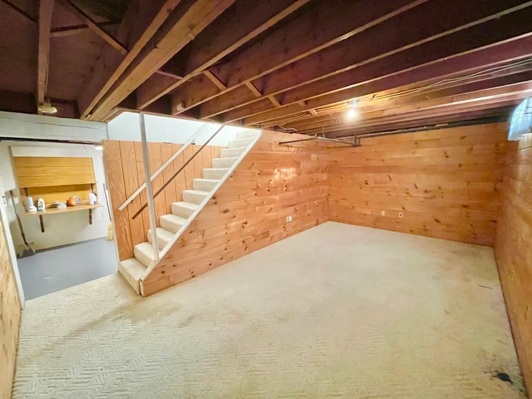
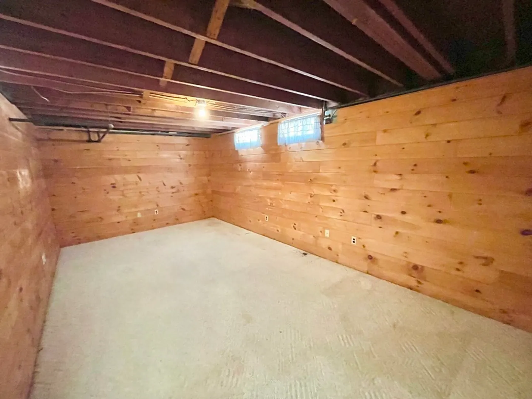
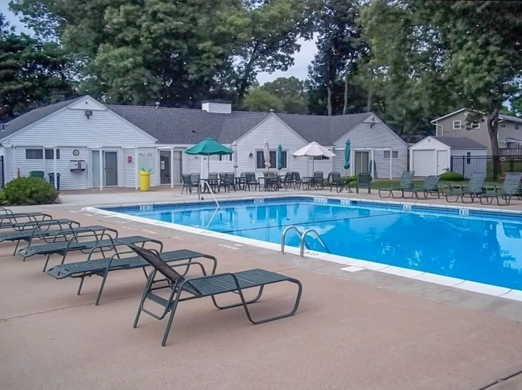
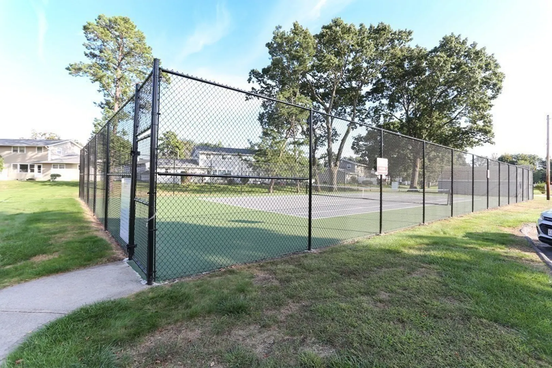
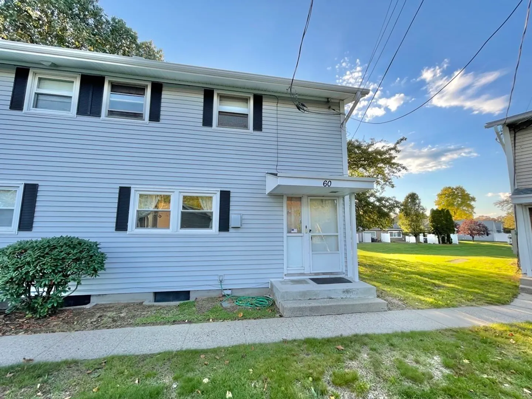
Get ready to see this Blandford Style, End Unit condo in the sought after Doverbrook Estates! This beautiful townhouse unit has a large open living room and updated kitchen on the first floor. Upstairs are two good size bedrooms with an updated bathroom with walk in shower. There is also a finished room in the basement for extra living space. This unit has a detached garage just a short distance away for easy parking and/or storage! There is a private patio that walks out to the backyard for all to enjoy. Don't Forget the association amenities; swimming pool, tennis courts and gym which are all maintained by the condo association and you never need to lift a finger! Don't miss out on this one! Schedule Your Showing today!
-
Highlights
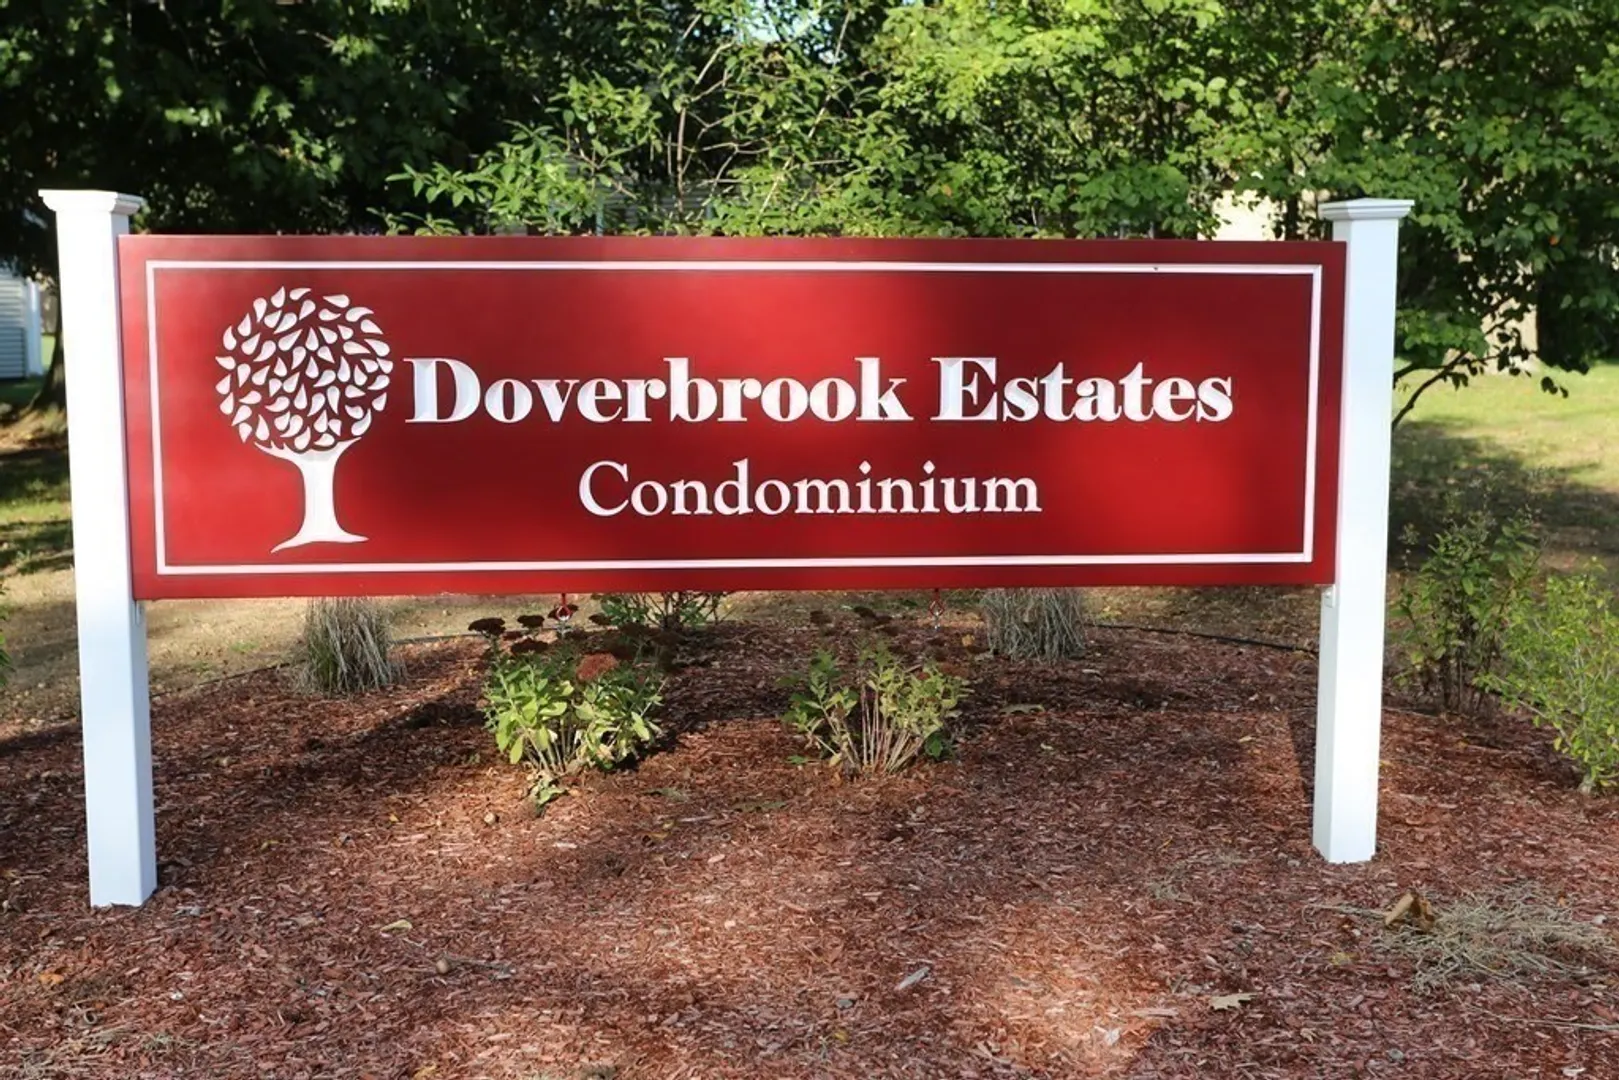
- Building Name: Doverbrook Estates
- HOA Fee: $321
- Property Class: Residential
- Total Rooms: 4
- Year Built: 1958
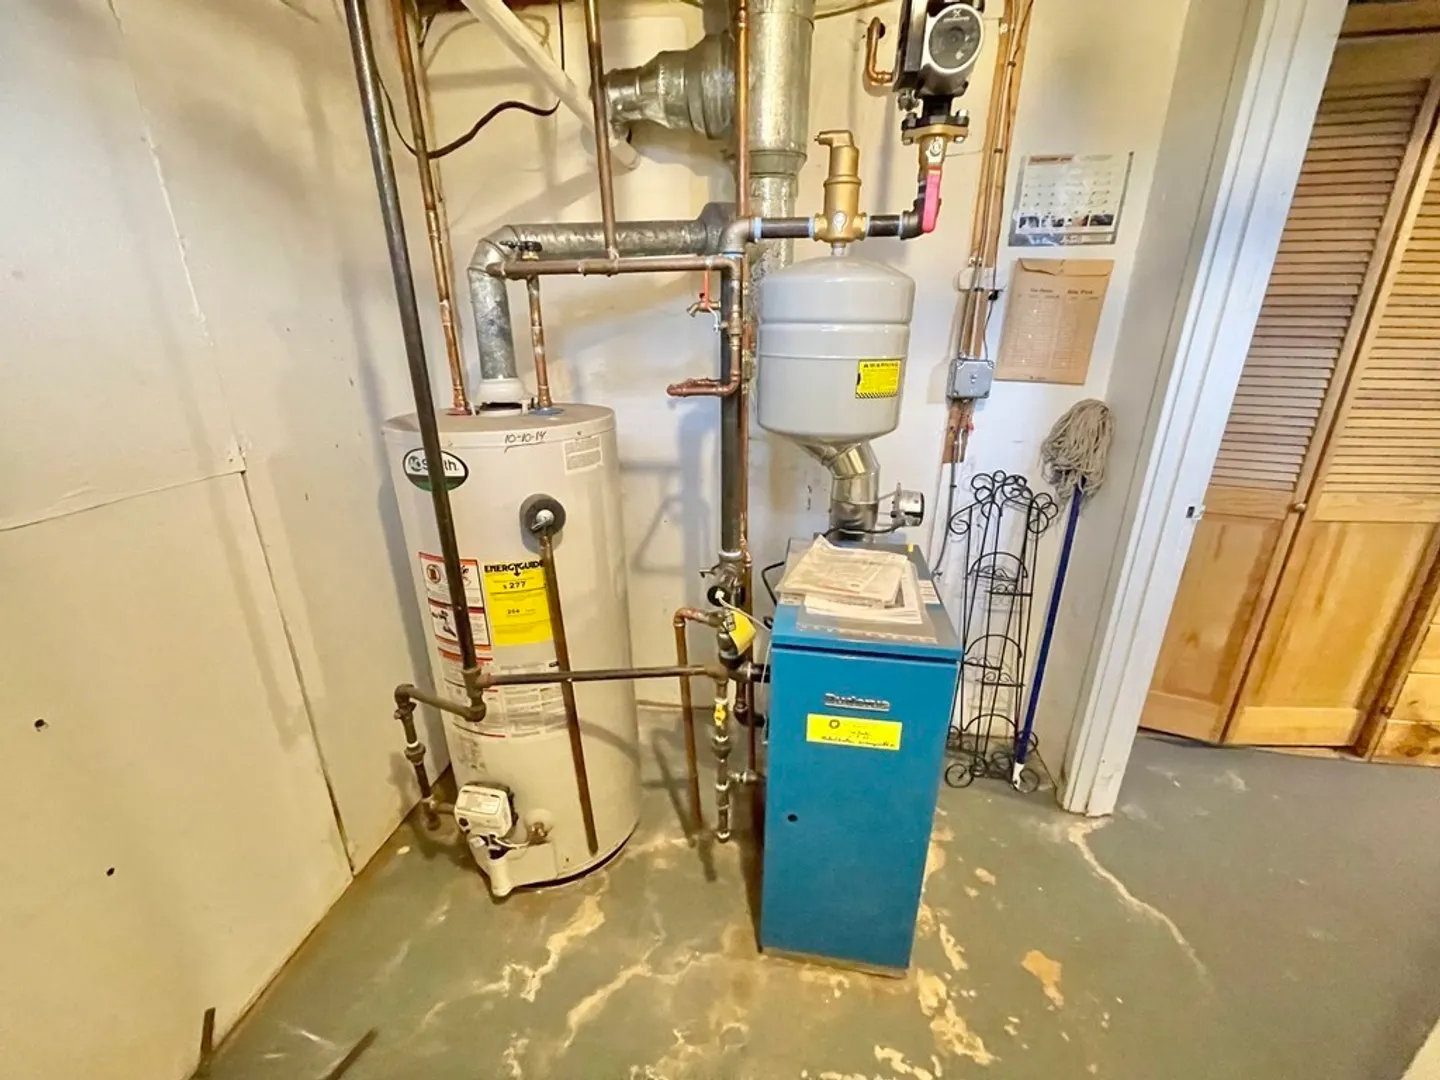
- Heating: Baseboard, Natural Gas
- Parking Spots: 2
- Property Type: Condominium
- Unit Number: 60
- Status: Closed
-
Additional Details
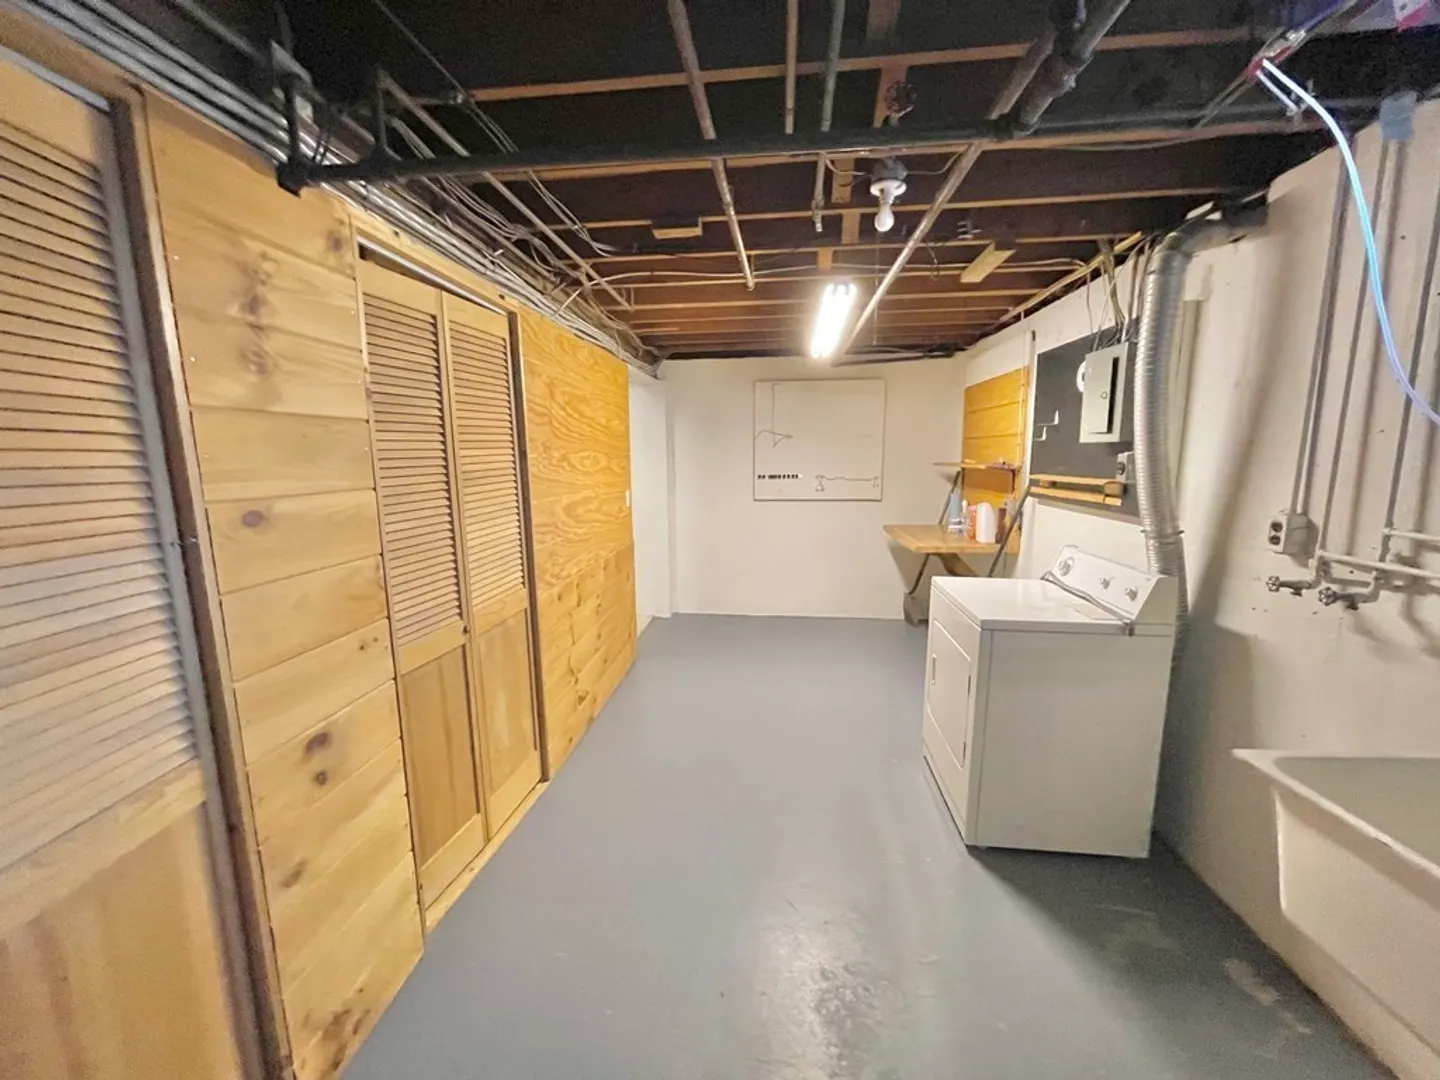
- Appliances: Range, Dishwasher, Microwave, Refrigerator, Dryer, Utility Connections for Gas Range, Utility Connections for Electric Dryer
- Construction: Frame
- Flooring: Tile, Carpet, Hardwood
- Total Number of Units: 560
- Year Built Source: Public Records
- Basement: Y
- Exterior Features: Patio
- Roof: Shingle
- Year Built Details: Actual
- Zoning: 204
-
Amenities
- Covered Parking Spaces: 1
- Parking Features: Detached, Garage Door Opener, Assigned, Off Street, Paved
-
Utilities
- Electric: Circuit Breakers
- Water Source: Public
- Sewer: Public Sewer
-
Fees / Taxes
- Assessed Value: $172,400
- Compensation Based On: Net Sale Price
- HOA Fee Frequency: Monthly
- Tax Year: 2023
- Buyer Agent Compensation: 2%
- HOA: Yes
- HOA Fee Includes: Water, Sewer, Insurance, Maintenance Structure, Road Maintenance, Maintenance Grounds, Snow Removal
- Taxes: $2,612
Similar Listings
Sold
34 Photos
Sold
18 Photos
Sold
34 Photos
Sold
5 Photos
Content © 2026 MLS Property Information Network, Inc. The information in this listing was gathered from third party resources including the seller and public records.
Listing information provided courtesy of eXp Realty.
MLS Property Information Network, Inc. and its subscribers disclaim any and all representations or warranties as to the accuracy of this information.
