
Sold!
$253,000
3
Beds
1
Bath
960
Living Area
-
Property Description
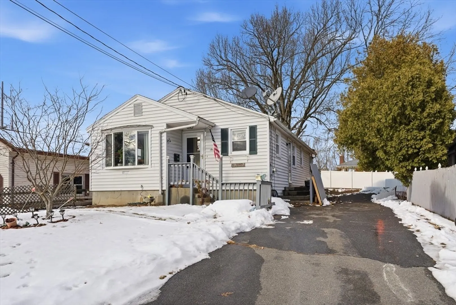
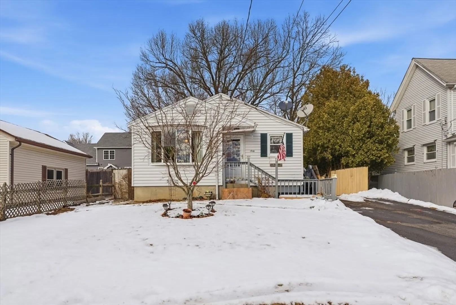
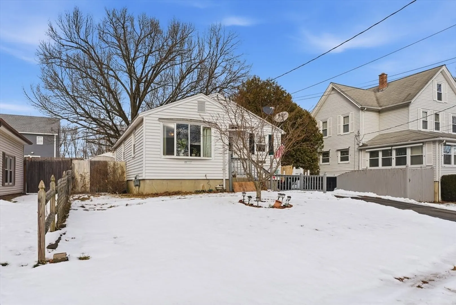
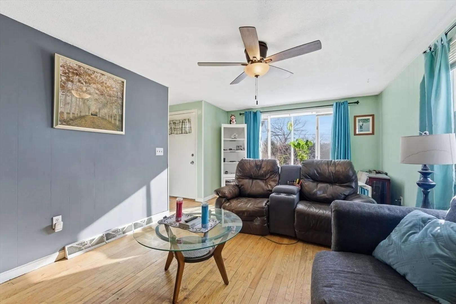
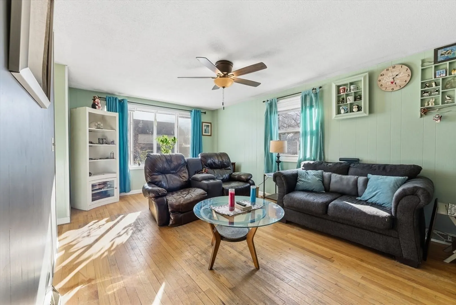
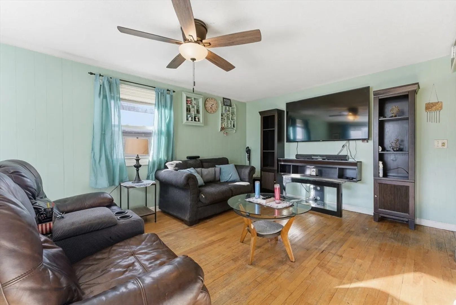
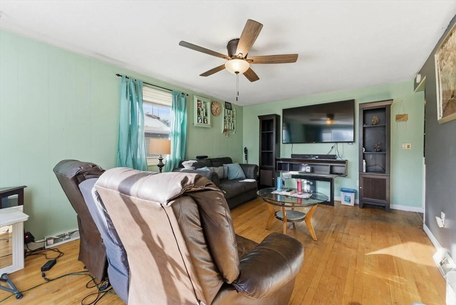
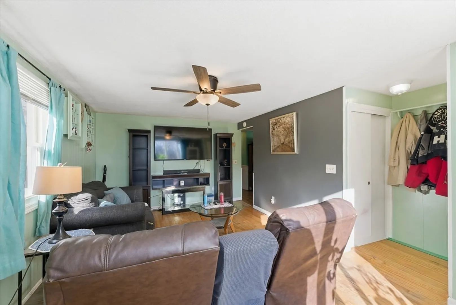
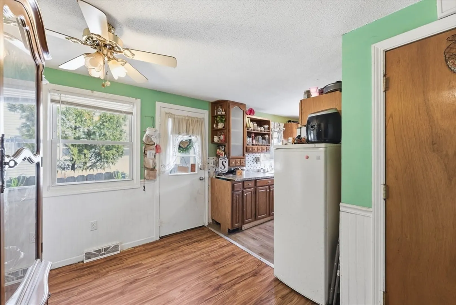
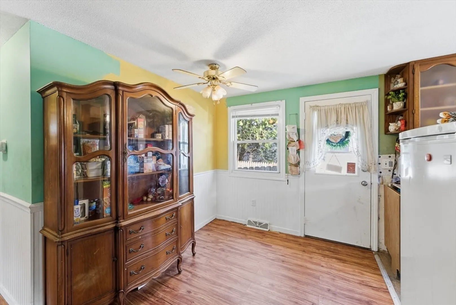
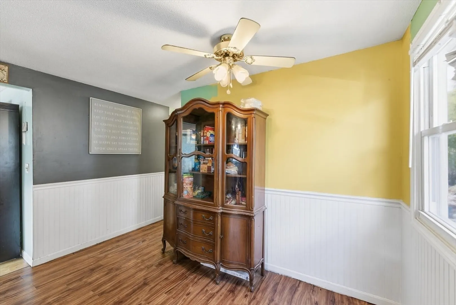
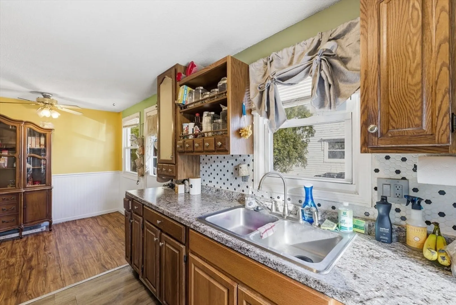
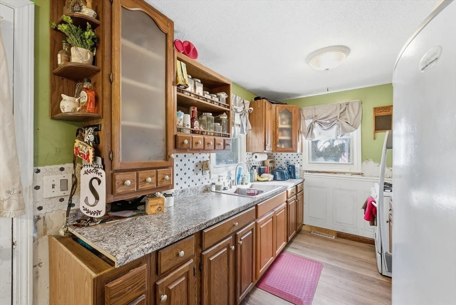
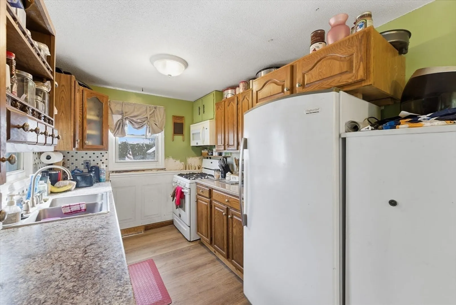
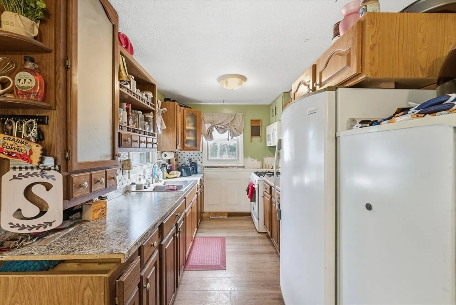
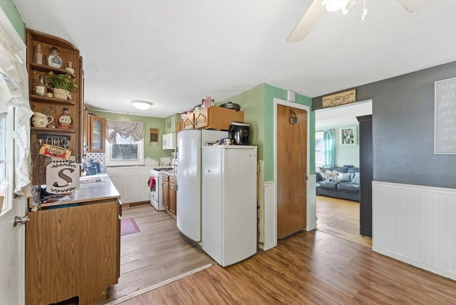
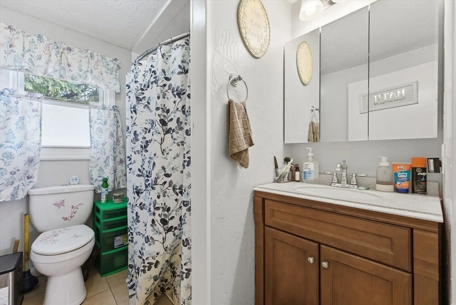
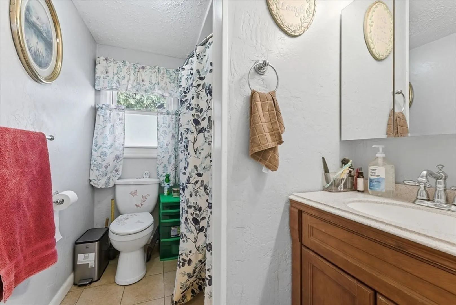
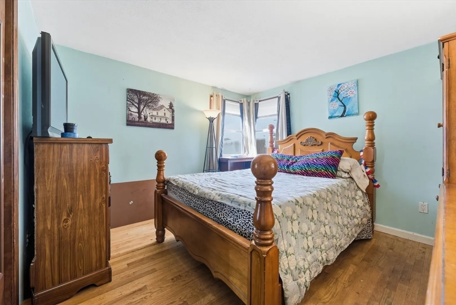
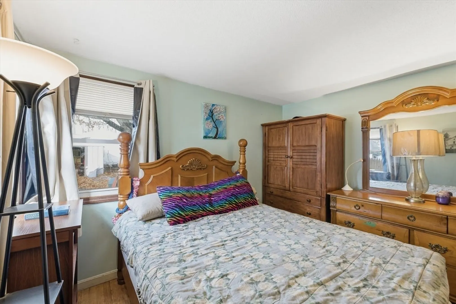
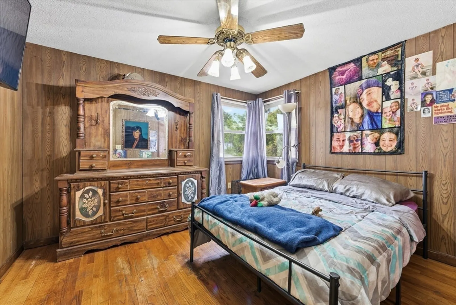
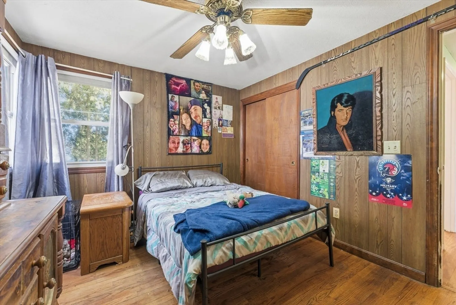
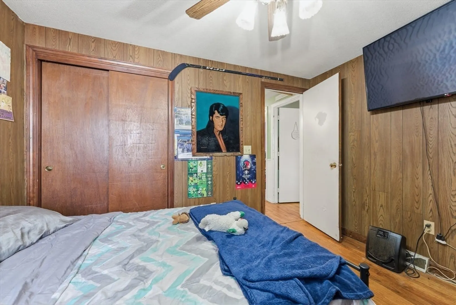
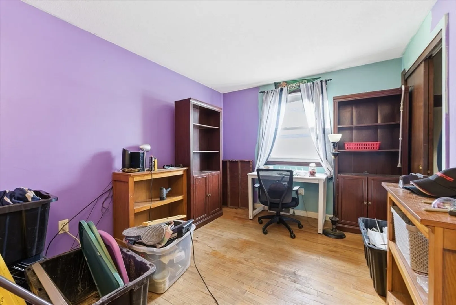
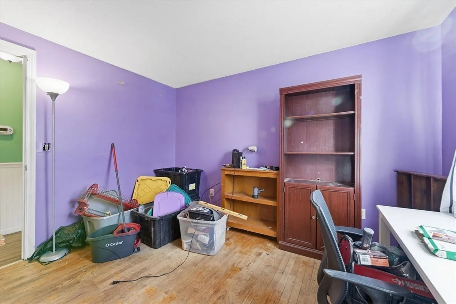
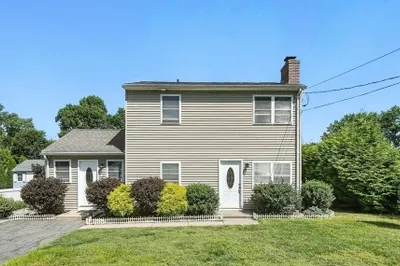
This adorable vinyl sided Ranch is found on a country-like side street is meant for you! Featuring efficient gas heat, newer AC, newer gas hot water heater, and newer washer & dryer. All you need to do is get out the paint brush, refinish the hardwood floors, add your personal touch and with a few updates you've got yourself one Charming Home! You'll find a warm and sunny living room with wood floors is perfect for relaxing, leading to a galley kitchen with an eat-in dining area. There are 3 good sized bedrooms all with wood floors and roomy closets along with a full bathroom with a tub/shower combo. The partially finished basement with shelving and a work bench offers great future potential for a game room or a spot to work out. You'll enjoy the flat partially fenced backyard for building snowmen or gardening! Great Potential, means Great Equity!
-
Highlights
- Cooling: Central Air
- Parking Spots: 4
- Property Type: Single Family Residence
- Total Rooms: 5
- Status: Closed
- Heating: Forced Air, Natural Gas
- Property Class: Residential
- Style: Ranch
- Year Built: 1974
-
Additional Details
- Appliances: Gas Water Heater, Water Heater, Range, Disposal, Microwave, Refrigerator, Freezer, Washer, Dryer
- Construction: Frame
- Foundation: Concrete Perimeter
- Roof: Shingle
- Year Built Details: Actual
- Zoning: Res
- Basement: Full, Partially Finished, Interior Entry, Bulkhead, Concrete
- Flooring: Wood, Tile
- Road Frontage Type: Public, Dead End
- SqFt Source: Public Record
- Year Built Source: Public Records
-
Amenities
- Community Features: Public Transportation, Shopping, Highway Access, House of Worship, Public School
- Parking Features: Paved Drive, Off Street, Paved
-
Utilities
- Electric: Circuit Breakers
- Water Source: Public
- Sewer: Public Sewer
-
Fees / Taxes
- Assessed Value: $223,400
- Taxes: $3,387
- Tax Year: 2025
Similar Listings
Sold
31 Photos
Sold
25 Photos
Sold
33 Photos
Sold
27 Photos
Content © 2026 MLS Property Information Network, Inc. The information in this listing was gathered from third party resources including the seller and public records.
Listing information provided courtesy of Real Broker MA, LLC.
MLS Property Information Network, Inc. and its subscribers disclaim any and all representations or warranties as to the accuracy of this information.
