
Sold!
$1,326,000
3
Beds
3/1
Baths
3,656
Living Area
-
Property Description
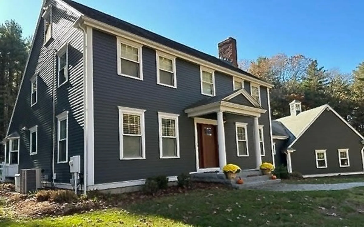
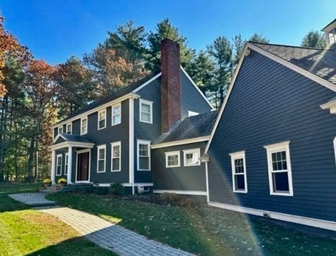
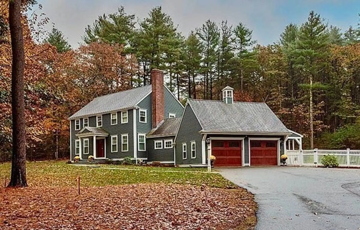
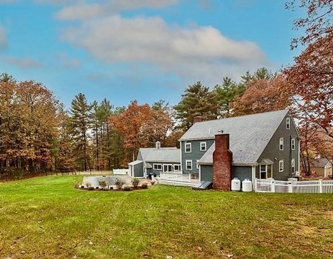
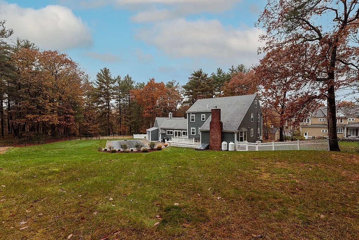
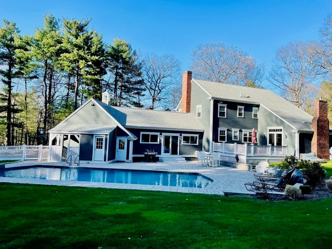
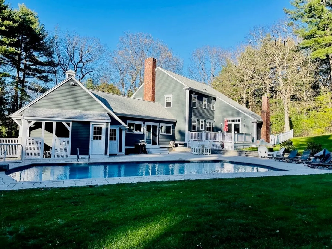
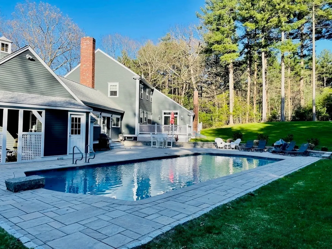
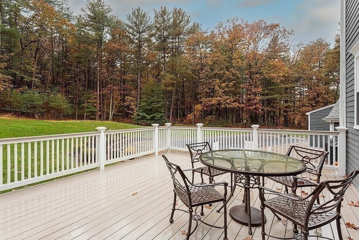
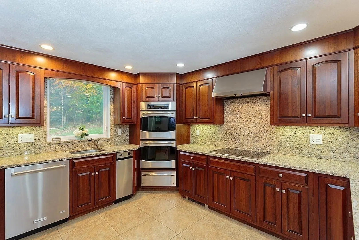
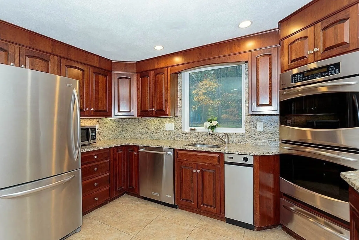
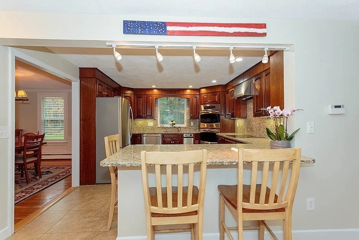
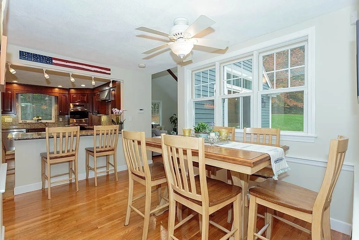
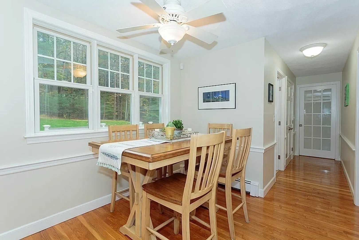
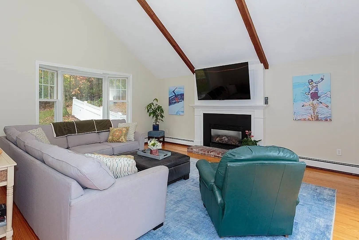
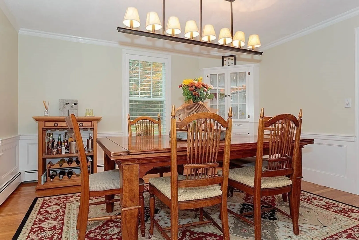
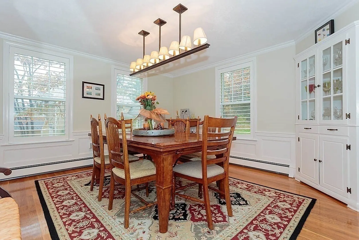
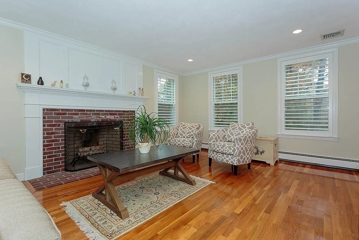
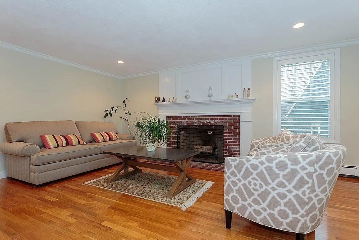
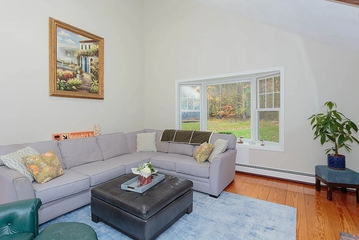
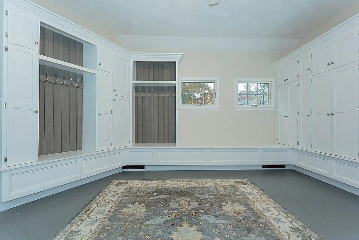
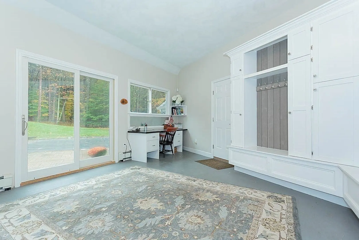
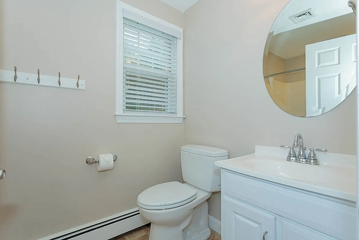
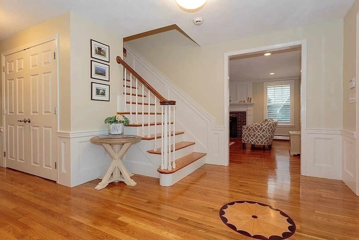
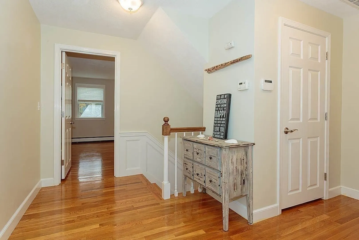
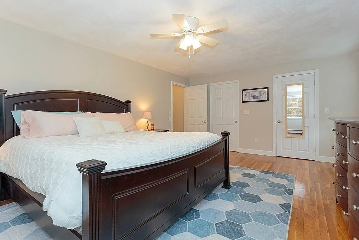
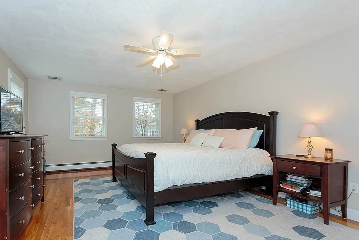
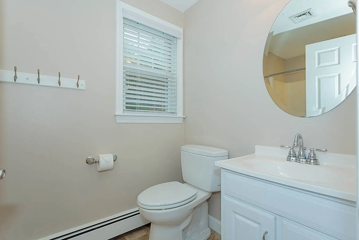
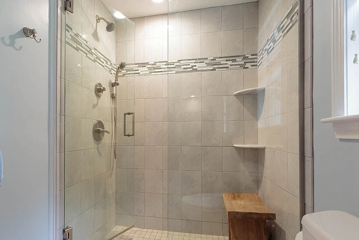
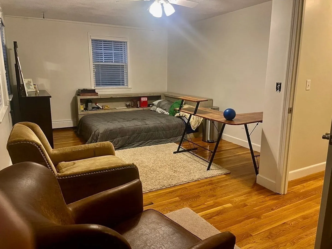
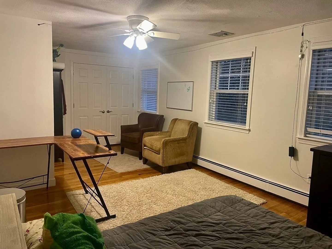
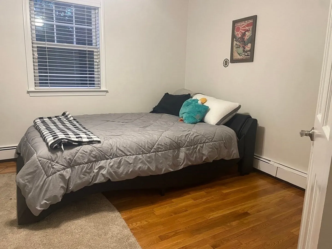
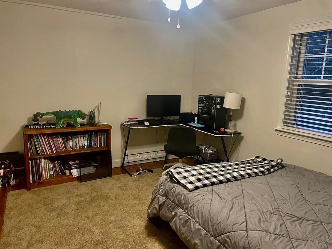
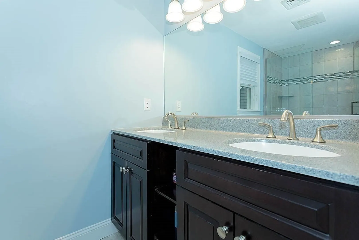
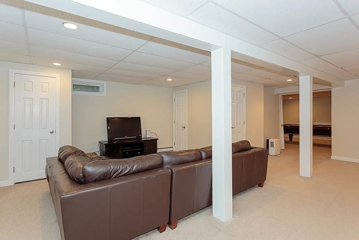
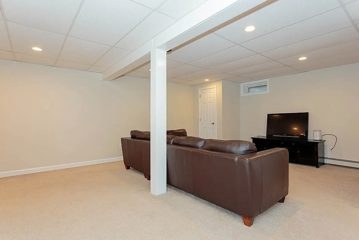
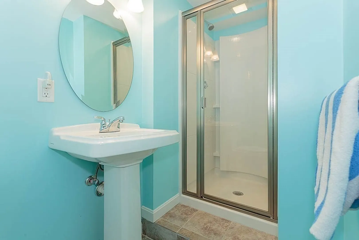
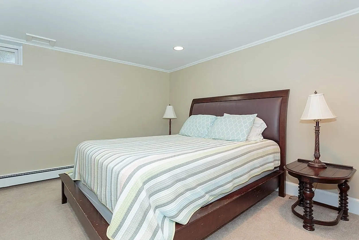
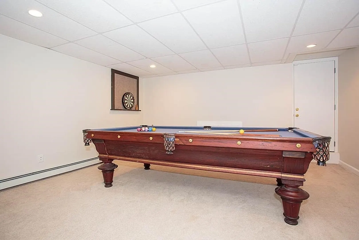
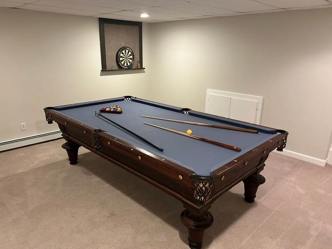
OPEN HOUSES CANCELLED _ OFFER ACCEPTED Located on one of the most desirable streets in Canton, 60 Green Lane is a beautiful home. The first floor features a living room with a fireplace, a formal dining room with a built-in china cabinet, a kitchen with SS appliances and granite countertops and an eating area, a family room with propane-fired gas fireplace, a 1/2 bathroom, a laundry closet, and a huge mud room with built-in cabinets galore! The second floor has a primary bedroom with a walk-in closet and bathroom w/double sinks and 2 guest bedrooms with a guest bathroom. There is a walk-up unfinished attic. The finished basement features a playroom, a pool table room, a bonus room, and a full bathroom. The home has hardwood flooring throughout and is centrally air-conditioned. Outside is a fabulous heated gunite swimming pool and a large patio area. The almost 2 acres of land is well groomed and has an irrigation system. The two-car garage has storage above.
-
Highlights
- Acres: 1
- Heating: Baseboard, Electric Baseboard, Oil, Electric
- Property Class: Residential
- Style: Colonial
- Year Built: 1982
- Cooling: Central Air
- Parking Spots: 6
- Property Type: Single Family Residence
- Total Rooms: 10
- Status: Closed
-
Additional Details
- Appliances: Range, Oven, Dishwasher, Refrigerator, Washer, Dryer, Utility Connections for Electric Range, Utility Connections for Electric Oven, Utility Connections for Electric Dryer
- Construction: Frame
- Exterior Features: Patio, Pool - Inground Heated, Rain Gutters, Sprinkler System
- Flooring: Tile, Hardwood, Flooring - Wall to Wall Carpet, Flooring - Stone/Ceramic Tile, Flooring - Hardwood
- Interior Features: Bathroom - 3/4, Bathroom - With Shower Stall, Closet, Closet/Cabinets - Custom Built, Bathroom, Game Room, Play Room, Bonus Room, Mud Room, Foyer
- Road Frontage Type: Public
- Year Built Details: Approximate
- Zoning: Sraa
- Basement: Full, Finished, Bulkhead
- Exclusions: See The Seller's Information Sheet Attached To The Mls Listing. Outside Cameras Are Excluded.
- Fireplaces: 1
- Foundation: Concrete Perimeter
- Lot Features: Cul-De-Sac, Wooded, Cleared, Gentle Sloping, Level
- Roof: Shingle
- Year Built Source: Public Records
-
Amenities
- Community Features: Pool, Walk/Jog Trails, Bike Path, Conservation Area, Highway Access, House of Worship, Private School, Public School
- Parking Features: Attached, Garage Door Opener, Paved Drive, Off Street, Tandem, Driveway, Paved
- Covered Parking Spaces: 2
- Pool Features: Pool - Inground Heated
-
Utilities
- Electric: Circuit Breakers, 200+ Amp Service
- Water Source: Public
- Sewer: Inspection Required for Sale, Private Sewer
-
Fees / Taxes
- Assessed Value: $1,007,600
- Compensation Based On: Net Sale Price
- Tax Year: 2023
- Buyer Agent Compensation: 2.5%%
- Facilitator Compensation: 2%%
- Taxes: $10,650
Similar Listings
Sold
34 Photos
Sold
22 Photos
Sold
38 Photos
Sold
1 Photo
Content © 2026 MLS Property Information Network, Inc. The information in this listing was gathered from third party resources including the seller and public records.
Listing information provided courtesy of Pundit Law Firm.
MLS Property Information Network, Inc. and its subscribers disclaim any and all representations or warranties as to the accuracy of this information.
