
60 Garside St #6
$465,000
3
Beds
2/1
Baths
2,100
Sqft
- Request Info
- Call
- Save
-
More
- Mortgage Calculator

Property Tools
$465,000
3
Beds
2/1
Baths
2,100
Living Area
-
Property Description
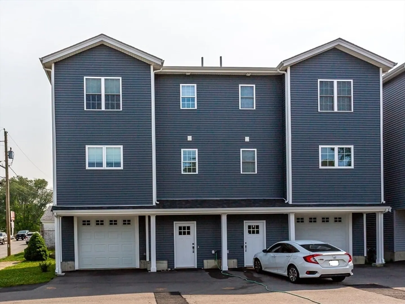
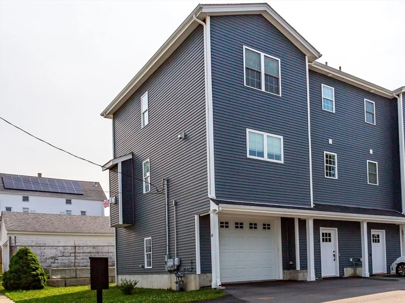
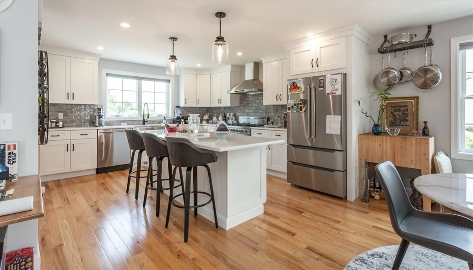
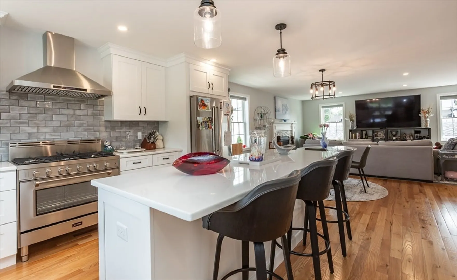
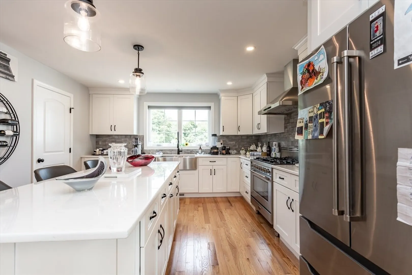
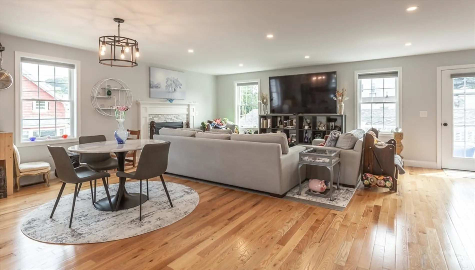
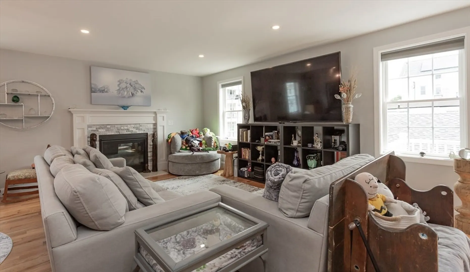
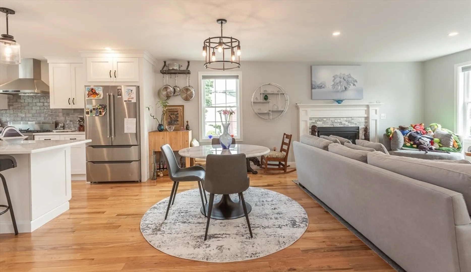
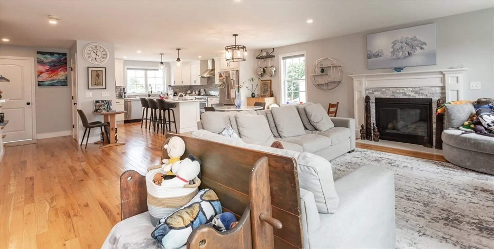
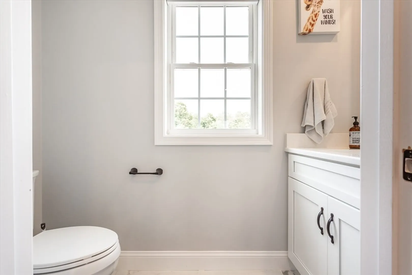
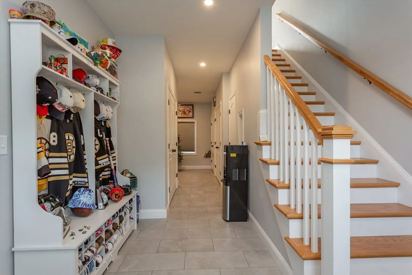
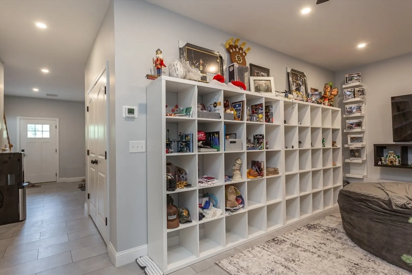
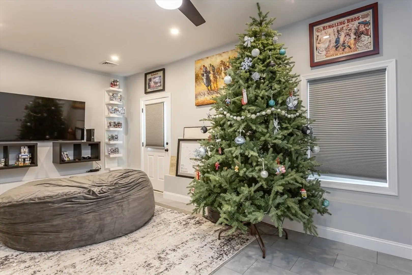
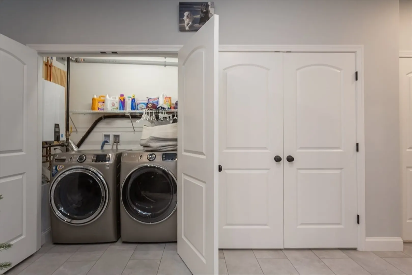
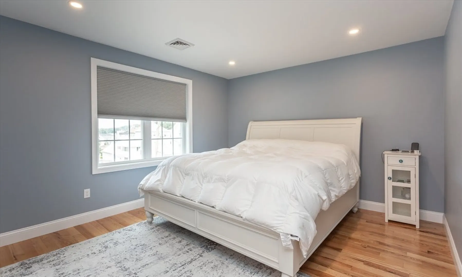
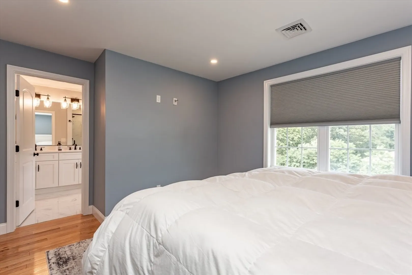
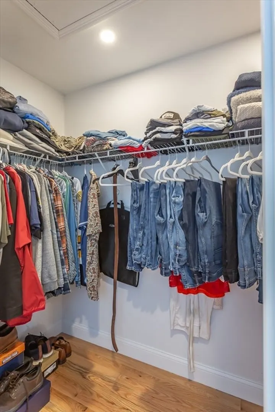
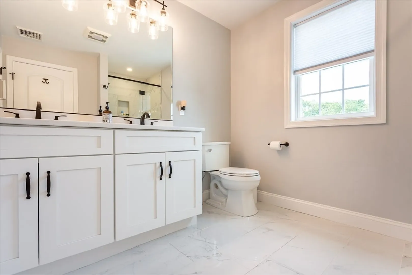
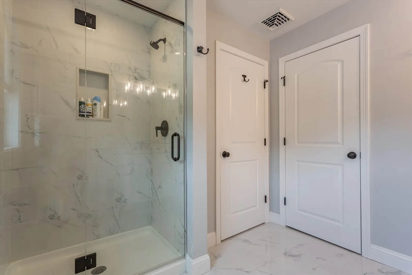
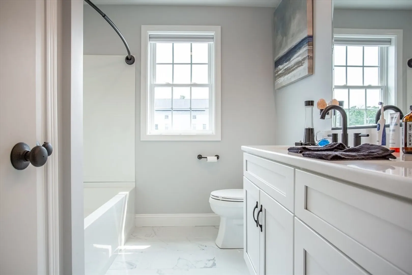
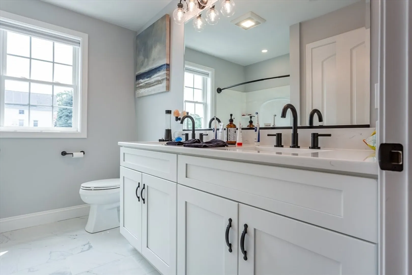
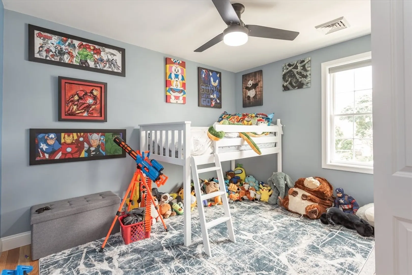
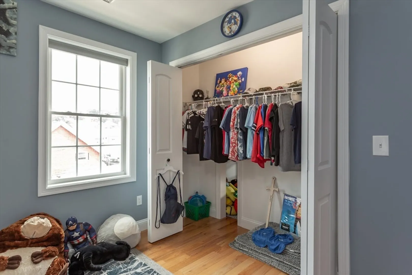
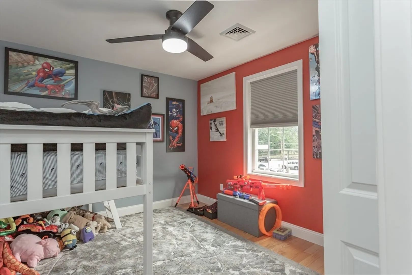
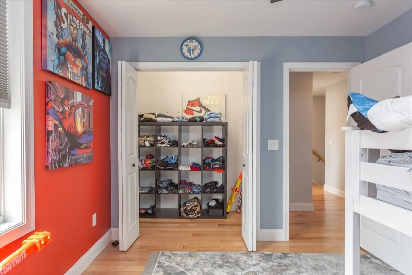
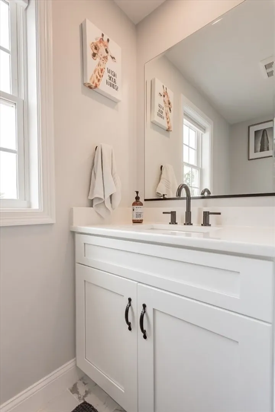
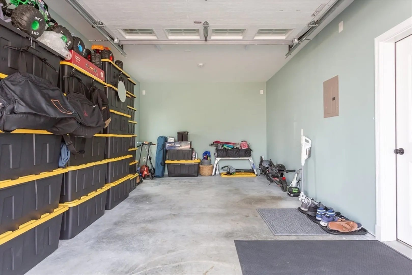
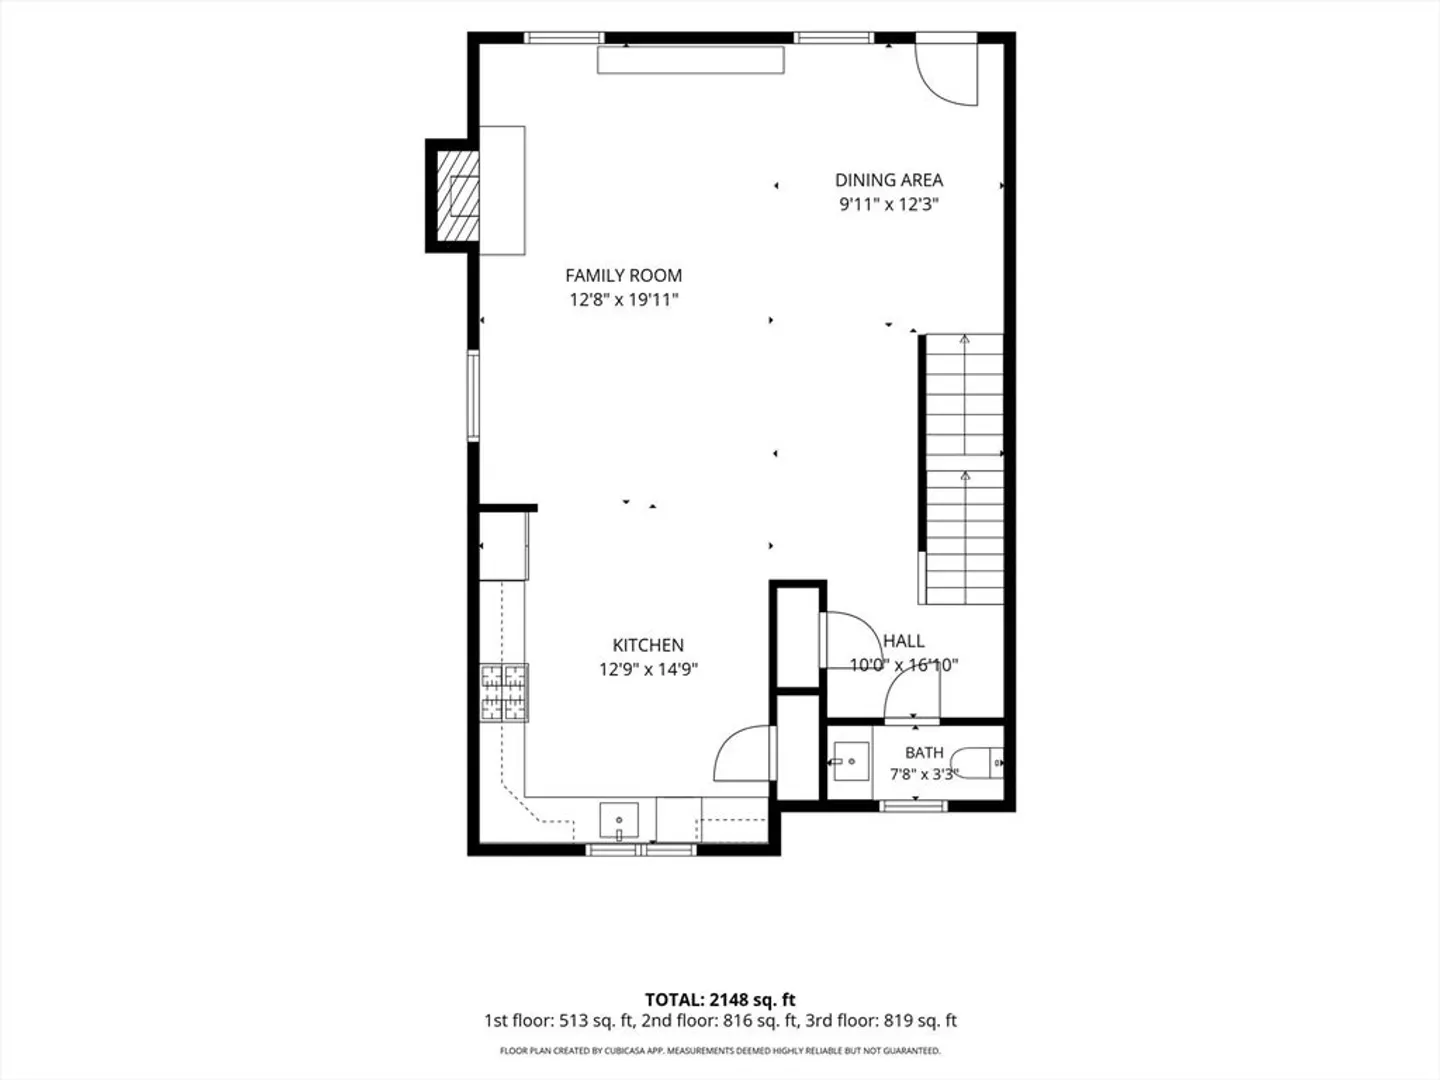
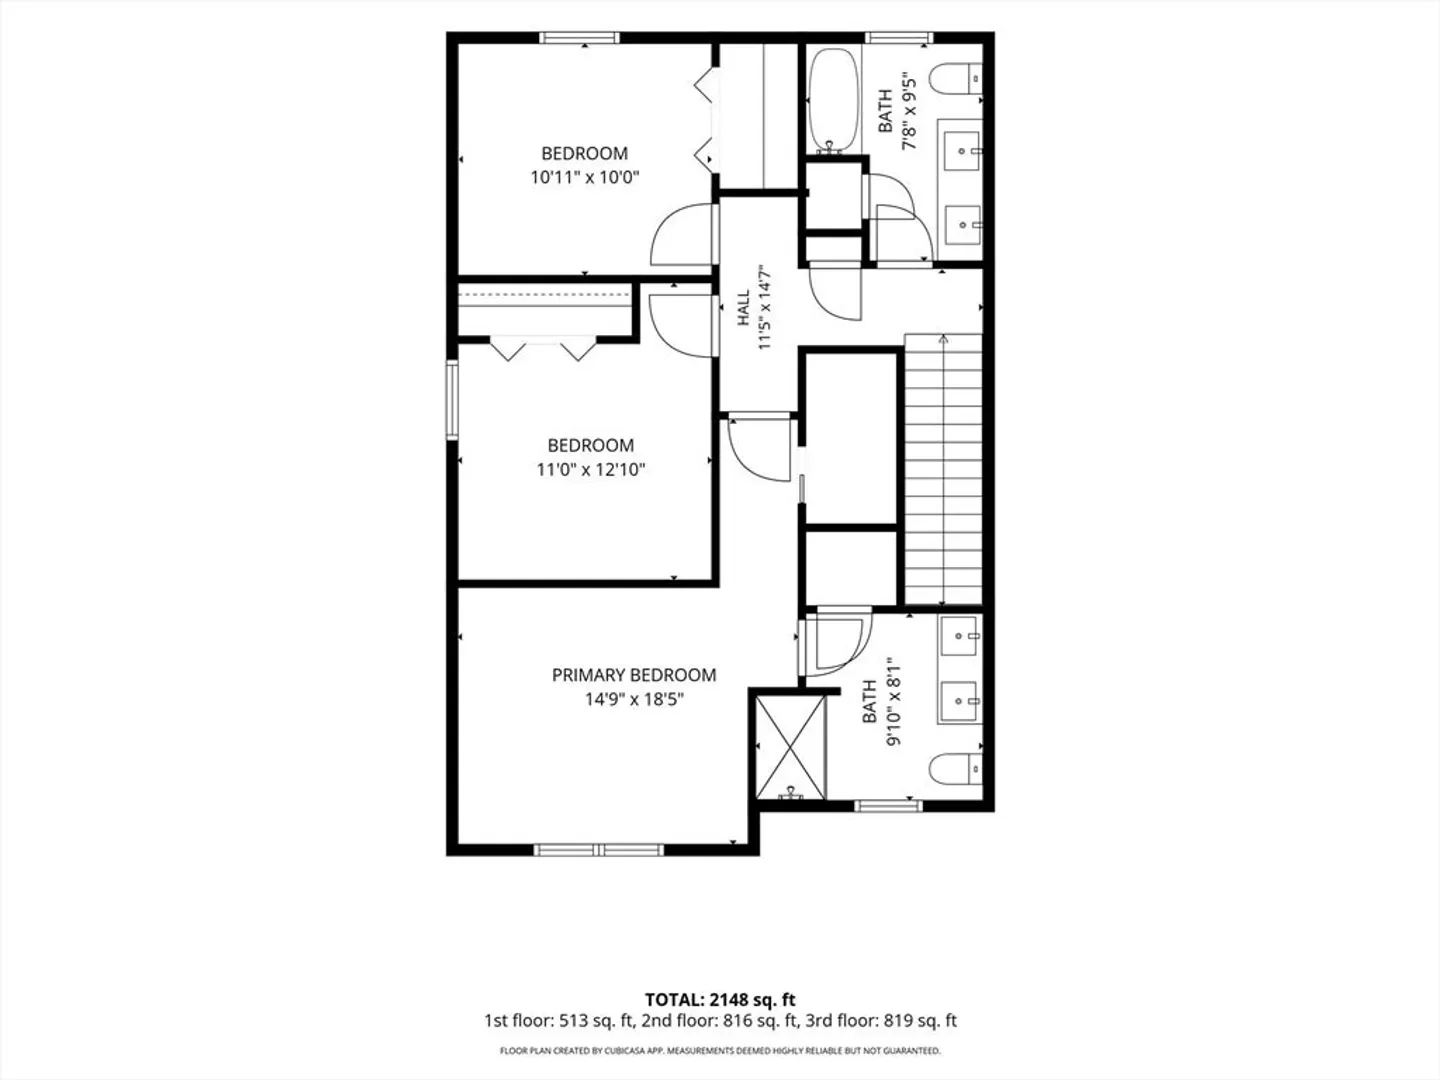
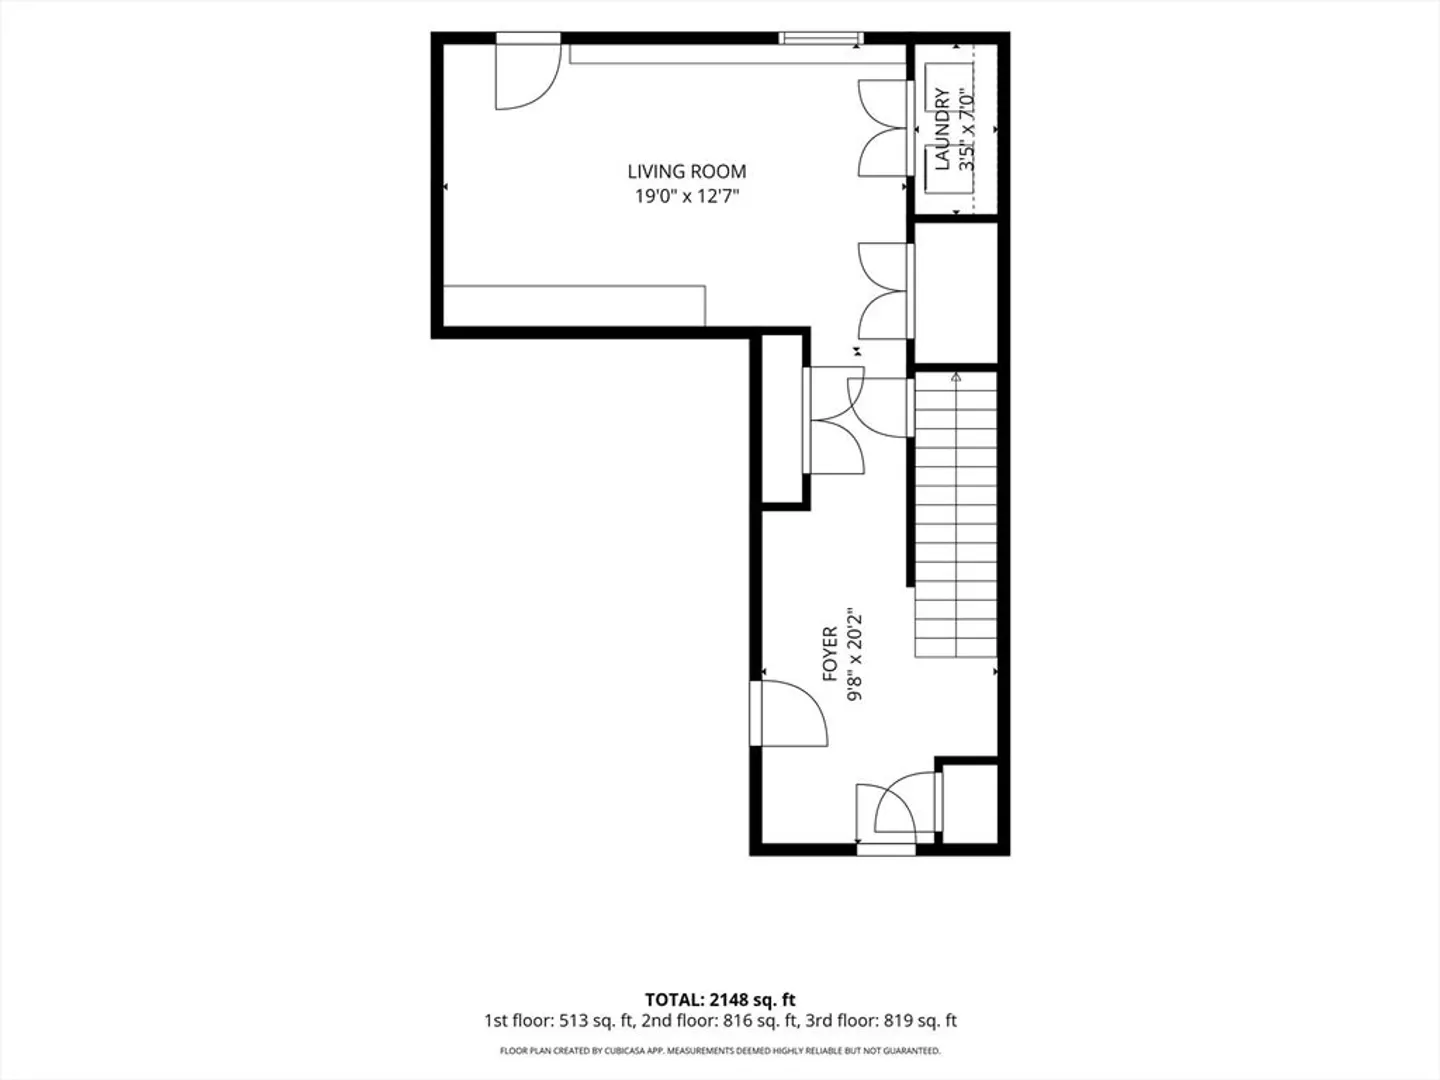
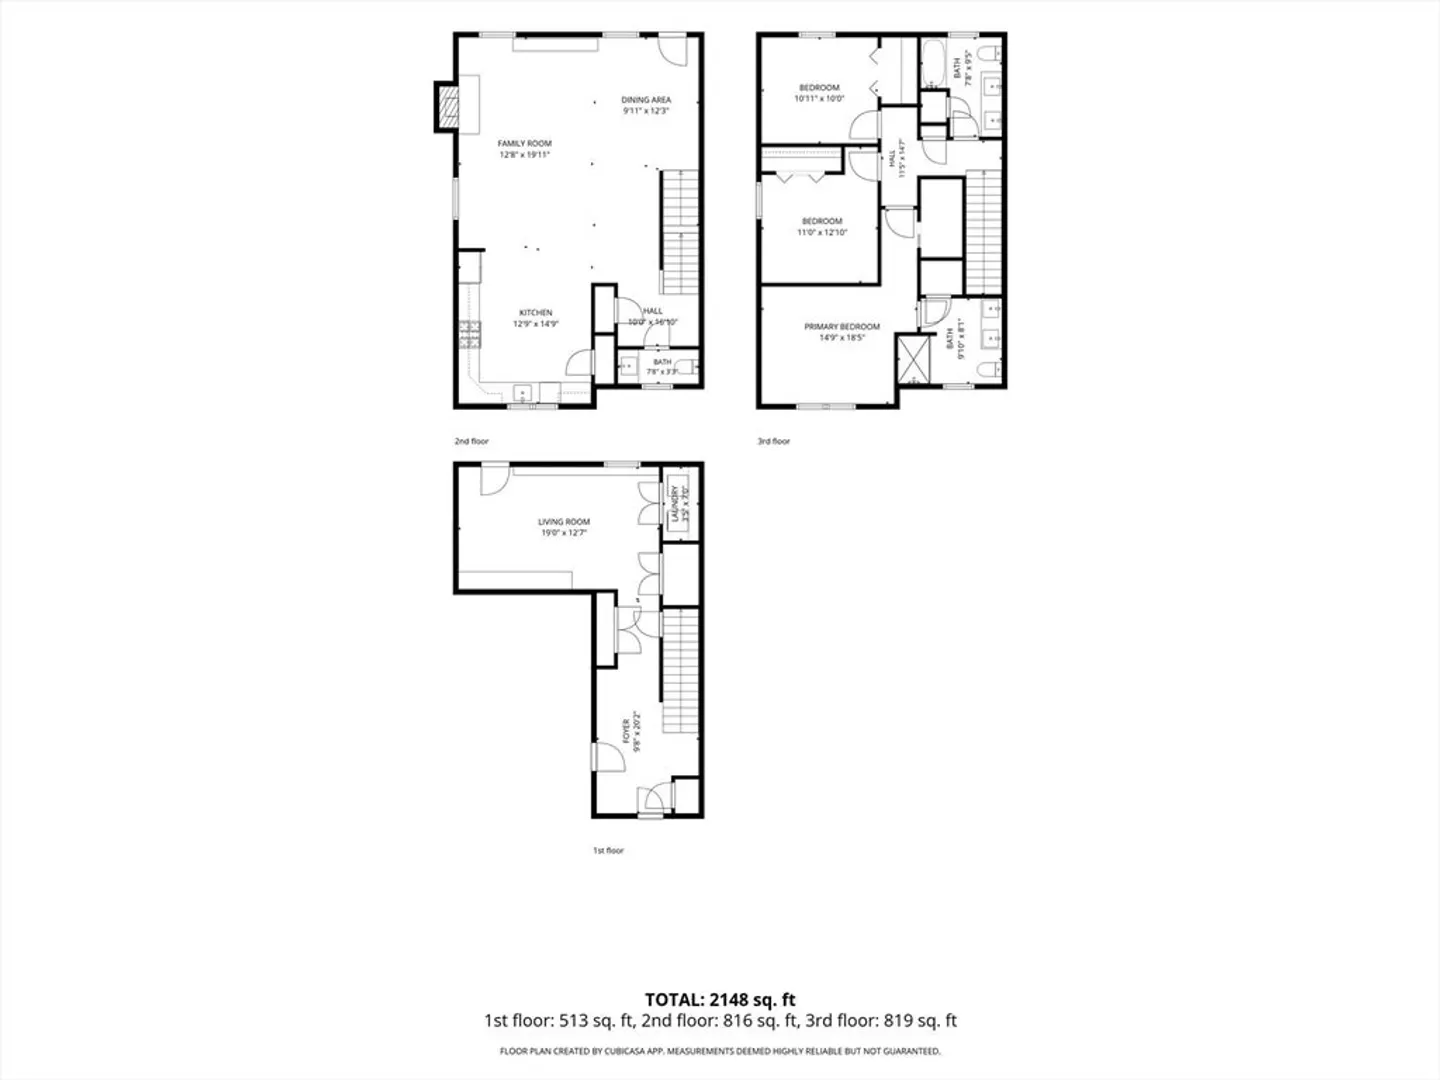
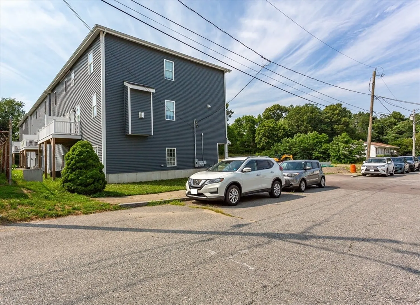
Exceptional 3-bedroom, 2.5-bath, three-level townhouse offering approximately 2,100 sq. ft. of beautifully designed living space in Fall River’s desirable North End. Ideally located near the $135 million Route 79/Davol Street waterfront revitalization, commuter rail, highways, marinas, waterfront dining, parks, walking trails, and Freetown State Forest. The bright, open-concept layout features hardwood floors, abundant natural light, and quartz countertops throughout. The modern kitchen includes a 36” stainless steel Italian gas range, French-door refrigerator with dual ice makers, matching dishwasher, and a farmhouse sink. The spacious main level offers a washer/dryer closet, additional under-stair storage, and direct access to an oversized one-car garage with extra storage. Combining stylish finishes, quality construction, and an unbeatable location, this home offers exceptional value in one of Fall River’s fastest-growing neighborhoods. Schedule your private showing today!
-
Highlights
- Cooling: Central Air
- HOA Fee: $225
- Property Class: Residential
- Stories: 3
- Unit Number: 6
- Status: Active
- Heating: Central, Forced Air, Natural Gas
- Parking Spots: 2
- Property Type: Condominium
- Total Rooms: 8
- Year Built: 2022
-
Additional Details
- Appliances: Range, Oven, Dishwasher, Microwave, Refrigerator, Freezer, Washer, Dryer
- Construction: Frame
- Fireplaces: 1
- Roof: Shingle
- Total Number of Units: 6
- Year Built Source: Builder
- Basement: N
- Exterior Features: Deck, Deck - Vinyl
- Flooring: Wood, Hardwood
- SqFt Source: Unit Floor Plan
- Year Built Details: Actual
- Zoning: R-4
-
Amenities
- Community Features: Public Transportation, Shopping, Park, Golf, Medical Facility, Laundromat, Highway Access, House of Worship, Private School, Public School, T-Station
- Parking Features: Attached, Under, Off Street, Assigned
- Covered Parking Spaces: 1
-
Utilities
- Electric: 200+ Amp Service
- Water Source: Public
- Sewer: Public Sewer
-
Fees / Taxes
- Assessed Value: $1,300
- Tax Year: 2025
- HOA Fee Includes: Insurance, Maintenance Grounds, Snow Removal, Trash
- Taxes: $14
Similar Listings
Content © 2026 MLS Property Information Network, Inc. The information in this listing was gathered from third party resources including the seller and public records.
Listing information provided courtesy of Keller Williams South Watuppa.
MLS Property Information Network, Inc. and its subscribers disclaim any and all representations or warranties as to the accuracy of this information.